
Interior 3D Architectural Rendering | Single Roomdaniel alejandro molina ramirez
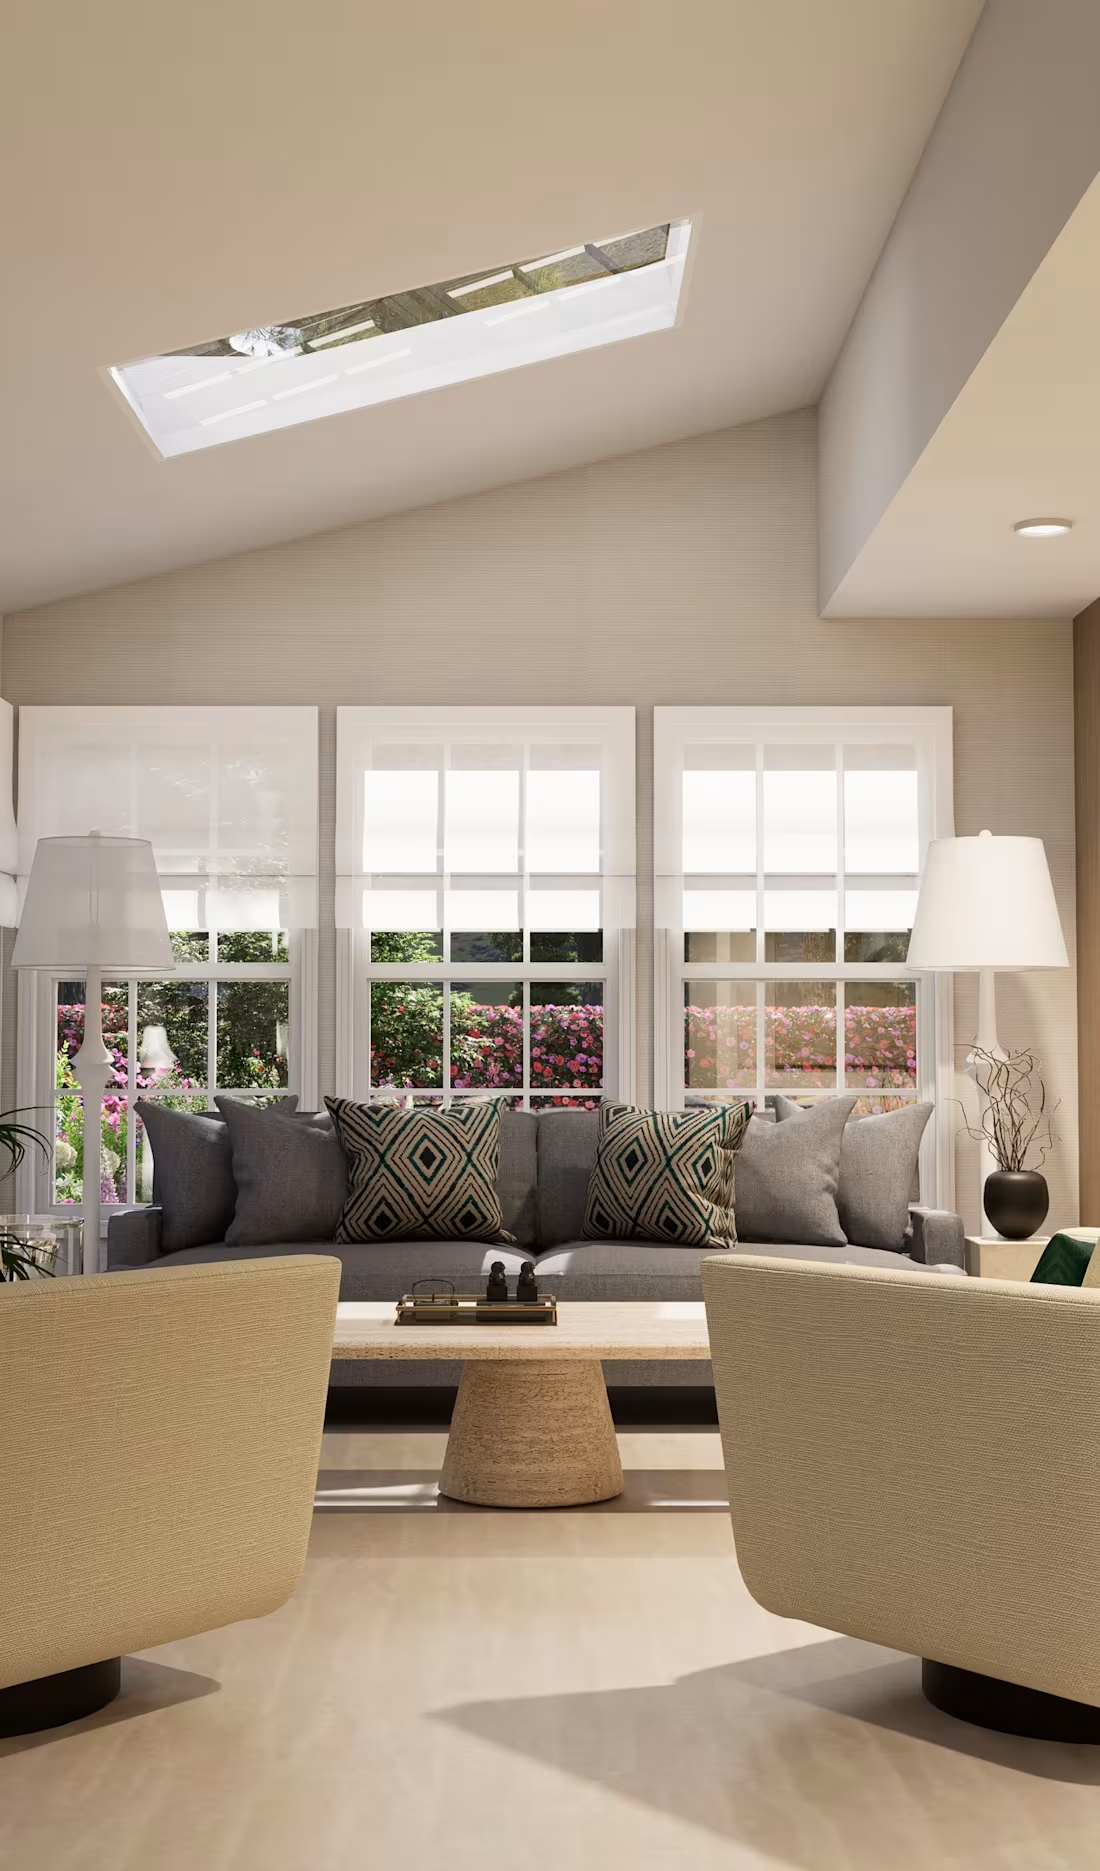
Transform your interior concepts into hyper-realistic 3D architectural imagery. Whether you are an interior designer, architect, real estate developer, or homeowner, this service provides high-end visual representations of single-room spaces before construction or renovation.
What this service includes:
3D modeling of one interior room (living room, bedroom, kitchen, bathroom, etc.) based on your drawings, mood boards, or sketches.
Custom texturing and material configuration (fabrics, woods, metals, stones).
Accurate lighting setup (natural daylight and warm interior artificial light).
2 to 3 high-resolution rendered views (4K quality).
3 revision rounds included to ensure every detail matches your design intent.
What I need from you:
Floor plan or sketches with dimensions.
Design references, mood boards, or material/finish specifications.
Specific furniture requirements (if any).
Software: SketchUp & D5 Render.
FAQs
daniel alejandro's other services
Starting at$200
Duration5 days
Tags
Architectural Visualization
D5 Render

Enscape

SketchUp

3D Modeler
3D Renderer
Architect & Interior Designer
Photorealistic Rendering
residencial architecture
Service provided by
daniel alejandro molina ramirez proMerida, Venezuela
Interior 3D Architectural Rendering | Single Roomdaniel alejandro molina ramirez
Starting at$200
Duration5 days
Tags
Architectural Visualization
D5 Render
Enscape
SketchUp
3D Modeler
3D Renderer
Architect & Interior Designer
Photorealistic Rendering
residencial architecture
Transform your interior concepts into hyper-realistic 3D architectural imagery. Whether you are an interior designer, architect, real estate developer, or homeowner, this service provides high-end visual representations of single-room spaces before construction or renovation.
What this service includes:
3D modeling of one interior room (living room, bedroom, kitchen, bathroom, etc.) based on your drawings, mood boards, or sketches.
Custom texturing and material configuration (fabrics, woods, metals, stones).
Accurate lighting setup (natural daylight and warm interior artificial light).
2 to 3 high-resolution rendered views (4K quality).
3 revision rounds included to ensure every detail matches your design intent.
What I need from you:
Floor plan or sketches with dimensions.
Design references, mood boards, or material/finish specifications.
Specific furniture requirements (if any).
Software: SketchUp & D5 Render.
FAQs
daniel alejandro's other services
$200