
Exterior 3D Architectural Rendering | Residentialdaniel alejandro molina ramirez
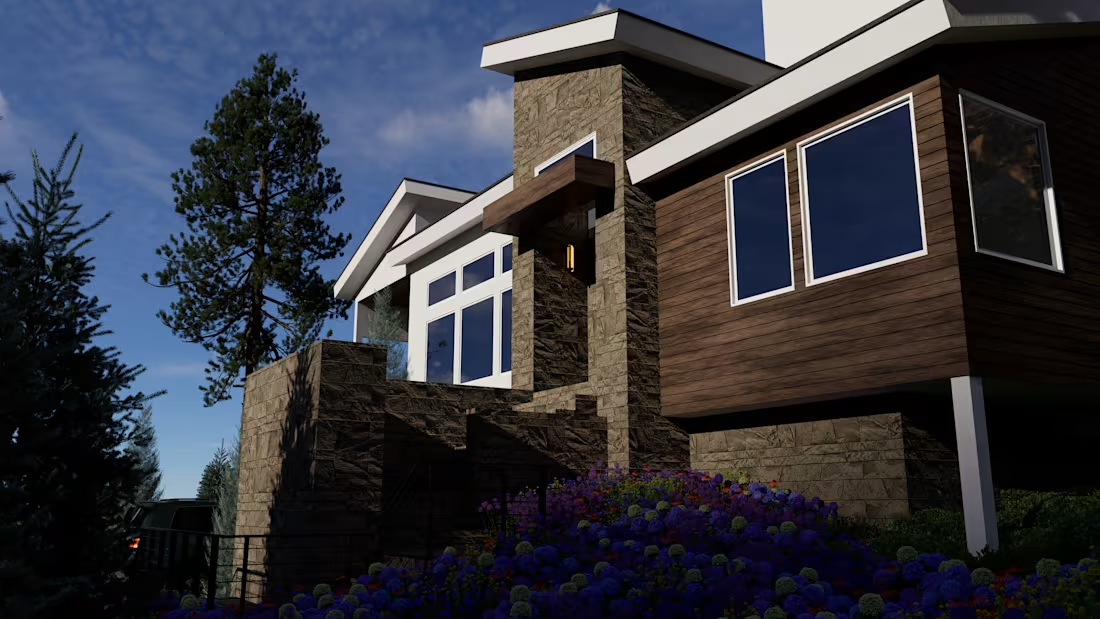
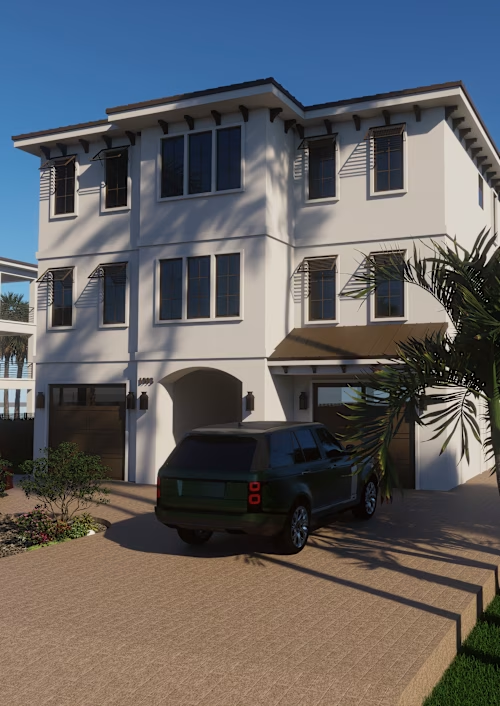
Professional exterior 3D architectural visualization for houses, villas, and small residential developments. Ideal for architects, homebuilders, developers, and real estate professionals needing photorealistic visuals to present proposals, obtain approvals, or market properties.
What this service includes:
Accurate 3D modeling of the exterior structure based on your CAD plans, elevations, or blueprints.
Realistic environment integration: landscaping, trees, foliage, driveways, materials, and contextual lighting.
Natural daylight and dusk/sunset lighting setups highlighting facade depth and textures.
2 to 3 high-resolution rendered views (4K quality).
3 revision rounds included to calibrate finishes, colors, and camera viewpoints.
What I need from you:
Architectural floor plans and elevations (CAD, PDF, or detailed sketches).
Material and finish specifications (cladding, stone, roof type, window frames).
Landscaping preferences or site context photos.
Software: SketchUp & D5 Render.
daniel alejandro's other services
Starting at$400
Duration5 days
Tags
Architectural Visualization
D5 Render

SketchUp

3D Modeler
3D Modeler
Photorealistic Rendering
Exterior Rendering
Landscape Design
Residential Architecture
Service provided by
daniel alejandro molina ramirez proMerida, Venezuela
Exterior 3D Architectural Rendering | Residentialdaniel alejandro molina ramirez
Starting at$400
Duration5 days
Tags
Architectural Visualization
D5 Render
SketchUp
3D Modeler
3D Modeler
Photorealistic Rendering
Exterior Rendering
Landscape Design
Residential Architecture
Professional exterior 3D architectural visualization for houses, villas, and small residential developments. Ideal for architects, homebuilders, developers, and real estate professionals needing photorealistic visuals to present proposals, obtain approvals, or market properties.
What this service includes:
Accurate 3D modeling of the exterior structure based on your CAD plans, elevations, or blueprints.
Realistic environment integration: landscaping, trees, foliage, driveways, materials, and contextual lighting.
Natural daylight and dusk/sunset lighting setups highlighting facade depth and textures.
2 to 3 high-resolution rendered views (4K quality).
3 revision rounds included to calibrate finishes, colors, and camera viewpoints.
What I need from you:
Architectural floor plans and elevations (CAD, PDF, or detailed sketches).
Material and finish specifications (cladding, stone, roof type, window frames).
Landscaping preferences or site context photos.
Software: SketchUp & D5 Render.
daniel alejandro's other services
$400