
Paola Salvatierra
Architect & Urban Planner
New to Contra
Paola is ready for their next project!
Year: 2017
Role: Architectural Intern – Design & Detail Development (LPH 1–3)
Office: ROMANBAUER Arquitectos
Typology: Multifamily Residential with Shared Amenities
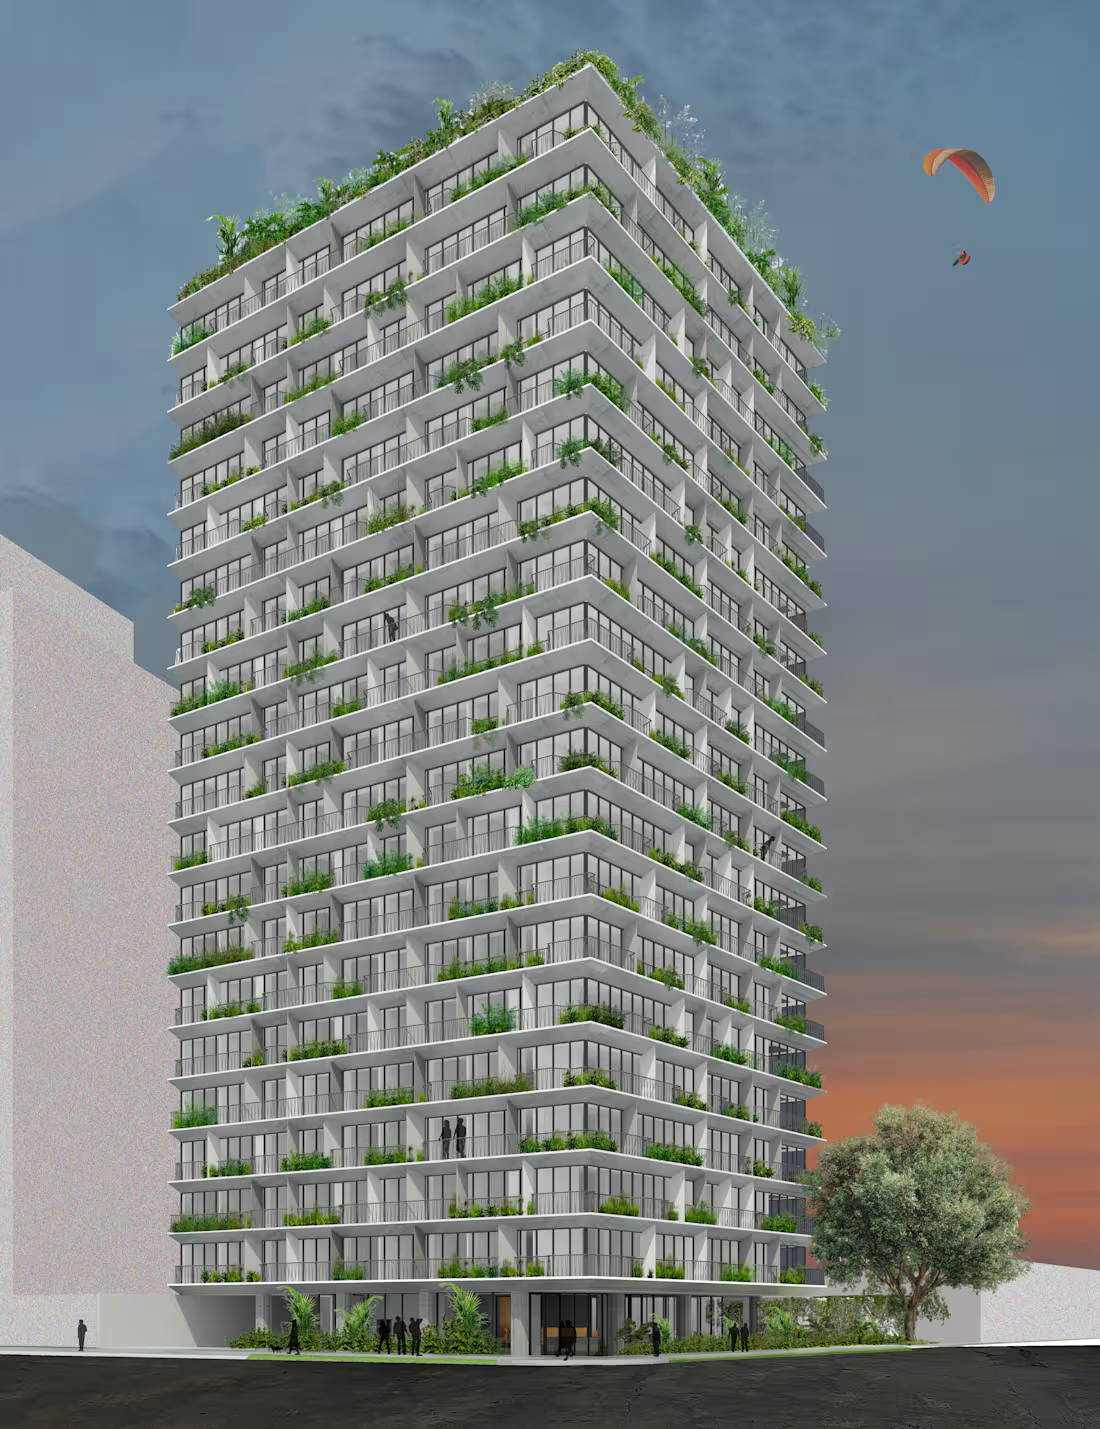
This project explores a freestanding residential volume deliberately set back from plot boundaries to enhance panoramic views and optimize natural daylight from three orientations (south, west, and north). The elevated, transparent entrance level establishes a visual connection to the street while maintaining a sense of privacy through topography and integrated landscaping.
Apartments are designed with strong indoor–outdoor relationships, featuring continuous balcony façades with integrated greenery that extend living spaces and improve environmental quality. Shared amenities—including a reception area, fitness/Pilates space, rooftop terrace, and co-working area—complement the residential program and encourage social interaction.
As part of the design team, I contributed to concept development, floor plans and façade design, construction detailing, and visualizations. I also supported the coordination of engineering consultants, gaining experience in the early project phases from concept to developed design.
1
10
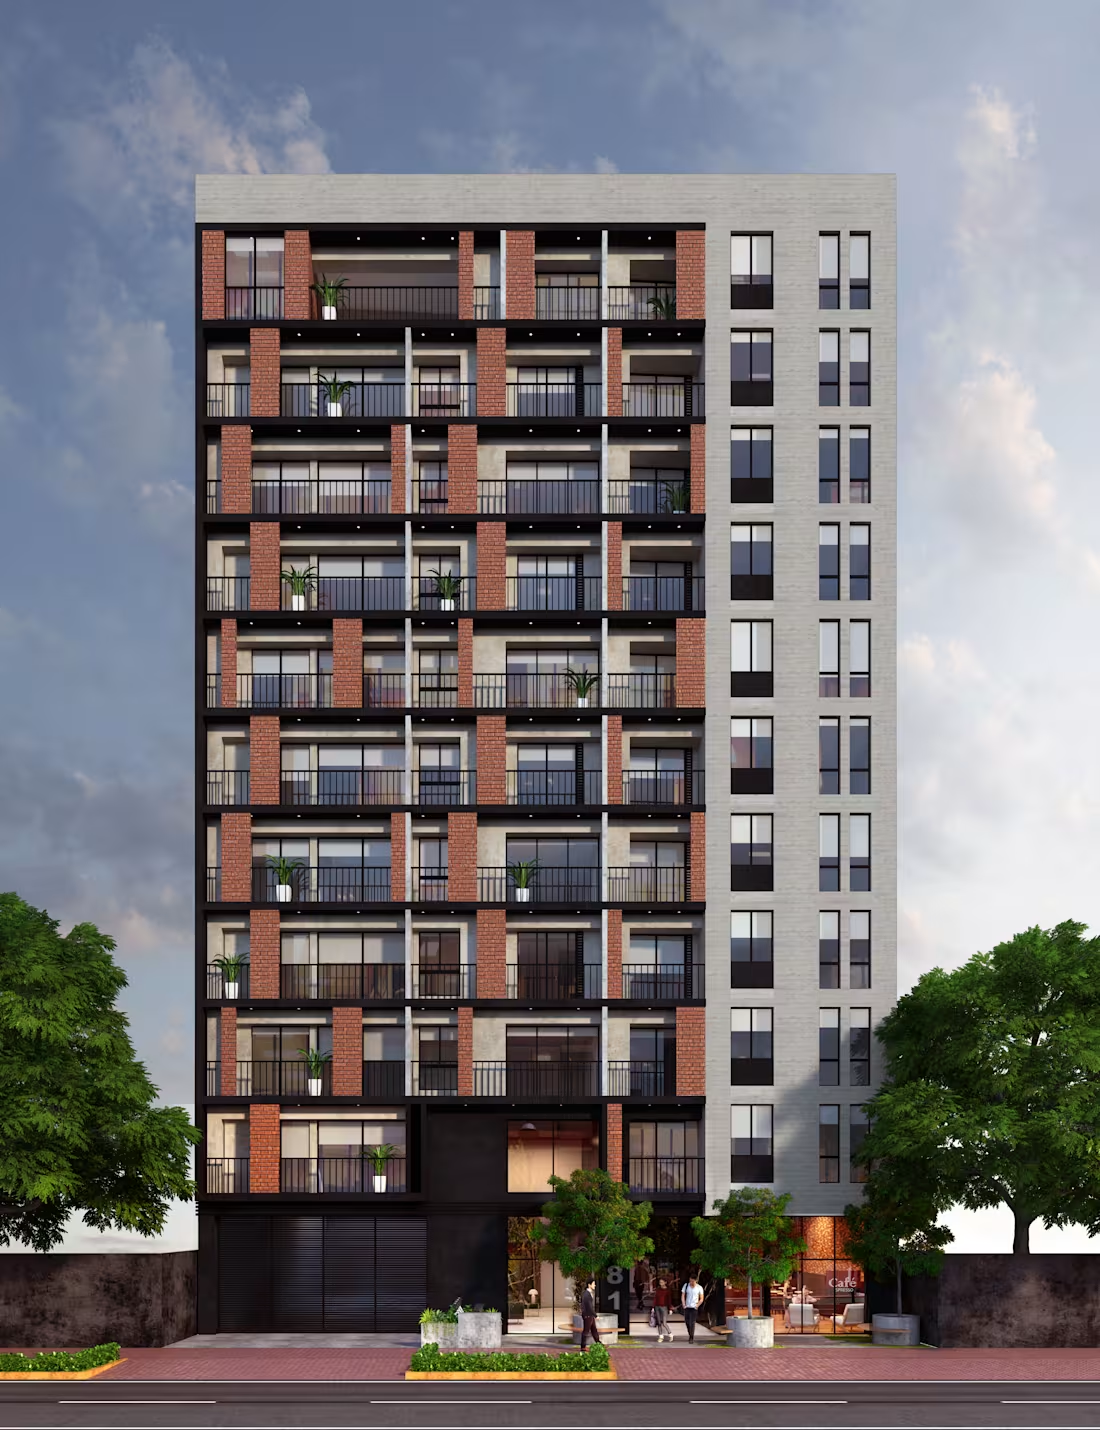
In 2022, I worked as a Project Management Architect (LPH 3–5) on the Recavarren residential project with TALE Inmobiliaria.
The project consists of an 11-story multifamily building with 64 apartments, complemented by mixed-use functions on the ground floor (office + café), a rooftop terrace with green areas and BBQ spaces, and four underground levels with parking and bicycle storage.
My role focused on bridging design and execution on site. I was responsible for construction supervision, coordination of trades and timelines, cost control, and progress documentation. I also led defect management, as well as the organization of final inspections and project handover.
Beyond delivery, the project stands out for its clear spatial organization—efficient layouts, compact vertical circulation, and a thoughtful balance between private living spaces and shared amenities.
This experience strengthened my ability to manage complex residential projects while ensuring quality, coordination, and coherence from planning to execution.
1
18
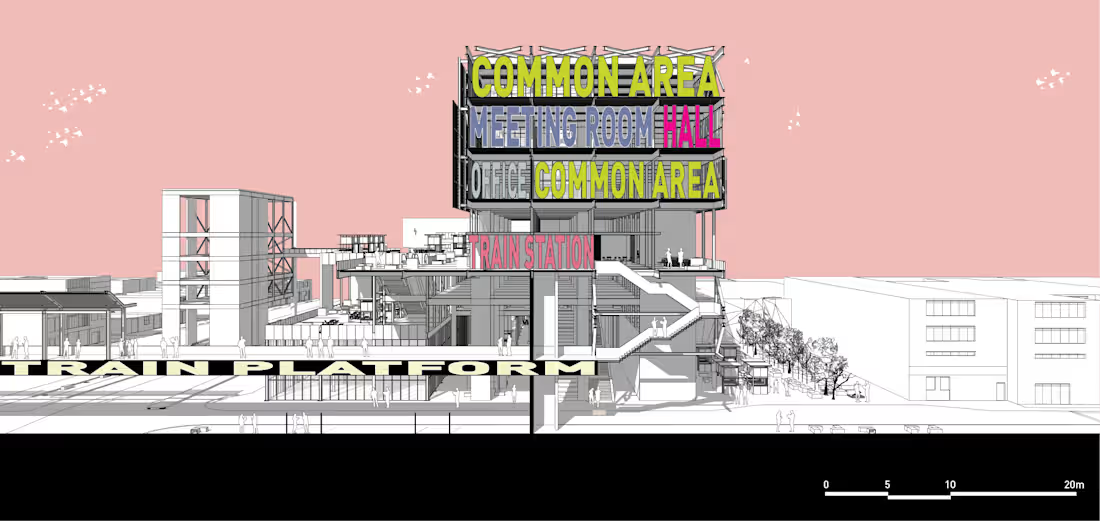
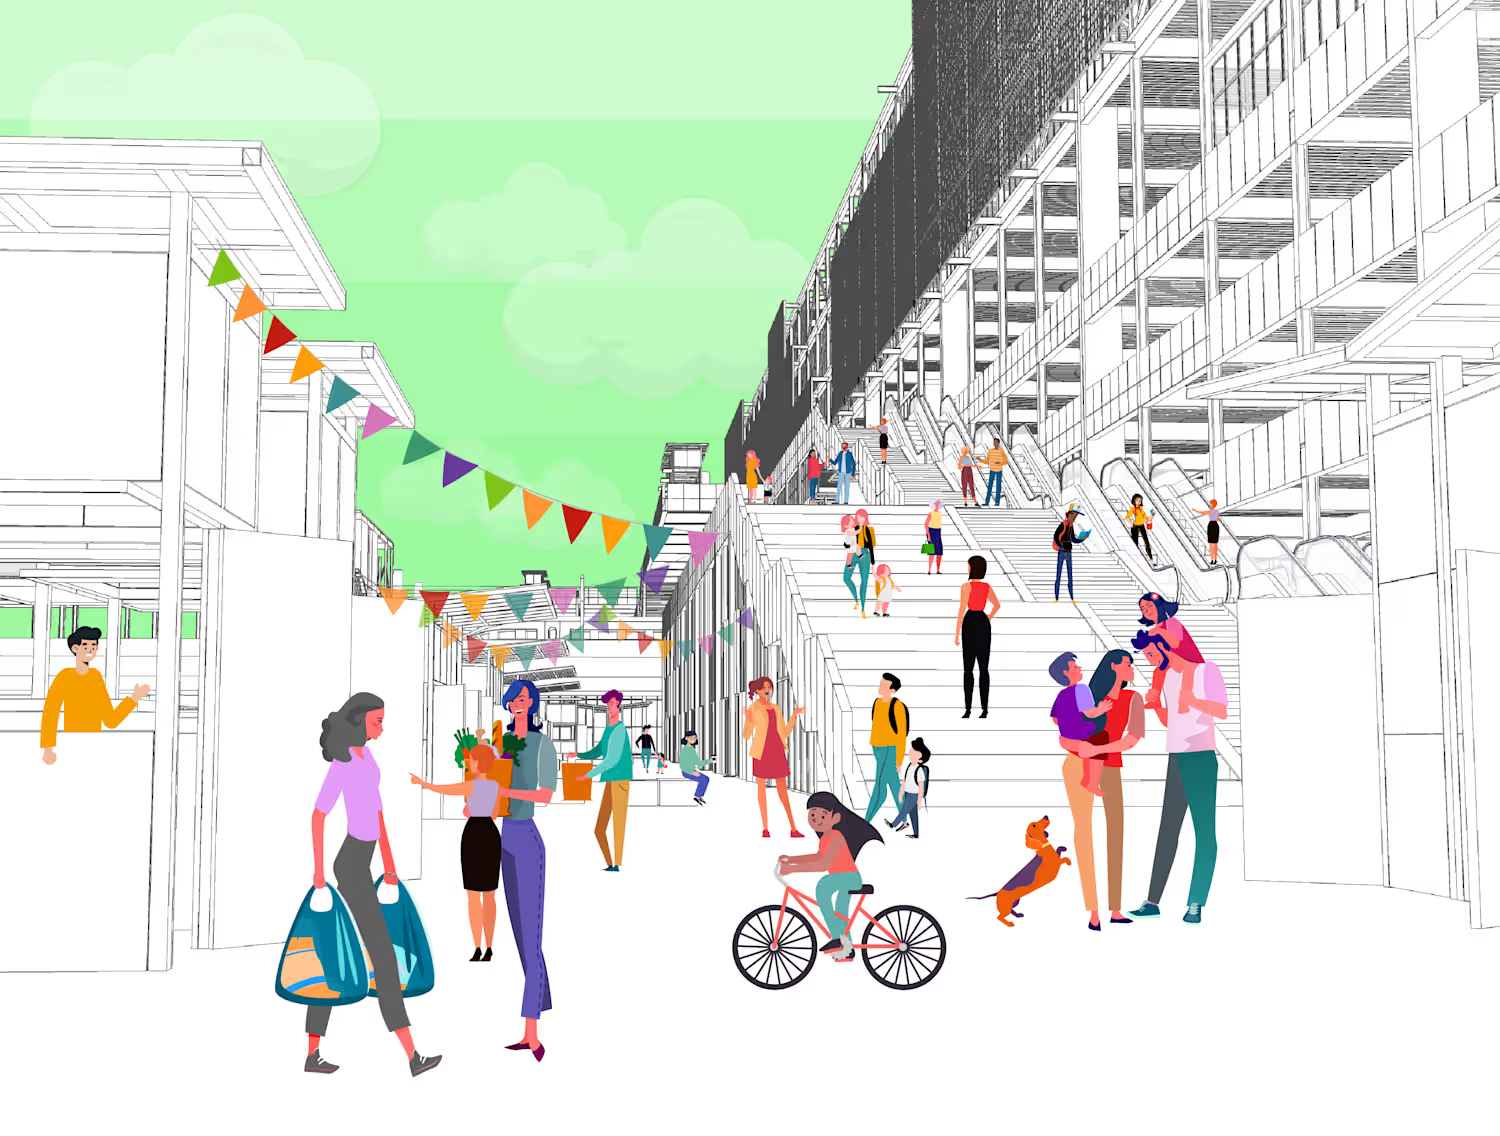
The project reclaims public space while celebrating and integrating the cultural value and unique character shaped by the area’s informal practices. Far from being obstacles, these practices are embraced as essential elements that define the site’s dynamic and evolving identity. The design incorporates them into a cohesive vision aligned with a new mobility service connecting the hills to the metropolitan city, reinforcing the area as a vital urban node.
This intervention aims to enhance local accessibility while preserving and amplifying the distinct vibrancy of the community. Central to the concept is the pedestrian, whose experience guides the overall design. Seamless movement is prioritized to foster vibrant interactions and activities within the space. Open, adaptable areas support micro-commerce, enabling a dynamic ecosystem where local vendors and informal economies flourish.
1
22
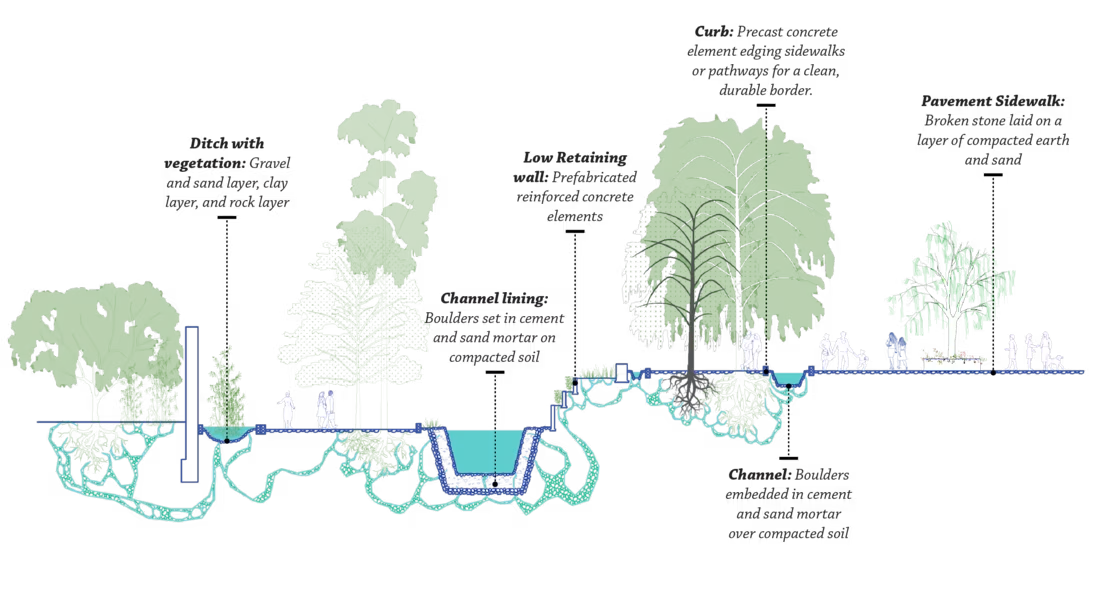
The Rimac River Basin has long connected city and mountains, yet its riverbanks remain overlooked—caught between risk and vital support. Today, upstream urbanization is reshaping the landscape, as second homes encroach on Indigenous territories, impacting both ecosystems and cultural traditions.
This research explores an alternative urbanization model inspired by Indigenous settlement practices. By integrating Traditional Ecological Knowledge (TEK) with Scientific Ecological Knowledge (SEK), it proposes a more balanced and adaptive approach to living with the river.
Focusing on Santa Eulalia, the study highlights strategies to regenerate the landscape, improve public services, and create an urban fabric that responds to both environmental and social realities.
A step toward more inclusive, resilient, and ecologically grounded urban development.
0
26