Interior ERP SaaS for Design Studios | IntelliFlow

Intelliflow Technologies


Project overview
IntelliFlow Technologies developed an interior design ERP and project management SaaS application for interior designers, design studios and project-based interior businesses.
Built in approximately 45 days, this is IntelliFlow's own B2B SaaS product. It brings sales, project scope, design coordination, commercial changes, procurement and owner visibility into one organised application.
Our work combines custom ERP development, business workflow organisation, UI/UX design and full-stack application development.
This case study documents IntelliFlow's own product work and uses demonstration data only.
The business challenge
An interior project is not a single task. It involves customer expectations, site visits, several rooms, design decisions, measurements, quotations, material requirements and purchasing commitments.
These responsibilities depend on one another. A change to room scope can affect the design, quotation and materials required. Purchasing decisions also need project context, while owners need to see where approvals, payments or site issues require attention.
The product was designed around these relationships, rather than treating sales, design and procurement as unrelated modules.
The solution: a connected studio workflow
The application organises the business journey from the first enquiry through project planning, execution and handover. The following sections explain how each workspace contributes to that operational flow.
1. Lead management and customer context
The sales workspace includes leads, clients and site visits.
It gives the studio a place to organise customer interest, retain client context and record the information needed to understand an interior project before defining the commercial scope.
Site visits sit within this early-stage workflow, keeping project discovery connected to the customer relationship.
2. Packages, estimates and proposals
Packages, estimates and proposals organise the commercial side of the enquiry.
They bring the proposed service and its estimated cost into a structured workspace, helping the team present an interior engagement in business terms alongside the customer's requirements.
This gives sales and project teams a common context for discussing what is being proposed, rather than separating the offer from the work it concerns.
3. Project organisation and stage visibility
The Projects area provides a central view of the studio's project work.
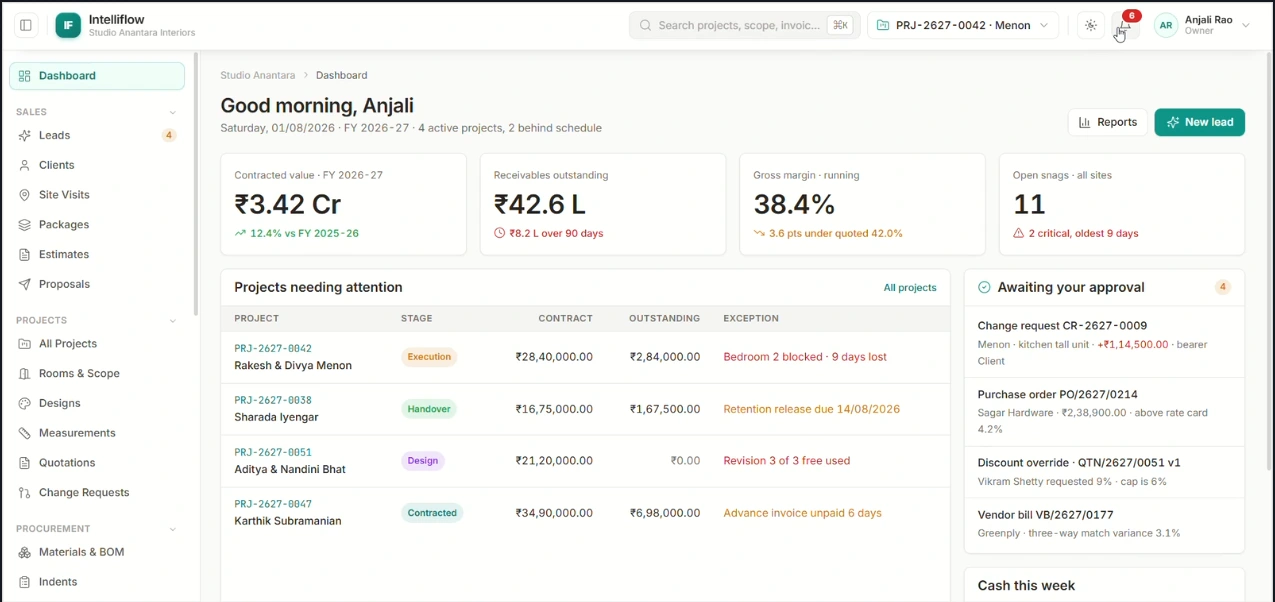
Stages such as Design, Contracted, Execution and Handover help communicate where a project sits in its lifecycle. The owner dashboard also highlights projects needing attention, placing stage information alongside commercial values and exceptions.
The emphasis is visibility across active work, not simply a list of project names.
4. Rooms, scope and measurements
Interior projects need a more detailed structure than a single project-level description.
Rooms & Scope and Measurements organise the spaces and information that shape the work. This room-level structure makes it possible to discuss a particular area's requirements while retaining the wider project context.
It also gives design records and quotations a clearer reference point within the application.
5. Design coordination
The Designs area places design information within the project workspace.
Design records can be reviewed alongside rooms, scope and measurements, keeping creative decisions connected to the physical spaces and commercial work they concern.
This is the foundation of the product's interior design project management approach: design is part of the business workflow, not an isolated collection of assets.
6. Quotations and change requests
Quotations and Change Requests give commercial updates their own place in the project structure.
Interior scope can evolve during planning and execution. These sections organise the quotation and requested changes alongside project information, providing context for reviewing what is changing and which commercial decisions need attention.
The approval overview surfaces change requests and discount overrides as items for owner review.
7. Materials and bill of materials
The Materials & BOM workspace organises the material information supporting project work.
A bill of materials brings required items into a structured reference for procurement. Keeping it within the ERP allows material requirements to be considered alongside project scope rather than as a disconnected purchasing list.
This forms the starting point for the procurement management workflow.
8. Material requests, vendors and purchase orders
Indents, or material requests, sit alongside vendor records and purchase orders.
These sections organise the progression from an identified material requirement to purchasing activity. Together, they give the studio a shared view of what is requested, the vendors involved and the purchase documents associated with that work.
Purchase orders also appear in the approval overview, making purchasing decisions visible to the owner.
9. Goods receipts and procurement records
Goods Receipts provide a dedicated place for receipt records within the purchasing workspace.
Materials, requests, vendors, purchase orders and receipts therefore sit within the same application as project information. This keeps purchasing documentation close to the project requirements it supports.
10. Owner approvals and financial visibility
The owner dashboard brings operational attention and financial information into one overview.
It presents contracted value, outstanding receivables, running gross-margin indicators and open site snags. The projects-needing-attention view combines project stage, contract value, outstanding amounts and exceptions.
An approval overview surfaces change requests, purchase orders, discount overrides and vendor bills. A cash overview places expected incoming amounts alongside committed outgoing amounts.
The purpose is to help owners identify what needs review across the studio's work, with project exceptions, approval items and cash commitments visible together.
UI/UX design
A restrained teal-and-white palette, grouped navigation and compact information cards organise the application's broad scope.
The interface separates sales, project and procurement tasks into recognisable workspaces. Within the dashboard, project attention, approvals and financial indicators have a clear information hierarchy.
Figma supported the UI/UX design. Shared visual patterns keep the modules recognisable as parts of one product, rather than separate tools.
Interior ERP workspace screenshot
Technology and architecture
Next.js and React provide the application structure and reusable interface components. TypeScript supports consistent data definitions and development-time checks across connected modules.
PostgreSQL forms the relational data foundation for clients, projects, room scope, commercial documents and procurement records. Tailwind CSS supports shared styling and responsive layouts.
Node.js provides the JavaScript runtime, while Docker and a VPS form the deployment approach. Together, these technologies support a custom business application with connected records and a controlled hosting environment.
Development scope and outcome
The approximately 45-day development scope brought together the studio workflow, shared application records, Figma-based UI/UX design, business workspaces, owner dashboard and deployment preparation.
The resulting product connects sales, room-level project scope, designs, measurements, quotations, change requests and procurement within one organised studio workspace.
It demonstrates IntelliFlow's capabilities in custom ERP development, B2B SaaS development, interior design project management software and procurement management applications.
Build software around your operations
Need an ERP built around the way your business works?
Contact IntelliFlow Technologies on Contra to discuss custom ERP development, B2B SaaS applications, project management software or procurement workflows tailored to your industry.
Like this project
Posted Oct 13, 2026
B2B interior ERP SaaS connecting leads, room-level scope, designs, quotations, procurement, approvals and project handover.