The Alder House: a floor plan you can walk into

Supreme Dream


Concept project. Self-initiated, no client.
Walk it yourself: https://givemeprompts.com/walkthroughs/alder-house/
The brief
Most buyers can't read a floor plan. They see lines. Builders and agents still lead with plans, or pay for renders that take weeks and can't be explored. So we made the plan the experience.
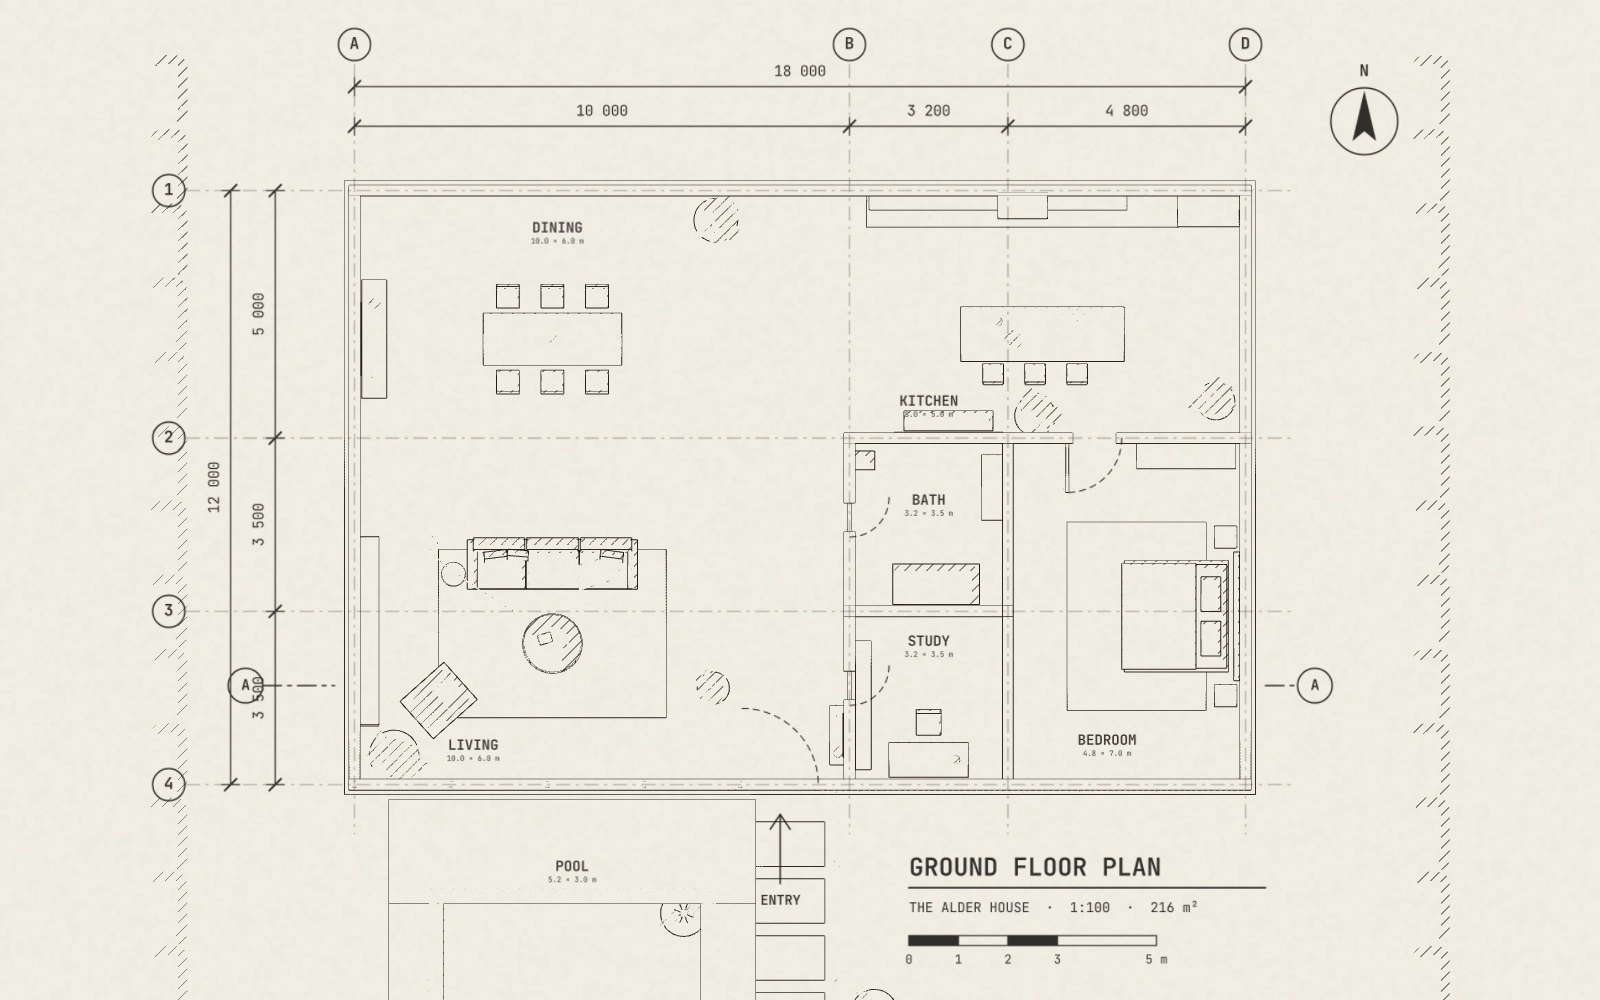
Architect's ground floor plan of the Alder House with grid, dimensions and door swings
How it plays
You land on an architect's sheet: grid lines, dimensions, door swings, a north arrow, a title block. Scroll, and the walls rise from the front door outward. The camera tilts from flat into real perspective. A scan line turns the ink into oak, plaster and travertine. The roof lands, the front door opens, and you walk the living room, dining room and kitchen to a view of the pool.
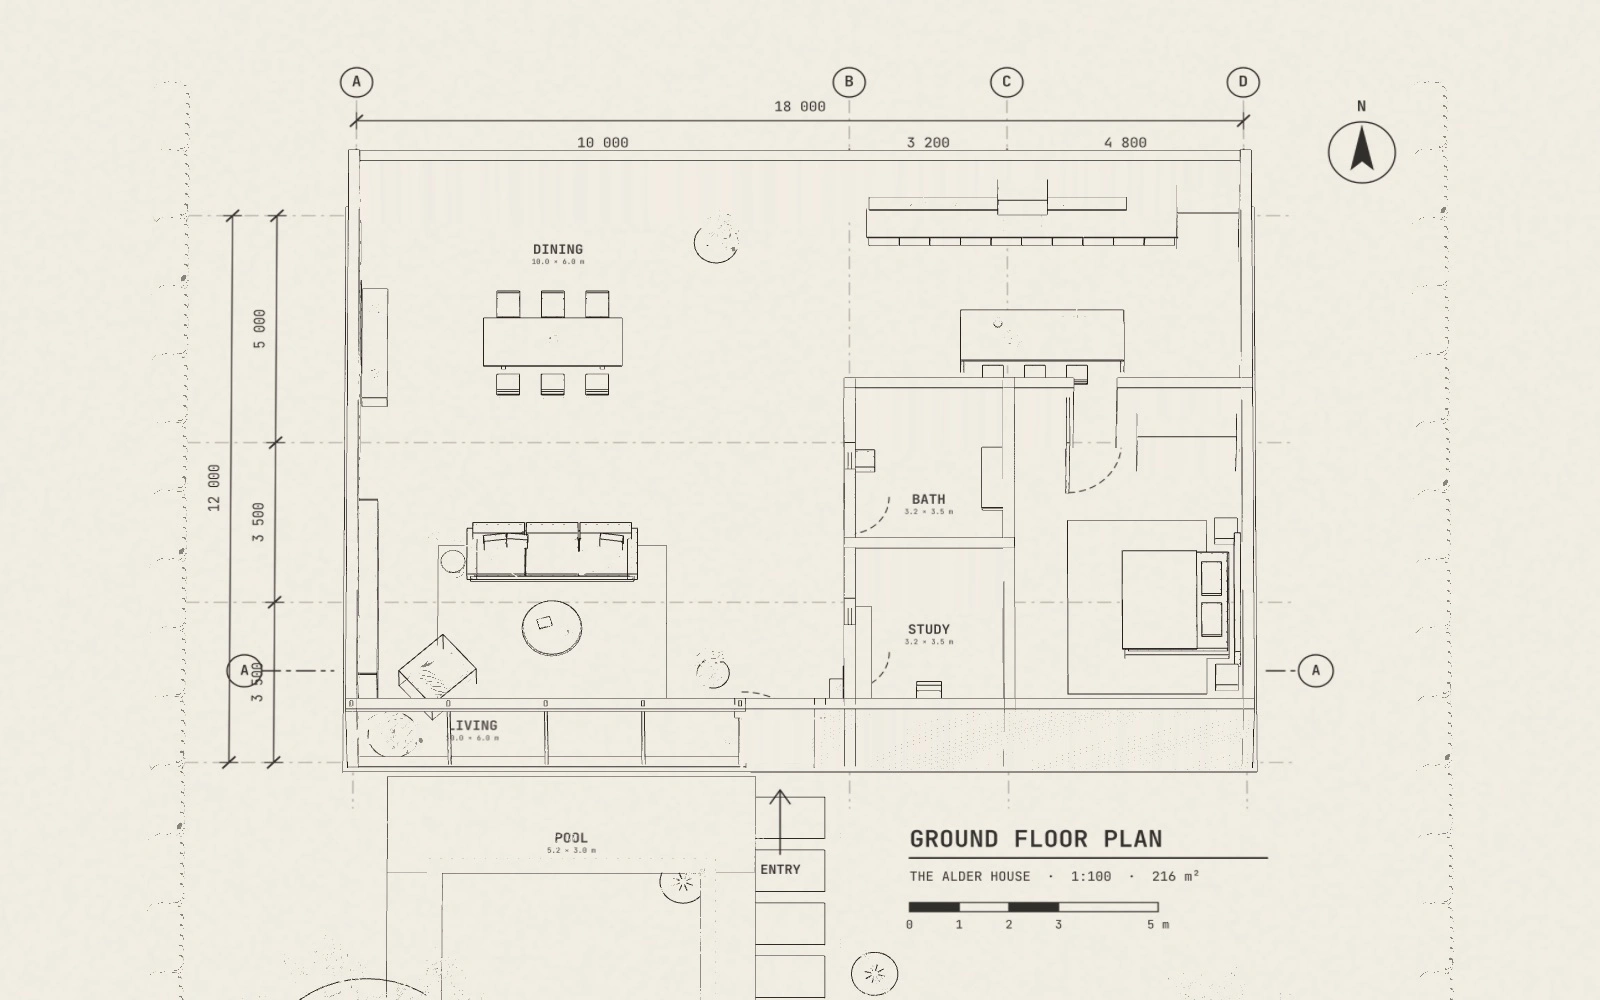
The floor plan's walls rising off the sheet in line drawing
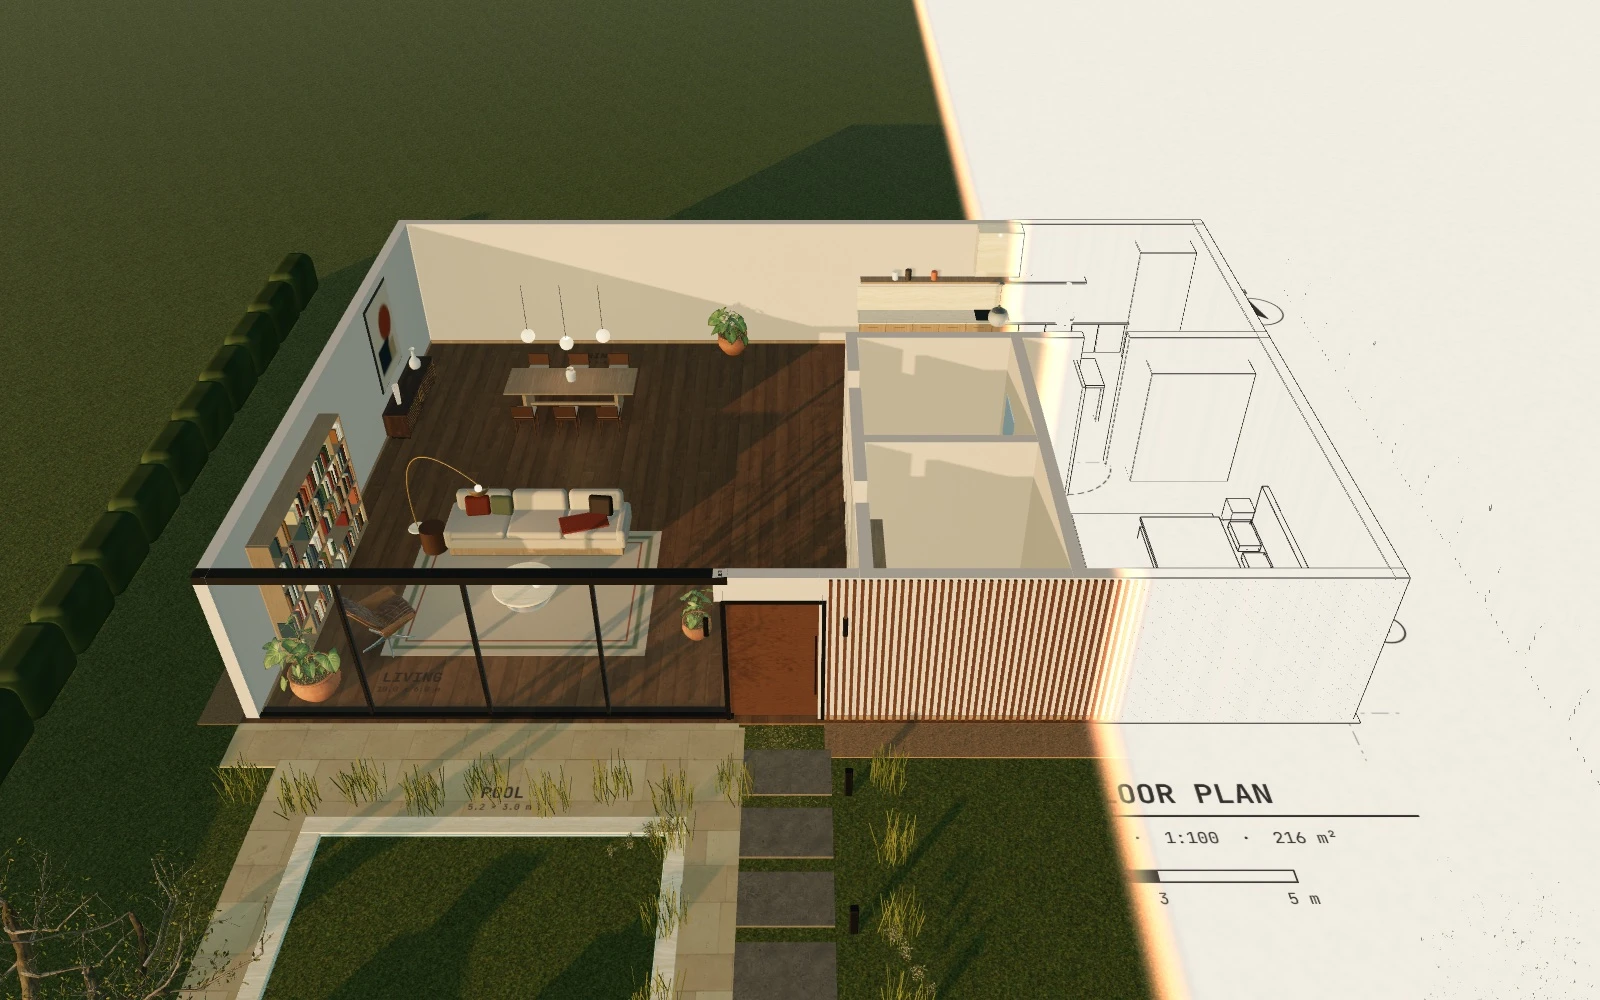
A scan line turning the line drawing into oak, plaster and glass
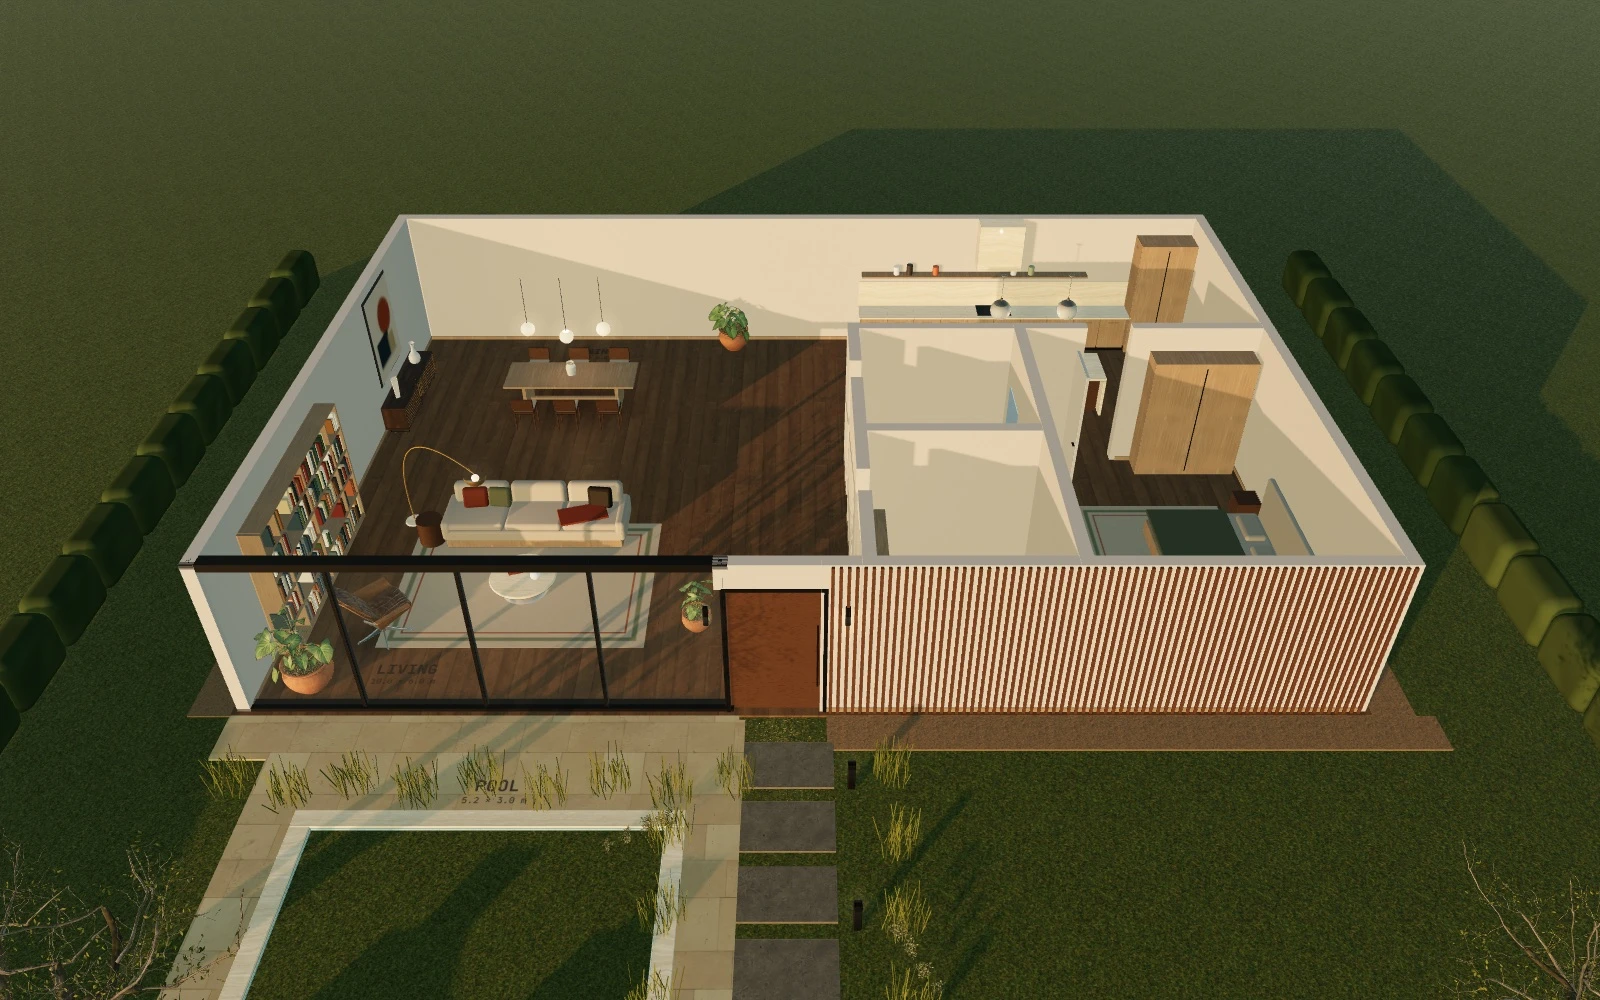
The finished house from above, roof off, with garden and pool
What is in it
A 216 m² single-storey house: living, dining, kitchen, bath, study and bedroom
Four lighting moods you can switch live: morning, noon, golden hour and night
Scanned CC0 materials on every surface, and photographed skies that light the rooms and show through the glass
Tap points on finishes: oak floor, bouclé sofa, travertine island, library wall, skylight
A minimap that tracks where you are, and drag to look around at the end
Runs in the browser on phones and laptops, no app
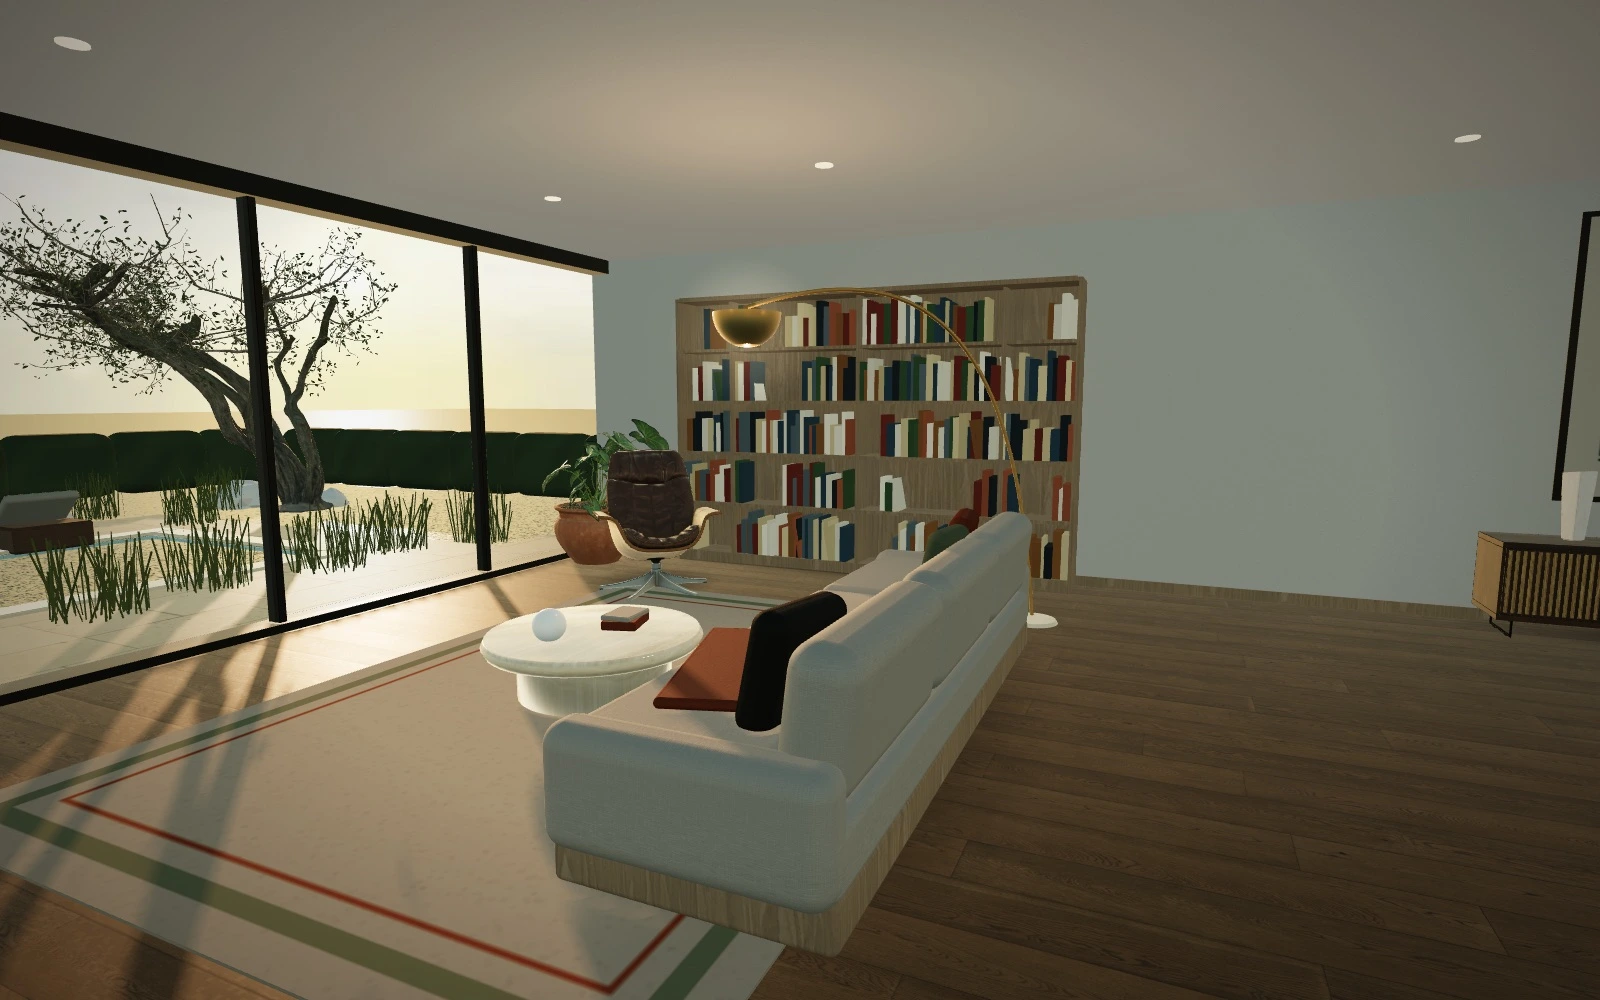
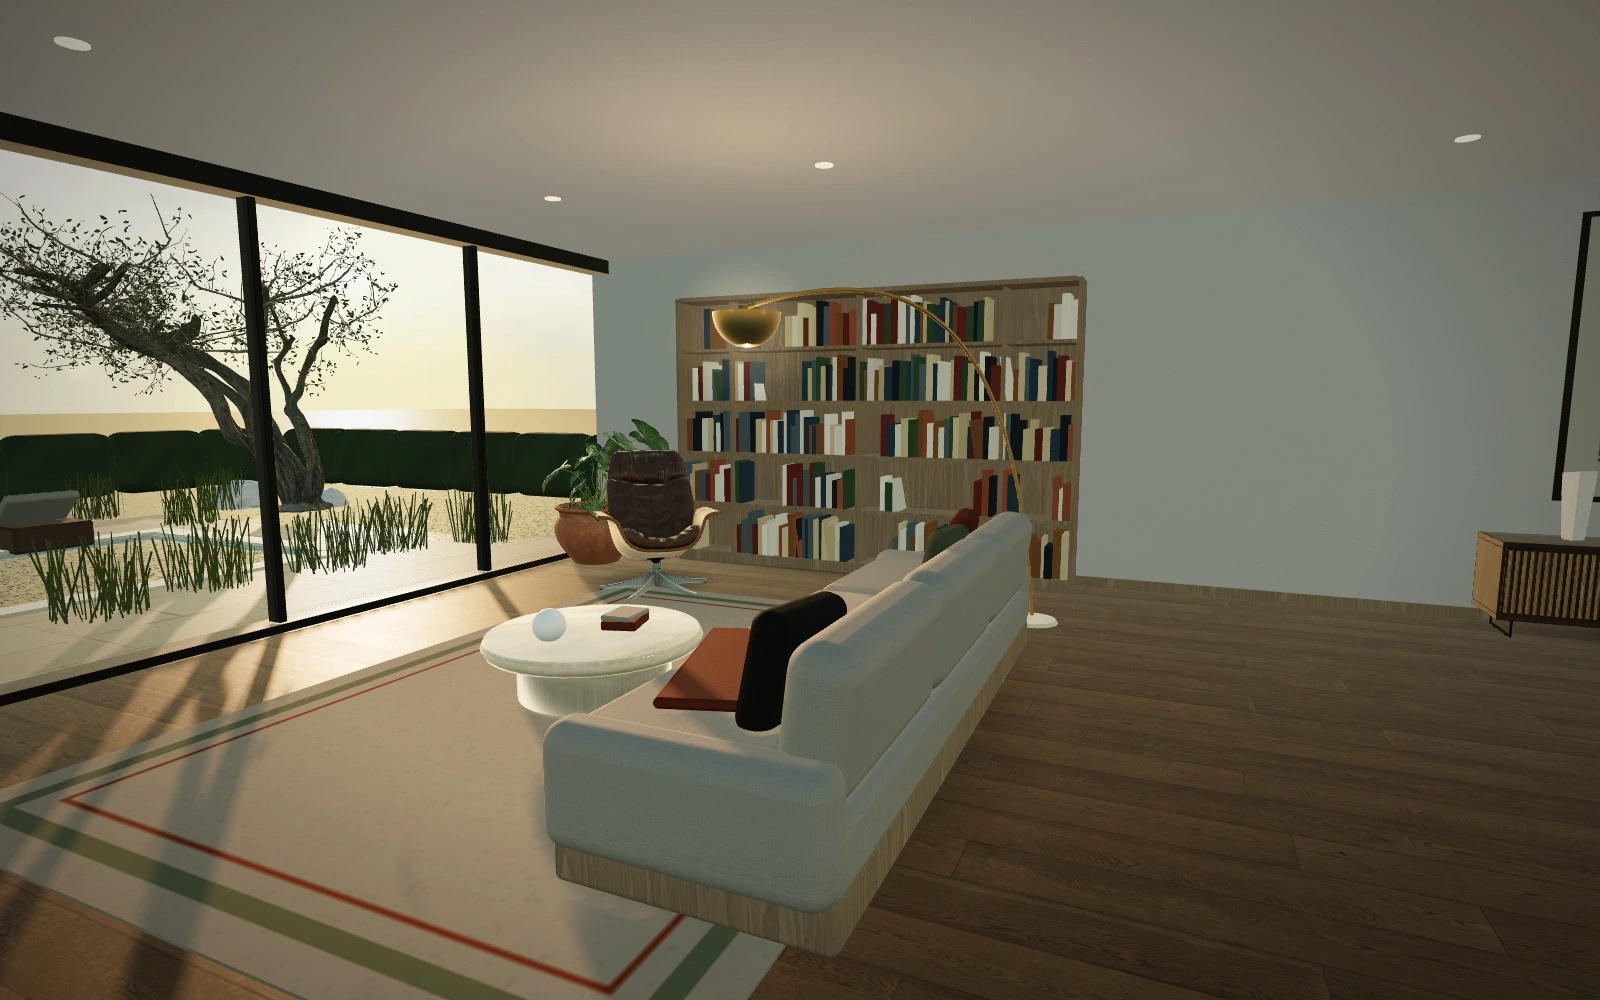
Living room at golden hour, bouclé sofa, oak library wall, olive tree outside
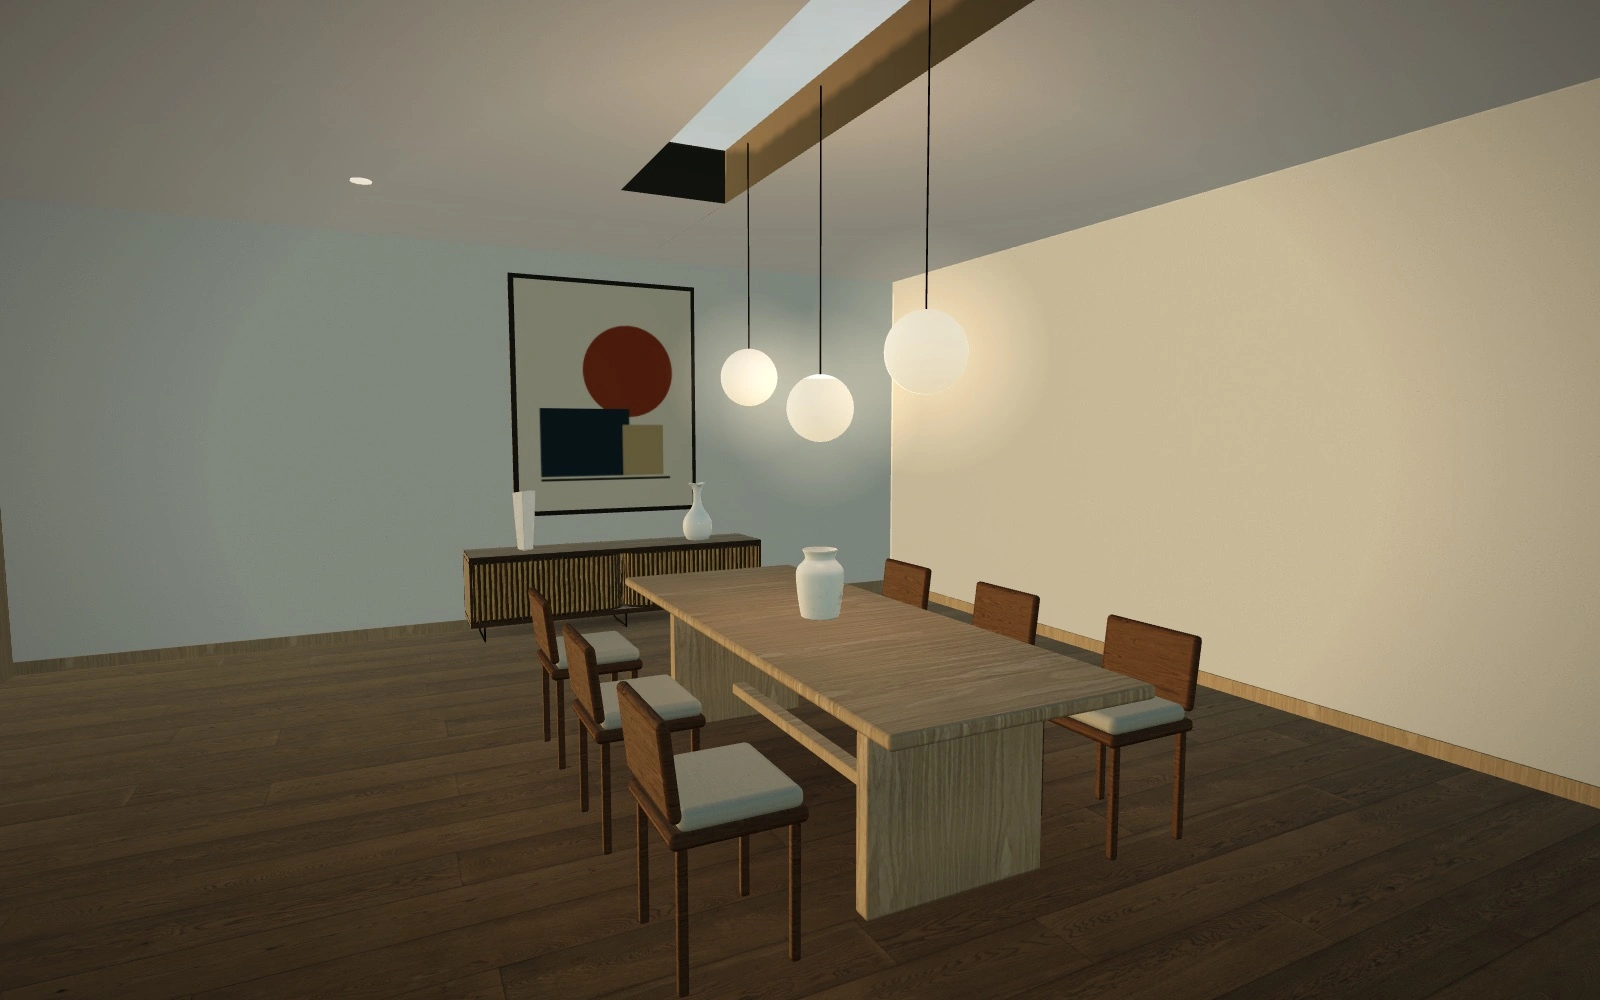
Dining table under a linear skylight with three glass pendants
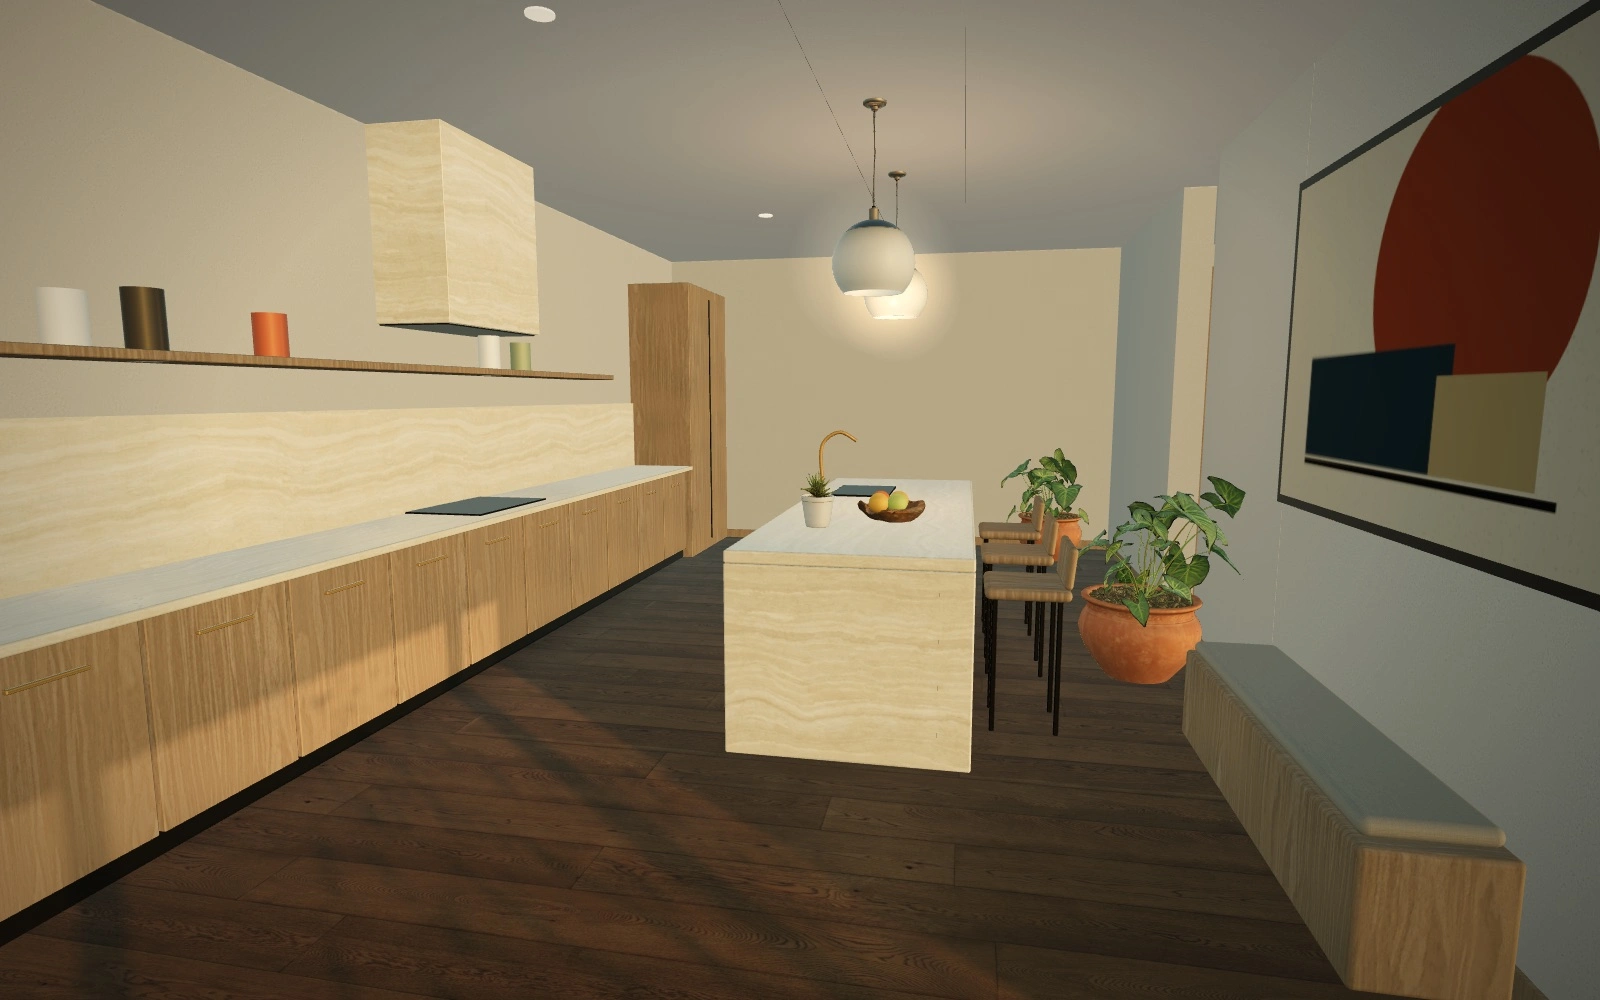
Oak kitchen with a travertine island and brass pendants
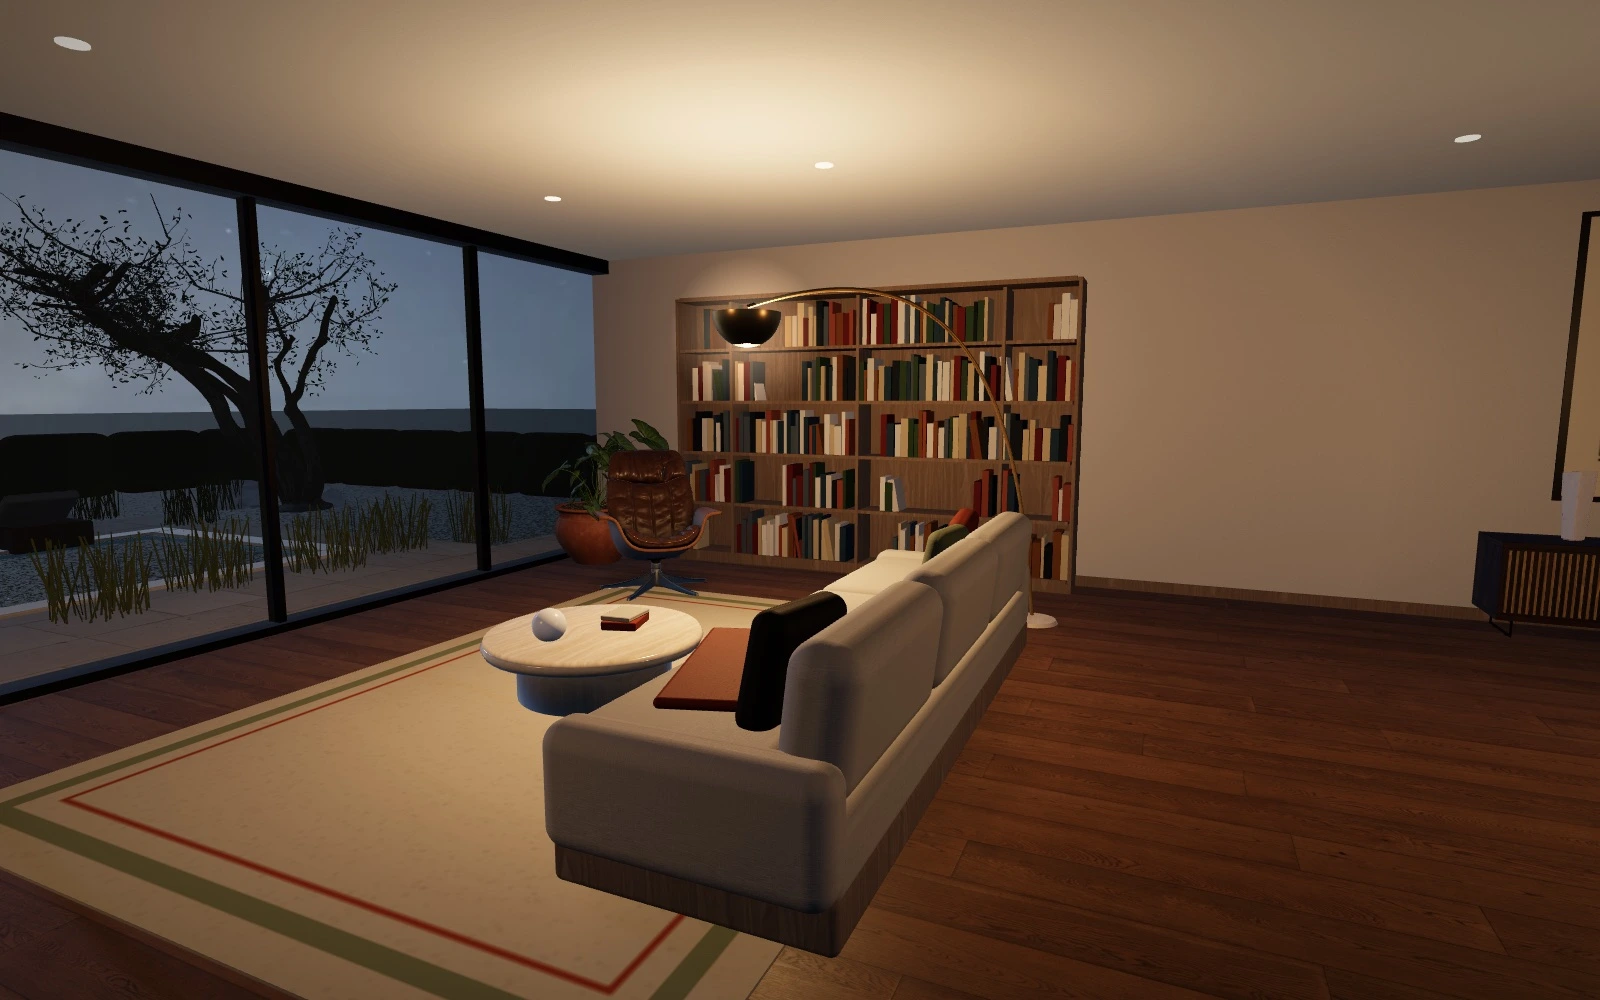
Living room at night, lamps on, tree silhouetted outside
How it was made
The house, the drawing and every interaction are built in code with Three.js. The sofa, dining set, kitchen joinery, shelving and around 250 books are custom geometry. Floors, walls, stone and fabric use free CC0 scanned materials from Poly Haven and ambientCG, and a few pieces are free CC0 models: the lounge chair, credenza, plants and trees. The drawing phase needs nothing to load; materials and furniture stream in behind it, and if anything fails the house still runs on code-built materials.
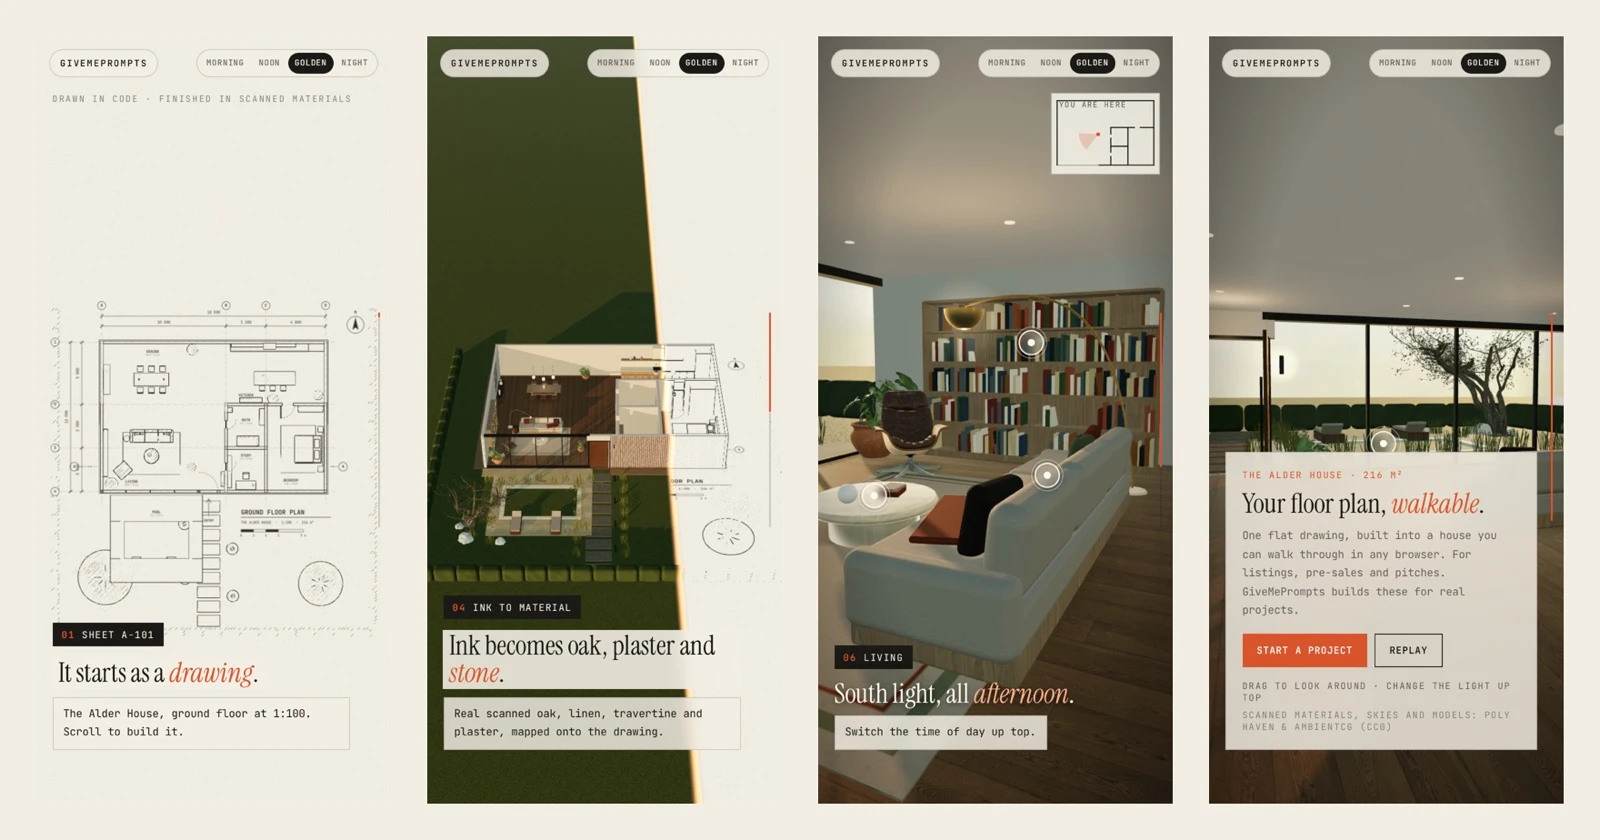
Four phone screens showing the walkthrough from drawing to end card
Why it matters for a sale
One link does the job of a plan, a render set and a walkthrough video. It works for pre-sales before the house exists, and it runs on the phone your buyer already has.
Full case study: https://givemeprompts.com/walkthroughs/alder-house/case-study/
Building a listing or a new development? We build these from your plans and photos, from $2,500: https://givemeprompts.com/walkthroughs/
Concept, design and full build by GiveMePrompts. More of what we build: https://givemeprompts.com
Like this project
Posted Oct 29, 2026
A flat floor plan that builds itself into a walkable 3D house as you scroll. Concept build, runs in any browser.
Likes
0
Views
1
Timeline
Oct 20, 2026 - Oct 29, 2026