Dbot — Product Design from Scratch

NextGrid Digital

Overview
Dbot is a technology company revolutionizing the mapping and digitization of built spaces for the interior design and construction industry. Their founder's vision: harness technology to make advanced design tools more accessible and boost the productivity of designers, contractors, and project management consultants.
When Dbot engaged NextGrid, the product existed as a concept with a clear technical foundation (LiDAR-supported scanning via Apple devices) but no designed software experience. This was a ground-up product design engagement: from zero screens to a complete, production-ready design system.
The Problem
Precise documentation of built spaces is critical for anyone working with interiors. Inaccurate site measurements lead to:
Increased costs and material wastage
Time delays and design revisions
Billing discrepancies and financial losses
Poor customer experience and damaged credibility
Dbot's LiDAR scanning technology solves the capture problem. But the software layer that turns raw scans into usable documentation for designers, contractors, surveyors, and vendors didn't exist yet.
Who Dbot Serves
Architects & Interior Designers — accurate site measurements to avoid design revisions and unforeseen site constraints
Interior Contractors & PMCs — cut material wastage, transport costs, and billing discrepancies
Surveyors & Valuators — reliable measurements to avoid valuation errors and legal complications
Interior Allied Vendors — get client requirements right the first time to avoid costly reworks
Our Approach
1. User Research & Workflow Mapping
We mapped the end-to-end workflow for each user type. The interior design and construction industry has deeply iterative workflows: scan, review, revise, share, re-scan. Every screen had to support that loop without adding friction.
Key insight: the primary users aren't tech-forward. They're designers, contractors, and surveyors who need the output (precise documentation) without wrestling with the tool. The interface had to feel invisible.
2. Information Architecture
We structured the product around three core workflows:
Scan & Capture — LiDAR-supported space scanning with real-time feedback on coverage and accuracy
Documentation & Output — converting raw scans into comprehensive, same-day deliverables (floor plans, measurements, room-by-room breakdowns)
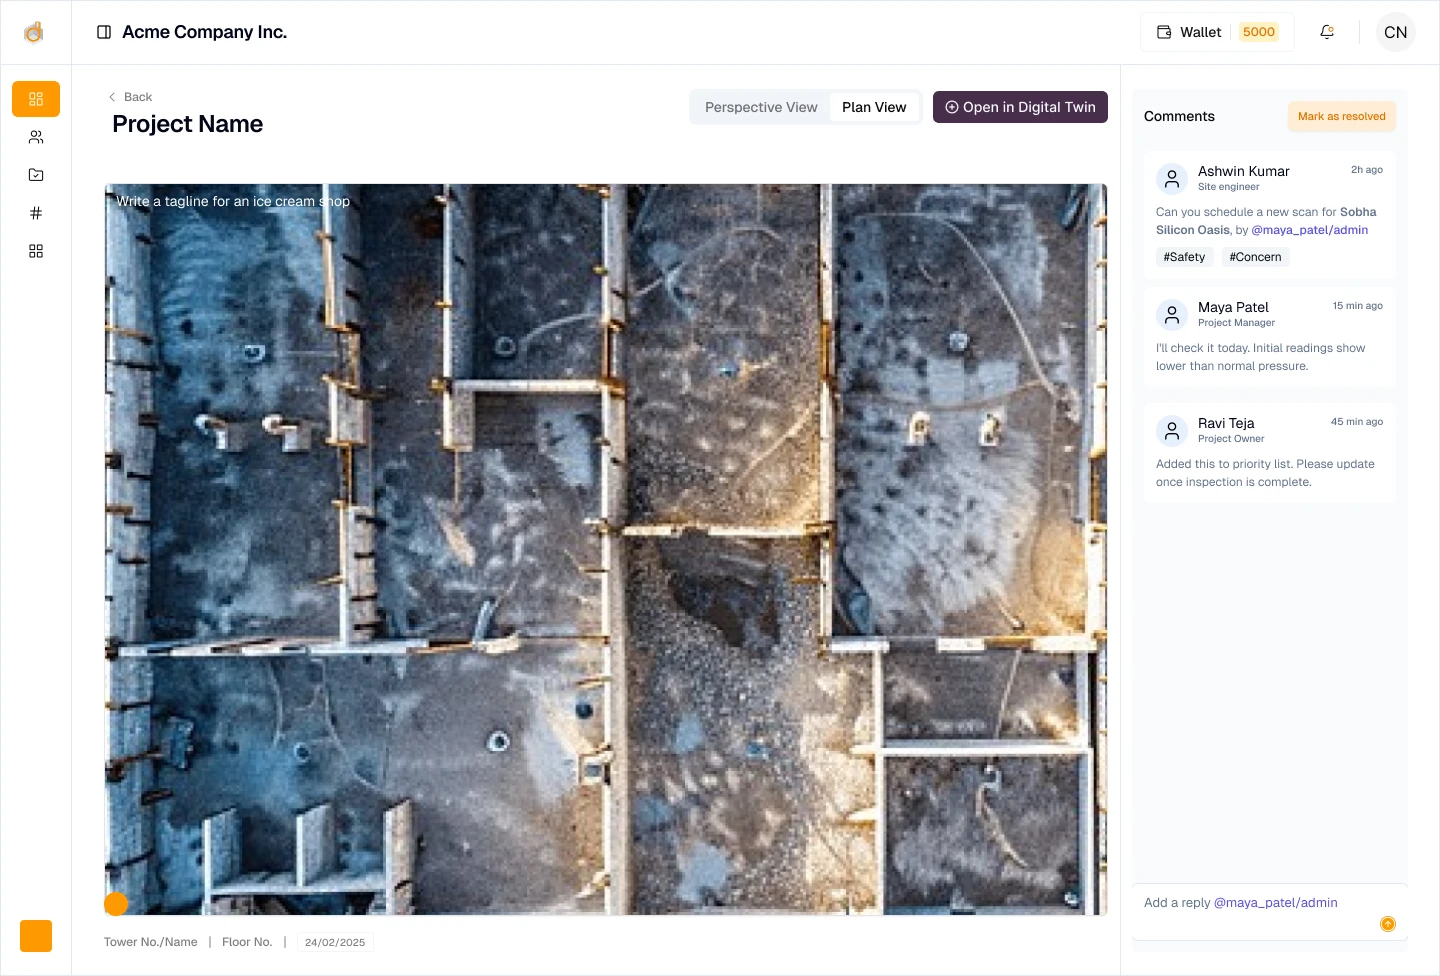
Client Management — scheduling, project tracking, and output delivery through a client portal
Supporting features included a price estimator, guest and account access, and a facts dashboard tracking projects completed, rooms scanned, and square footage documented.
3. UI Design & Design System
We built the complete design system from scratch using Figma and Shadcn components. The visual language needed to communicate precision and reliability (this is measurement software for professionals) while staying clean enough for non-technical users.
The design system covers:
Full component library built on Shadcn primitives
Scan interface with real-time LiDAR feedback visualization
Documentation output views (floor plans, measurement overlays, room details)
Client portal with scheduling, project history, and deliverable downloads
Price estimator with instant cost calculation
Dashboard with operational metrics (clients, projects, rooms, square footage, cities)
Responsive layouts for desktop and tablet workflows
4. Prototyping & Handoff
We delivered high-fidelity prototypes for every core flow, tested key interactions with the Dbot team, and prepared a structured handoff package for their development team. The design system was built to scale as Dbot expands its feature set.
The Outcome
Dbot went from zero designed screens to a complete, production-ready product design. The software now powers their internal operations: scanning, documentation, client management, and output delivery. The design system gives their engineering team a scalable foundation to build on as the product grows.
The platform currently tracks operations across multiple cities in India, serving architects, interior designers, contractors, PMCs, surveyors, and allied vendors.
Services Delivered
User Research & Workflow Mapping
Information Architecture
UI/UX Design (Full Product)
Design System (Figma + Shadcn)
High-Fidelity Prototyping
Developer Handoff Package
Like this project
Posted Jul 15, 2026
Ground-up product design for a LiDAR-powered space documentation platform serving architects, interior designers, contractors, and surveyors across India.
Likes
0
Views
11
Timeline
Jul 1, 2025 - Jul 31, 2025
Clients
Dbot