Clinic & Private Workplace — Commercial Interior

Mocart Design


Project focus
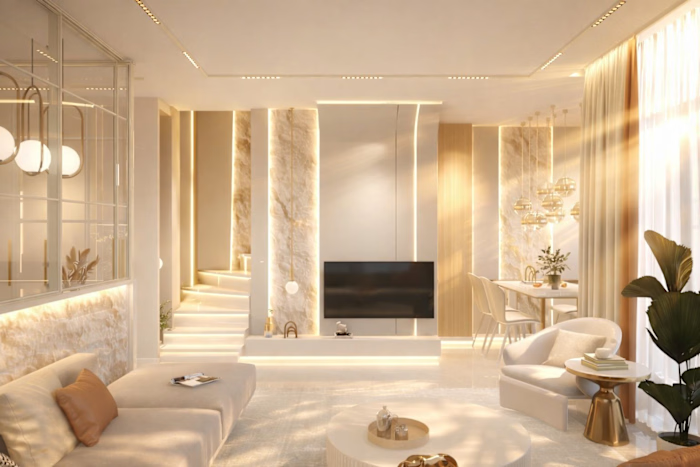
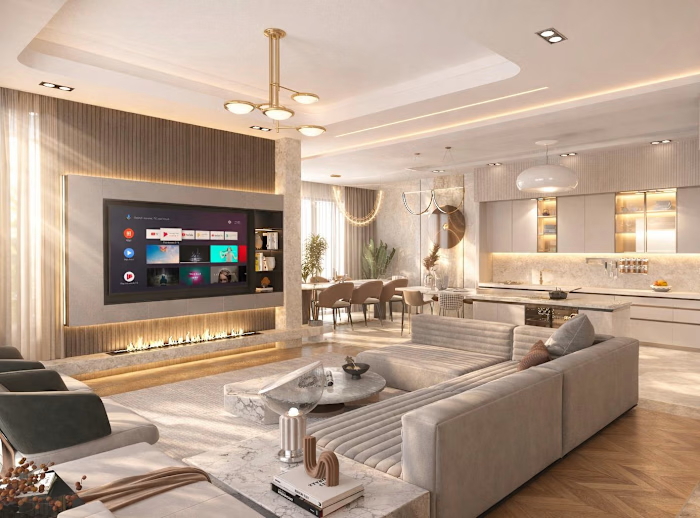
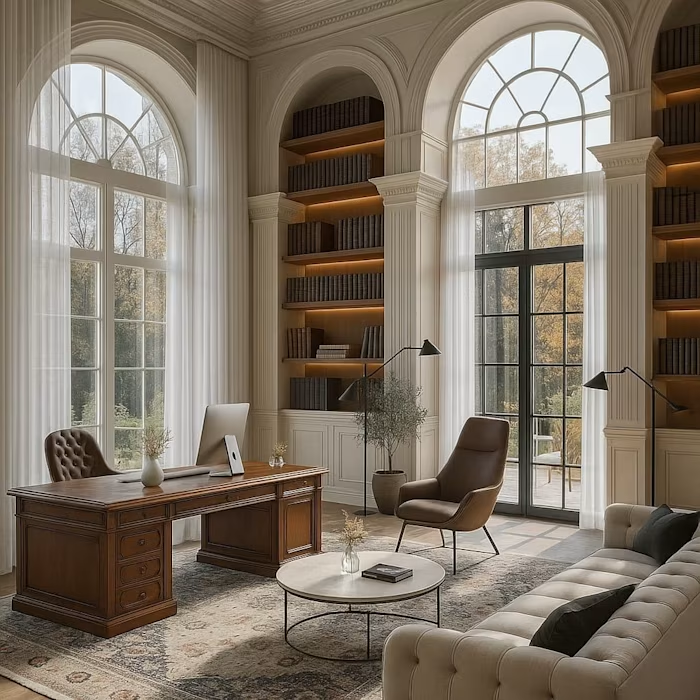
Commercial interior visualizations for a clinic and private workplace, where clarity, comfort and a considered professional atmosphere guide the design.
Scope
Renders developed around circulation, lighting, finishes and brand-aligned spatial character across client-facing and work areas.
Tools
Created in Autodesk 3ds Max and V-Ray.
Like this project
Posted Sep 14, 2026
Clinic and workplace visualizations shaped around circulation, material clarity, lighting and a composed professional atmosphere.
Likes
0
Views
2