Open-Plan Family Residence — Interior Visualization

Mocart Design


Project focus
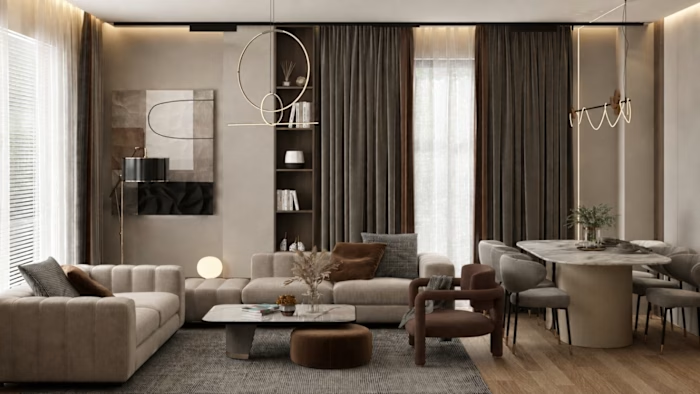
An open-plan family residence visualized to connect living, dining and kitchen zones in one cohesive interior story.
Scope
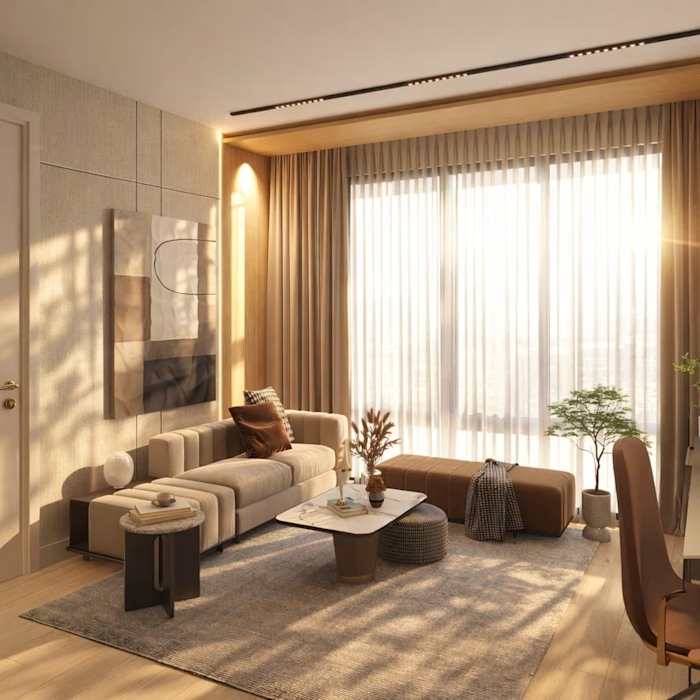
Interior renders focused on spatial flow, natural light, layered materials and the balance between practical family use and polished presentation.
Tools
Created in Autodesk 3ds Max and V-Ray.
Like this project
Posted Sep 14, 2026
Open-plan family residence visualization balancing spatial flow, natural light, layered materials and everyday living.
Likes
0
Views
3