Monolithic Elegance: Azul Nova Stone Project

Narendran M


AZUL NOVA: Monolithic Elegance in NY state Architecture & Interior Design
Project Overview
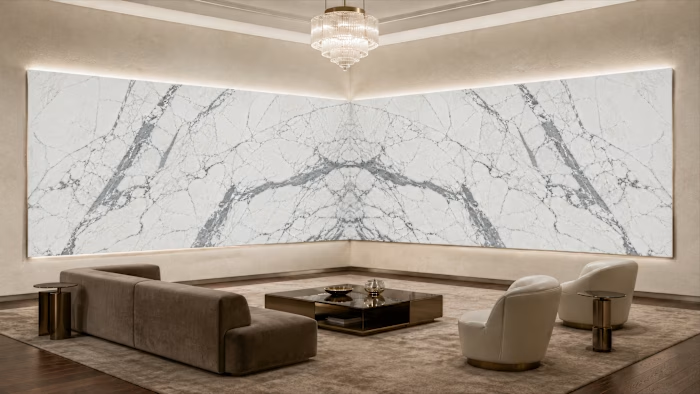
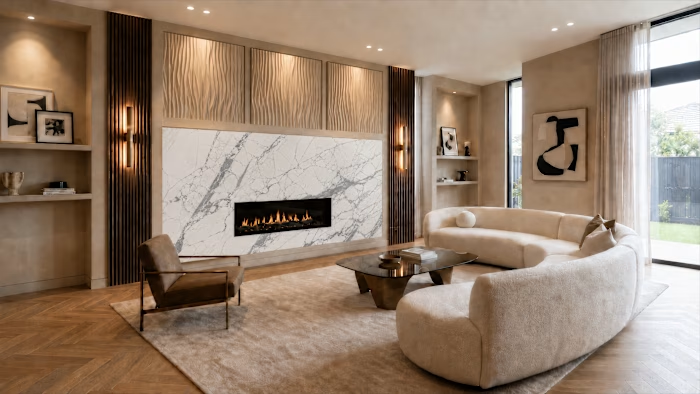
Azul Nova is an architectural exploration into the high-contrast luxury, material resilience, and design versatility of exotic natural stone across metropolitan and suburban interiors. Quarried in India and distinguished by its icy silver-white feldspar breccia, crystalline quartz clasts, and dramatic biotite-charcoal veining, Azul Nova bridges the visual softness of marble with the structural strength of pure granite.
This visualization series curates a cohesive journey through premier Mid-Atlantic and Tri-State applications (New York Metro, and New Jersey,)—translating raw slab geology into signature interior landmarks.
Design Narrative & Spatial Journey
01. Manhattan High-Rise Penthouse Kitchen
Application: 3 cm Polished Waterfall Island & Seamless Full-Height Backsplash
Design Philosophy: Paired against custom matte midnight-blue cabinetry and panoramic skyline glazing overlooking Midtown Manhattan, the monolithic waterfall island anchors the open-concept living space.
02. Urban Spa Suite: Manhattan Master Bath
Application: Cantilevered Floating Vanity with Integrated Mitered Ramp Sinks & Bookmatched Wet-Room Slab Cladding
Design Philosophy: Full-height slab surrounds frame a freestanding soaking tub and curbless walk-in shower. Matte black architectural fixtures and brushed brass sconces provide bold industrial-chic contrast against the cool stone.
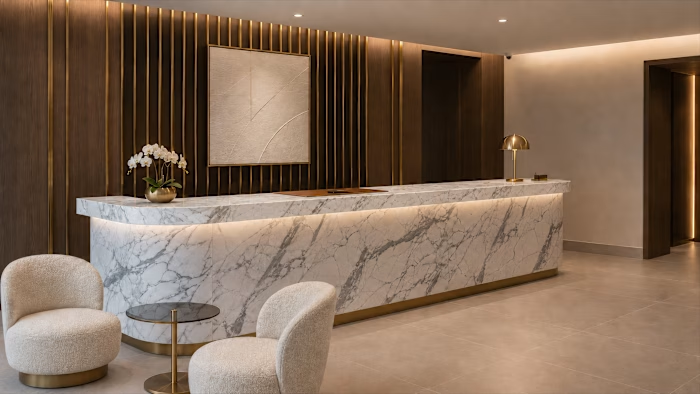
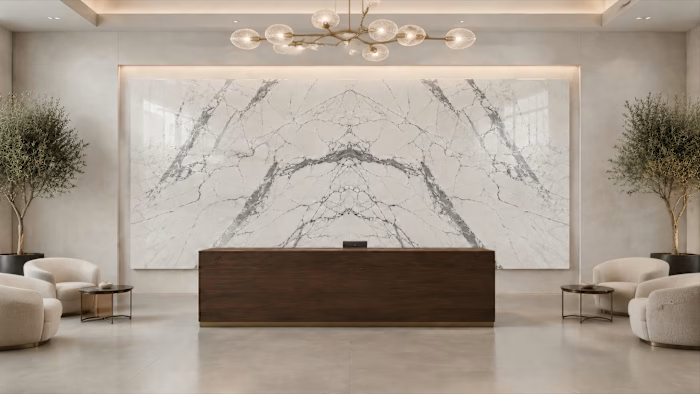
03. NYC Boutique Hotel Lobby
Application: 14-ft Monolithic Reception Desk with Recessed Base Glow & Feature Wall Cladding
Design Philosophy: A high-traffic hospitality statement designed to welcome guests with tactile luxury. Backlit fluted glass partitions and warm architectural cove lighting accentuate the polished stone crystals.
04. Financial District Executive Boardroom
Application: Dual-Slab Bookmatched Conference Tabletop with Built-Up Mitered Edge
Design Philosophy: Engineered as a high-impact, zero-maintenance executive workspace. The reflective high-gloss finish mirrors the twilight cityscape, balanced by ribbed walnut acoustic slat walls and chrome-framed seating.
05. Bergen County Suburban Estate Kitchen
Application: High-Volume Perimeter Worktops, Oversized Center Island & Full Cooktop Backsplash
Design Philosophy: The transitional suburban benchmark. Polished Azul Nova stone pairs effortlessly with classic off-white shaker millwork, professional Wolf/Sub-Zero refrigeration suites, and garden-view windows.
06. Skyline Sanctuary: Full Stone Master Bath
Application: Floor-to-Ceiling Azul Nova Wall & Floor Slabs with Floating Double Vanity
Design Philosophy: An immersive, uninterrupted stone envelope where horizontal and vertical surfaces align seamlessly, celebrating the organic clastic patterns of the slab.
Material & Technical Specifications
Stone Classification: Exotic Brecciated Pegmatite Granite
Origin: India
Primary Tonal Field: Icy White, Pale Silver-Gray, Charcoal/Gunmetal, Quartz Crystals
Surface Finishes Explored: High-Gloss Polished & Tactile Leathered
Software / Workflow: AI Generative Visualization, 3D Architectural Spatial Concepting, Post-Production & Color Grading
#Architecture #InteriorDesign #LuxuryInteriors #NaturalStone #GraniteDesign #KitchenDesign #BathroomDesign #HospitalityDesign #NYCInteriors #3DVisualization #CGI #ArchViz #AzulNova
Like this project
Posted Aug 18, 2026
AZUL NOVA GRANITE-An architectural visualization series exploring the material elegance, versatility, and resilience of exotic across high-end New York Metro.