Boutique Cafe | Hospitality Interior CGI

Maverick Frame Studio


Boutique Cafe | Hospitality Interior CGI
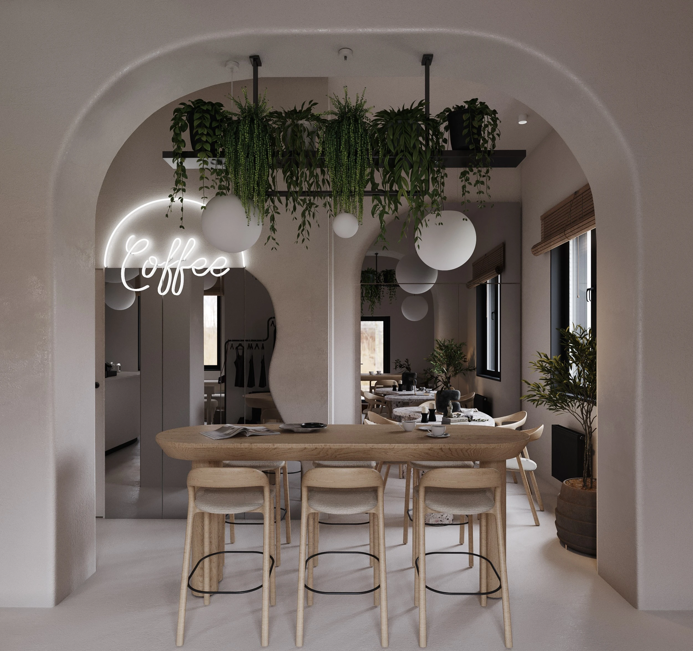
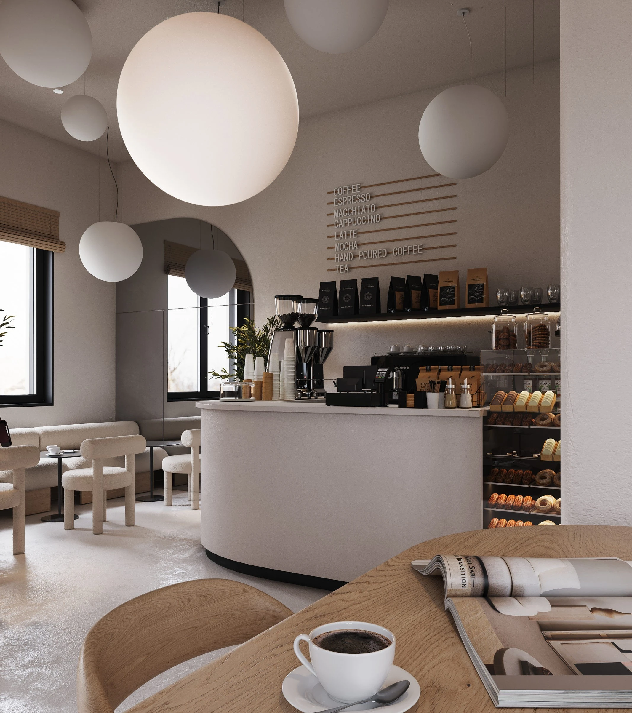
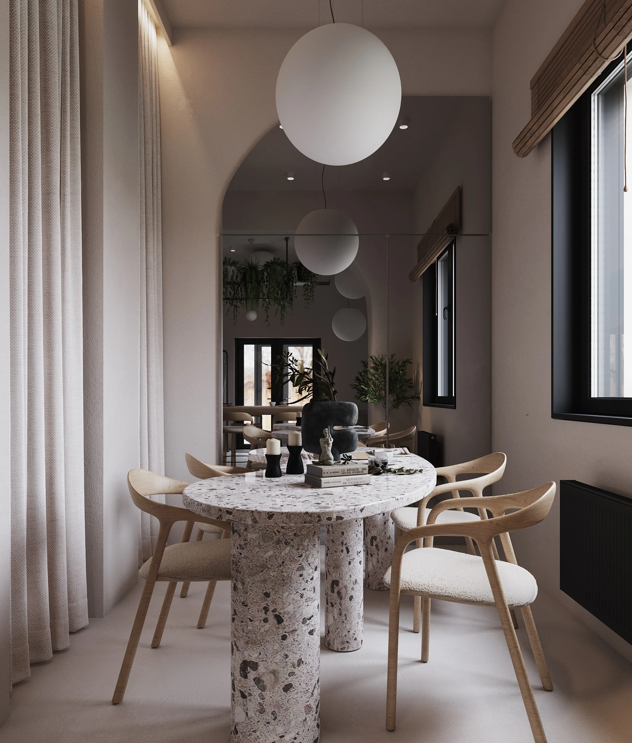
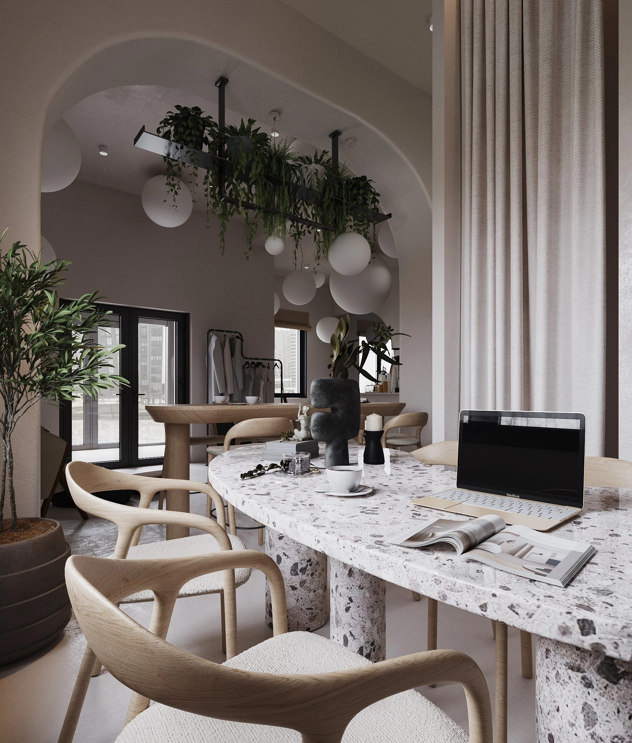
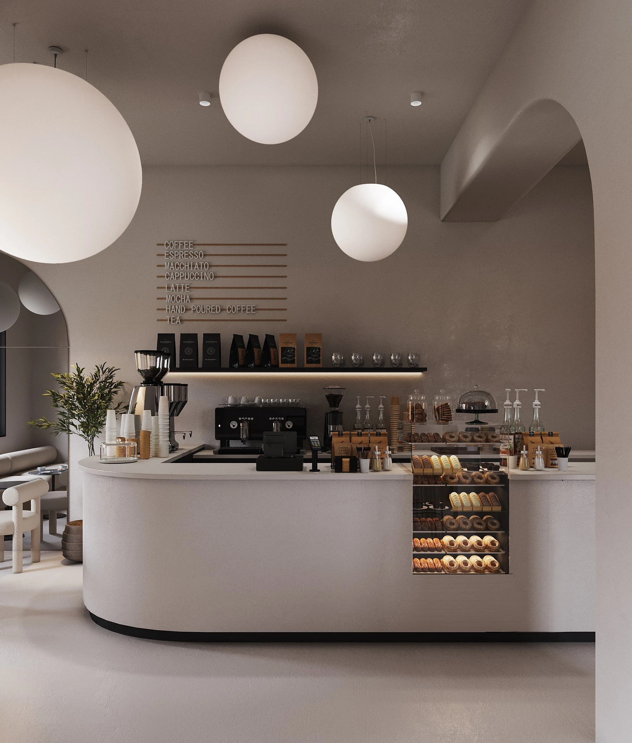
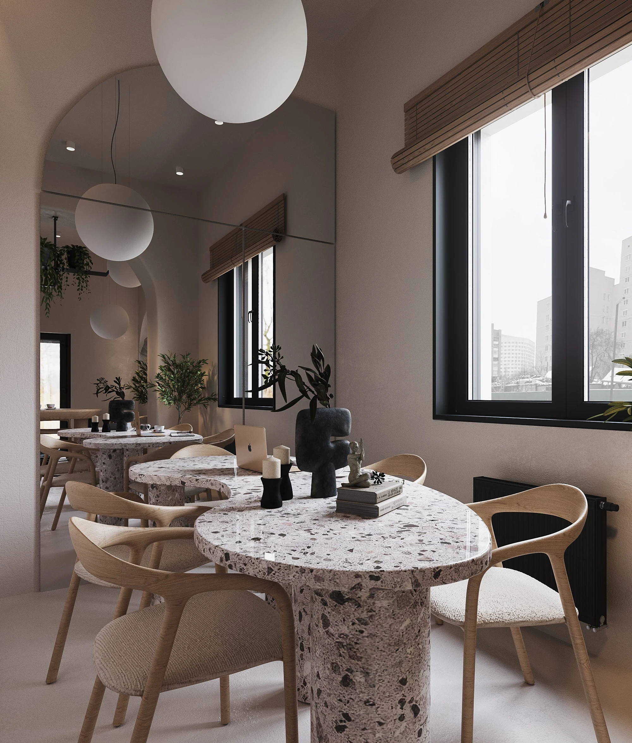
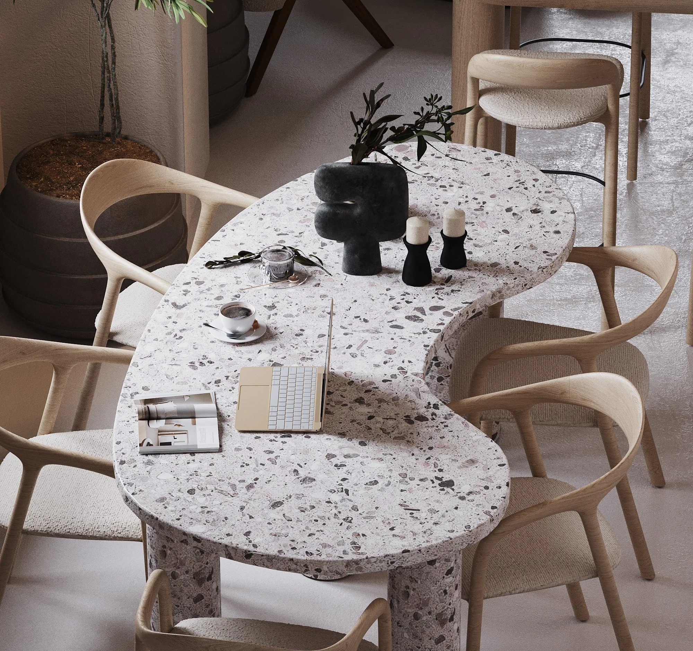
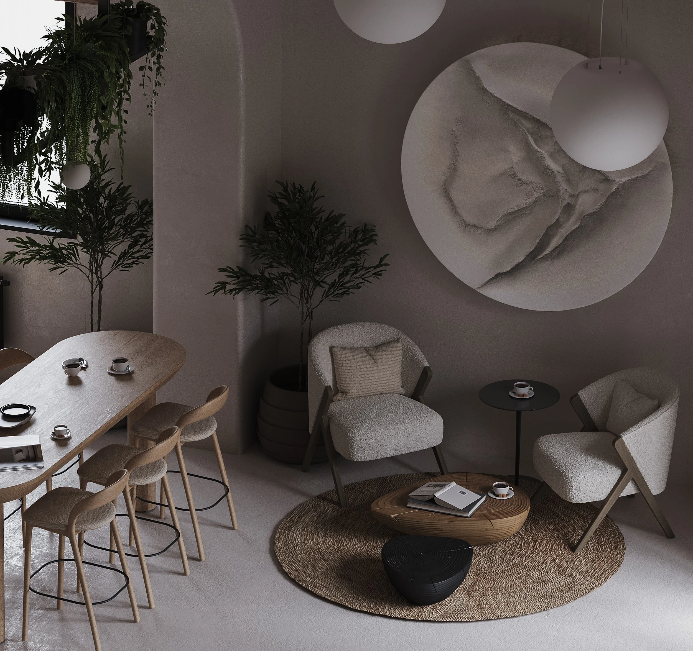
From moodboards and floor plans, Maverick Frame Studio created a set of photorealistic still images for a boutique cafe concept. The visual story covers the coffee counter, lounge seating, tables, pendant lighting and greenery across the guest areas.
Warm wood, soft upholstery and restrained lighting help the design studio present the atmosphere as well as the layout. The eight views give the cafe operator and design team a coherent basis for concept review before fit-out.
Scope: 3D modeling and commercial interior visualization. Production software: Autodesk 3ds Max and Chaos Corona.
Like this project
Posted Oct 6, 2026
Eight photorealistic cafe interior renders covering the counter, lounge and seating areas, developed from moodboards and plans for concept approval.
Likes
0
Views
1
Clients
Maverick Frame Studio