Minimalist Forest House | Exterior & Interior CGI

Maverick Frame Studio


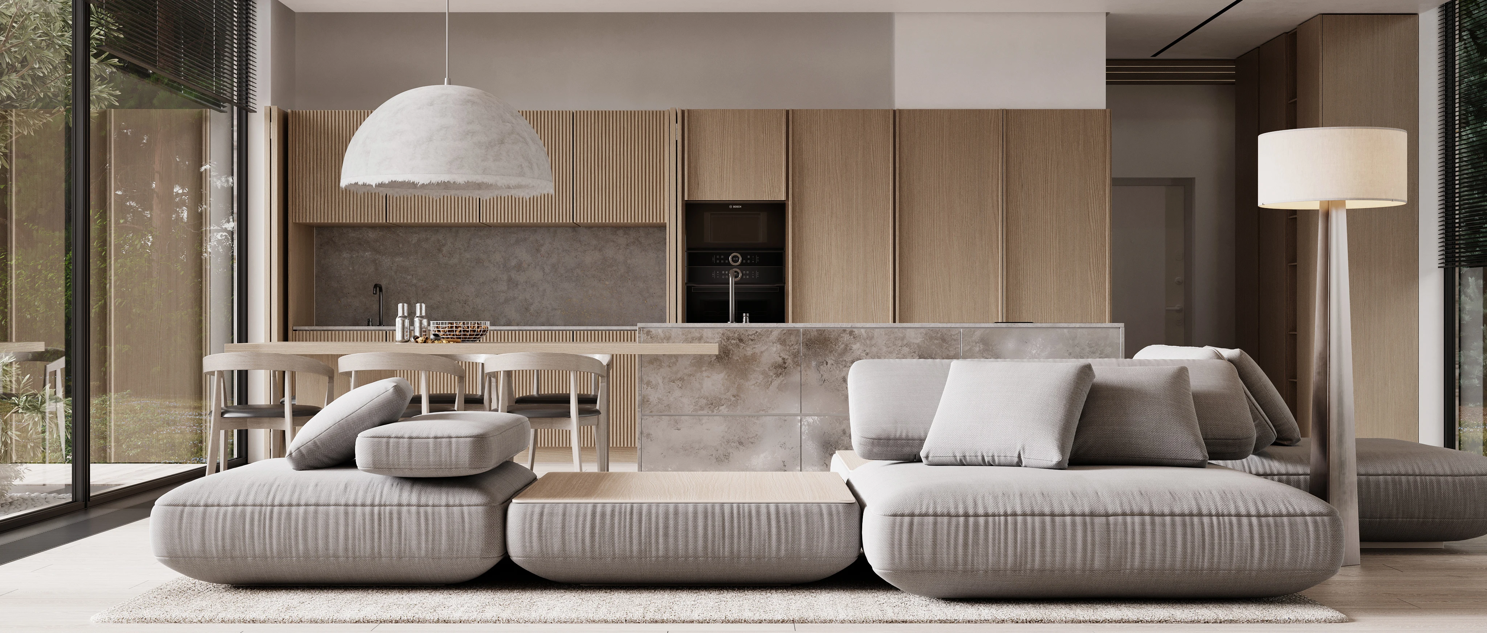
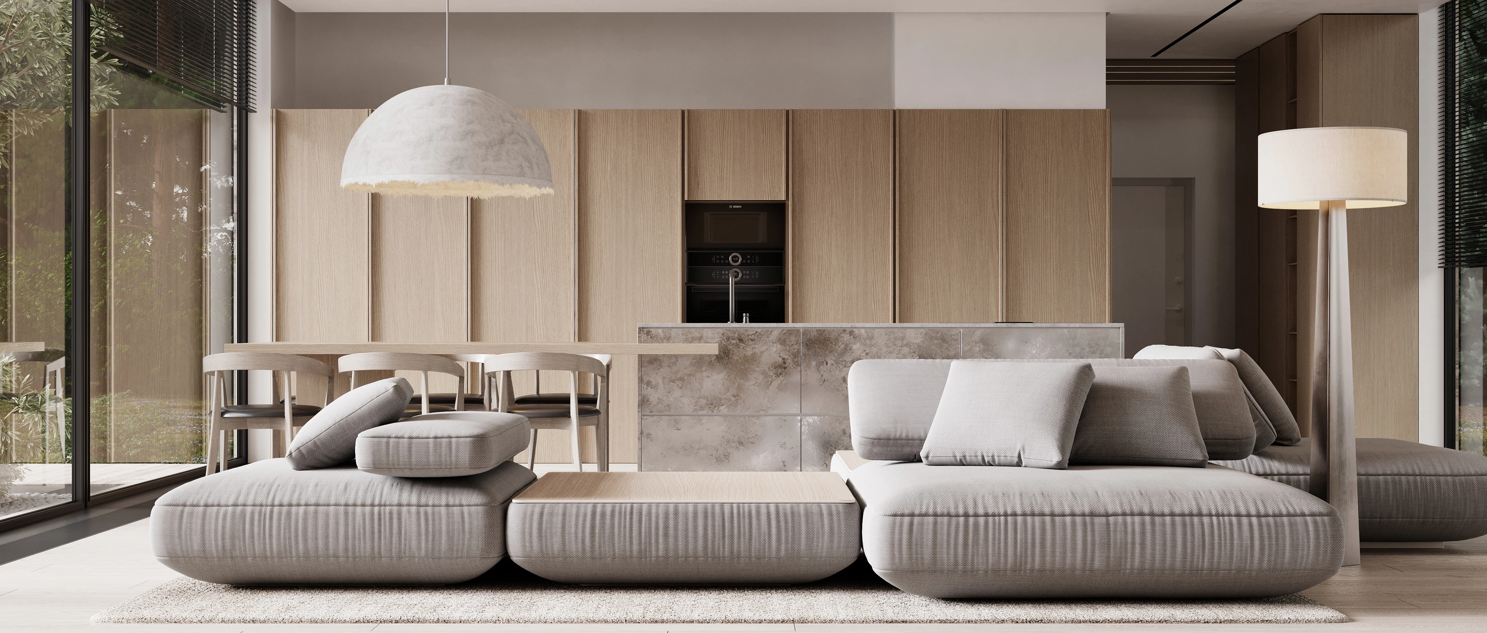
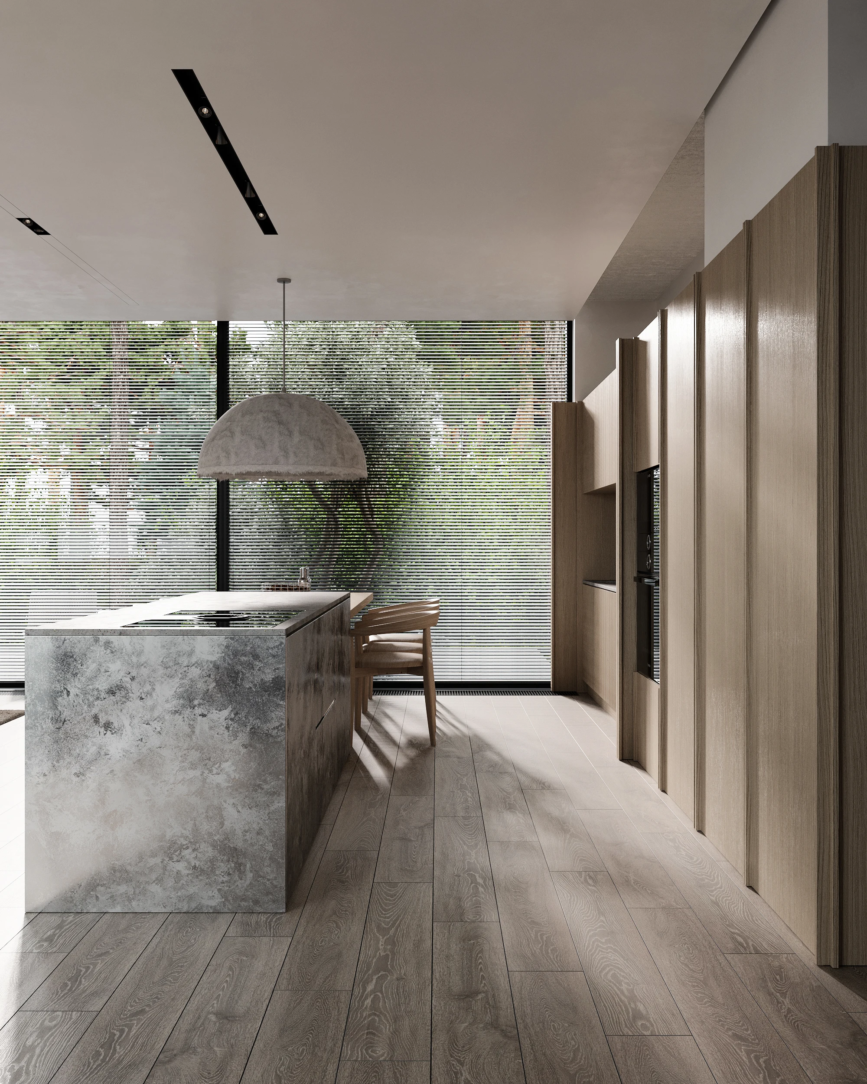
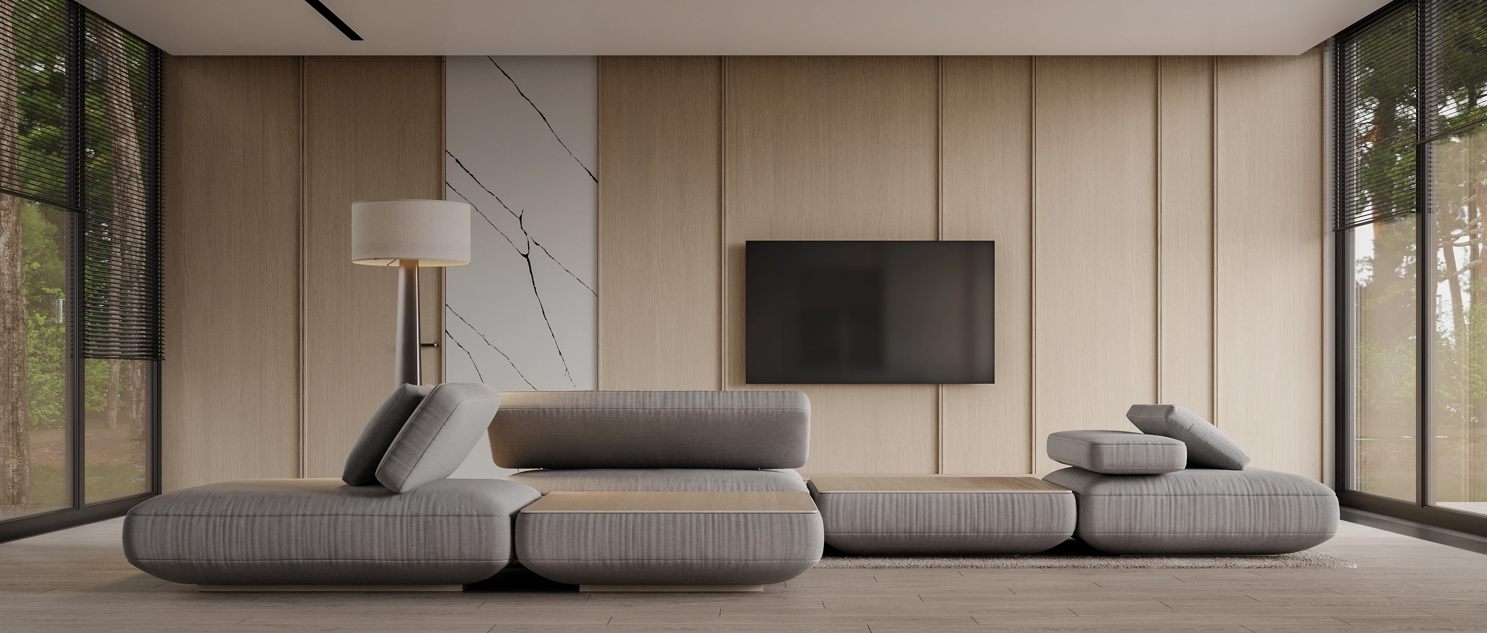
Minimalist House | Exterior & Interior CGI
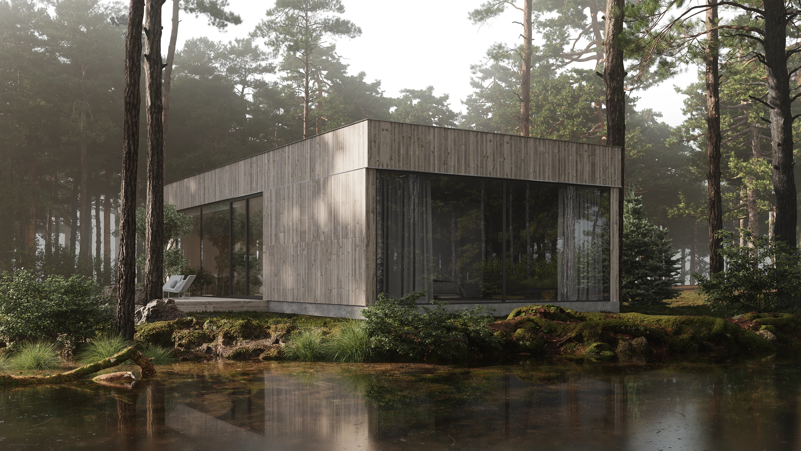
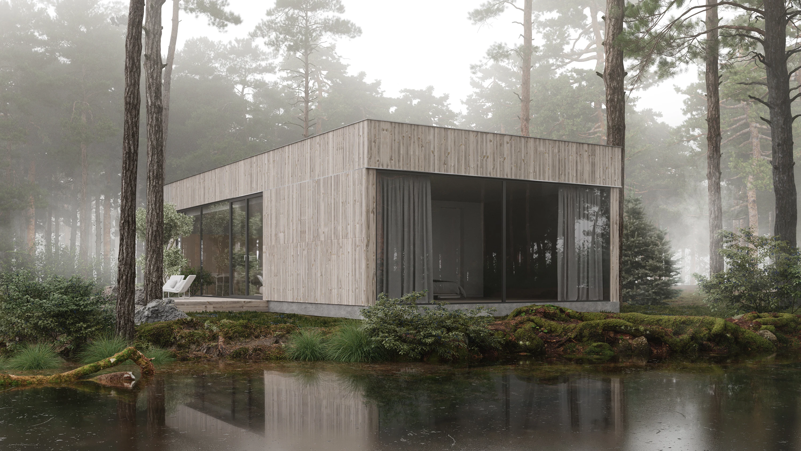
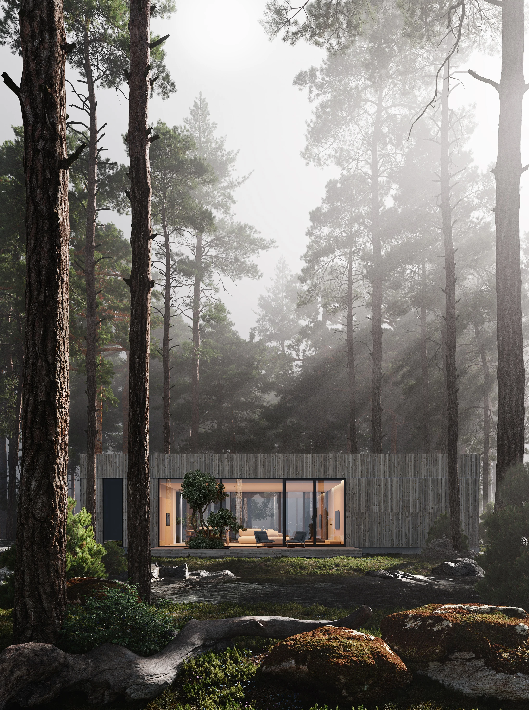
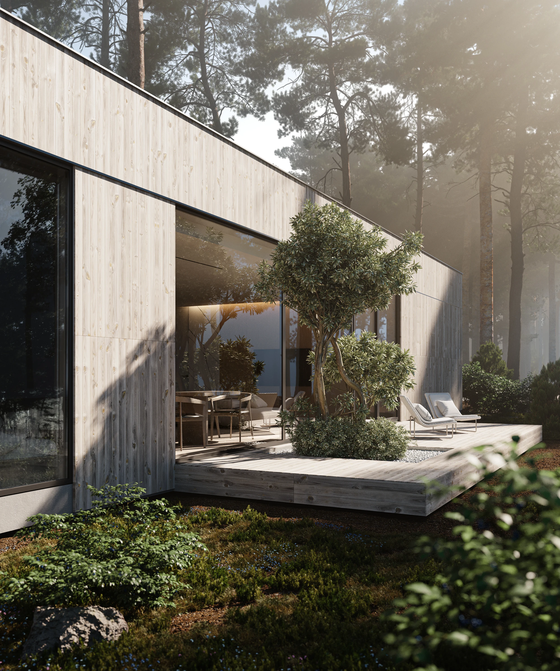
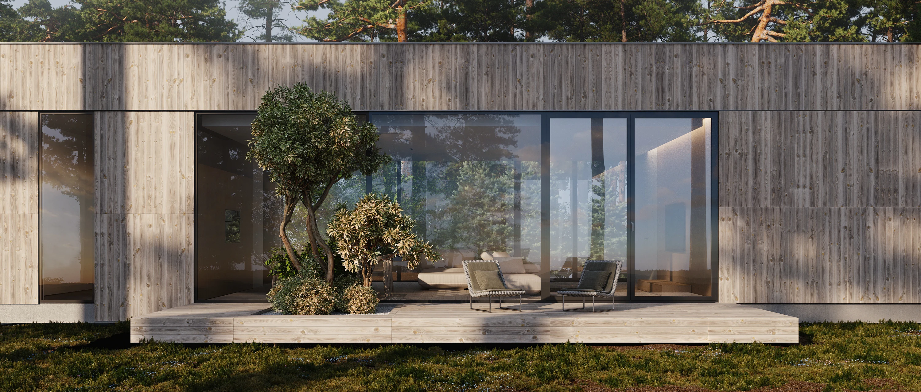
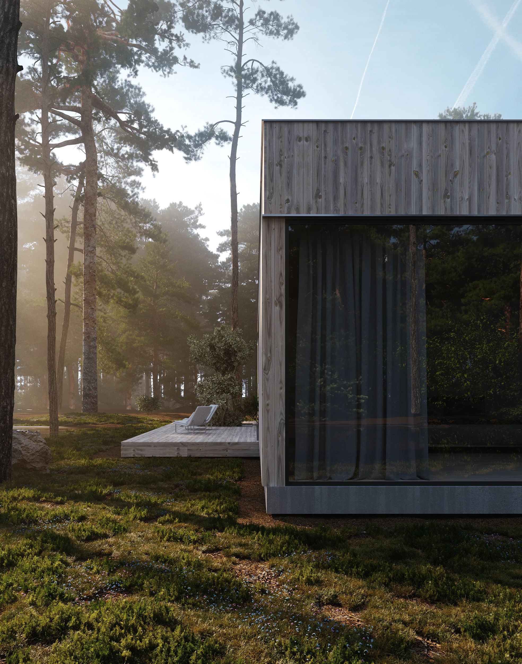
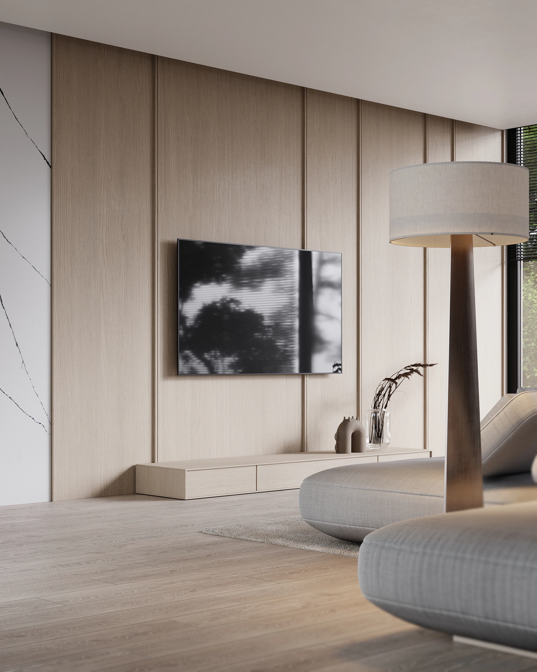
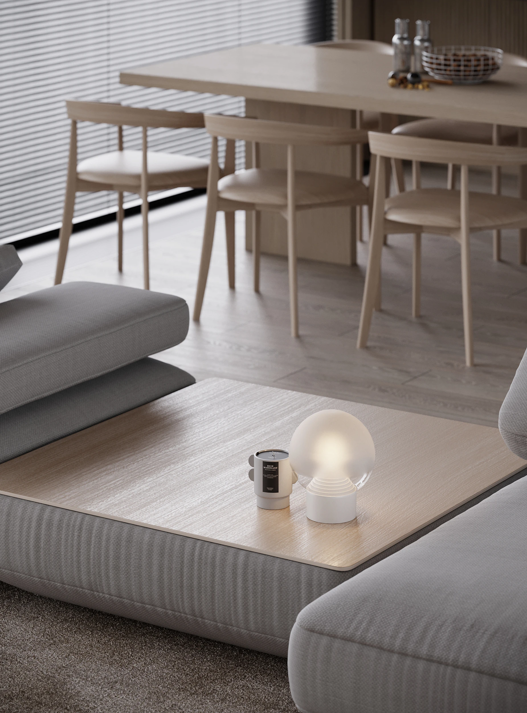
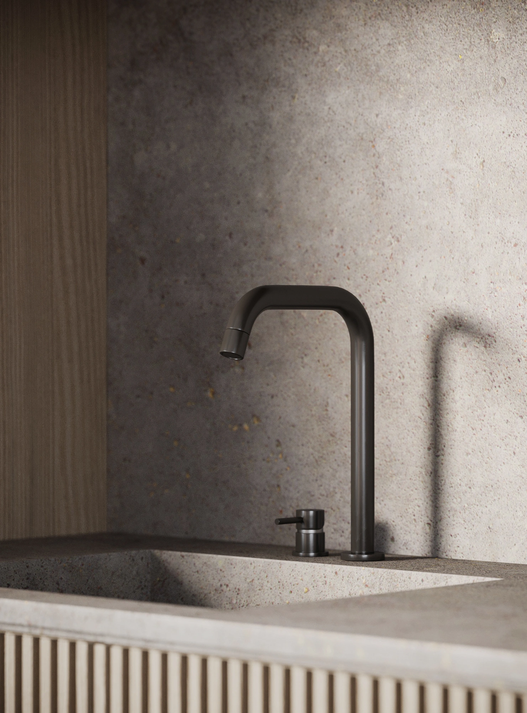
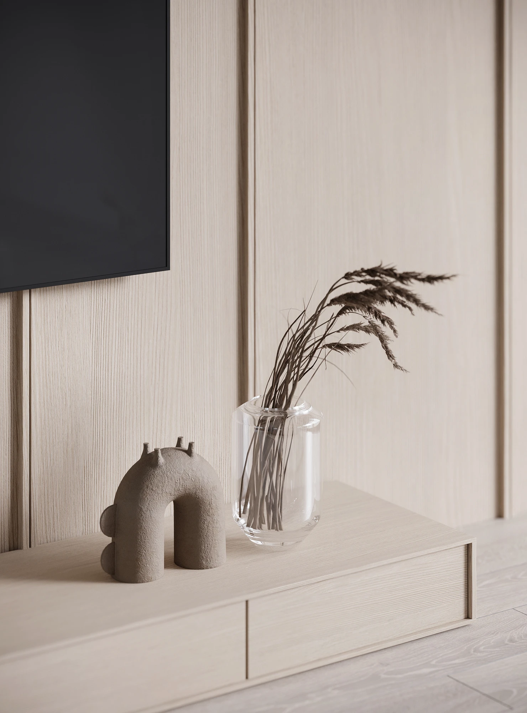
A material-first visual story for a 138 m² timber-clad home in a Canadian coastal forest. Maverick Frame Studio created photorealistic exterior and interior images to show how the architecture sits among pine trees beside still water.
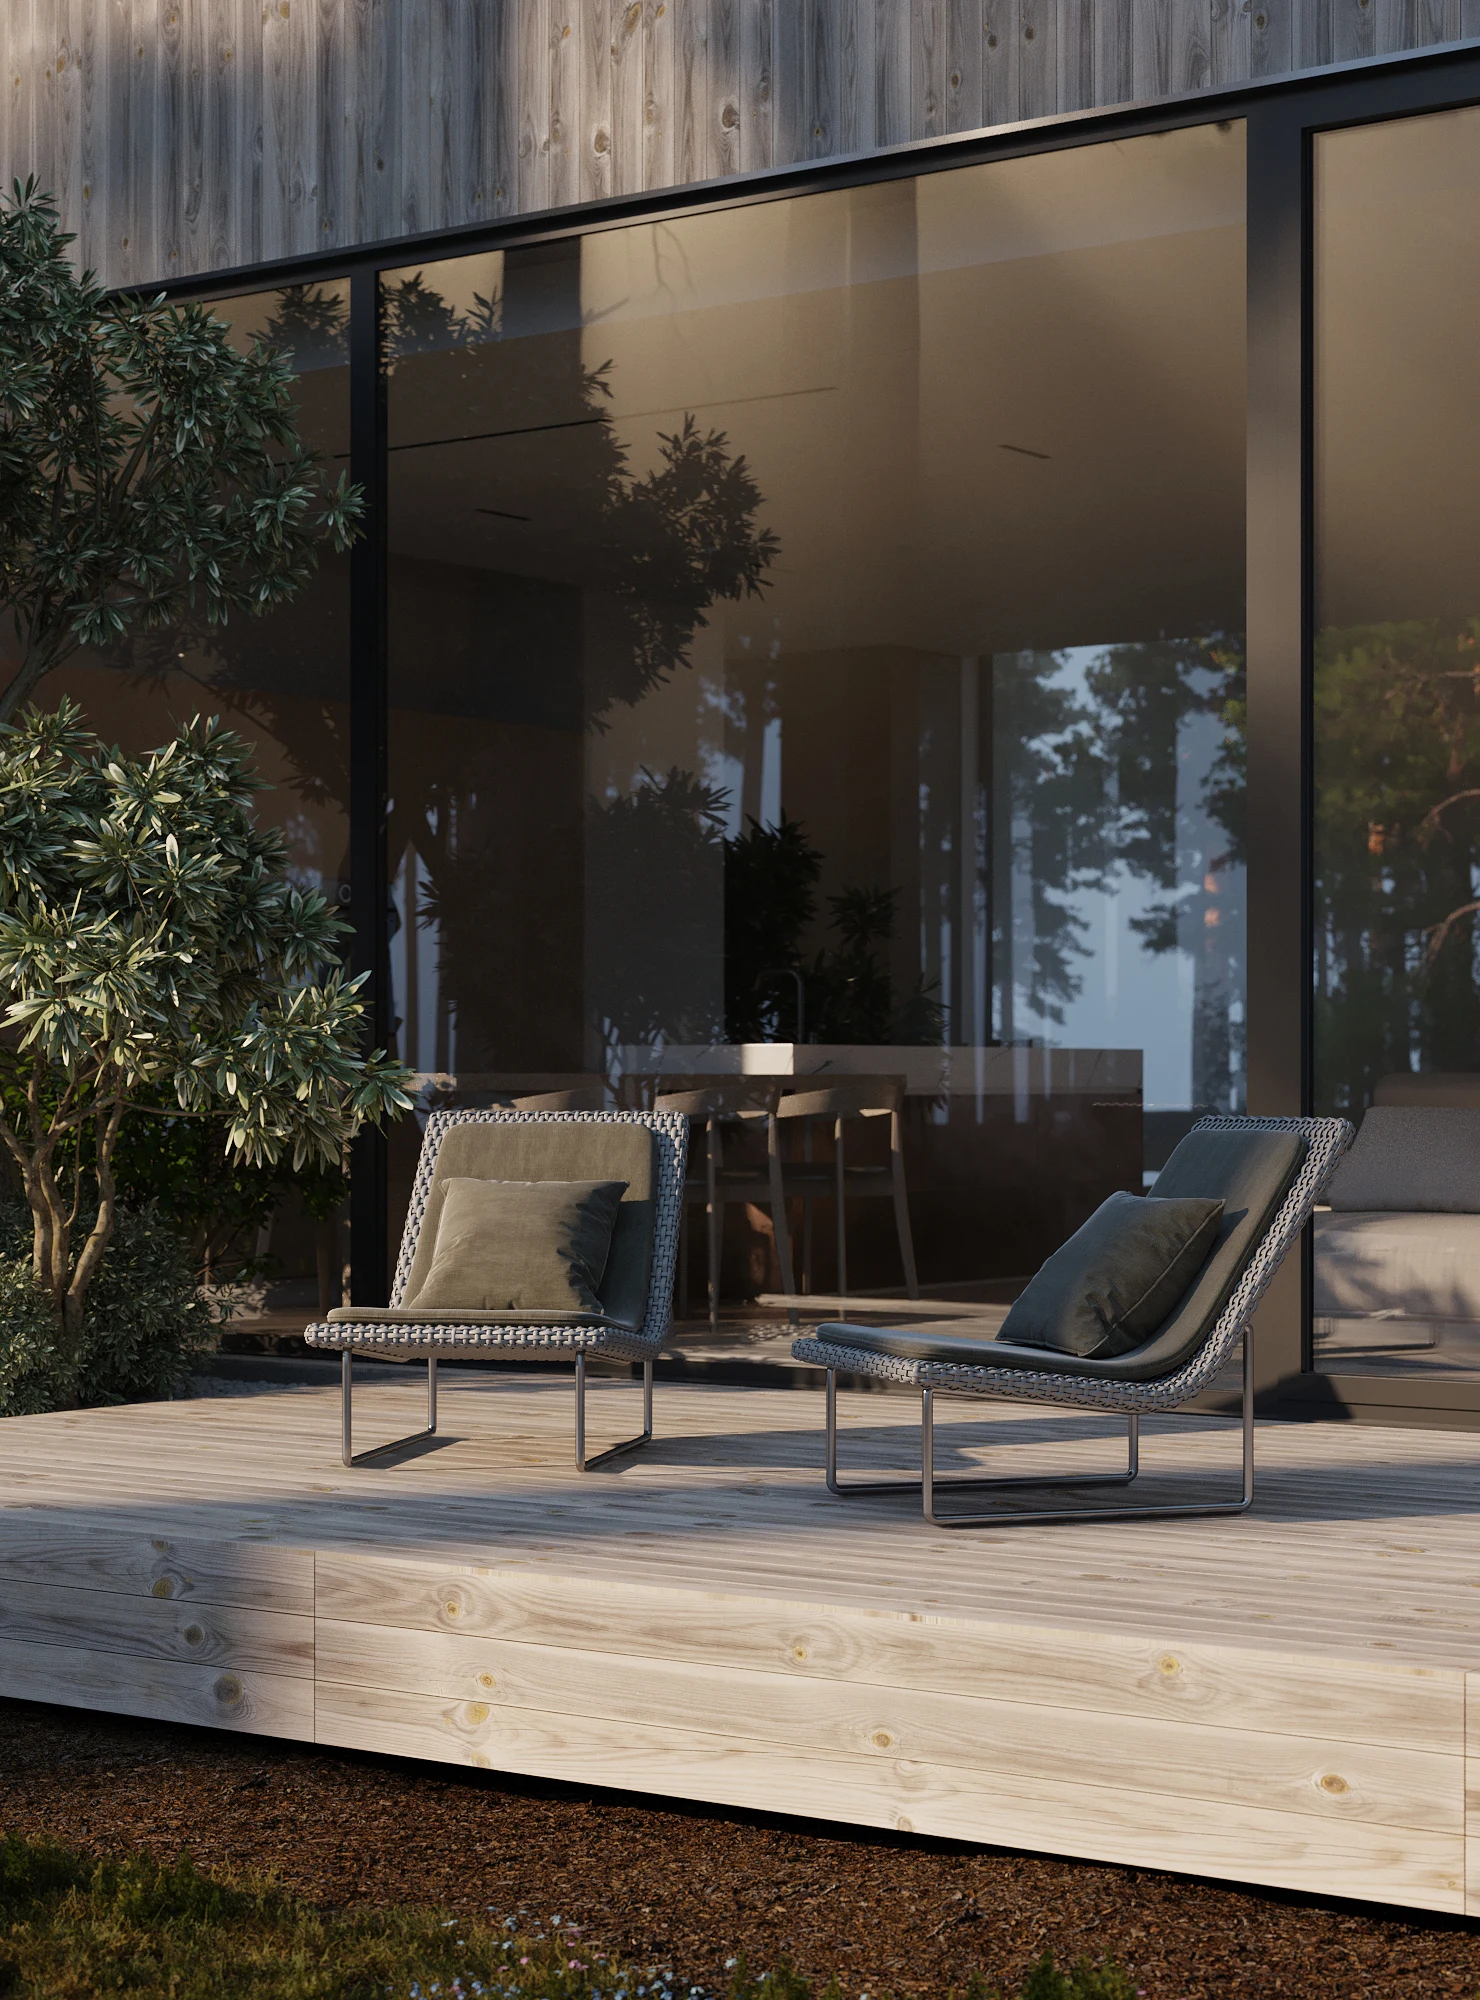
The gallery moves from exterior hero views and forest context to the terrace, living spaces, kitchen and close-up material details. Natural wood, full-height glazing and restrained styling make the unbuilt home feel tangible for design review and pre-sales marketing.
Scope: 3D modeling, exterior visualization and interior visualization. Production software: Autodesk 3ds Max and Chaos Corona. Visuals by Maverick Frame Studio and Andrew Markov.
Like this project
Posted Oct 6, 2026
Photorealistic exterior and interior CGI for a timber-clad home in a Canadian forest, with 15 original views from site context to material detail.
Likes
0
Views
1
Clients
Maverick Frame Studio