
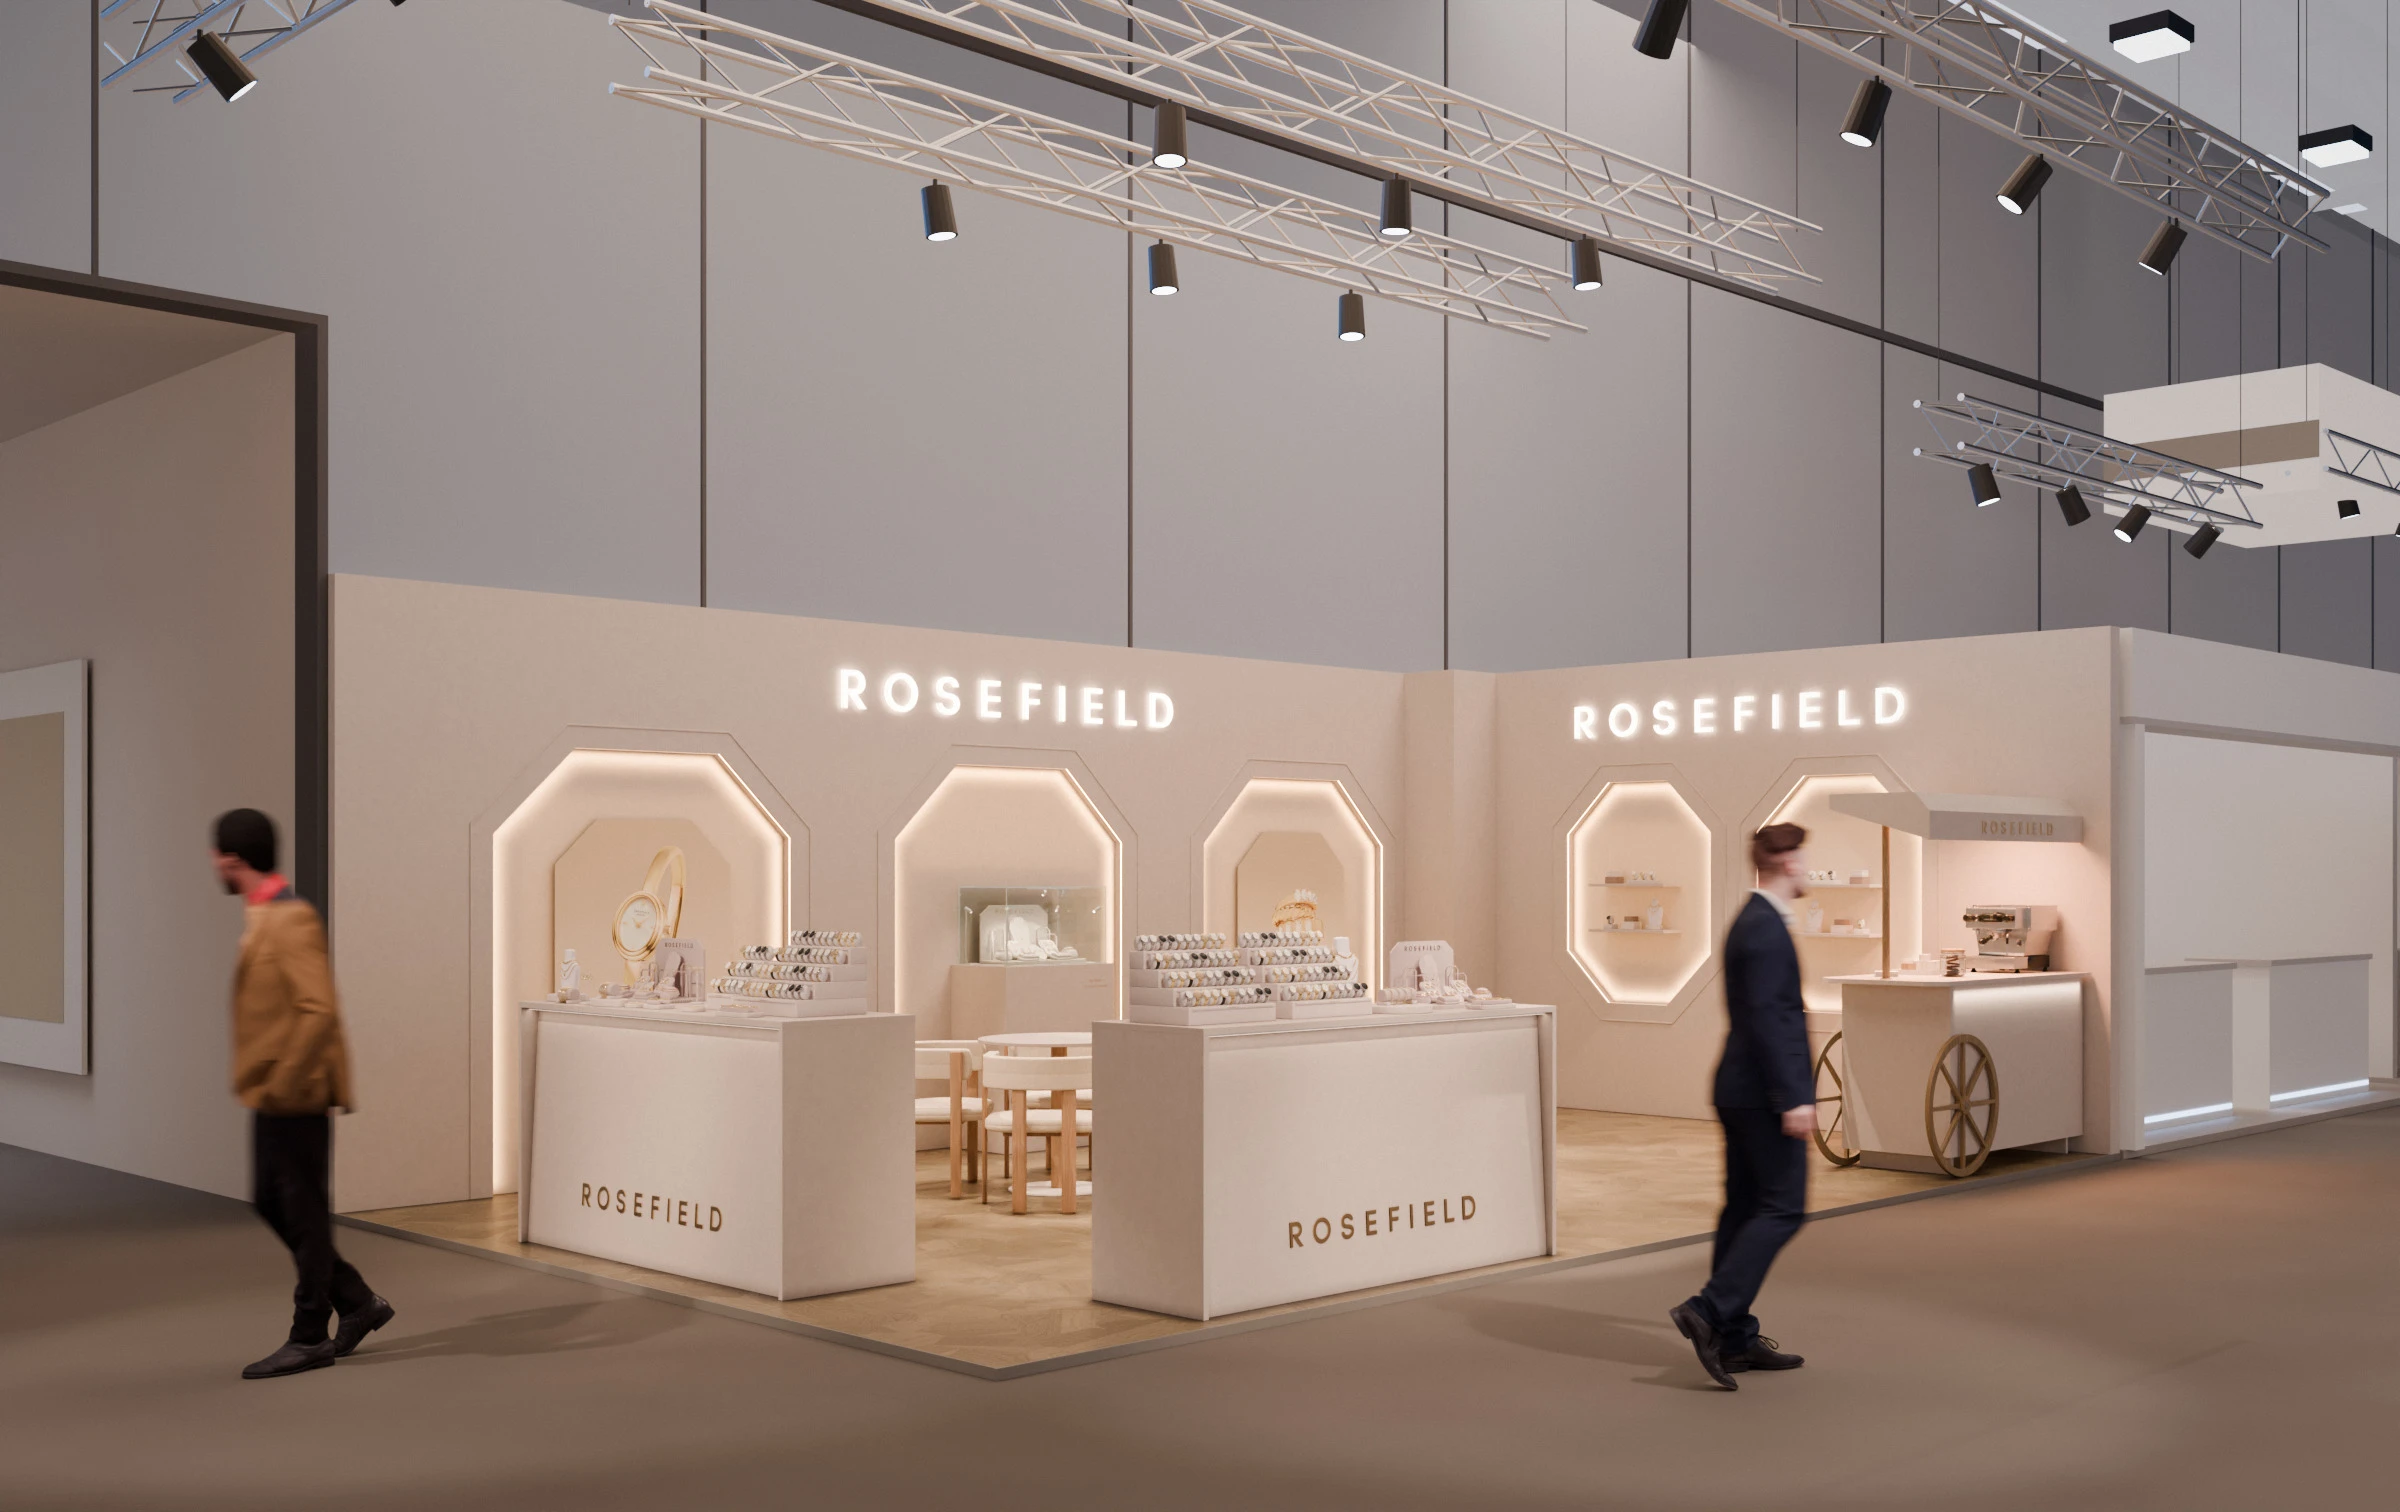
Rosefield — Exhibition stand at Inhorgenta 2026
Stand Design | 3D Modelling | Rendering | Technical Drawings
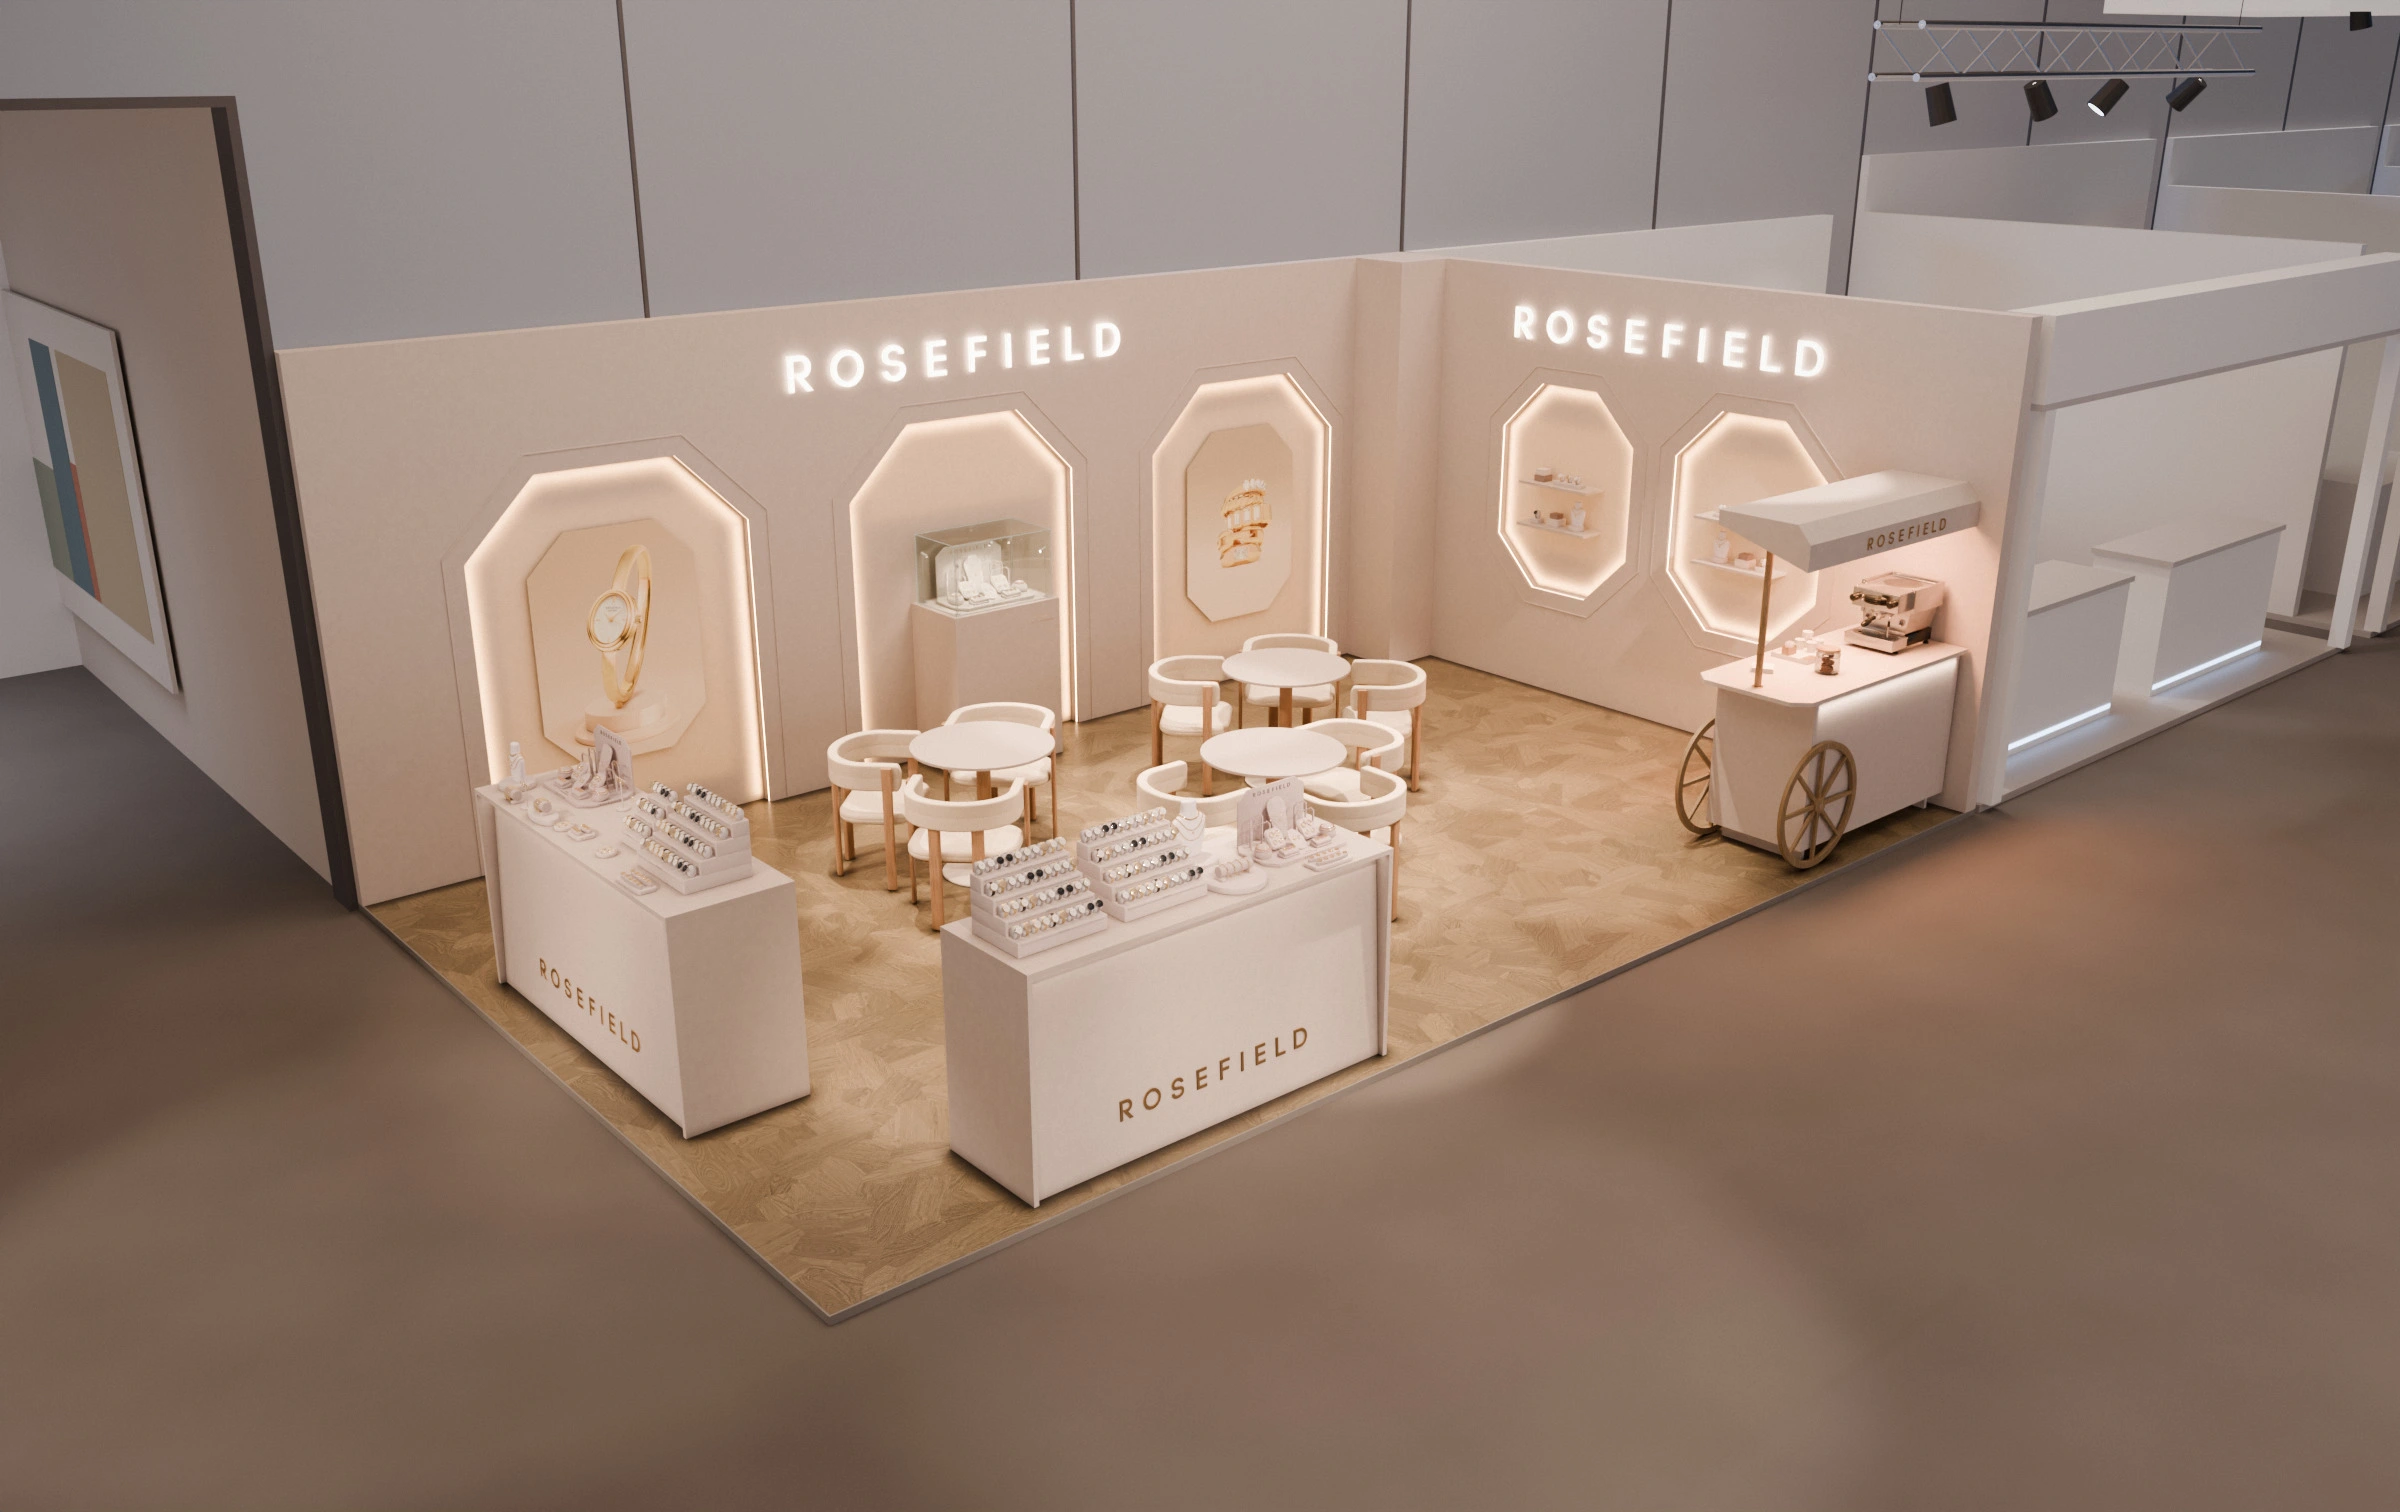
With Pac Team Europa, we designed Rosefield’s exhibition stand for Inhorgenta 2026 in Munich: 40 square metres laid out like a gallery, with octagonal niches lit from within, counters along the sides and a lounge in the middle.
────────
Con Pac Team Europa abbiamo progettato lo stand fieristico di Rosefield per Inhorgenta 2026, a Monaco: 40 metri quadri come una galleria, con le nicchie ottagonali accese dall'interno, i banconi sui lati e un salotto al centro.
Client — Rosefield
Project — Pac Team Europa
Stand design, 3D model, renders, technical drawings — Francesco Sacchini, with the Pac Team Europa team
Inhorgenta Munich · Hall A2 · 2025-2026
(01)
A 40-square-metre boutique in the middle of the fair
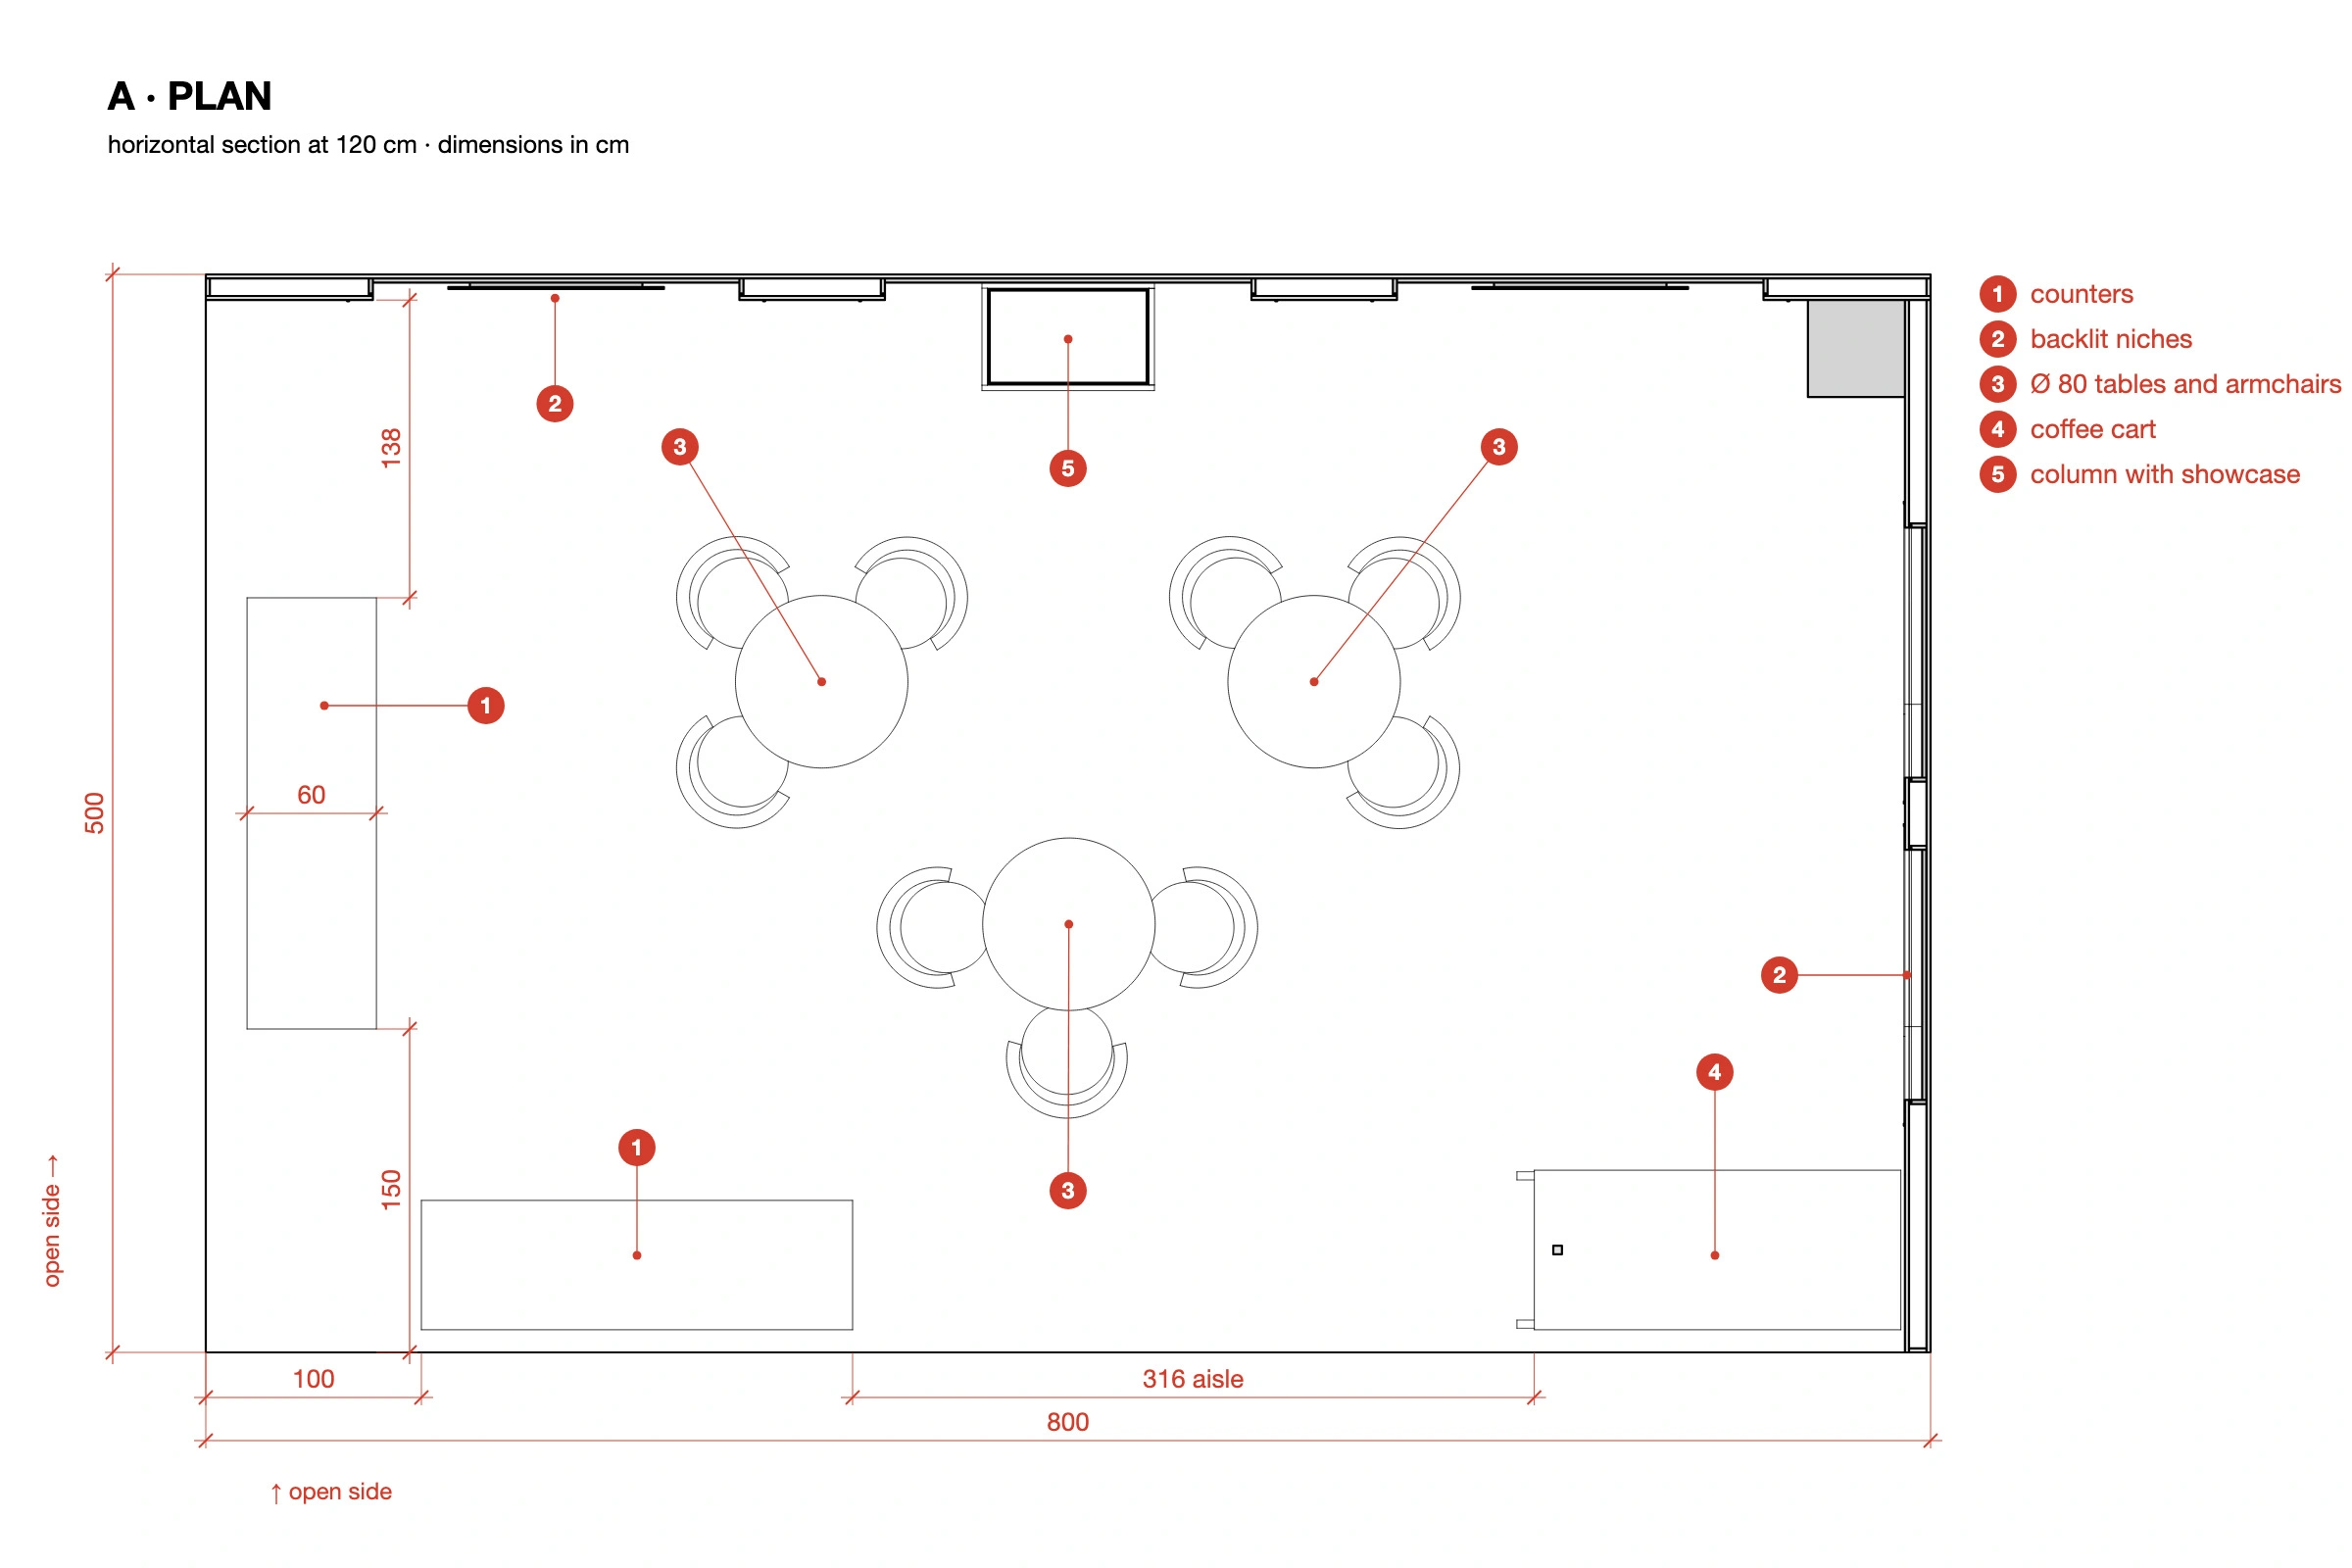
Rosefield, the watch and jewellery brand founded in Amsterdam, wanted to bring the feel of its boutiques to Inhorgenta: a corner plot of 8 by 5 metres, with two walls and two sides open to the aisle.
That same space had to hold three things: counters to show and sell, a quiet place to sit down with buyers, and the collection, in full view of everyone walking past. So the walls act as a gallery, the counters sit on the open sides and the centre is left to three round tables with nine armchairs.
────────
Una boutique di 40 metri quadri in mezzo alla fiera
Rosefield, il marchio di orologi e gioielli nato ad Amsterdam, voleva portare a Inhorgenta la stessa aria delle sue boutique: un angolo di 8 metri per 5, con due pareti e due lati aperti sul corridoio.
Nello stesso spazio dovevano starci tre cose: i banconi per mostrare e vendere, un posto tranquillo per sedersi con i buyer, e la collezione ben in vista da chi passa. Così le pareti fanno da galleria, i banconi stanno sui lati aperti e al centro restano tre tavoli tondi con nove poltroncine.
(02)
Octagonal niches that light up from within
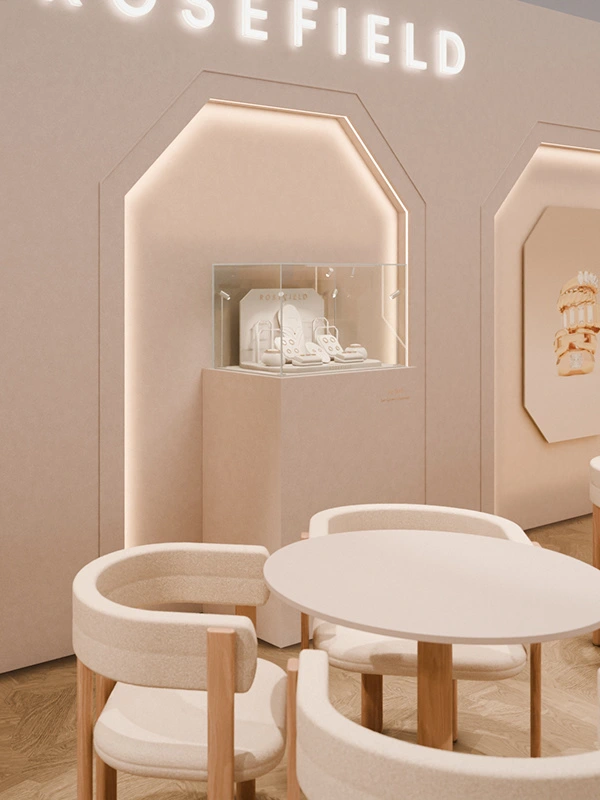
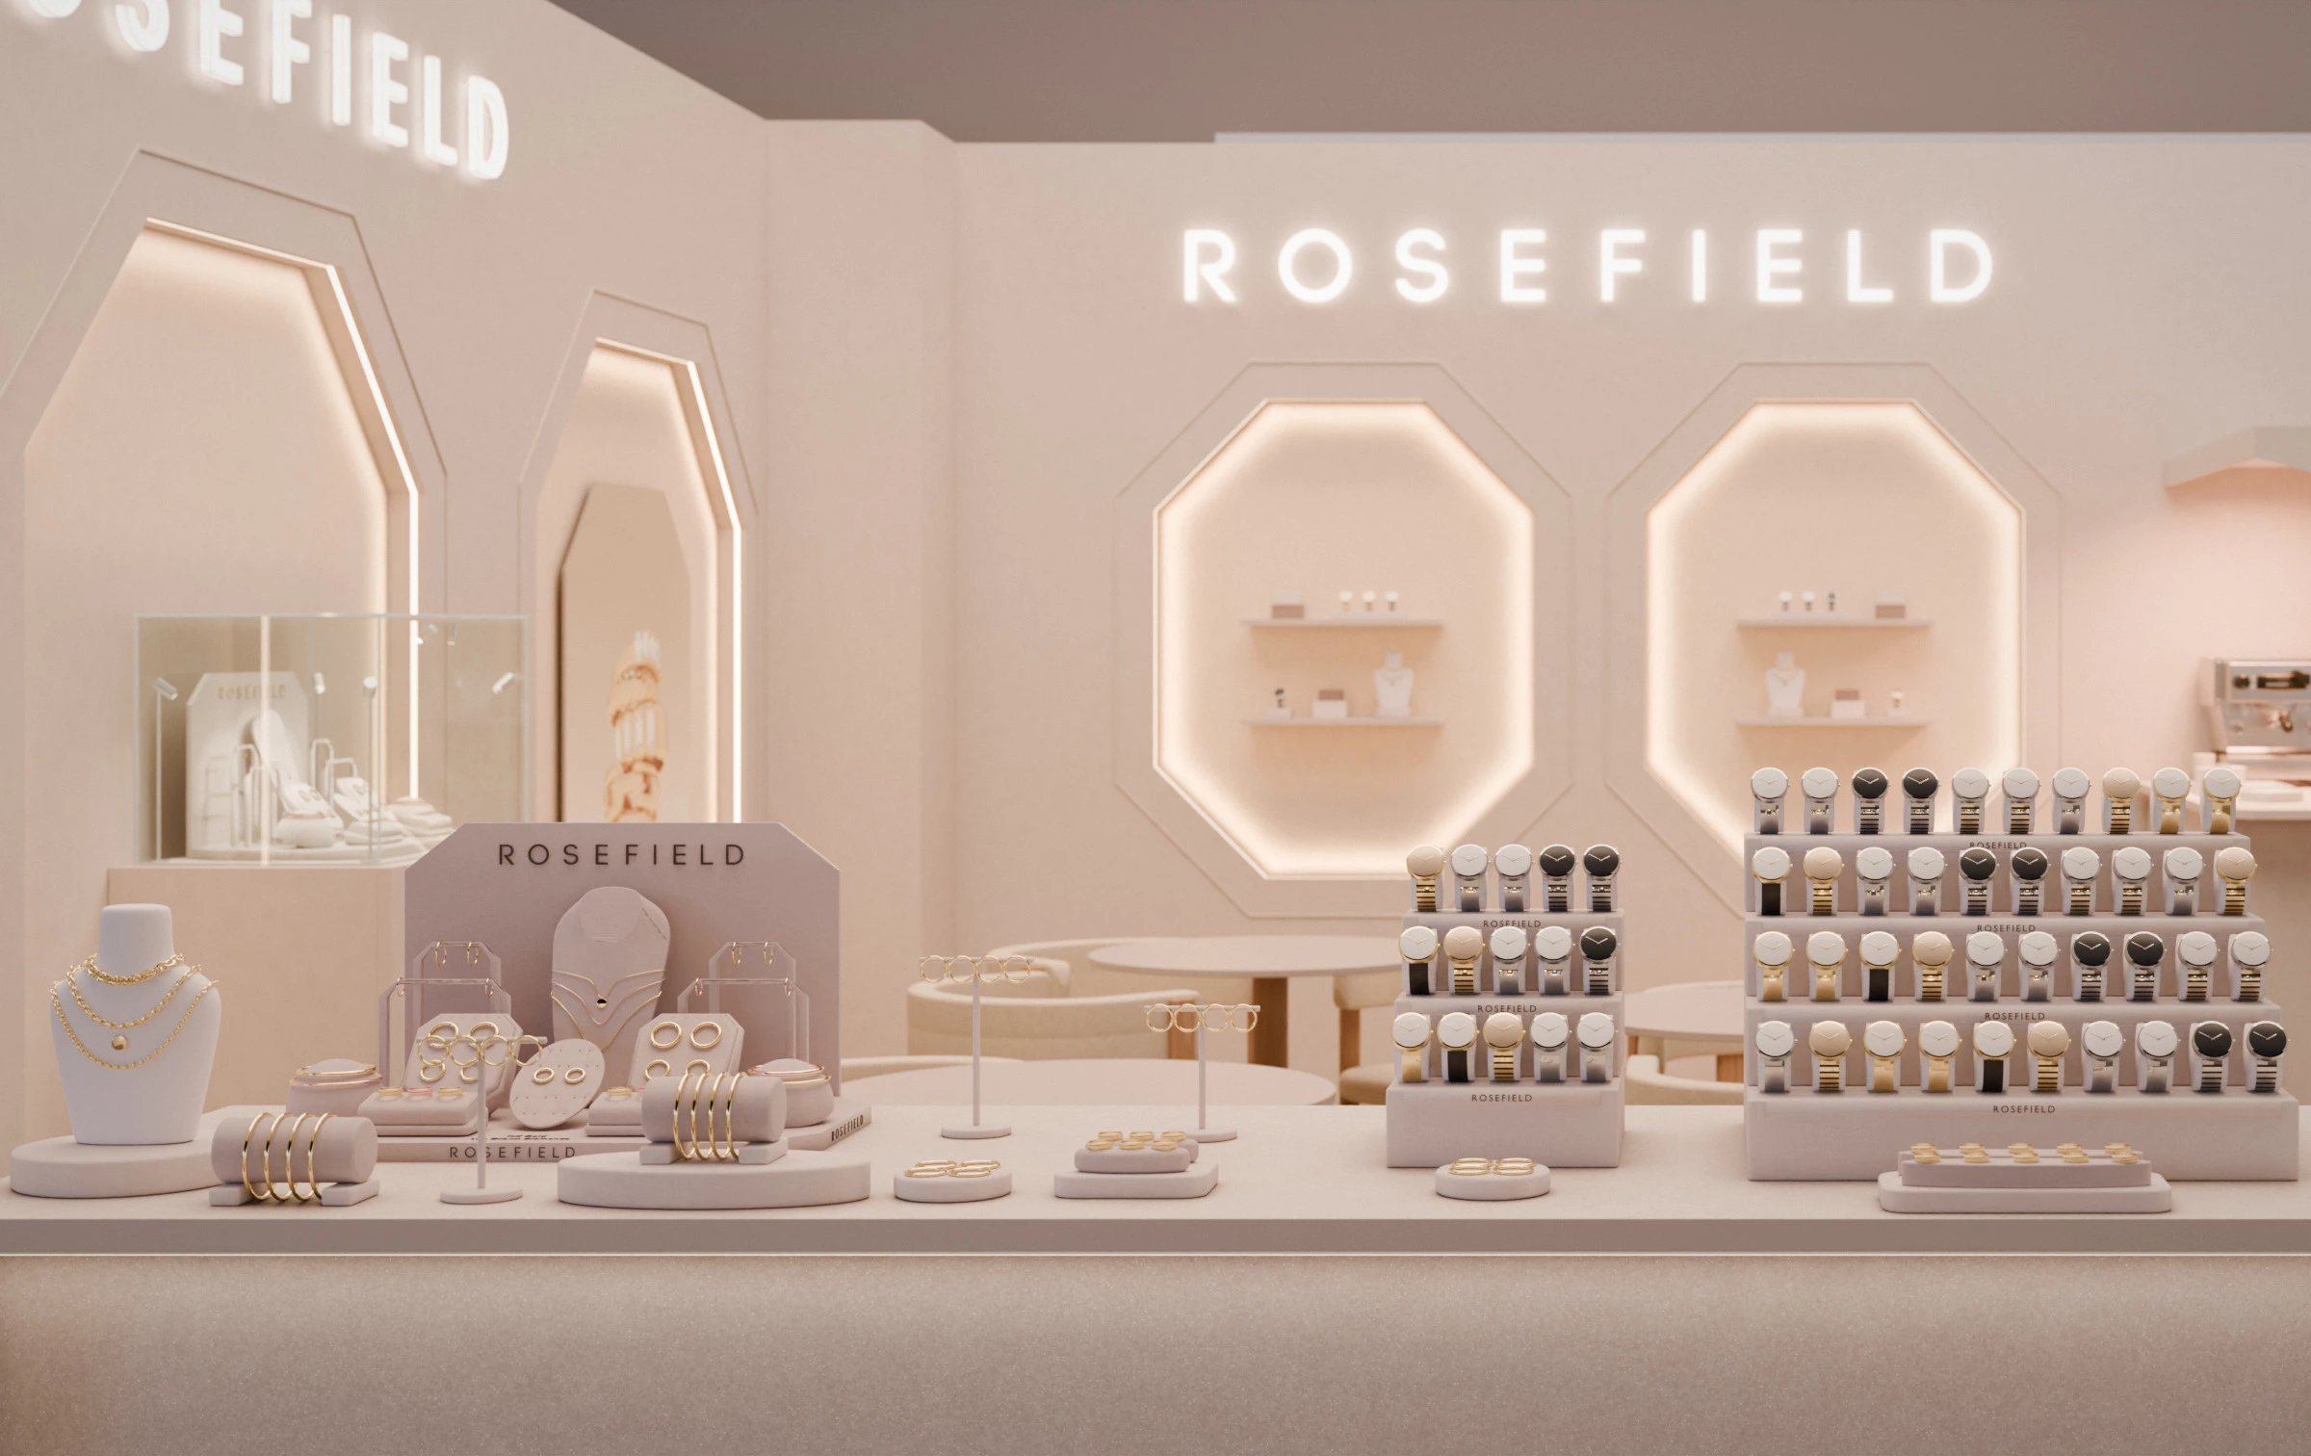
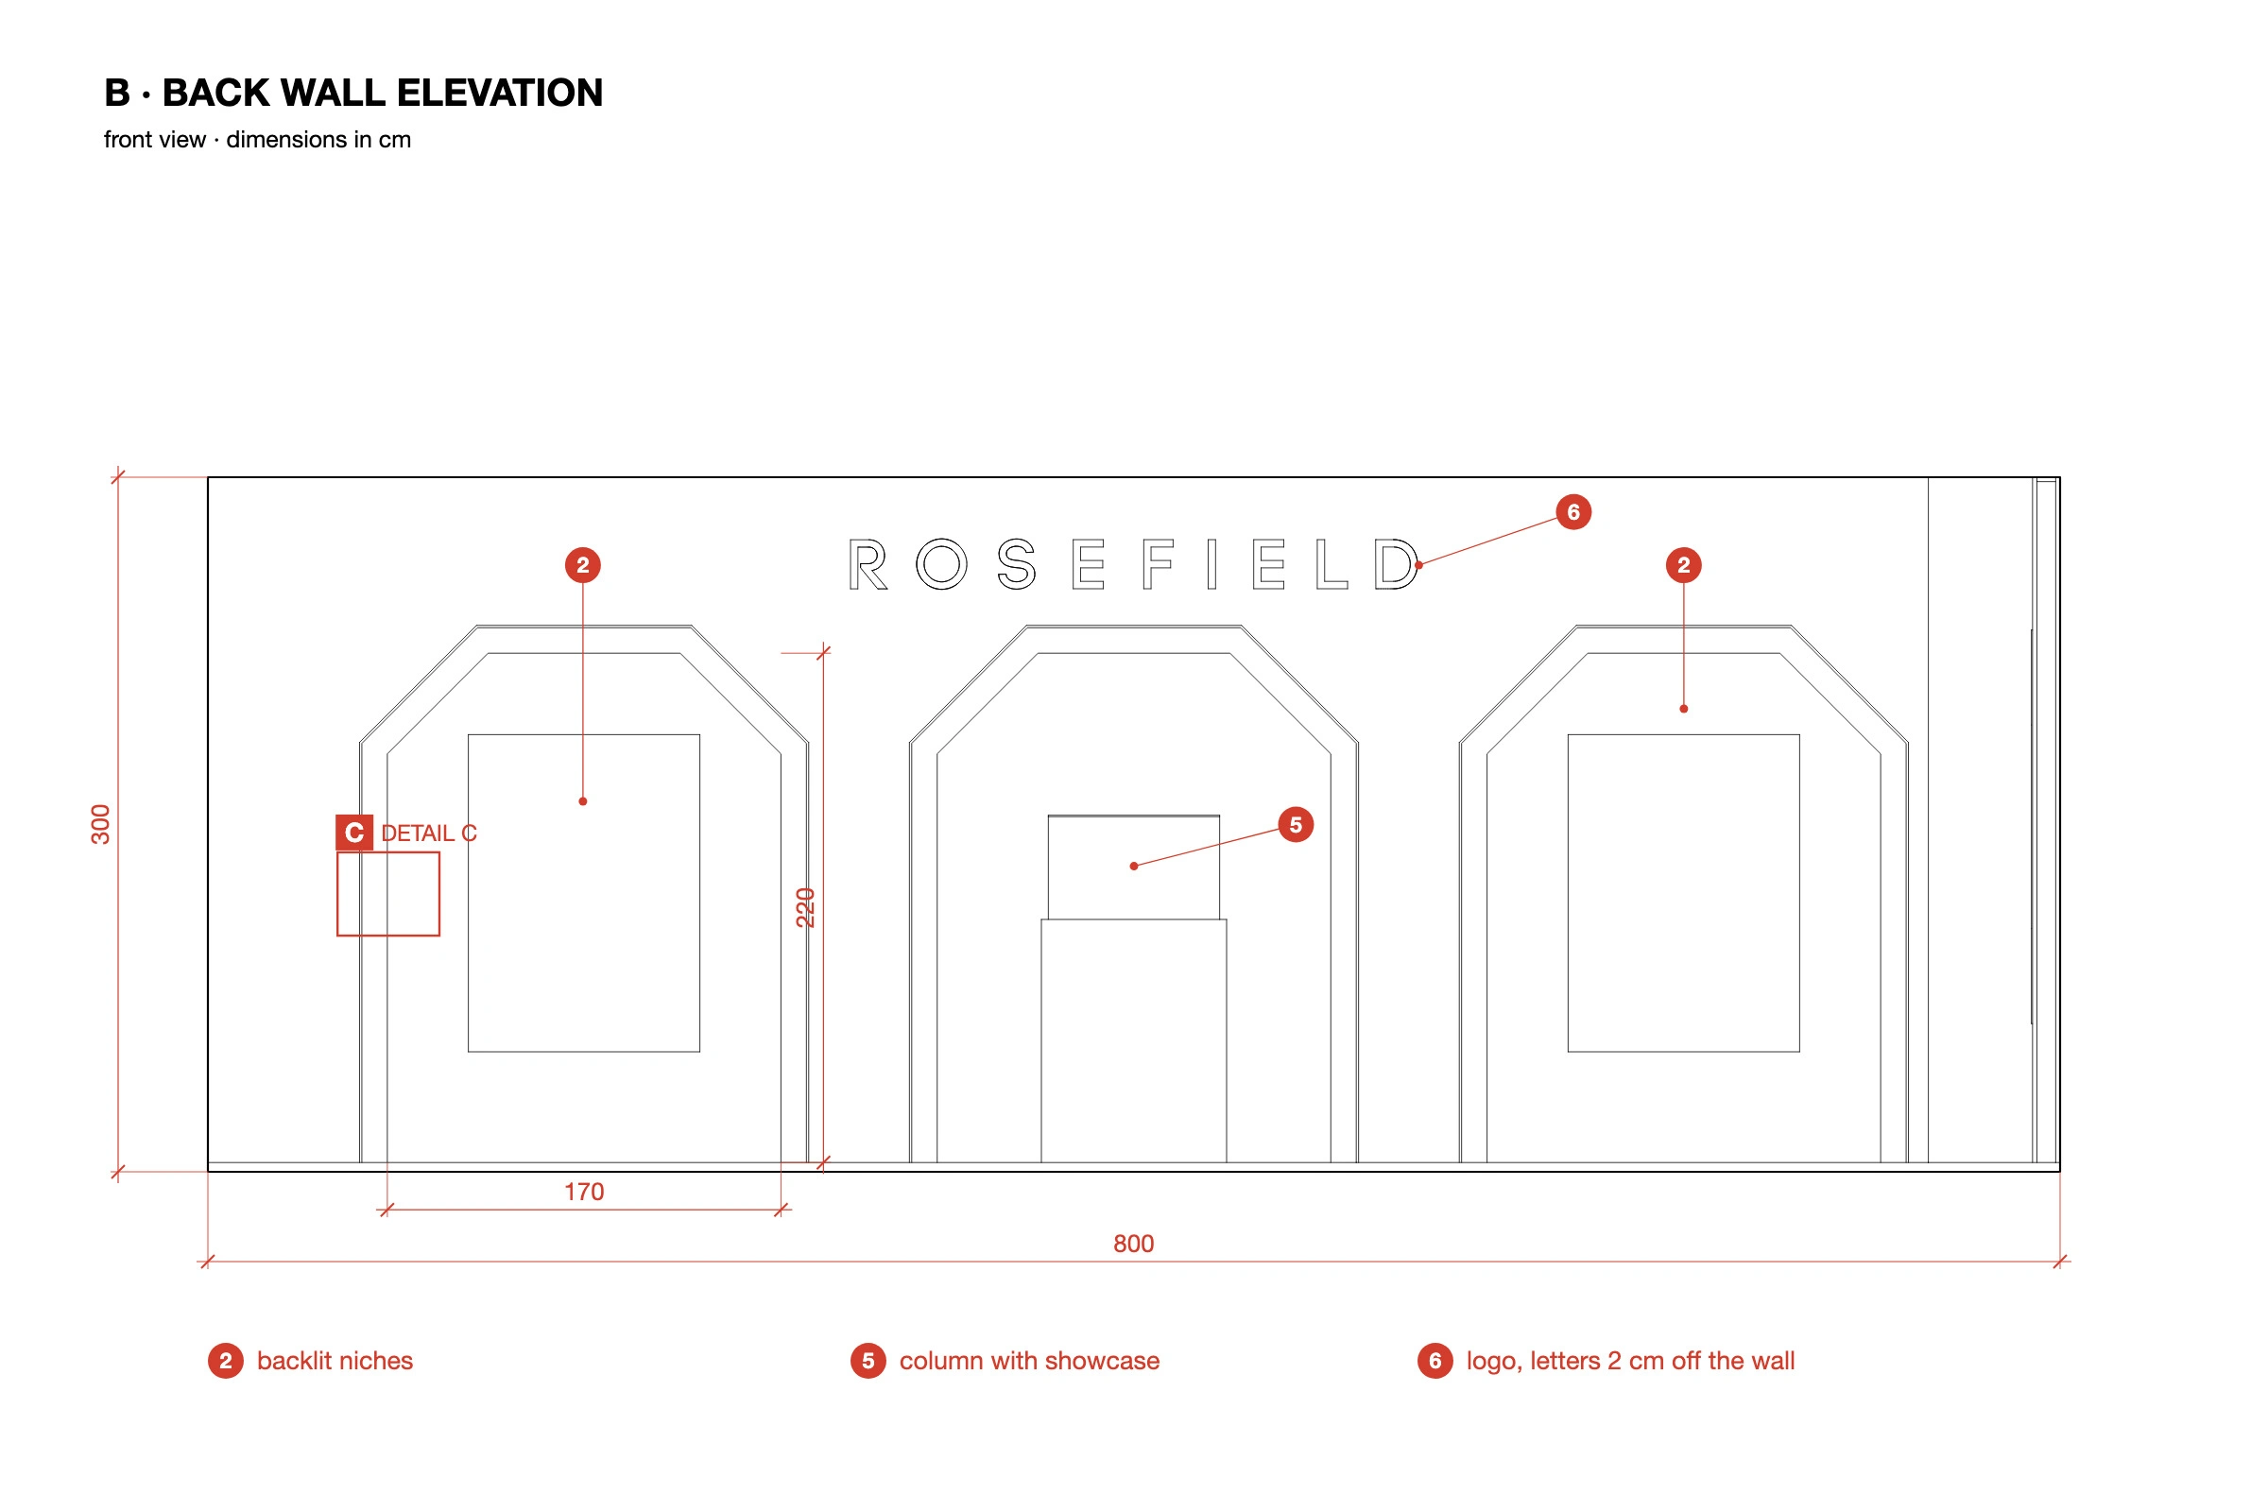
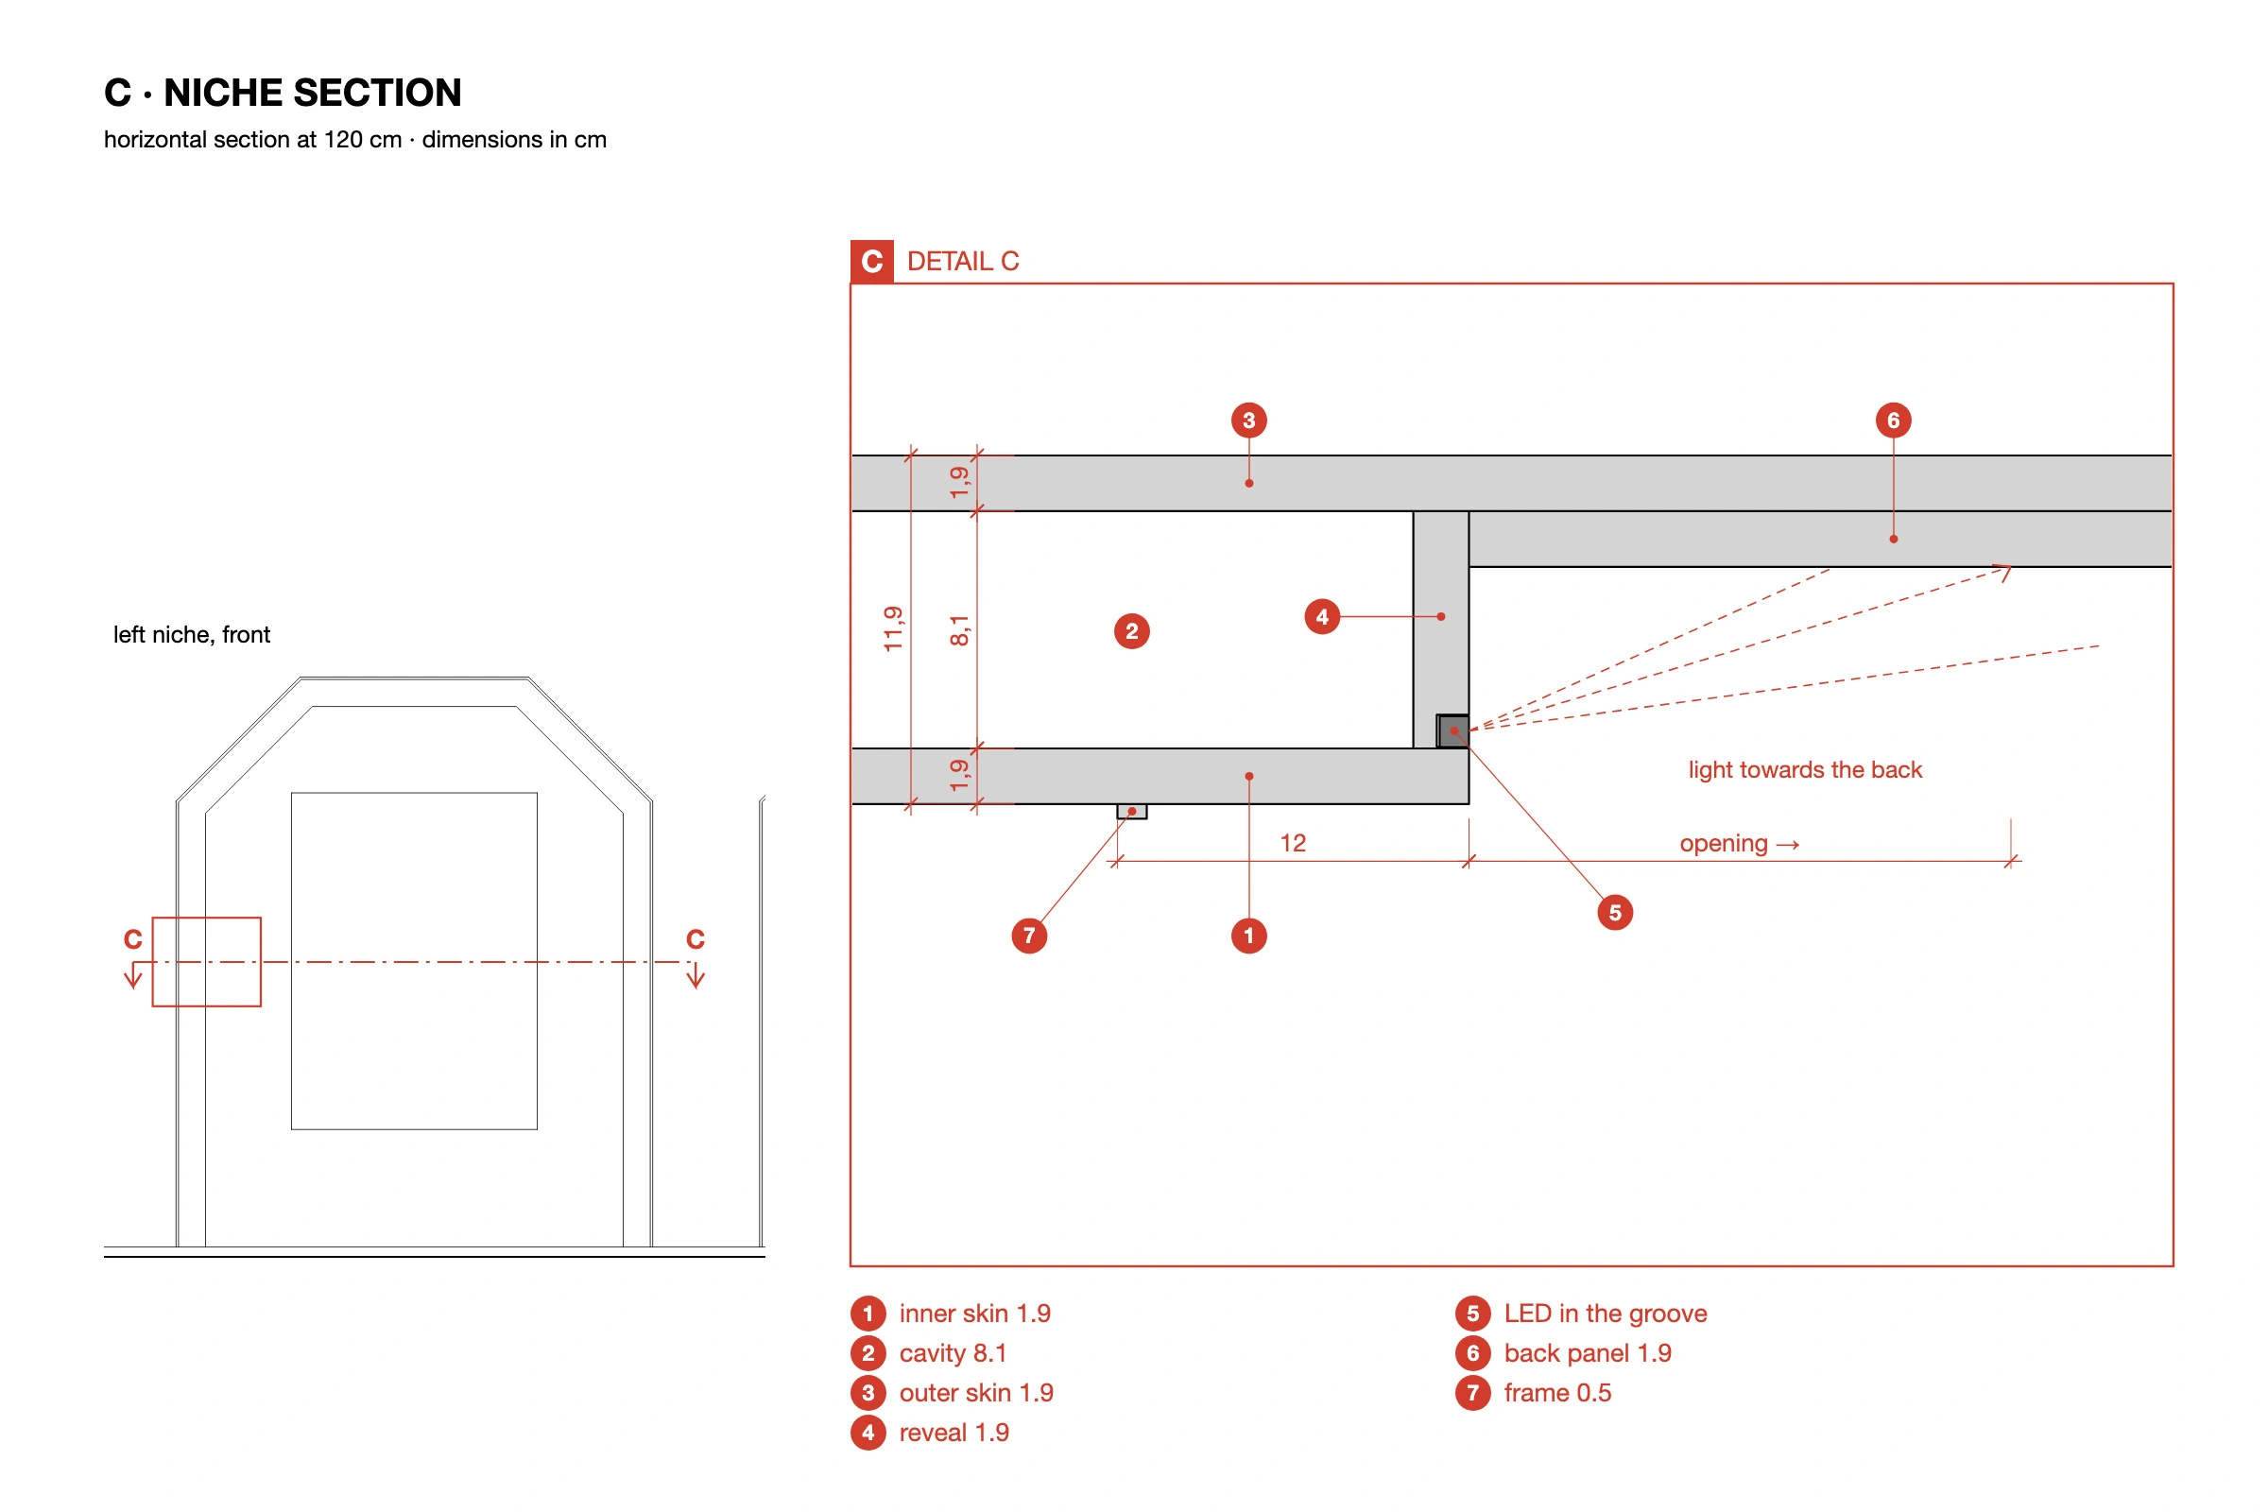
The octagon was on the brief’s list. On the stand it becomes the gesture people remember: five niches cut into the walls, each with a light hidden in its edge that washes back towards the rear.
The three large ones are as tall as a person. The two outer ones hold Rosefield’s campaign printed large, a watch and the rings; the central one holds the glass case with the fine jewellery, the only piece under glass: everything else can be picked up. The two small ones, on the short wall, have shelves for the pieces on show.
────────
Le nicchie ottagonali si accendono dall'interno
La forma ottagonale era nella lista del brief. Nello stand diventa il gesto che si ricorda: cinque nicchie scavate nelle pareti, ognuna con la luce nascosta nel bordo che scivola verso il fondo.
Le tre grandi sono alte quanto una persona. Ai lati c'è la campagna di Rosefield stampata in grande, un orologio e gli anelli; in quella centrale la teca di vetro con la gioielleria fine, l'unico pezzo sotto vetro: tutto il resto si tocca. Le due piccole, sulla parete corta, hanno le mensole per i pezzi da far vedere.
(03)
Rosefield’s beige, gold and light
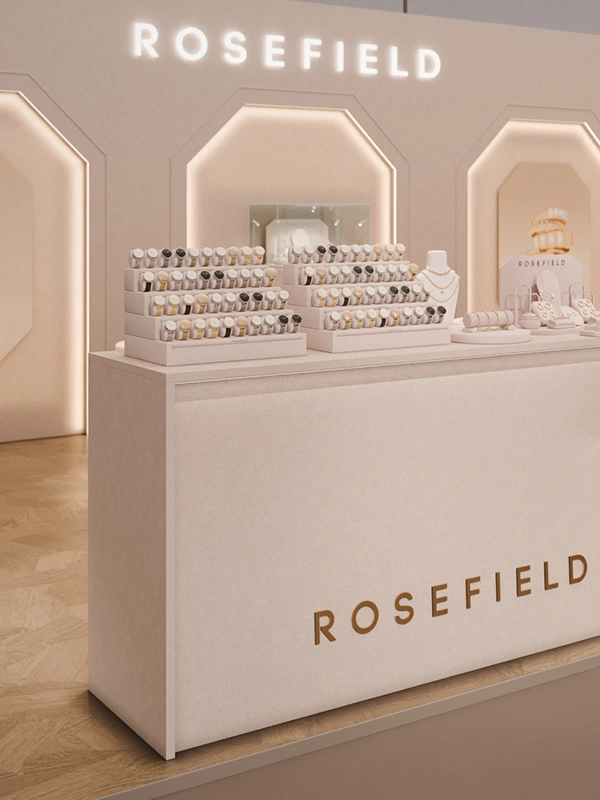
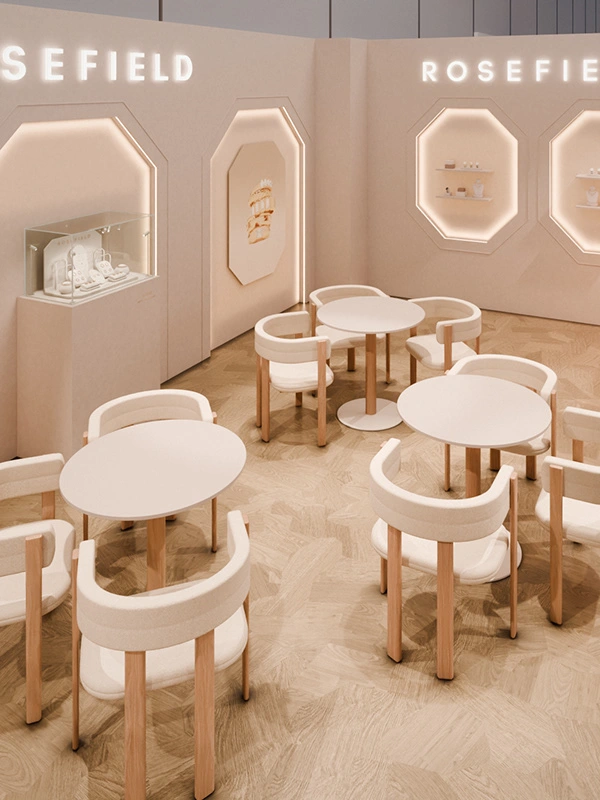
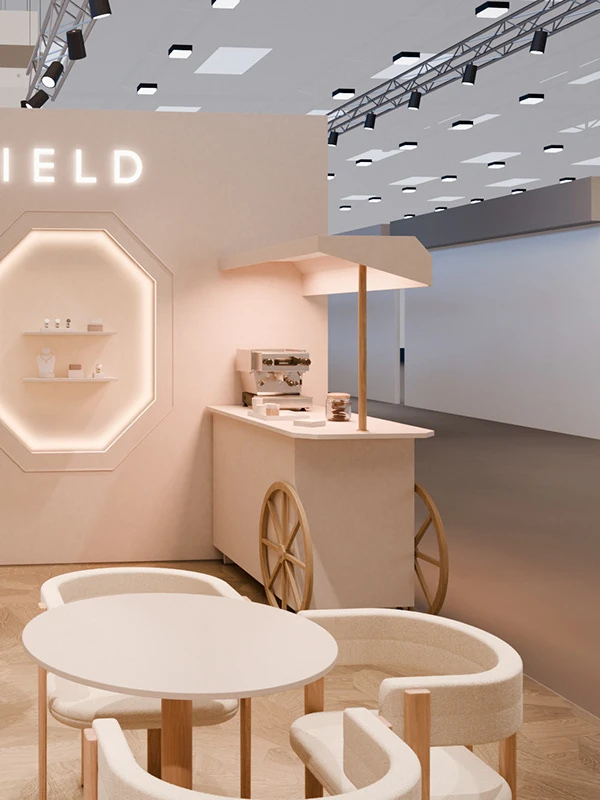
Walls and furniture are in a sand-coloured textured laminate, a soft, pale concrete effect, tone on tone. Above them the ROSEFIELD name runs in illuminated letters along both walls. The counters carry the logo in brushed gold, with a strip of light hidden under the top. Rounding off the stand is a coffee cart with wooden wheels, a canopy bearing the logo and its own hidden light.
01 · Niches · Five octagons cut into the walls, with the light hidden in the edge.
02 · Display case · The fine jewellery under glass, with adjustable spotlights.
03 · Counters · 200 × 60 cm, textured laminate, brushed gold logo and light under the top.
04 · Logo · The ROSEFIELD letters, lit up and standing proud of the wall.
05 · Lounge · Three 80 cm round tables and nine armchairs in cream fabric.
06 · Coffee cart · Wooden wheels, a canopy with the logo, storage inside.
07 · Floor · Oak-effect vinyl, laid in herringbone.
────────
Il beige, l'oro e la luce di Rosefield
Le pareti e i mobili sono in nobilitato materico color sabbia, un effetto cemento chiaro e morbido, tono su tono. Sopra corre la scritta ROSEFIELD a lettere luminose, su tutte e due le pareti. I banconi portano il logo in oro spazzolato e una striscia di luce nascosta sotto il piano. A completare lo stand c'è un carretto del caffè con le ruote in legno, la tettoia col logo e la sua luce nascosta.
01 · Nicchie · Cinque ottagoni scavati nelle pareti, con la luce nascosta nel bordo.
02 · Teca · La gioielleria fine sotto vetro, con i faretti orientabili.
03 · Banconi · 200 × 60 cm, nobilitato materico, logo in oro spazzolato e luce sotto il piano.
04 · Logo · Le lettere ROSEFIELD accese, staccate dalla parete.
05 · Salotto · Tre tavoli tondi da 80 cm e nove poltroncine in tessuto crema.
06 · Carretto del caffè · Ruote in legno, tettoia col logo, deposito dentro.
07 · Pavimento · Vinile effetto rovere, posato a spina.
(04)
From concept to the finished stand
It’s a Pac Team Europa project; they build window displays, retail displays and exhibition stands, and I worked alongside their team on the design. We started from three different directions, and Rosefield chose the “gallery” one. We then developed it in four stages, from August to October 2025: the layout, the materials, the lighting and the bespoke furniture, through to the final version. I made the 3D model and the renders for every step.
The stand was built and opened at Inhorgenta Munich from 20 to 23 February 2026, in hall A2.
For this page I made the images again from scratch, rebuilding every piece of the stand in 3D, from the coffee cart to the necklaces on the displays. I also made the technical drawings: the floor plan with its dimensions, the back wall with the niches and a niche in section, showing how the light comes from the edge.
────────
Dal concept allo stand montato
Il progetto è di Pac Team Europa, che costruisce vetrine, espositori e stand: ho affiancato il loro team nella progettazione. Siamo partiti da tre direzioni diverse e Rosefield ha scelto quella «galleria». Poi l'abbiamo sviluppata in quattro fasi, da agosto a ottobre 2025: la pianta, i materiali, la luce, i mobili su misura, fino alla versione finale. Ho fatto io il modello 3D e i render di ogni passaggio.
Lo stand è stato costruito e ha aperto a Inhorgenta Munich dal 20 al 23 febbraio 2026, nel padiglione A2.
Per questa pagina ho rifatto le immagini da capo, ricostruendo in 3D ogni pezzo dello stand, dal carretto del caffè alle collane sugli espositori. Ho disegnato anche le tavole tecniche: la pianta con le misure, la parete di fondo con le nicchie e una nicchia in sezione, dove si vede come la luce arriva dal bordo.
Available for new projects
Brand identity, editorial, web and 3D, from the first idea to the final file.
ciao@francesac-design.it · francesac-design.it
0 likes · 1 view · Nov 12, 2026
Rosefield's exhibition stand at Inhorgenta 2026, a Pac Team Europa project: I worked on the design with their team and made the 3D, renders and drawings.

