This project showcases a minimal

Krunal Mewada


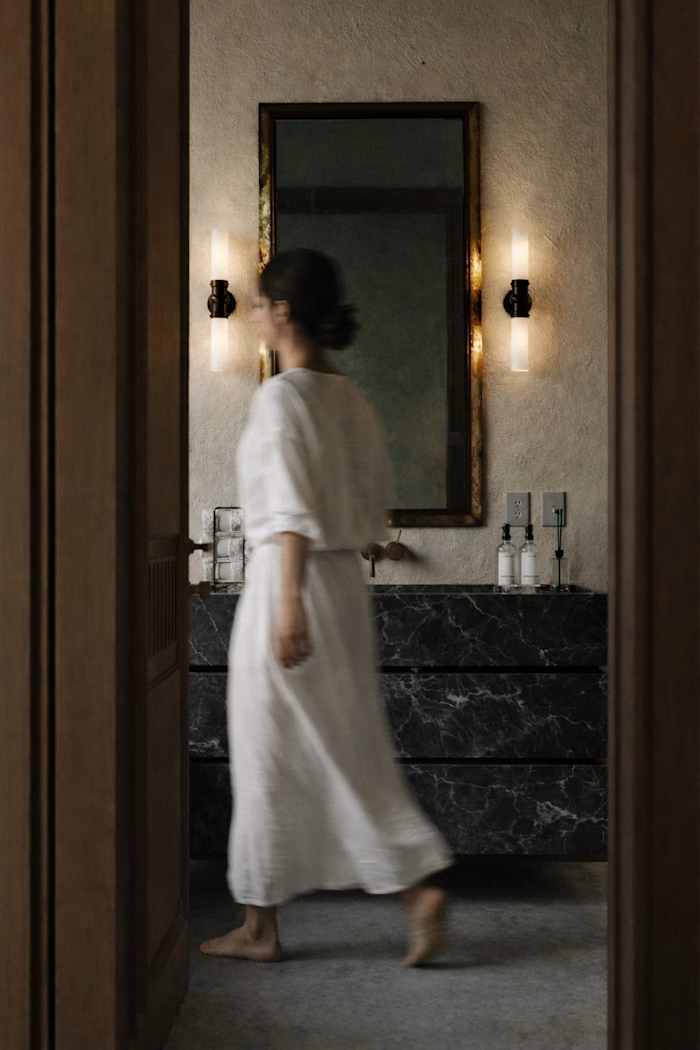
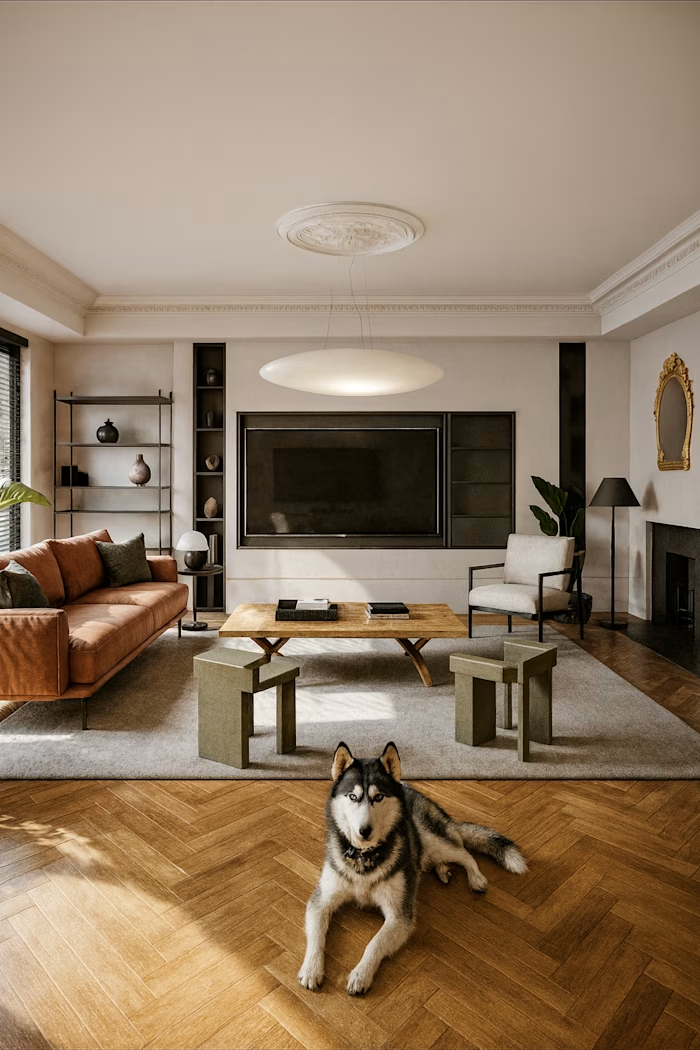
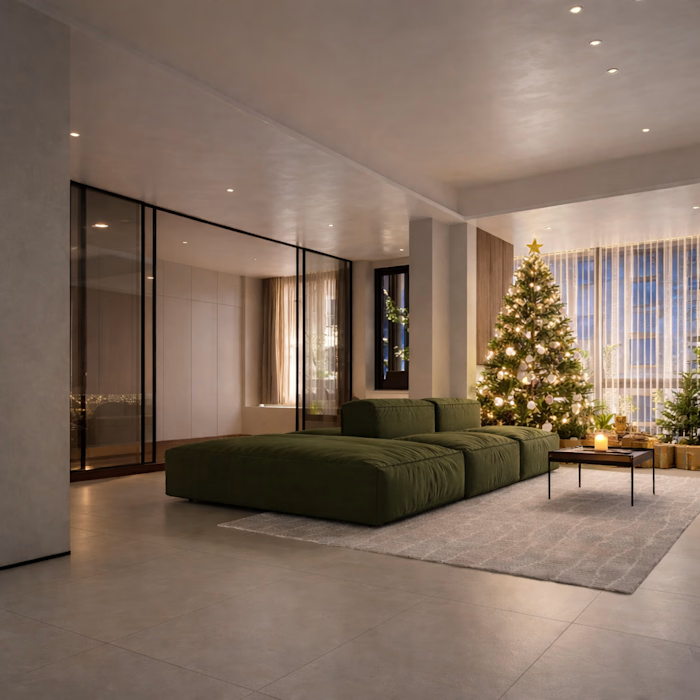
This project showcases a minimal warm modern living space designed to balance aesthetics, comfort, and functionality within an open-plan layout. The living, dining, and kitchen areas are seamlessly connected, creating a clean, uncluttered environment that follows a “less, but better” design philosophy. The focus is on simplicity, efficient space planning, and a human-centric approach that enhances comfort and ease of movement.
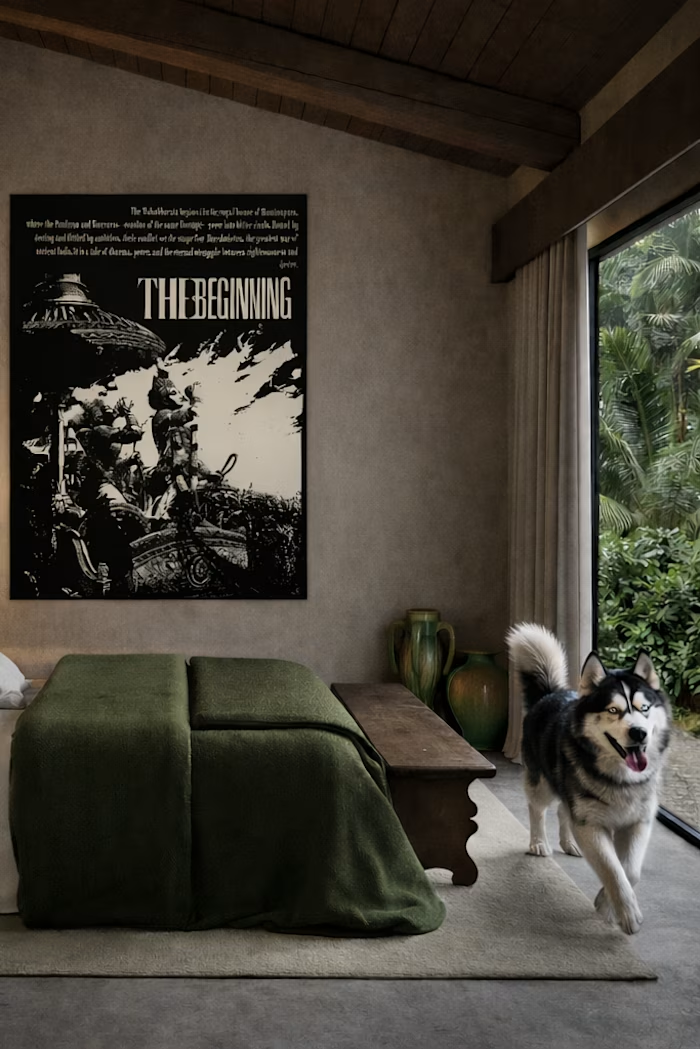
The design uses a neutral palette of warm whites, greys, and beige tones to create a calm and inviting atmosphere. Soft textures in fabrics and rugs add warmth, while natural and artificial lighting work together to produce a layered, ambient feel. Materials such as matte wall finishes, textured panels, light wooden flooring, and sleek laminate cabinetry contribute to a refined yet cozy aesthetic.
Furniture is minimal and functional, with clean-lined pieces that maintain visual balance. The layout ensures smooth circulation, with the dining area acting as a transition between the kitchen and living space. Subtle décor elements and integrated storage keep the space clutter-free while adding character.
Overall, the design delivers a modern, elegant, and highly livable interior that reflects simplicity, clarity, and timeless appeal.
Like this project
Posted Mar 30, 2026
This project showcases a minimal warm modern living space designed to balance aesthetics, comfort, and functionality within an open-plan layout. The living, ...
Likes
0
Views
1