Classroom to Temporary Housing Conversion Project

Martim Guimarães


Project information
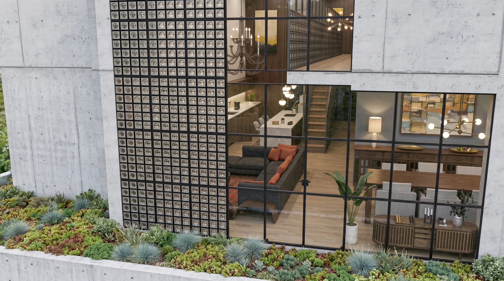
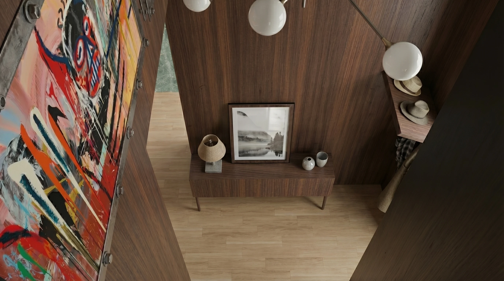
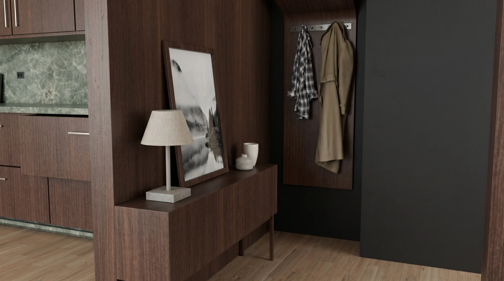
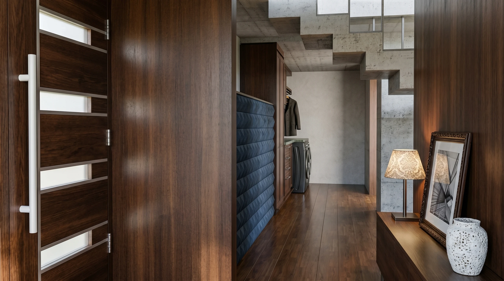
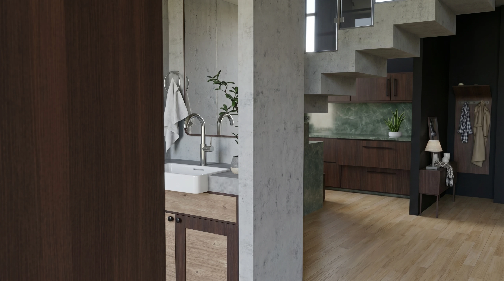
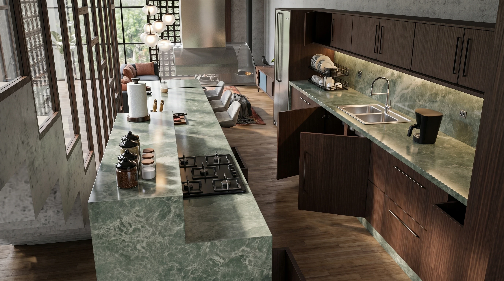
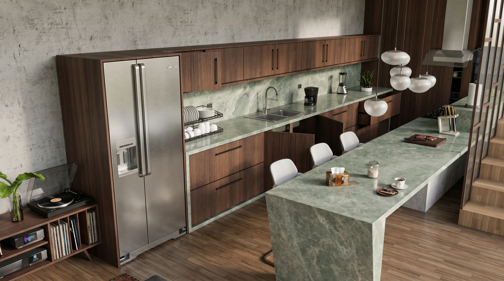
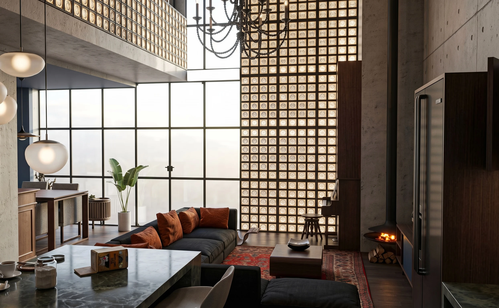
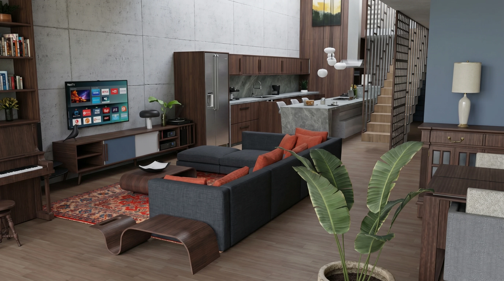
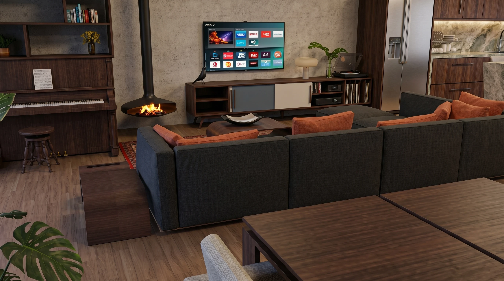
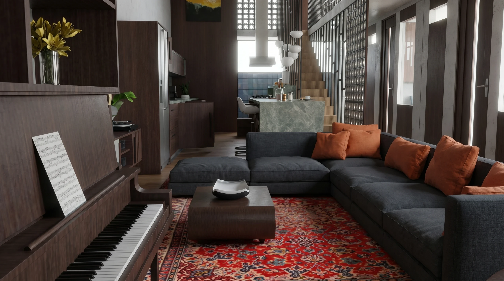
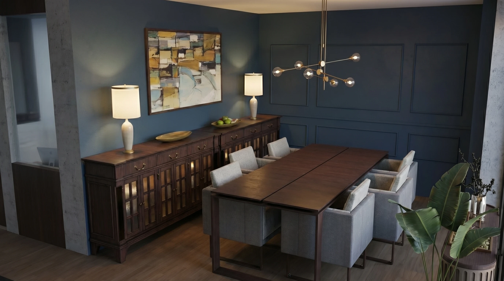
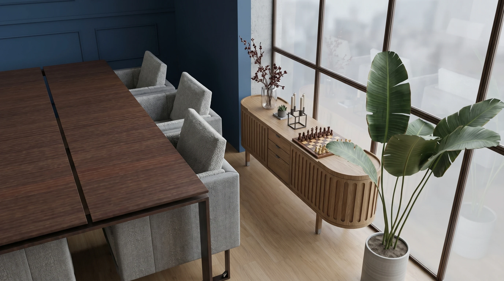
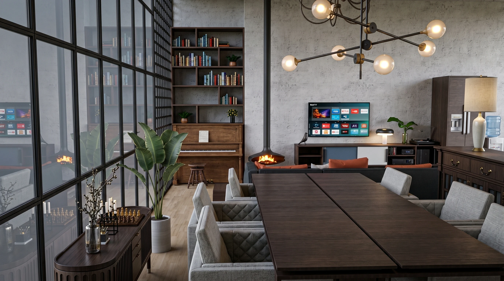
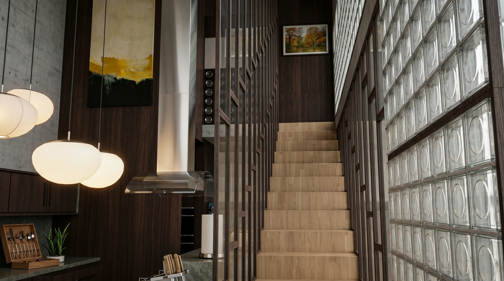
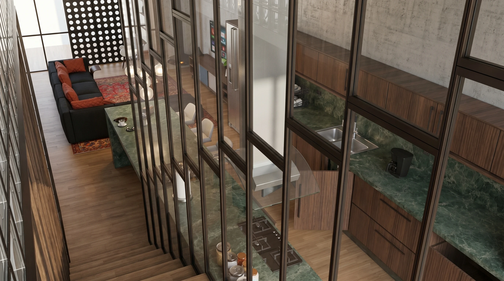
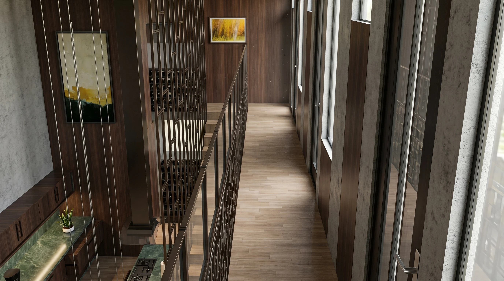
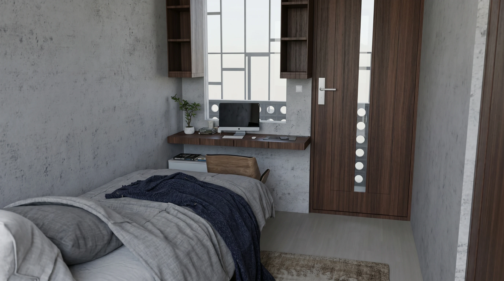
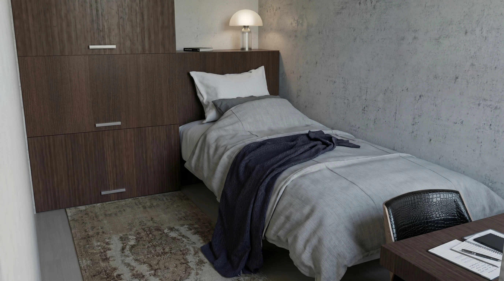
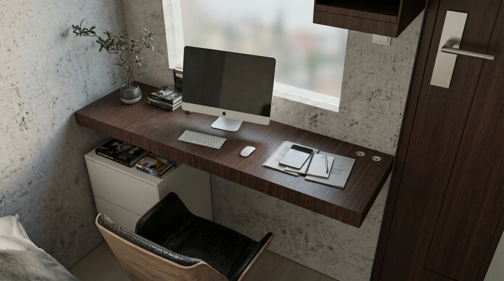
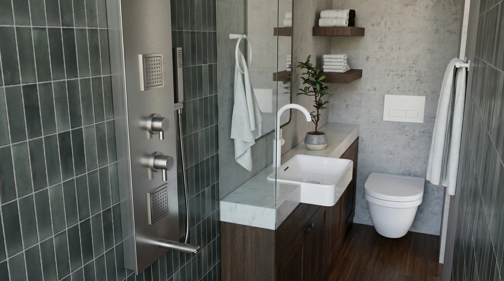
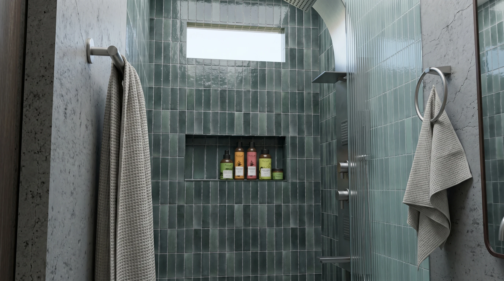
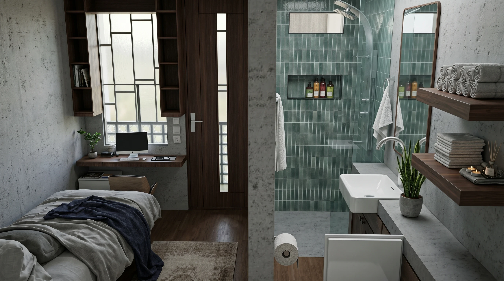
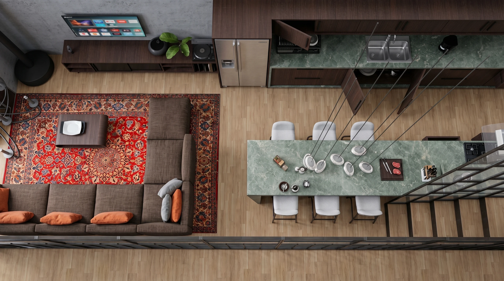
This project, developed as part of the Interior Design course, proposed converting a 94 m² classroom—located in IADE’s Oriente Green Campus building—into temporary housing for six exchange students. The strategy involved introducing a mezzanine level that occupies exactly half the floor area, increasing the usable surface to 140 m² while leaving the remaining area with a double-height ceiling to enhance the sense of space and light. The ground floor houses the social areas (living room, dining/study area, and kitchen), the laundry room, a powder room, and two bedrooms. The upper level accommodates the remaining four bedrooms, each with an en-suite bathroom, ensuring complete autonomy and comfort for the residents.
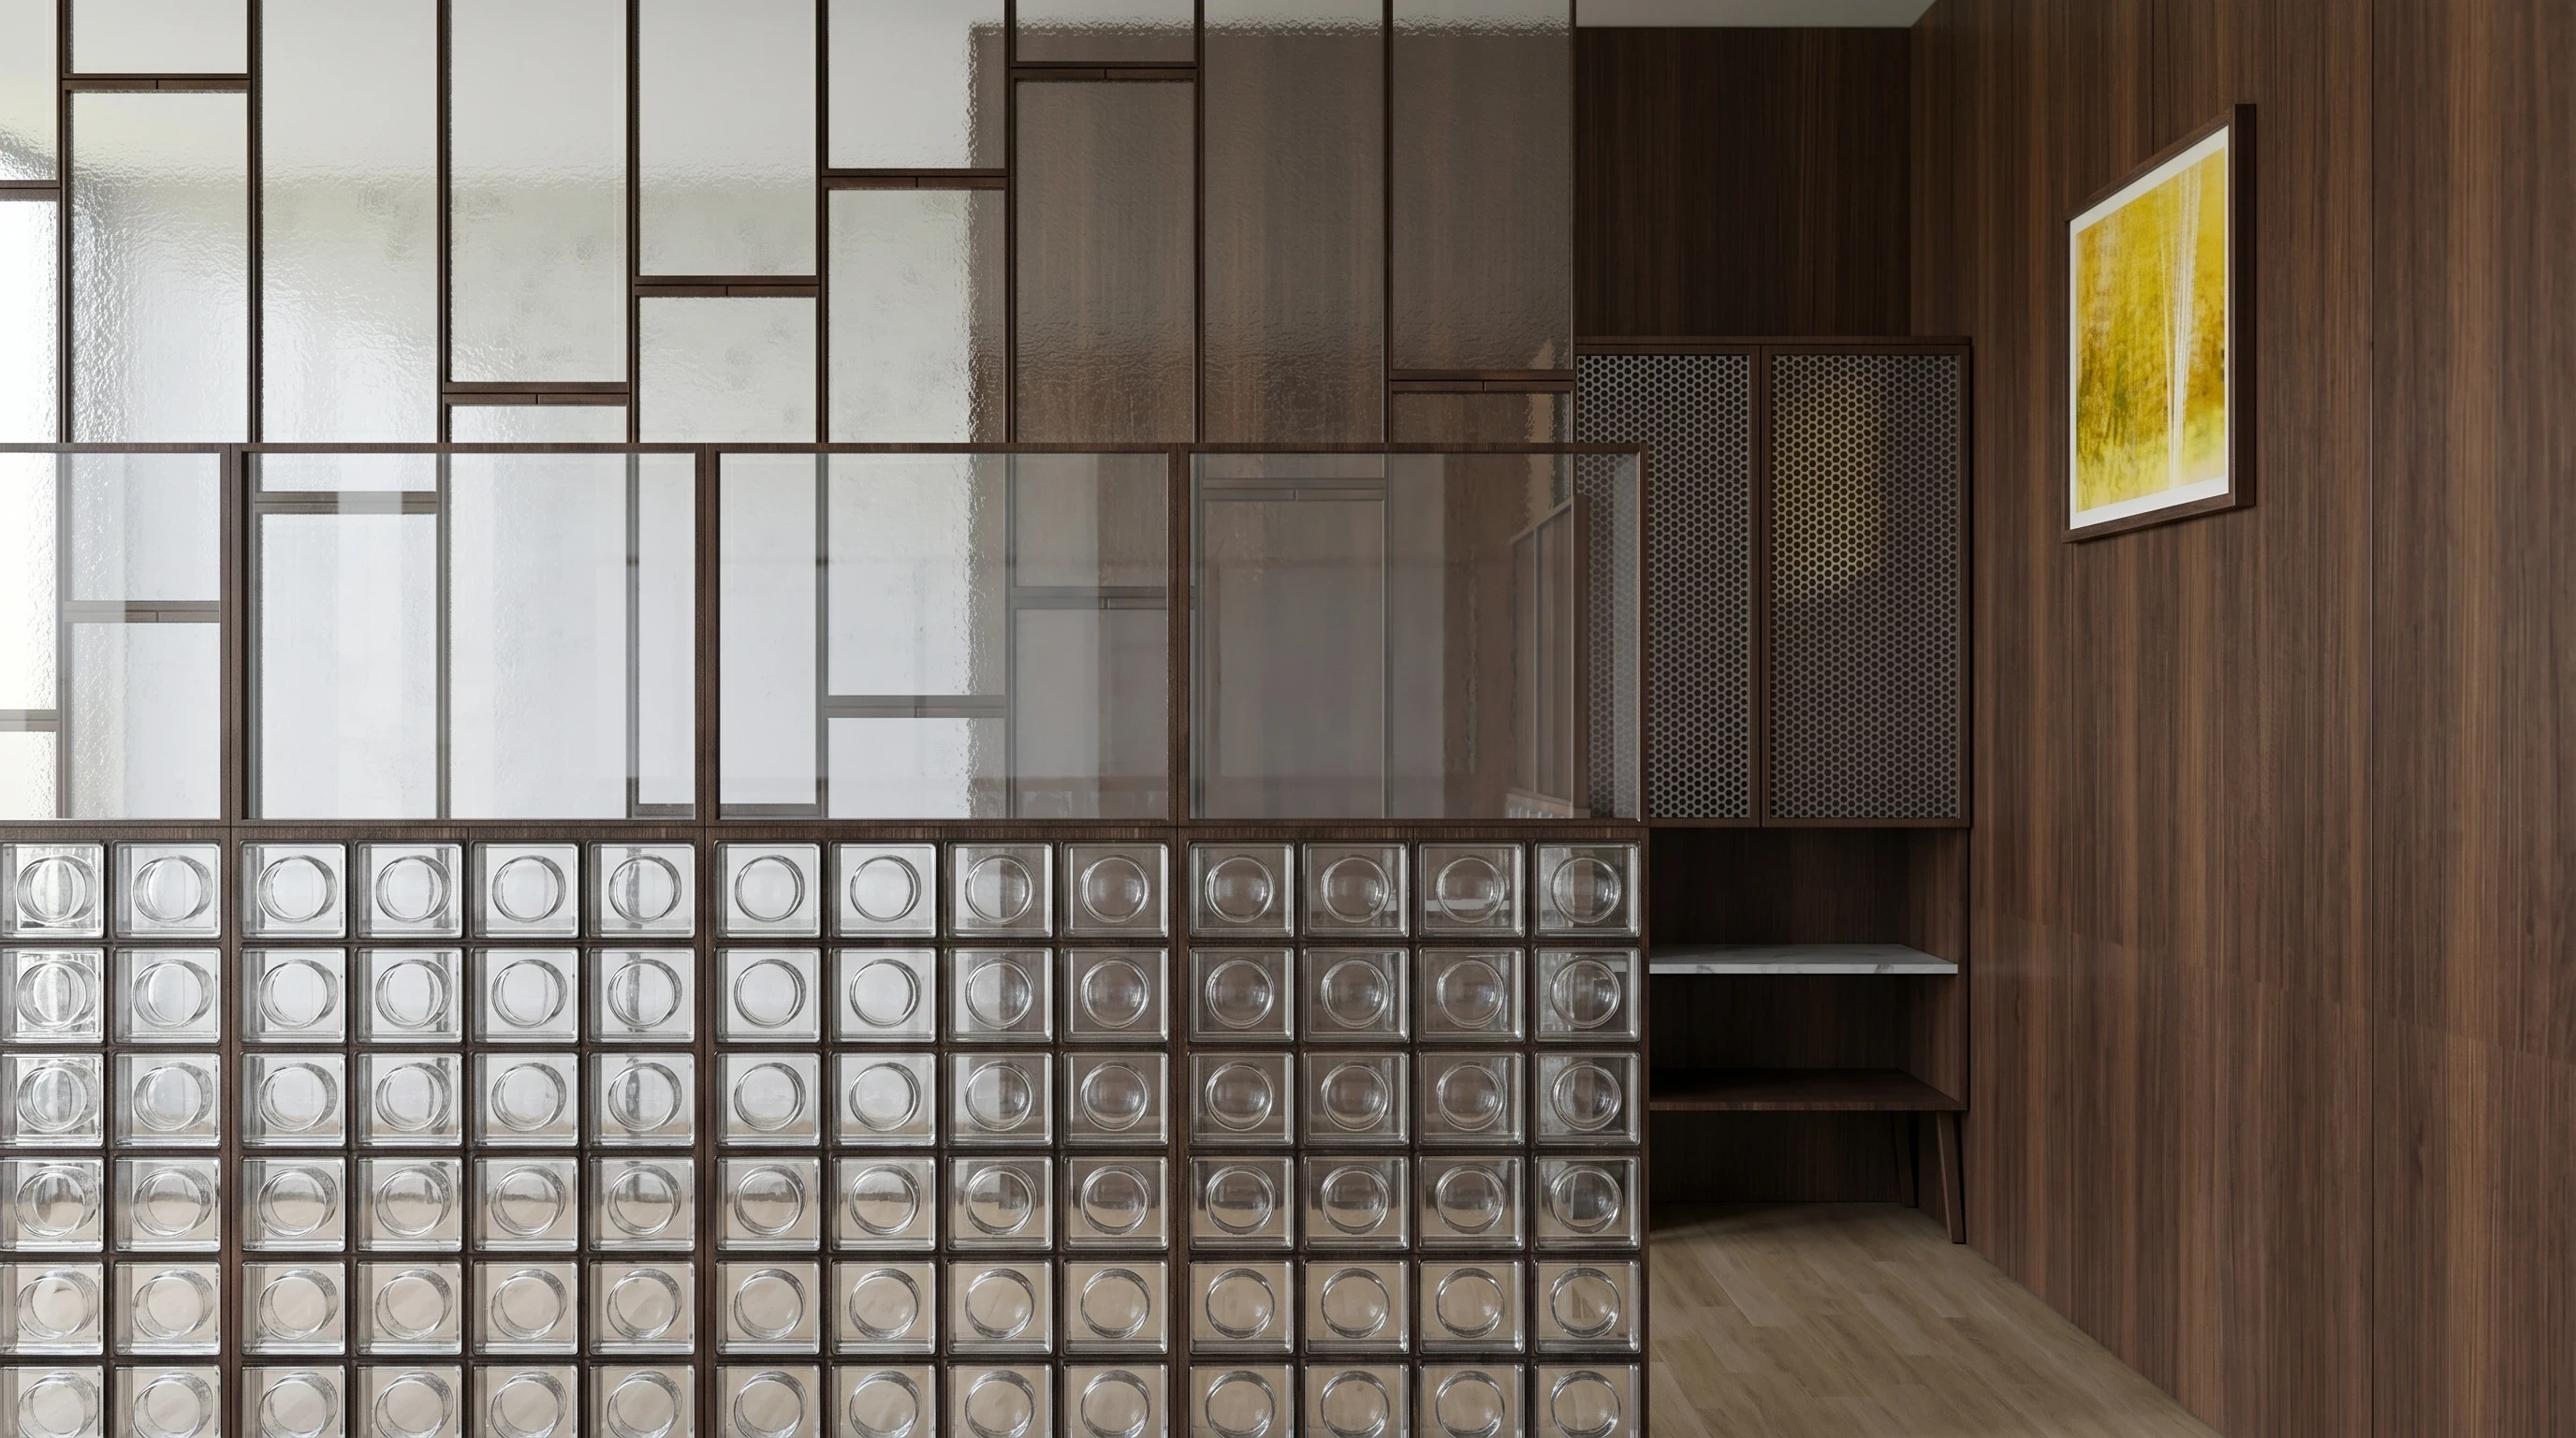
The visual language—inspired by Mid-Century Modern design and the transparency of the Maison de Verre—is expressed through the use of glass brick on the façade, "M Excelência" micro-cement on interior walls to recreate a concrete texture, light wood flooring contrasting with dark wood cabinetry, and a green marble kitchen counter that serves as a chromatic focal point. Methodologically, I began with a detailed analysis of the existing space and a precise dimensional survey, which I transferred to AutoCAD to explore layout solutions. Transitioning to SketchUp allowed me to validate the three-dimensional form, the flow of circulation, and the relationship between the two levels. Once the formal and material aspects were defined, I used artificial intelligence to generate photorealistic renderings, faithfully simulating the project's final atmosphere.
Like this project
Posted Oct 26, 2026
Converted a classroom into housing for exchange students with mezzanine level using AutoCAD and SketchUp.
Likes
0
Views
0