Corporate Office Building — Architectural

Gift Olayinka Ayeni


Corporate Office Building — Architectural Visualization
One building. Four moments. One consistent architectural vision.
This visualization explores how a single corporate office concept responds to different times of day, weather conditions, and viewpoints.
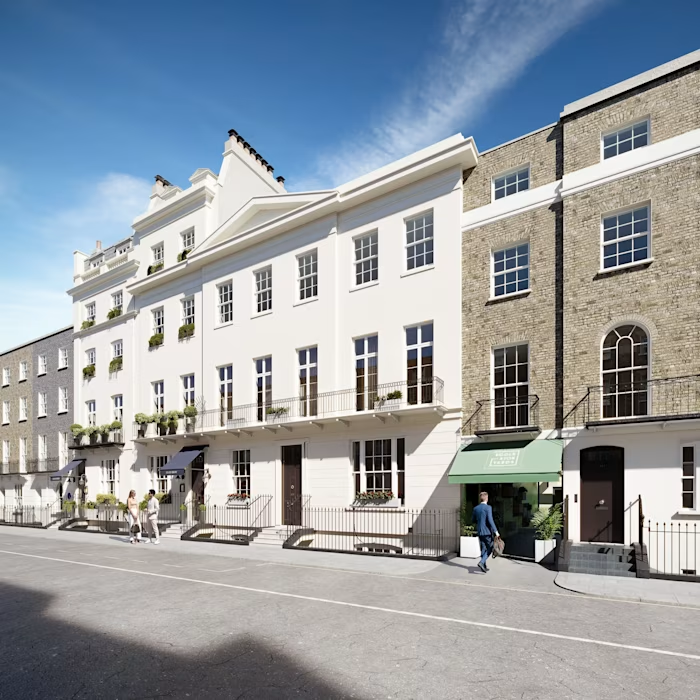
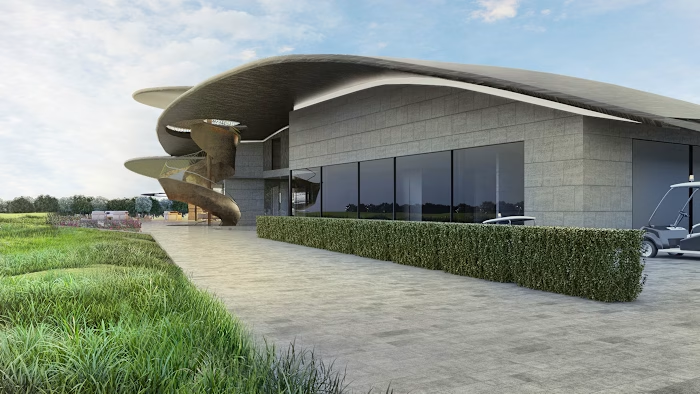
The building combines two distinct façade expressions within one cohesive volume: a textured precast concrete grid with deep vertical fins on one elevation, and a warmer timber-accented curtain wall on the other. A continuous glazed ground floor and deep cantilevered canopy unify the composition while creating a strong street-level presence.
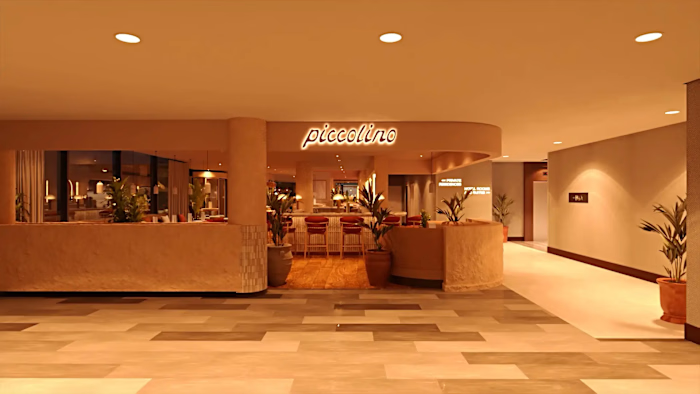
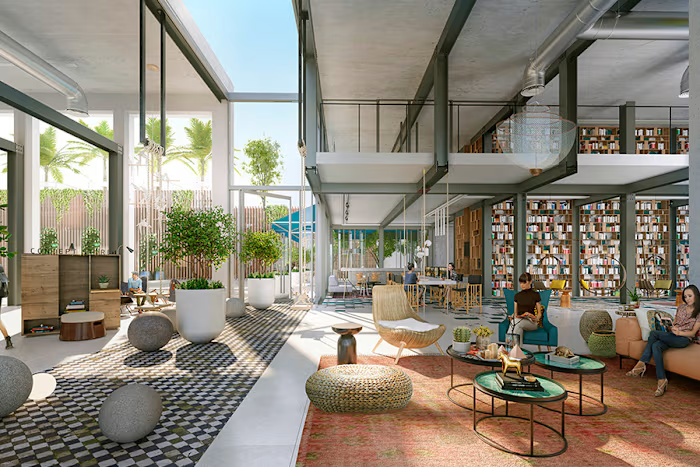
The visual series captures the architecture across changing conditions—from a rain-washed morning and crisp autumn afternoon to a warm dusk where interior lighting begins to glow through the curtain wall. The interior continues the same material language, combining timber, stone, and soft pendant lighting within a double-height lobby.
I handled the 3D modeling, scene development, materials, lighting, rendering, and post-production, with a focus on realistic architectural representation and atmospheric storytelling.
Software: 3ds Max · Corona Renderer · Adobe Photoshop · Stable Diffusion
Year: 2026
The goal was simple: to show that strong architecture should not depend on a single hero shot. It should remain convincing under any sky, at any hour, and from any angle.
Like this project
Posted Aug 29, 2026
Corporate Office Building — Architectural Visualization One building. Four moments. One consistent architectural vision. This visualization explores how a si...