
Modern Sports Complex | Architectural Visualization
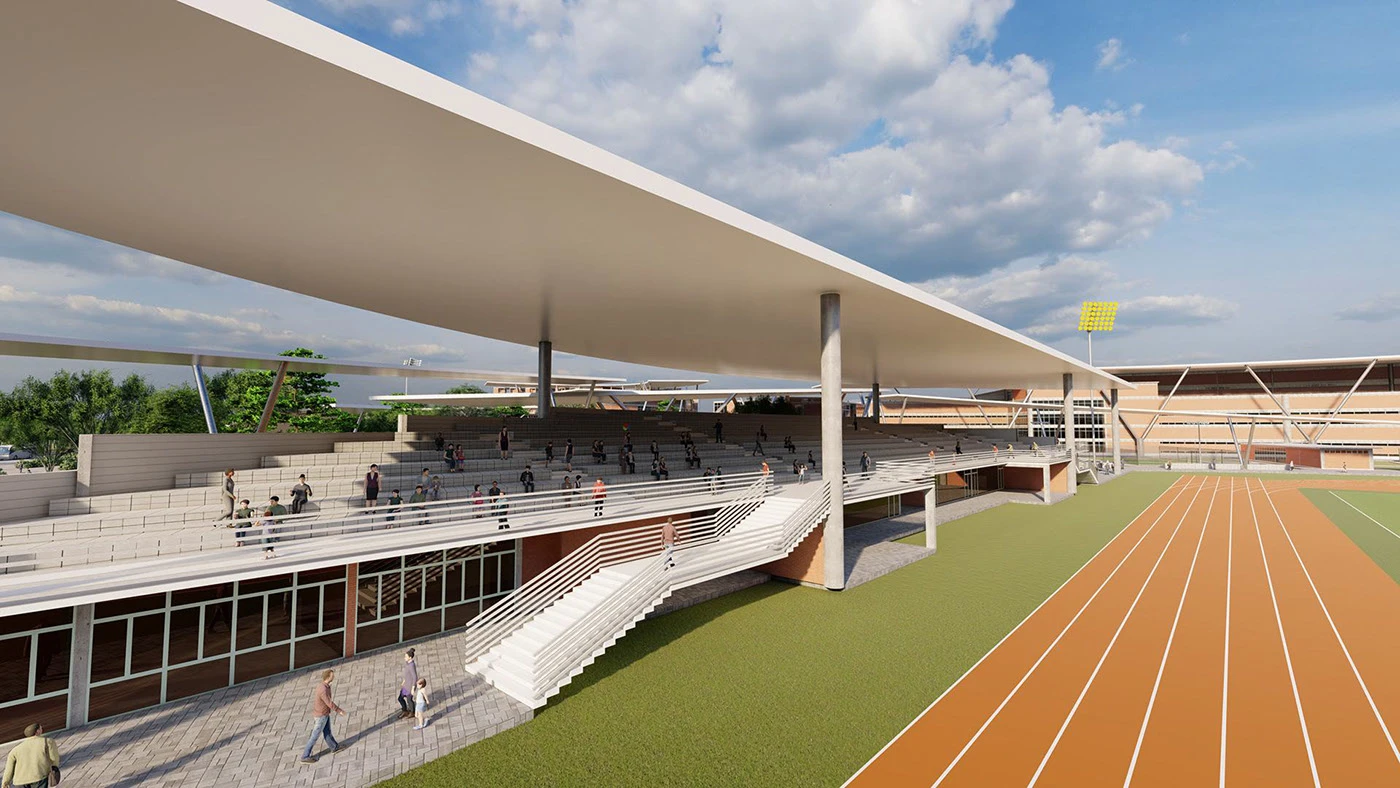
This project showcases the architectural visualization of a modern sports complex designed to support recreation, fitness, and community engagement. The design emphasizes functionality, accessibility, and contemporary architecture while creating an inviting environment for athletes and visitors.
The visualization highlights the overall site planning, building form, landscape integration, outdoor amenities, and realistic lighting to accurately communicate the project's design intent. Every element was carefully developed to present a balance between aesthetics, performance, and user experience.
Using industry-standard software including 3ds Max, Corona Renderer, V-Ray, SketchUp, Revit, Lumion, and Photoshop, I transformed the concept into high-quality photorealistic renderings suitable for client presentations, marketing materials, and design approvals.
My goal was to create compelling visuals that showcase the scale, functionality, and architectural character of the sports complex while helping stakeholders confidently visualize the project before construction begins.
0 likes · 1 view · Jul 21, 2026
Modern Sports Complex | Architectural Visualization This project showcases the architectural visualization of a modern sports complex designed to support rec...


