
What if you could walk through your home before it's built?
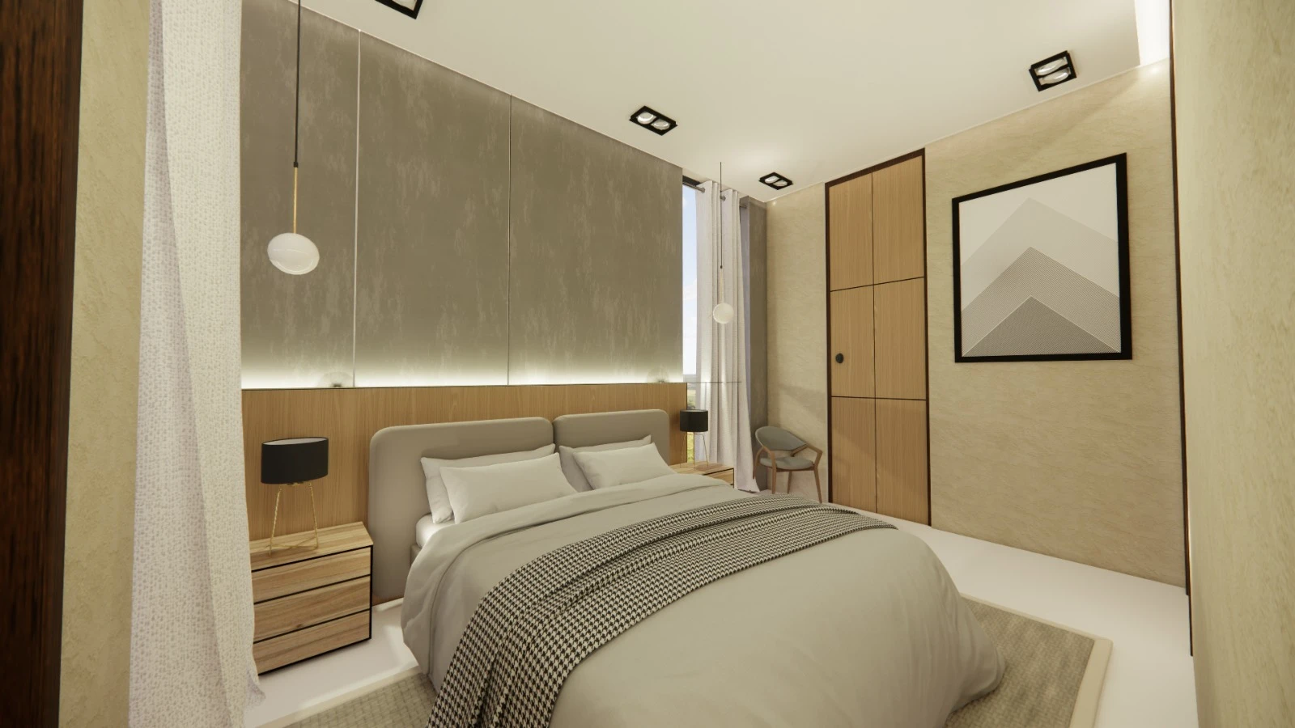
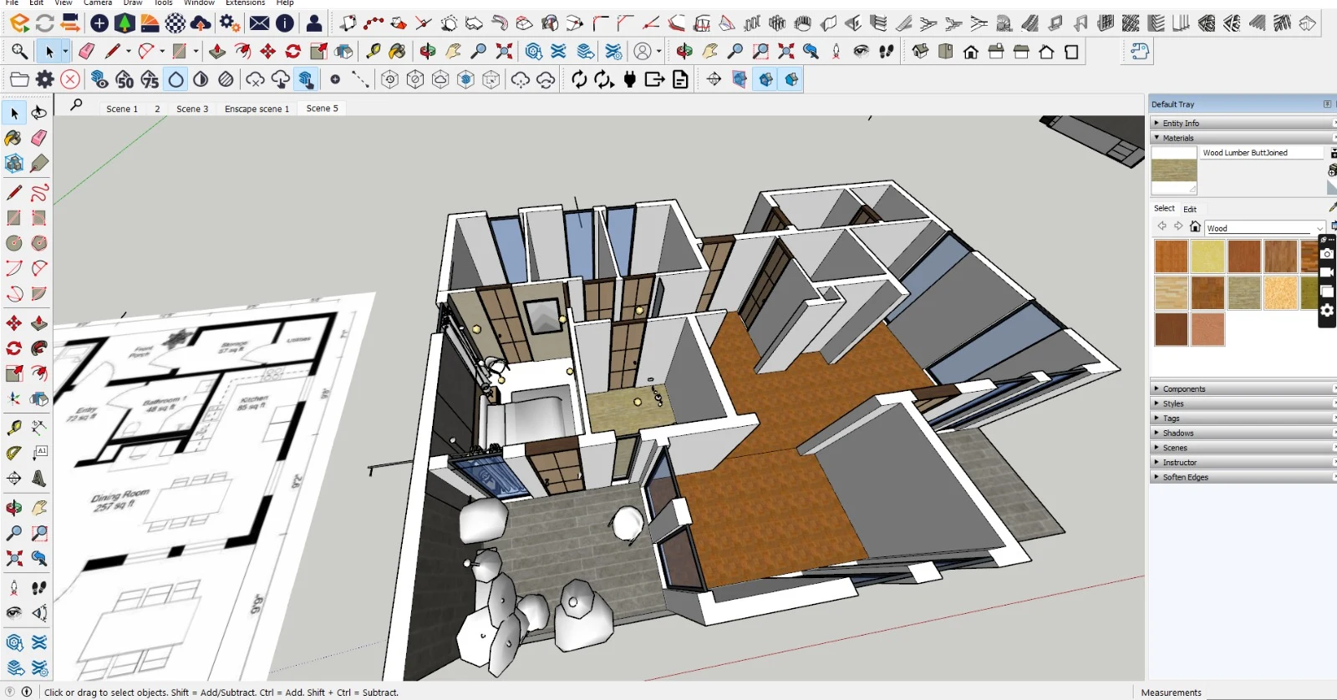
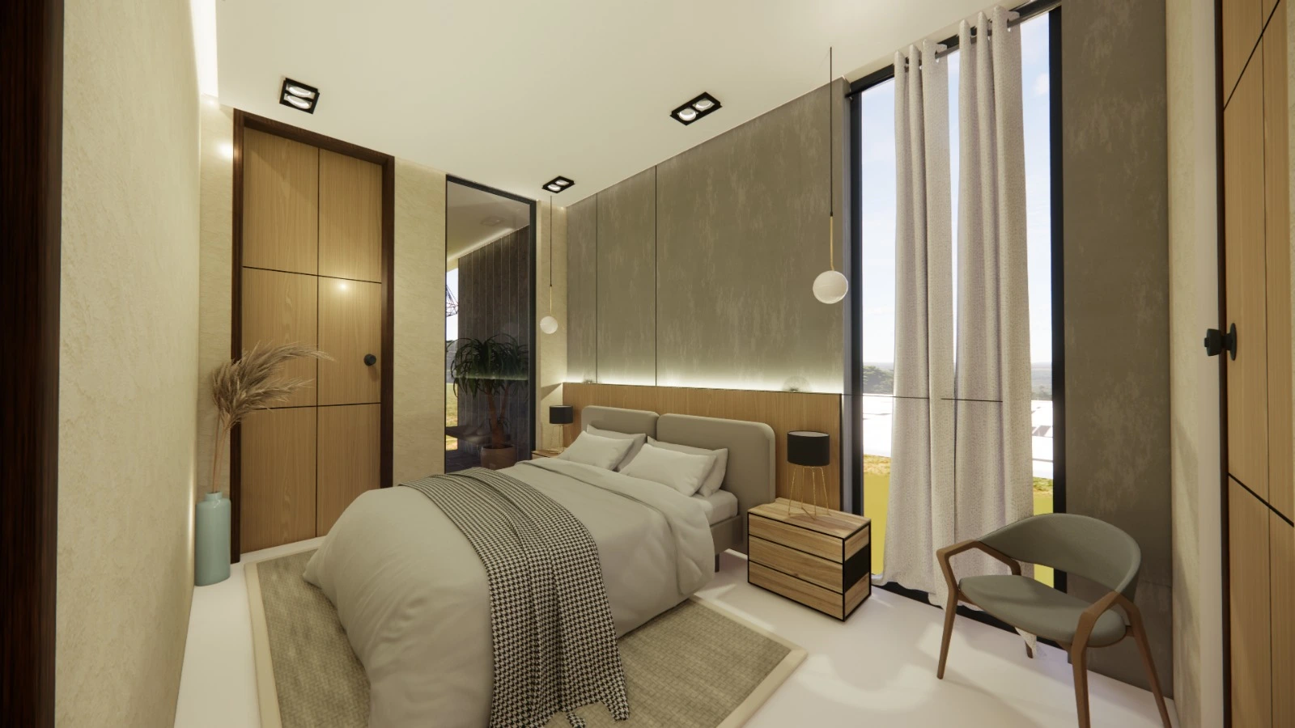
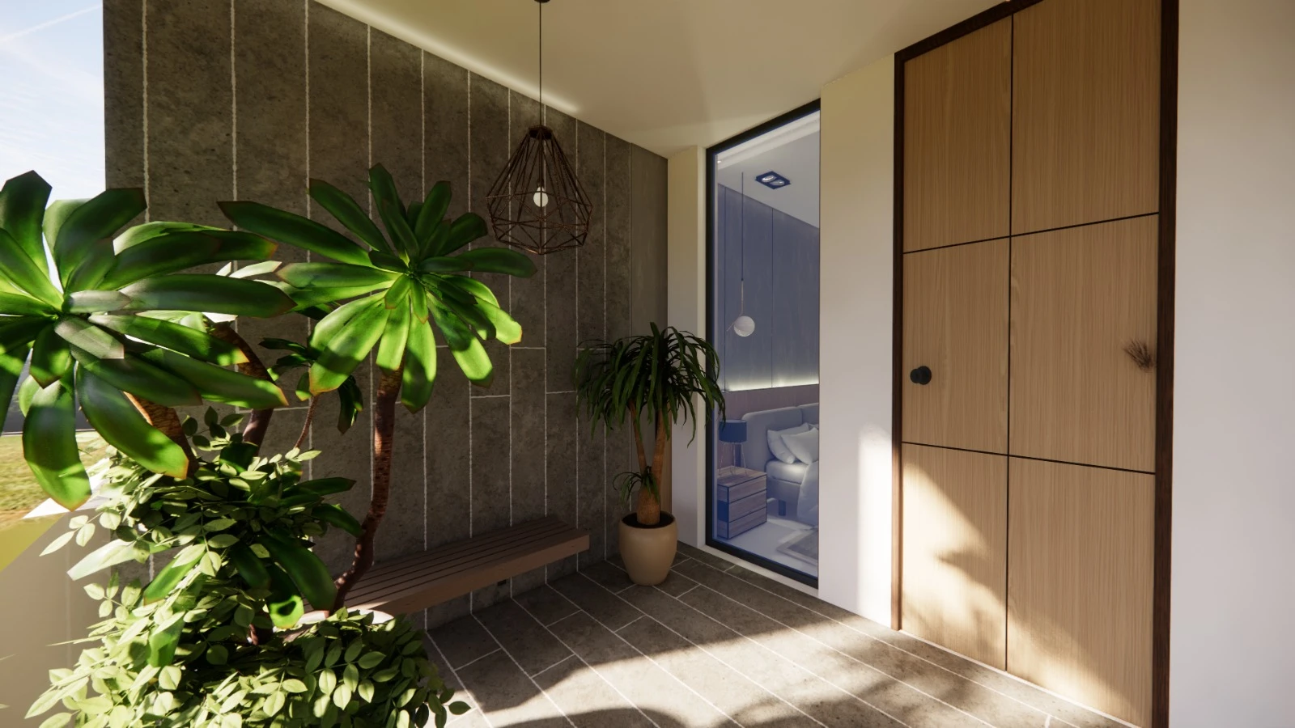
This architectural visualization project was created to help transform design ideas into a realistic preview of the final space. The post includes both the SketchUp model and the final renders, showing how a concept evolves into a fully visualized environment.
From layout planning to materials, lighting, and atmosphere, every detail was developed to help communicate the design clearly before construction begins.
Looking for architectural renders or design visualization for your next project? Let's connect.
#ArchitecturalVisualization #ArchViz #3DRendering #InteriorVisualization #SketchUp #ArchitectureDesign #ResidentialArchitecture #BathroomDesign #HomeRenovation #3DArtist #CGI #InteriorDesign #ArchitecturalRender
0 likes · 0 views · Jun 13, 2026
What if you could walk through your home before it's built? This architectural visualization project was created to help transform design ideas into a realis...


