Transforming Concepts into Architectural Reality This

RashaduI Islam Dip


Transforming Concepts into Architectural Reality
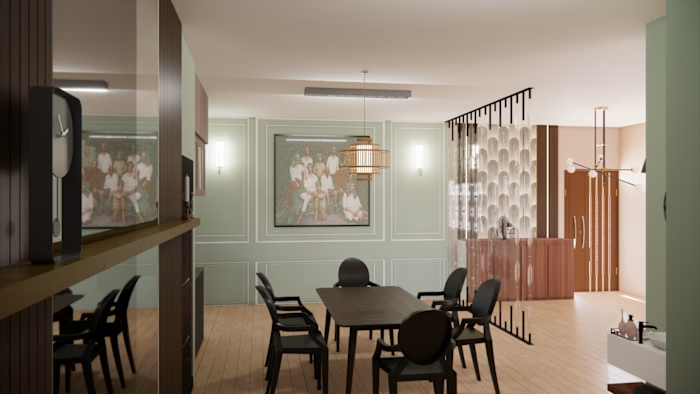
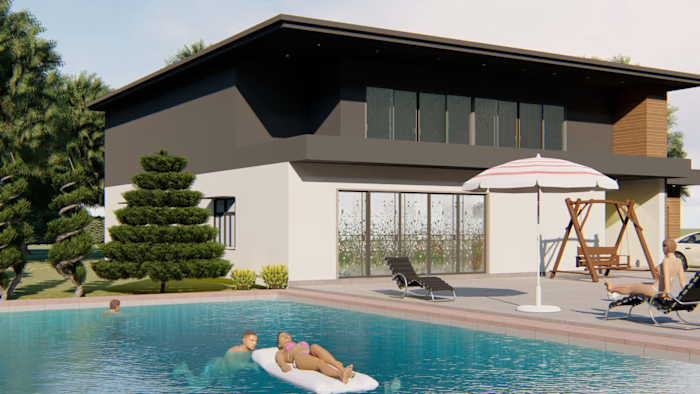
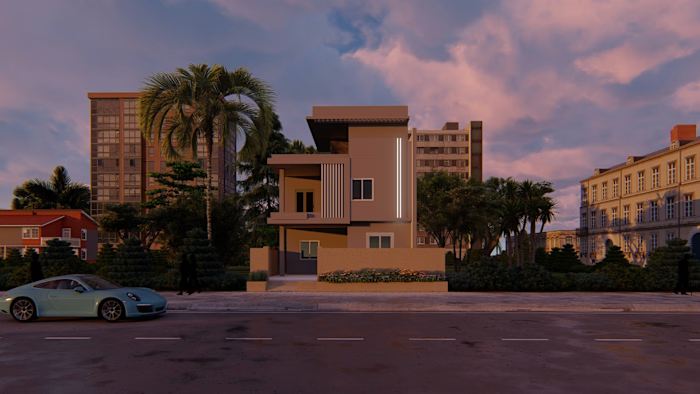
This project explores the synergy between contemporary design and urban functionality. As the founder of Zero Degree Design Studio, I have developed these visualizations to showcase how modern structures can harmonize with the fast-paced evolution of city life.
Key Highlights of the Work:
1. Comprehensive Visualization: From aerial master plans to intricate facade details, this project provides a 360-degree view of modern urban planning.
2. Technical Precision: Developed using SketchUp for detailed 3D modeling and rendered through Lumion and Enscape to achieve realistic lighting and materials.
3. Modern Aesthetic: Focuses on contemporary styles, utilizing a balance of concrete, glass reflections, and sustainable green spaces.
4. Cinematic Presentation: The project documentation is enhanced with professional post-production, reflecting my expertise as a CapCut Expert.
Whether it is a commercial hub or a residential complex, my goal is to deliver architectural solutions that are not just visually stunning but also structurally meaningful.
Like this project
Posted May 4, 2026
Transforming Concepts into Architectural Reality This project explores the synergy between contemporary design and urban functionality. As the founder of Zer...
Likes
0
Views
1