
SBA Office
Future-Forward Workspace Rendered for Real-World Impact
A visual blueprint of efficiency, clarity, and contemporary design.
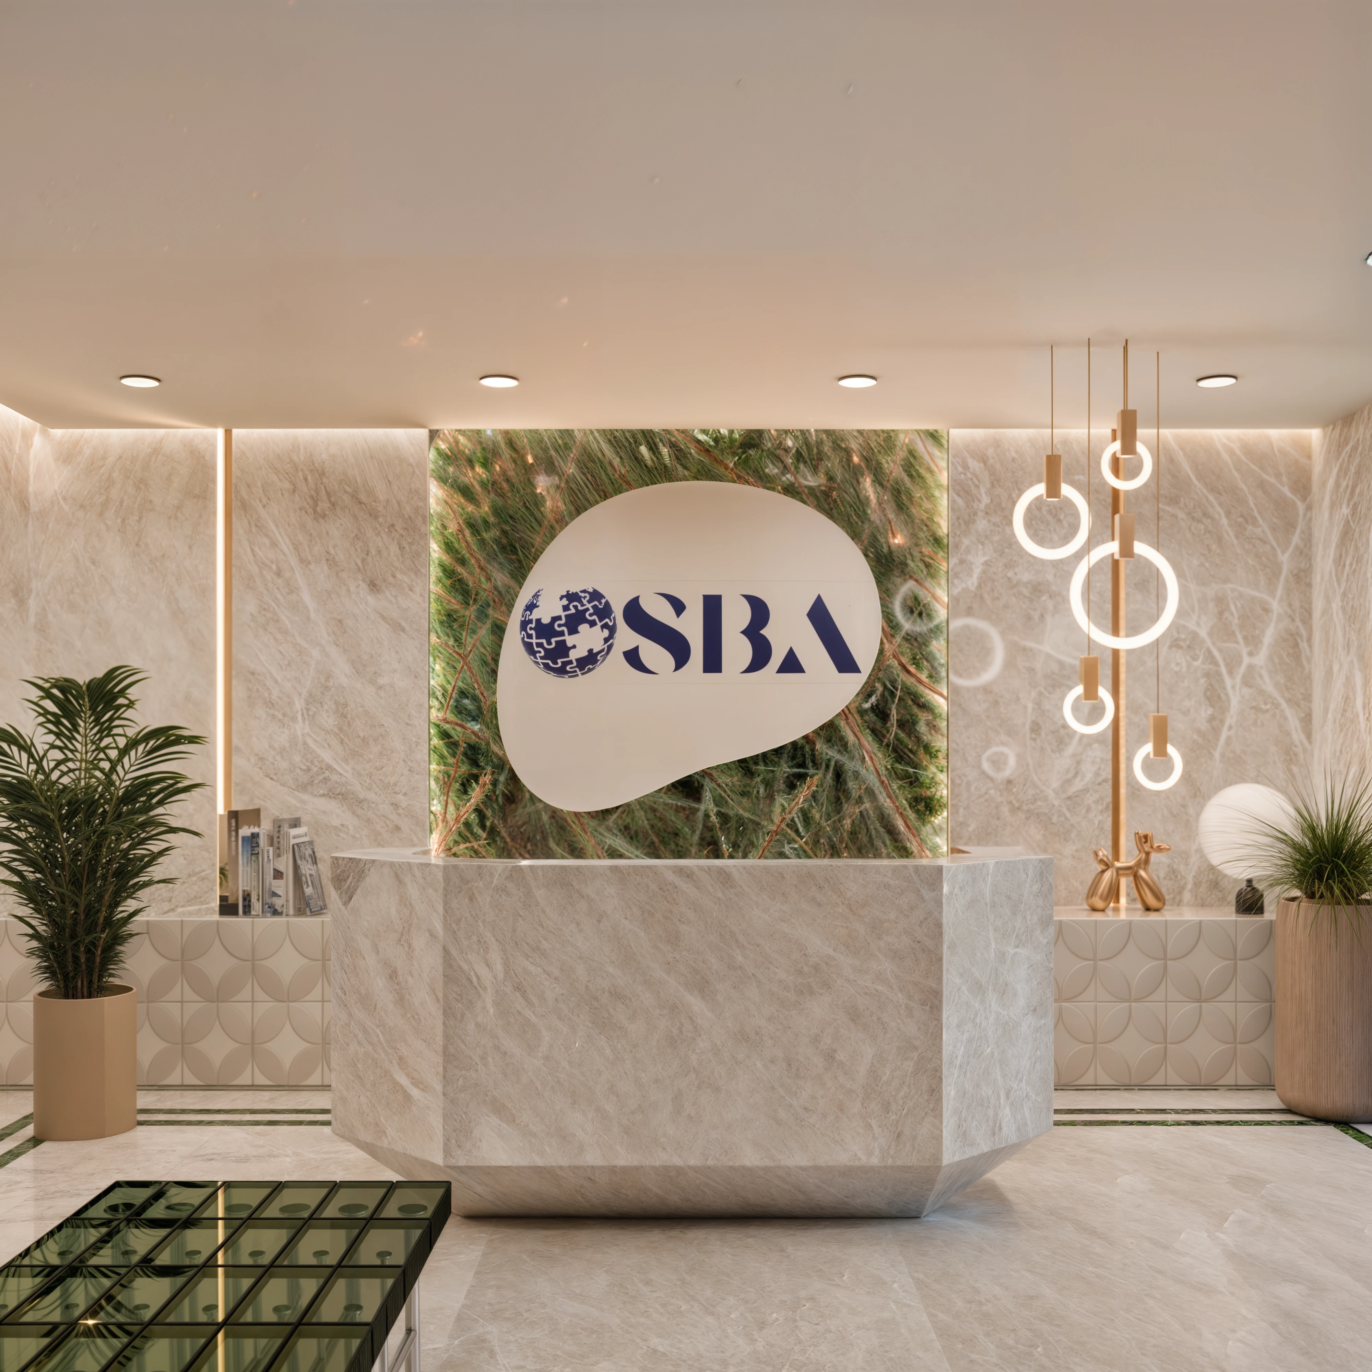
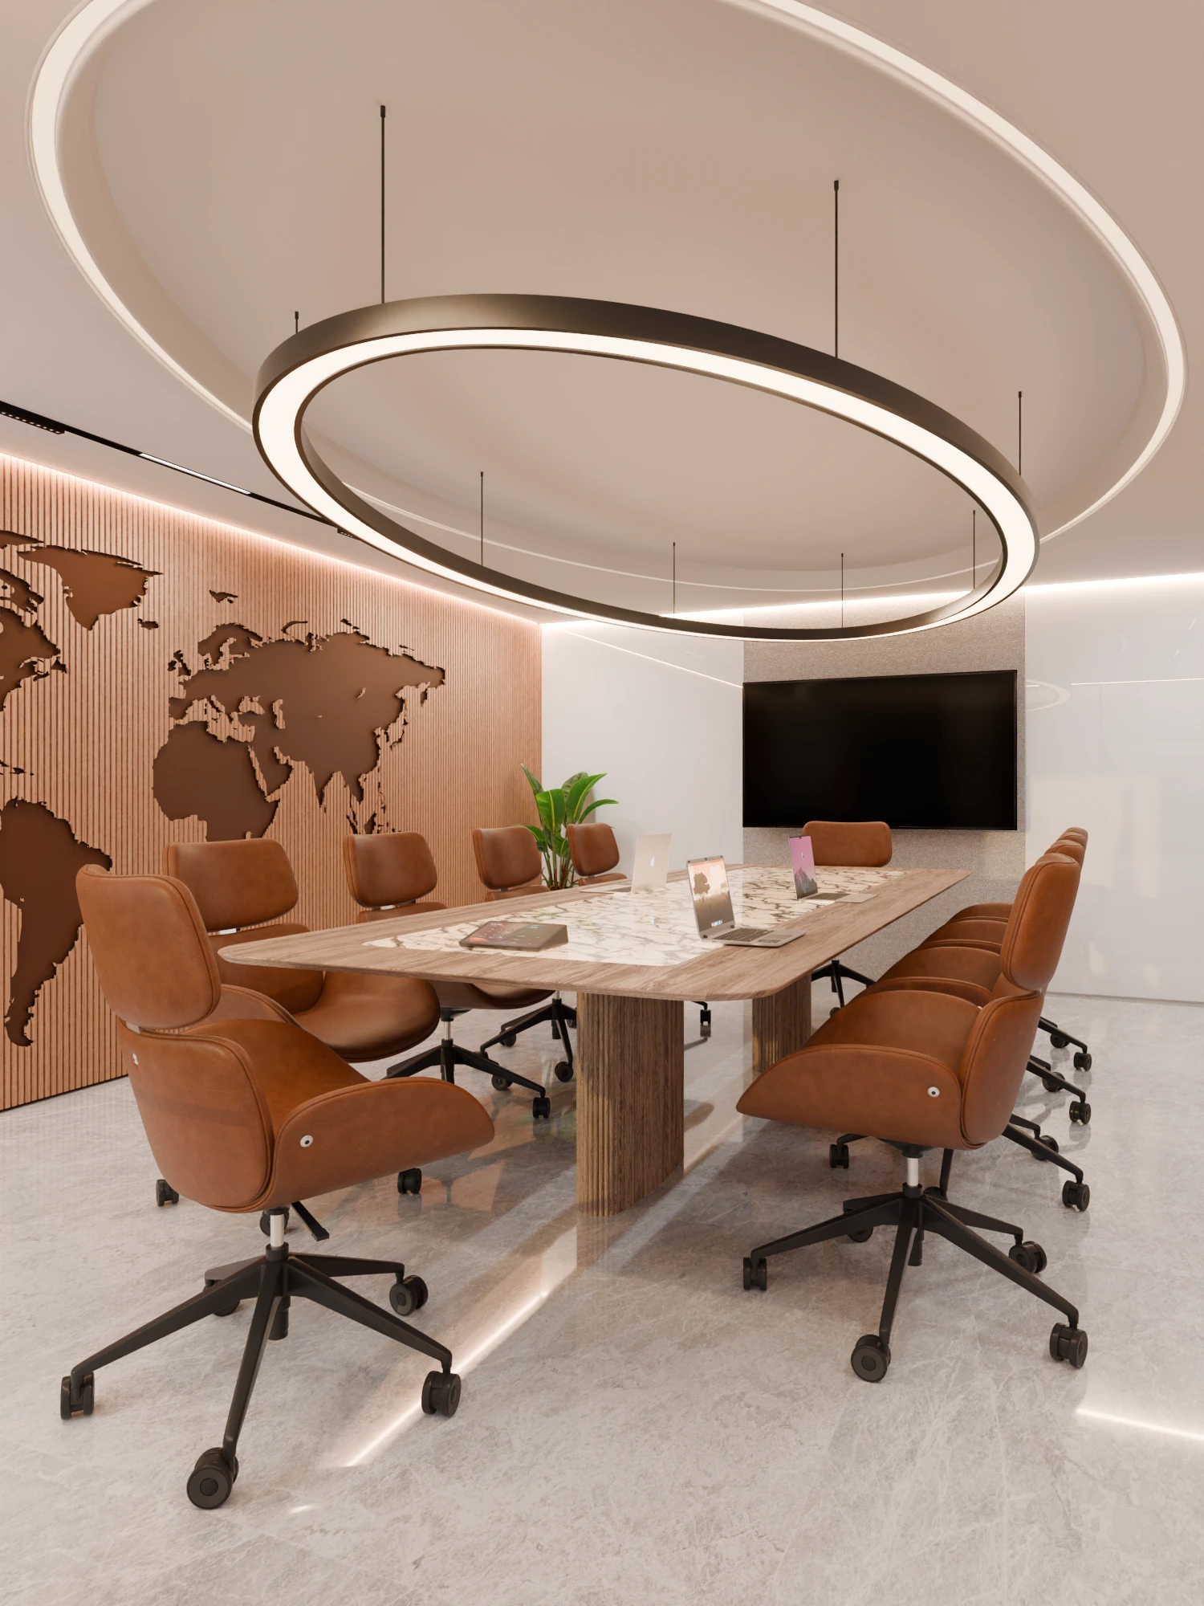
Our team visualized the interiors of a modern office environment tailored for a tech consultancy. The task included visual storytelling for work zones, breakout areas, and conference rooms. Using mood lighting, ergonomic layouts, and functional furniture design, we presented how the space supports productivity and team collaboration. The project served as a pitch tool for investors and as a guide for the final build.
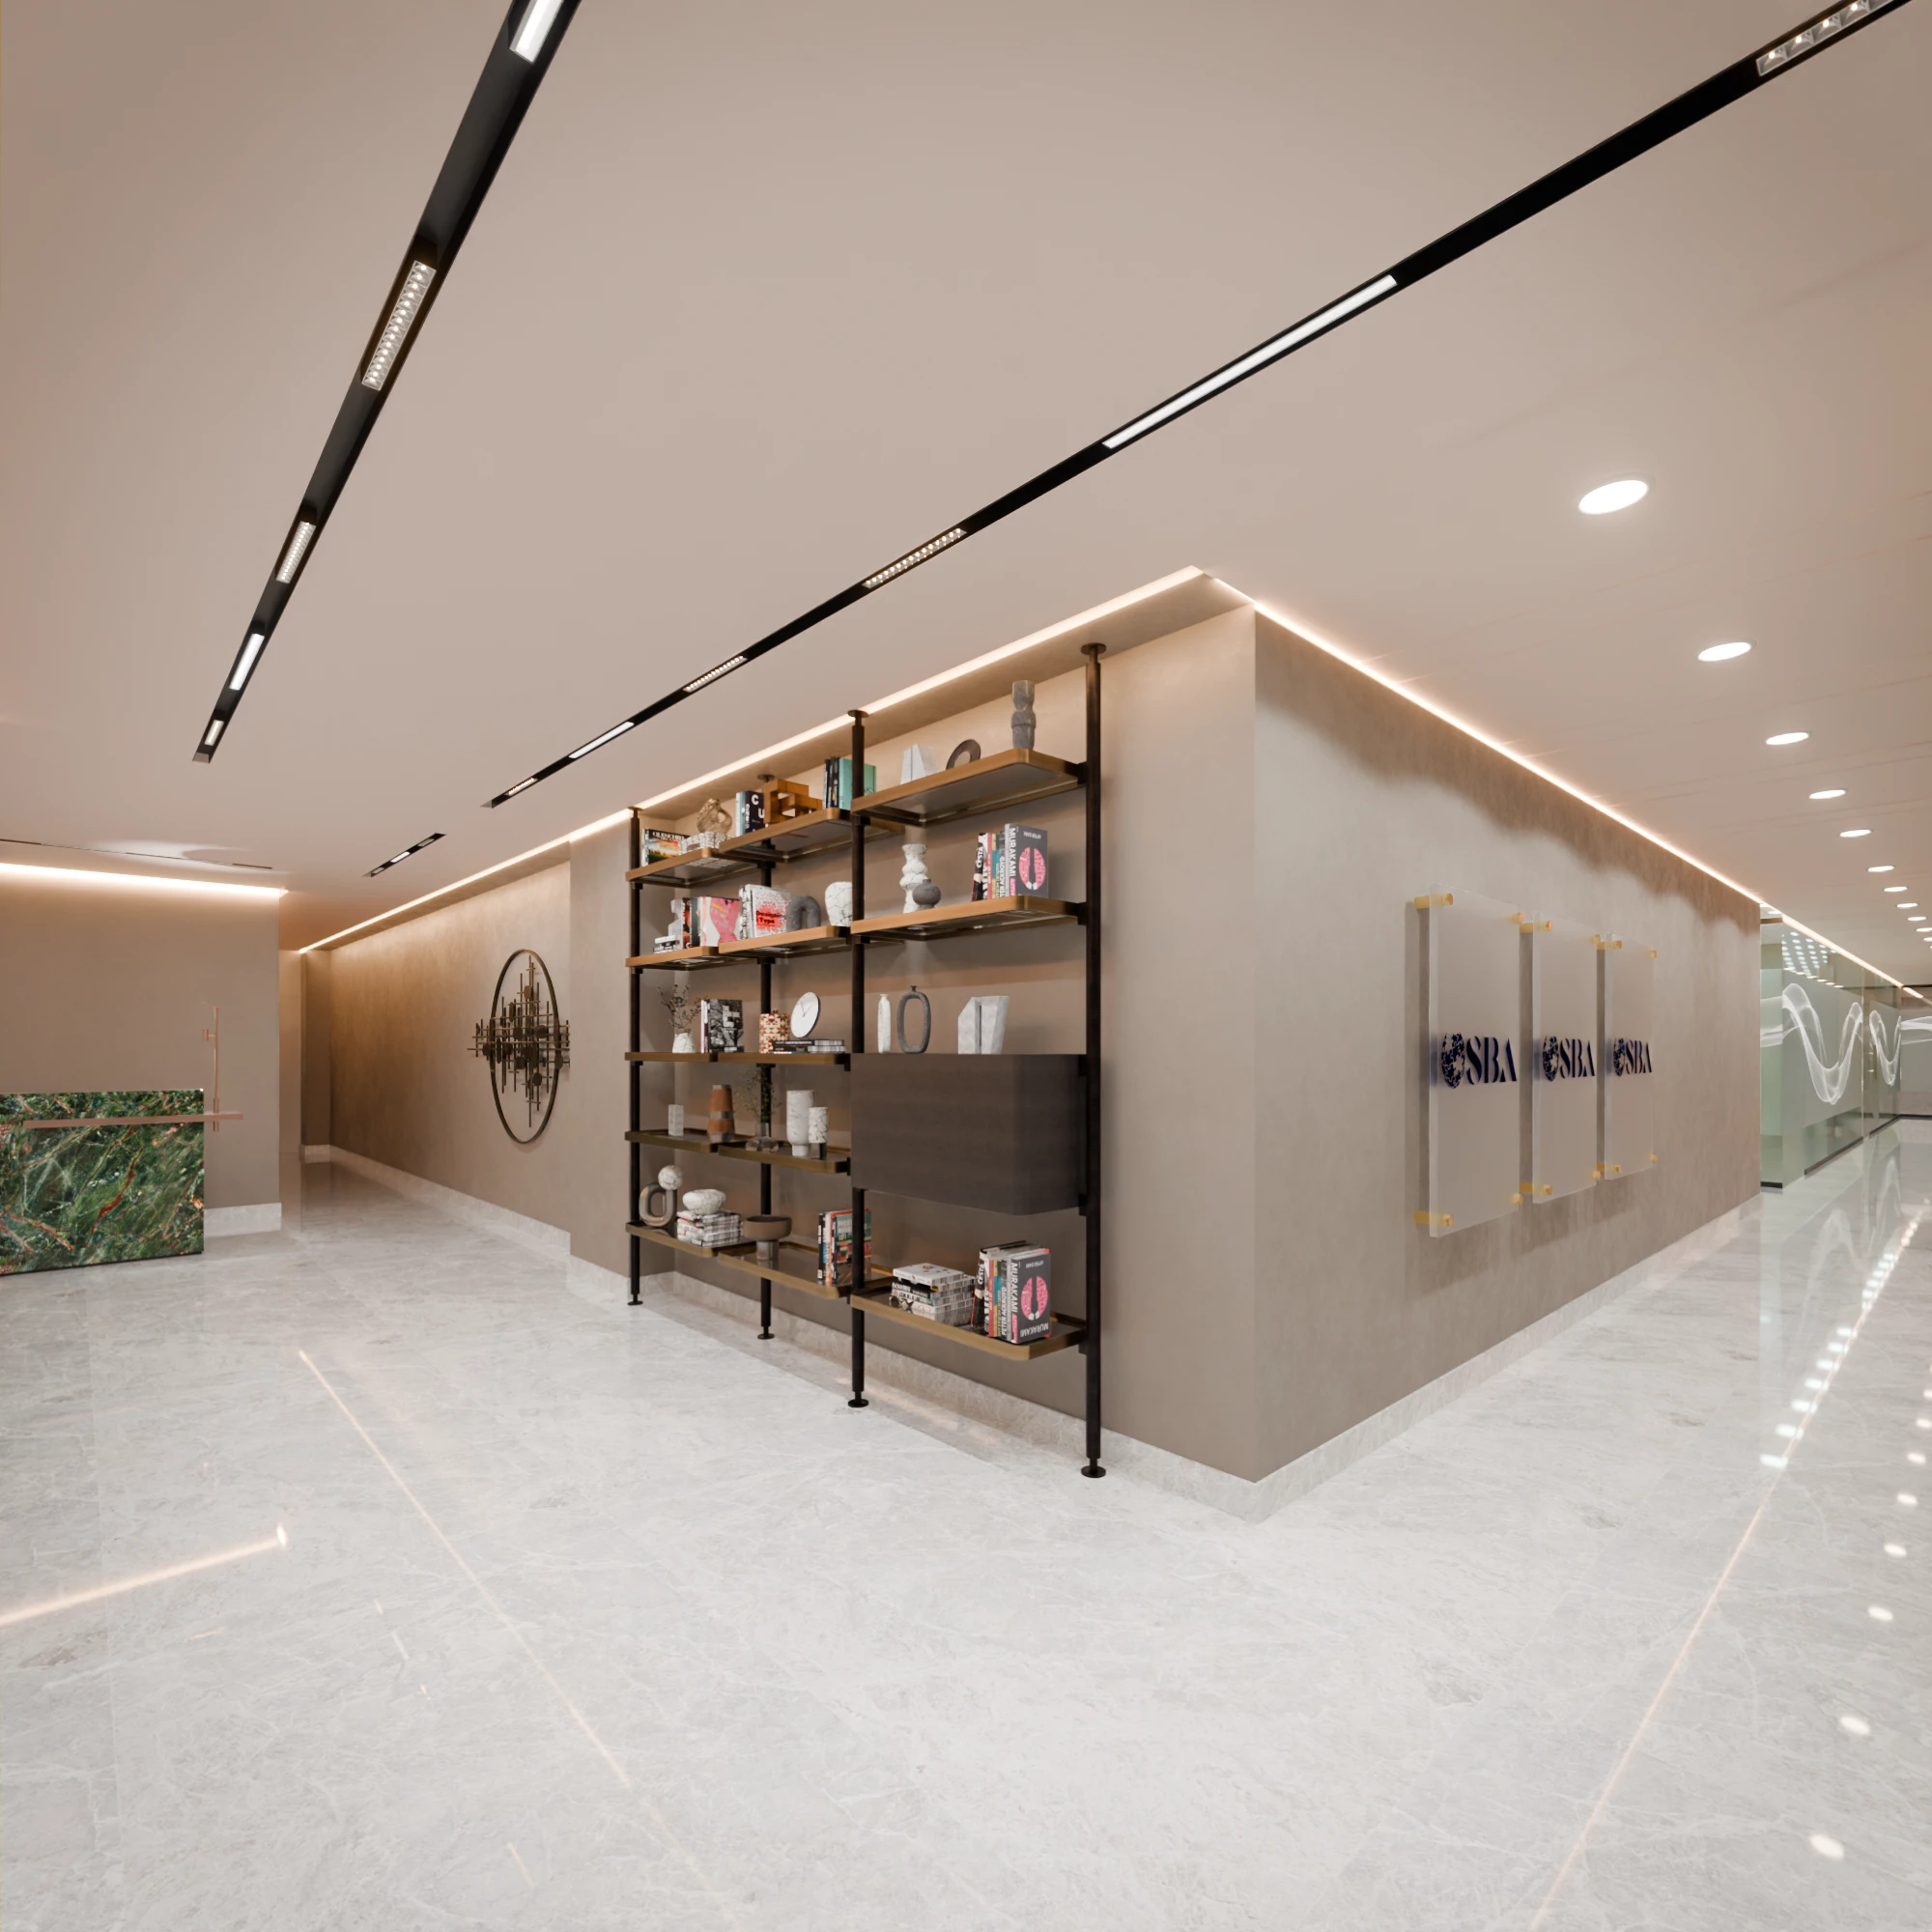
Reception and Lobby Space
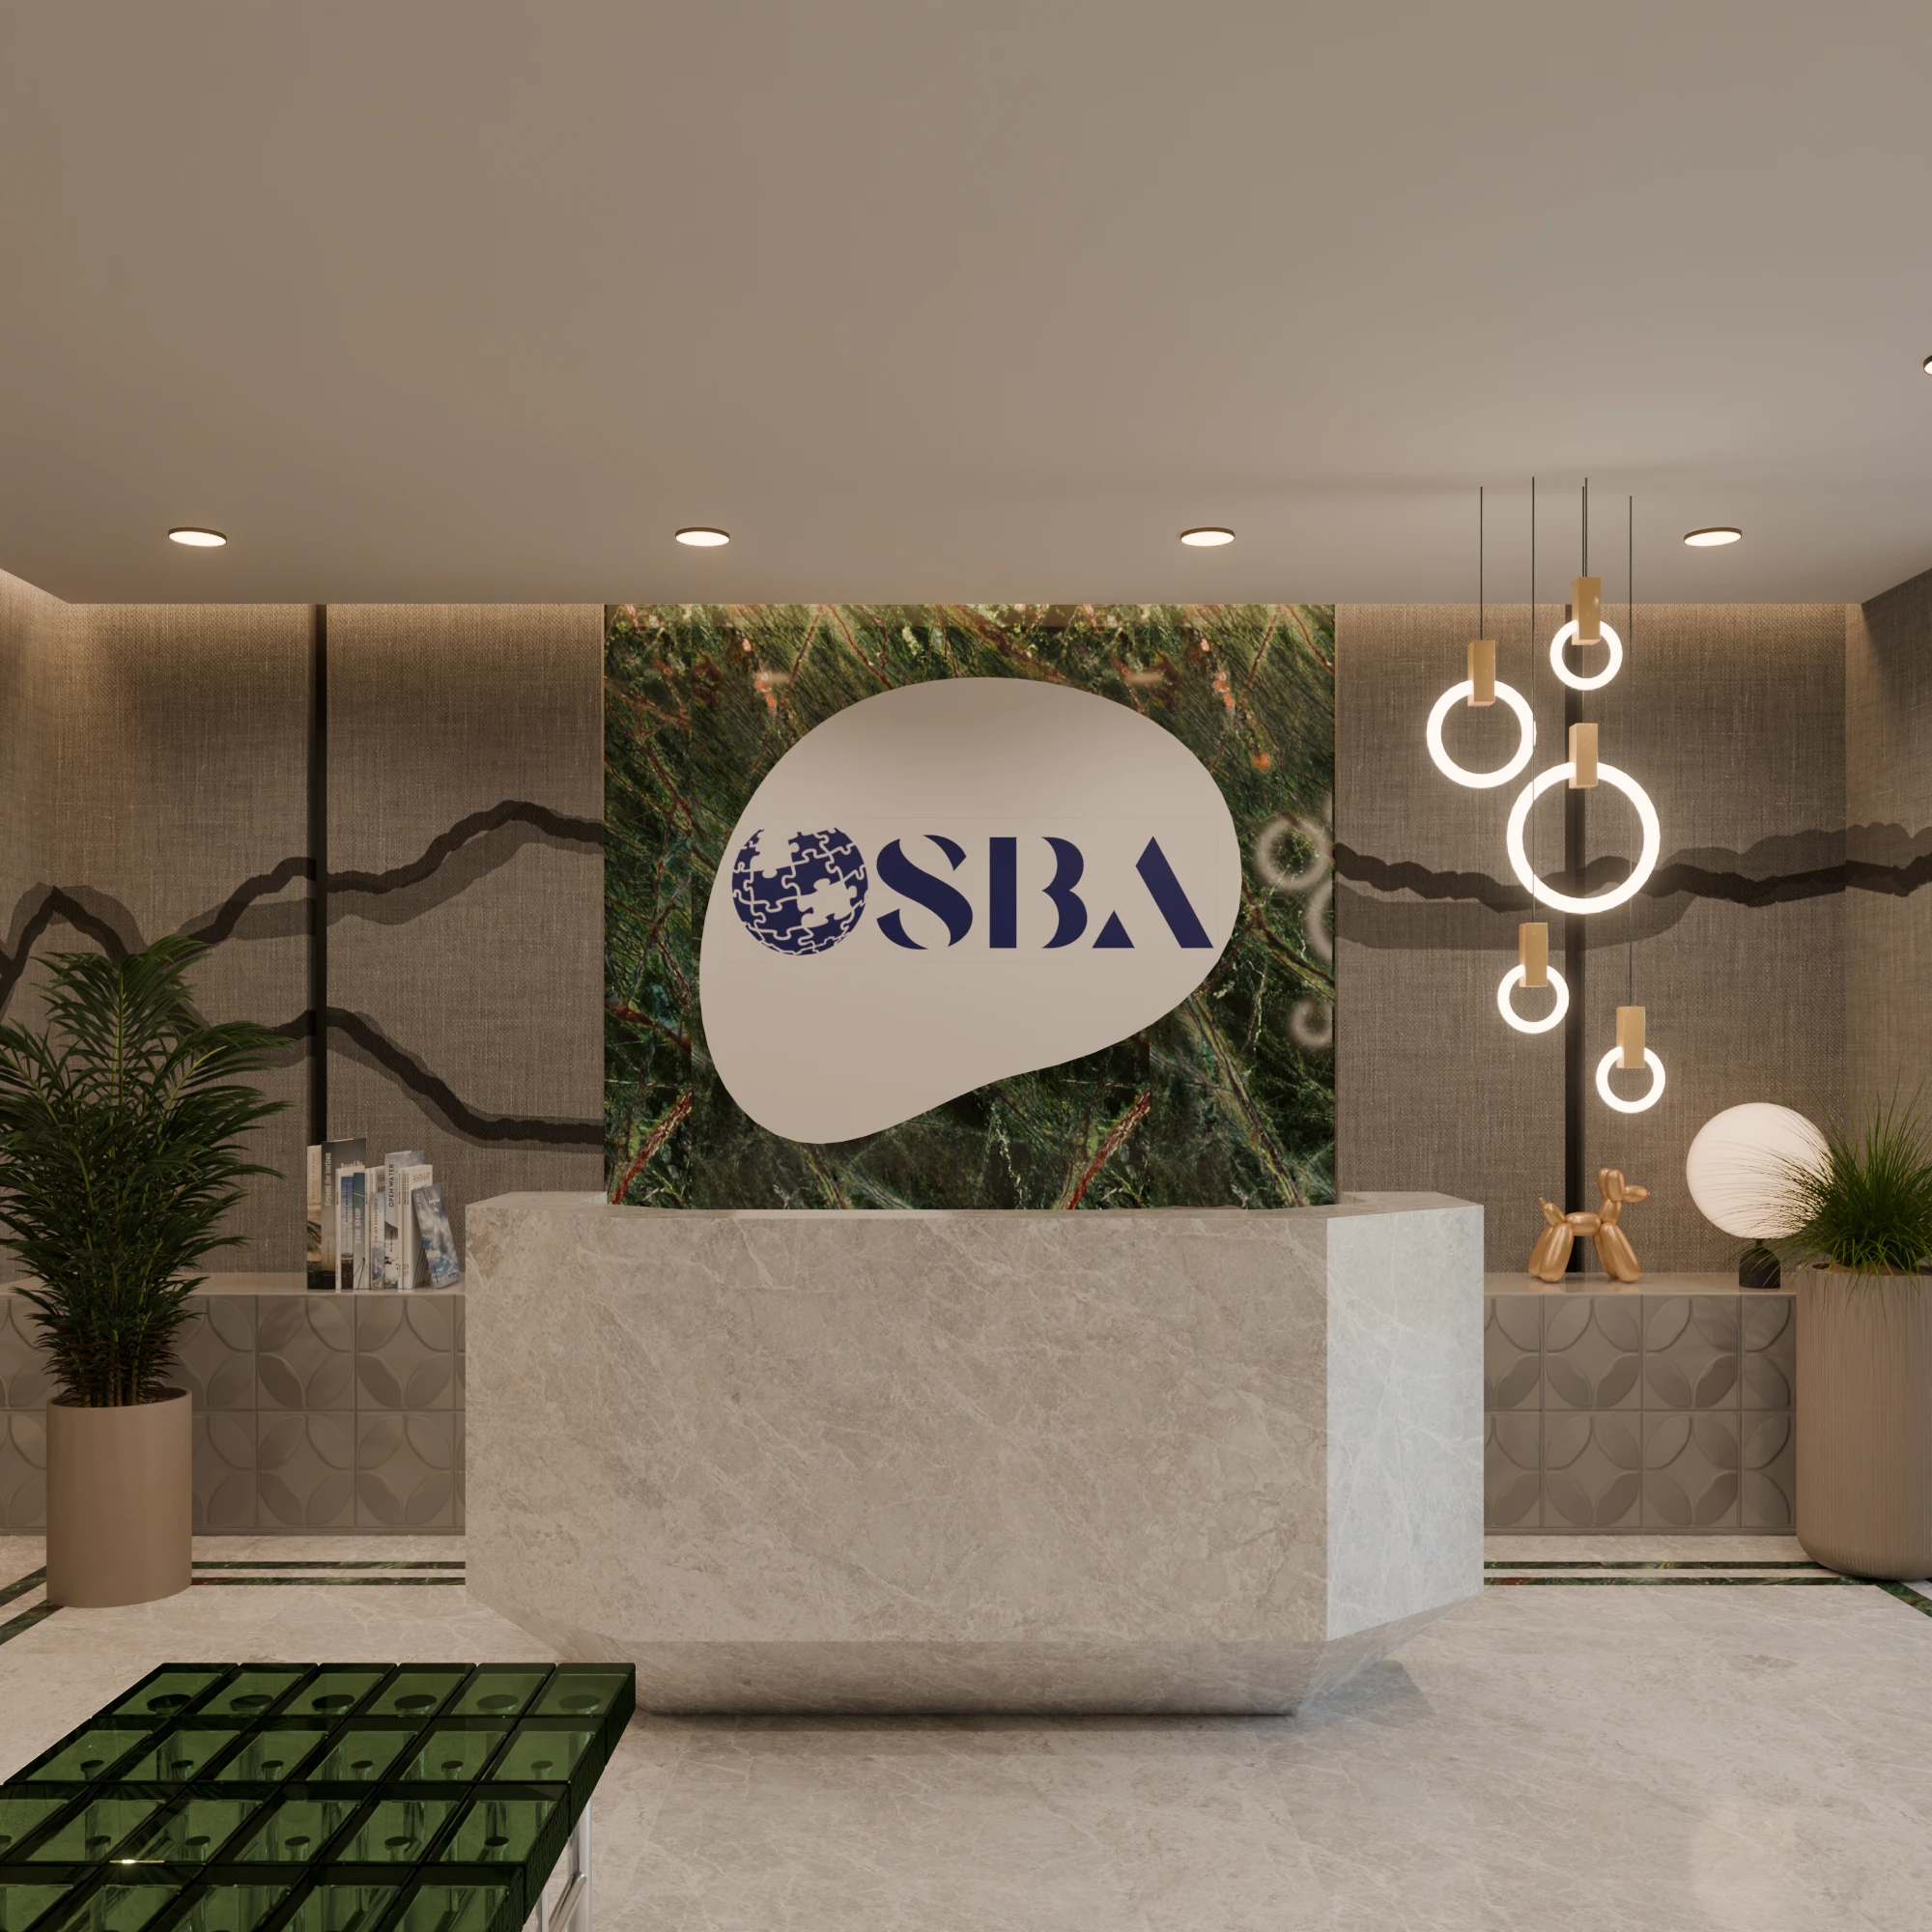
We created various options for the reception area.
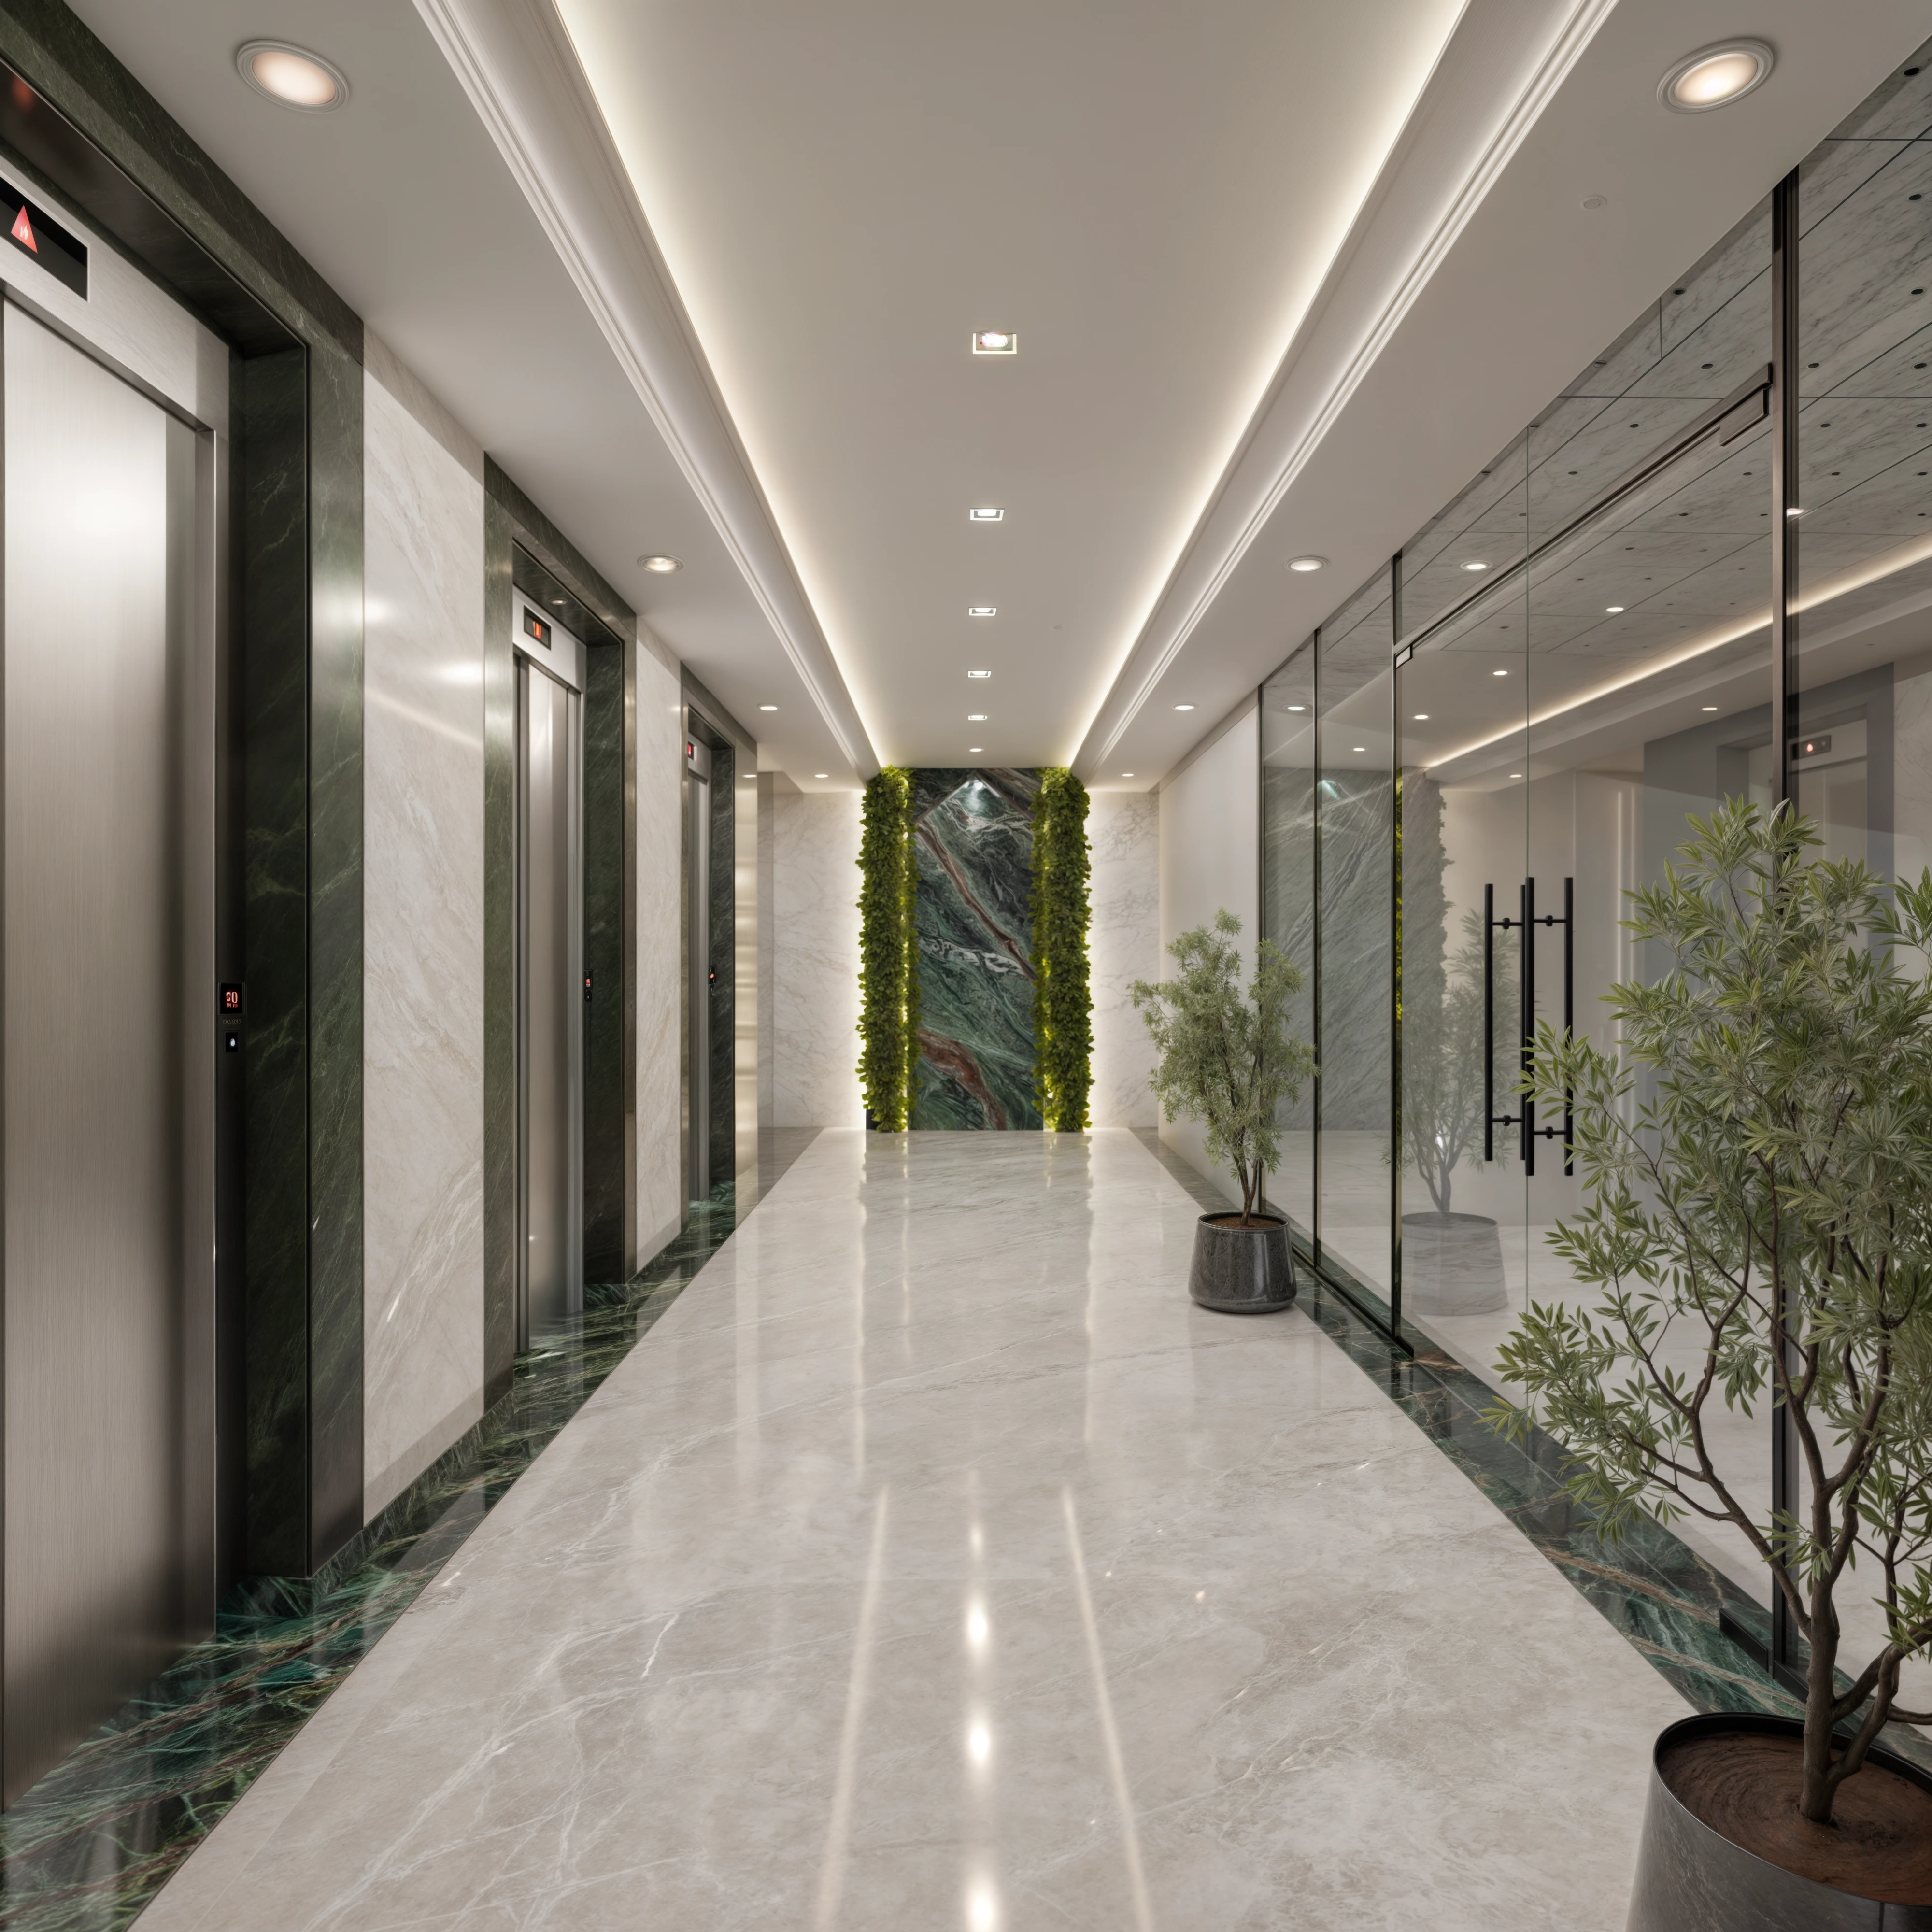
Corridor Spaces
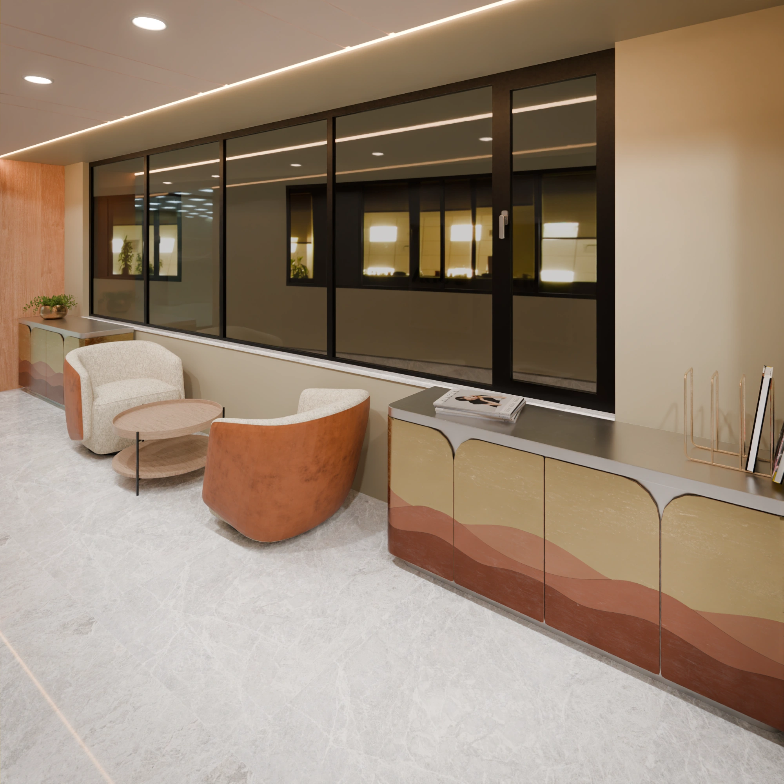
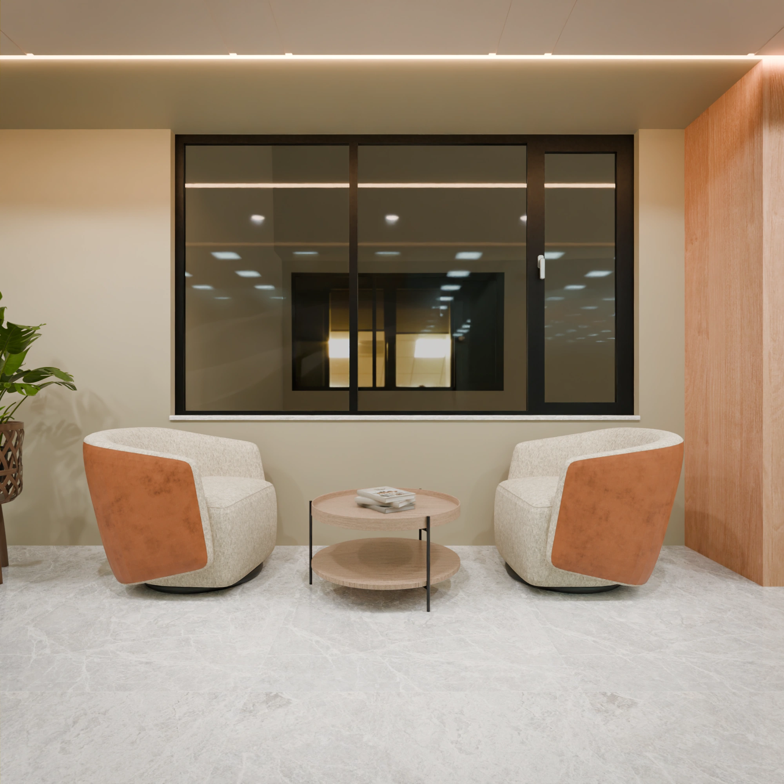
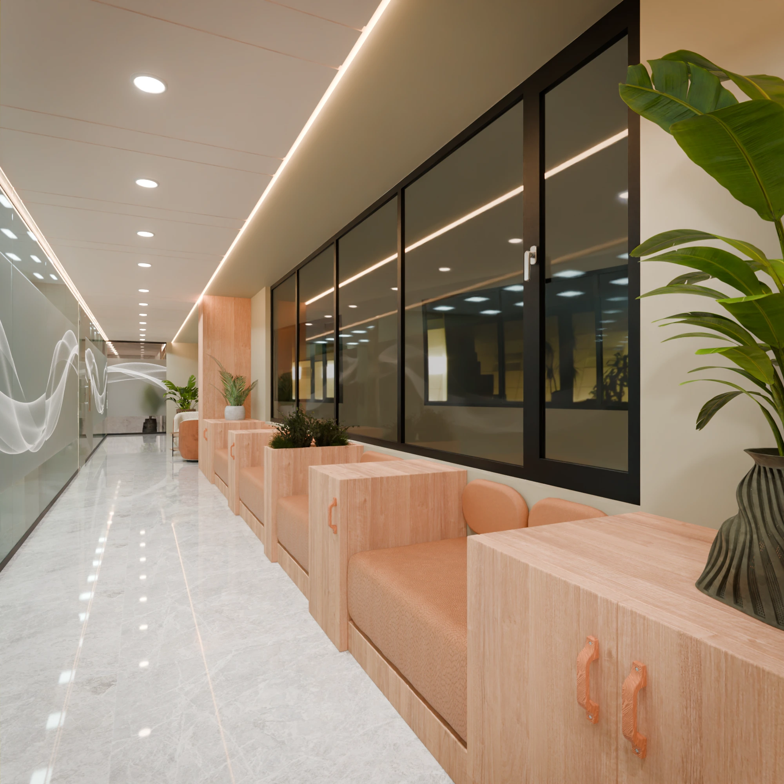
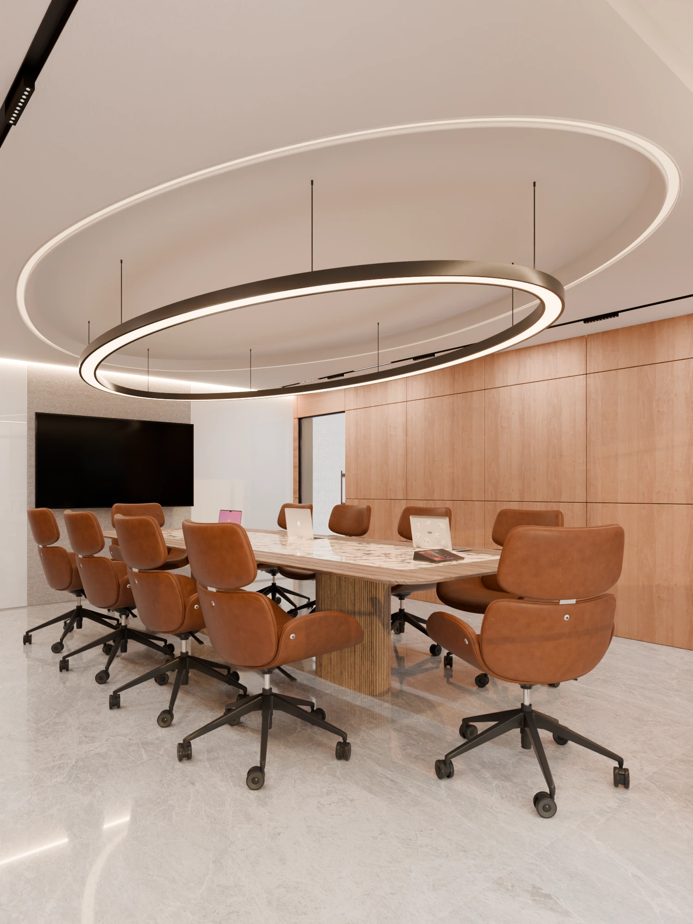
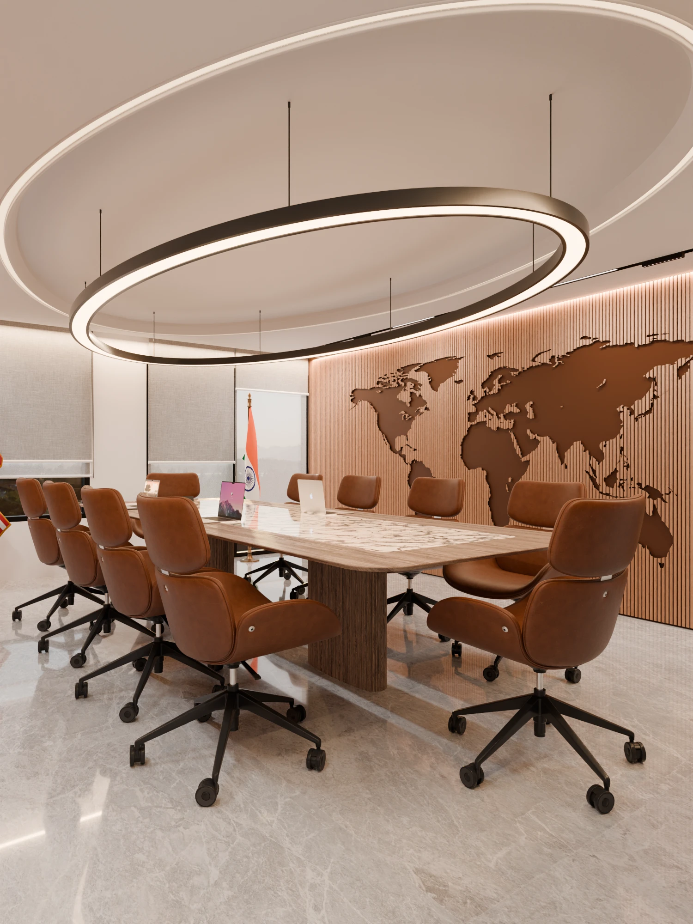
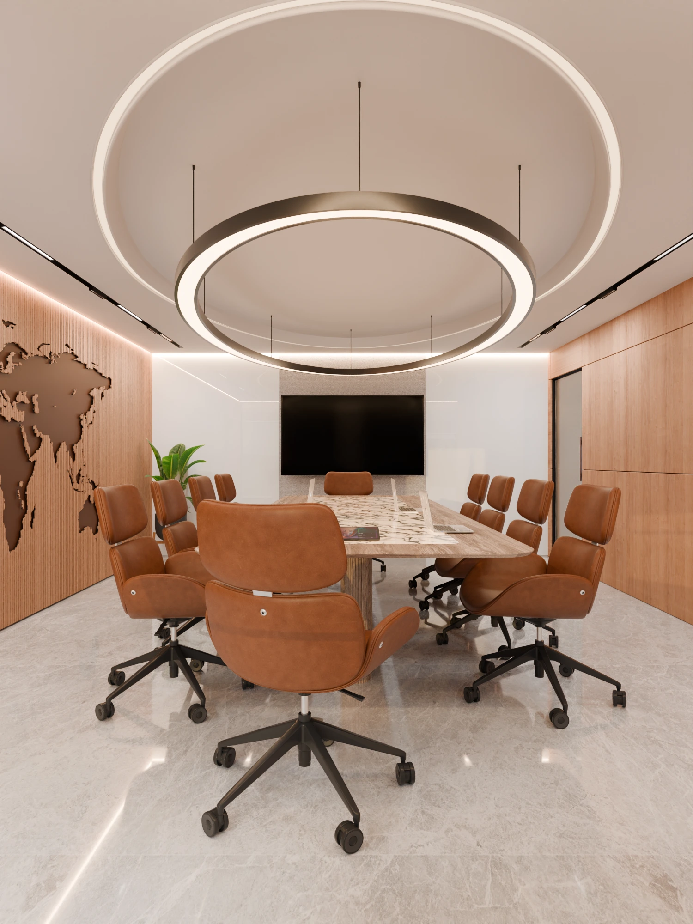
Conference Room
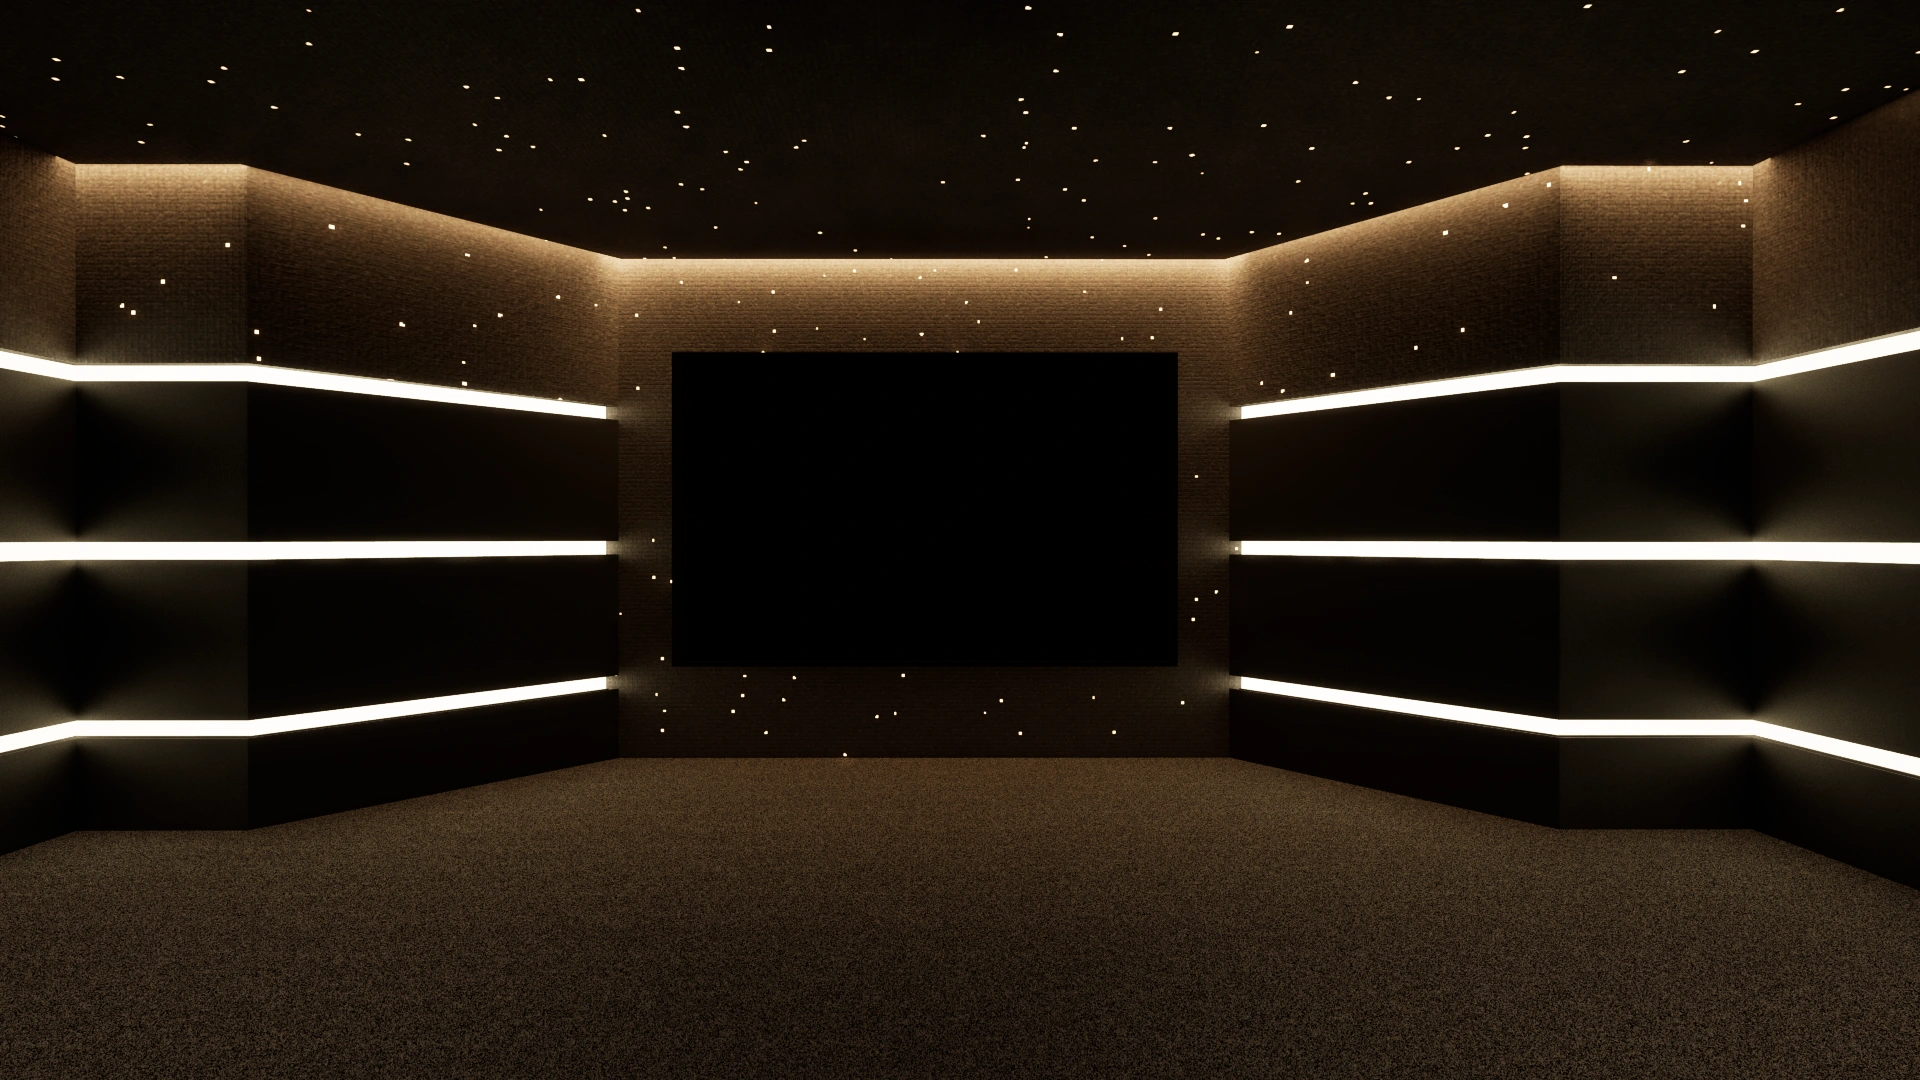
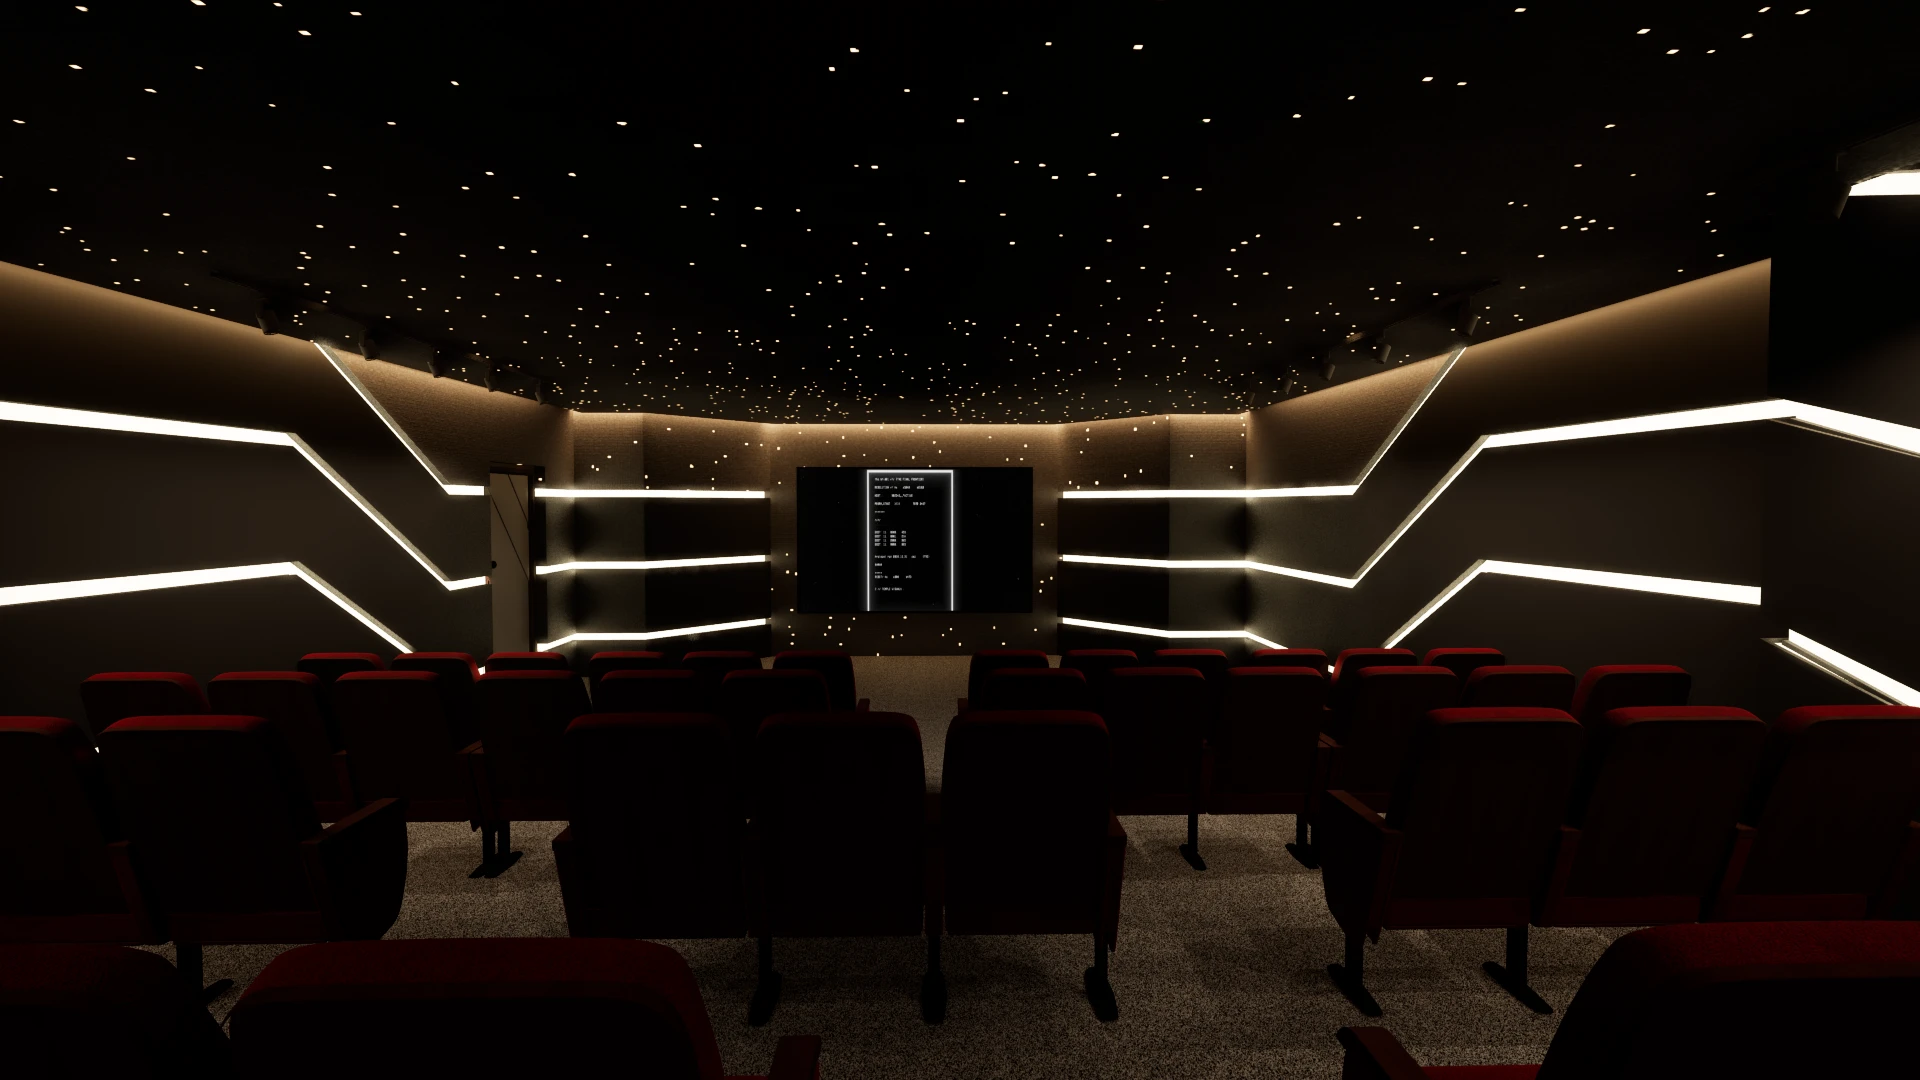
Auditorium
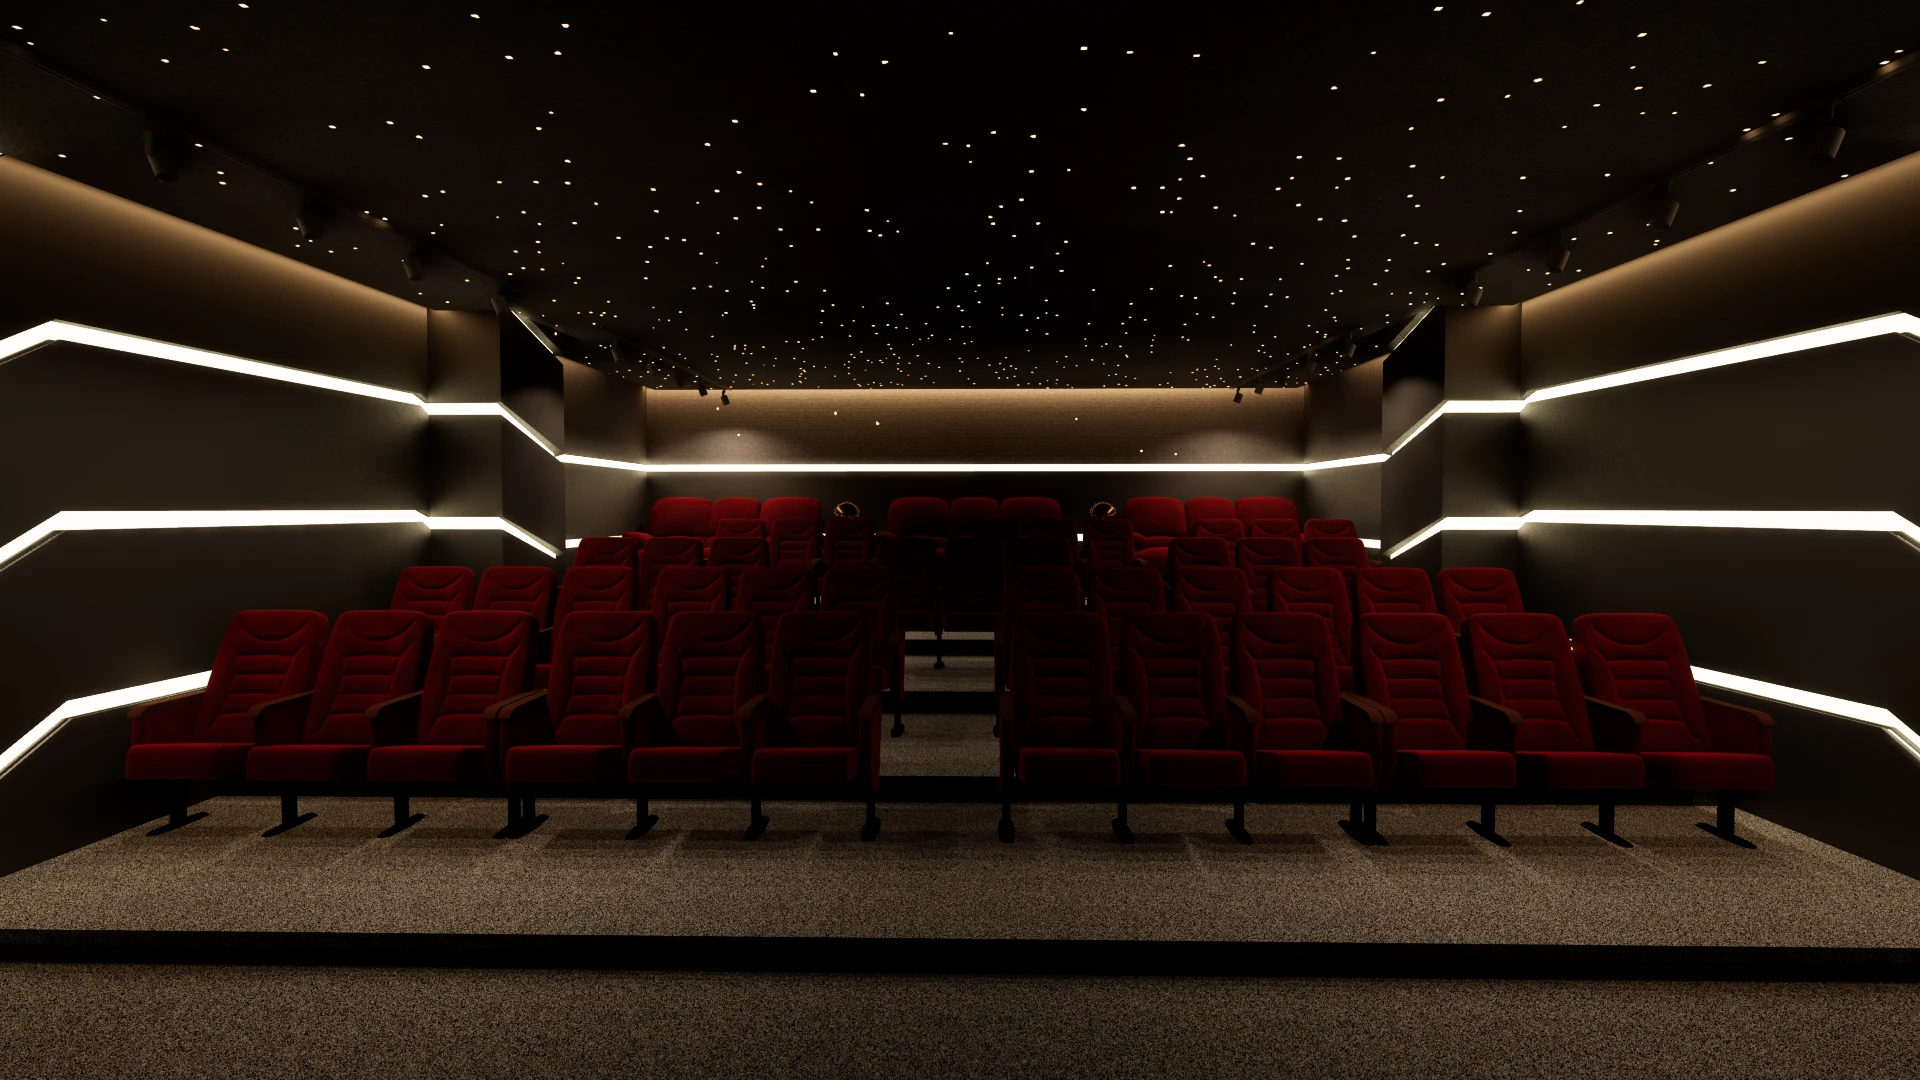
With the auditorium, we opted for a more modern and dynamic approach, incorporating lights and style. Also created a 360 image and a video for the client.
1 like · 76 views · Aug 8, 2025
Interior renders of a modern office tailored for an export brand. The project served as a pitch tool for investors and as a guide for the final build.
Timeline
Feb 1, 2025 - May 26, 2025
