Modern Open-Concept Living & Lounge

Zain ul abidin


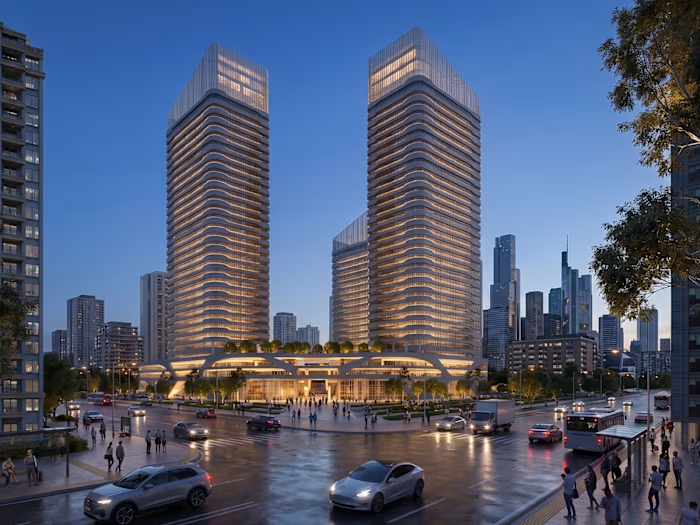
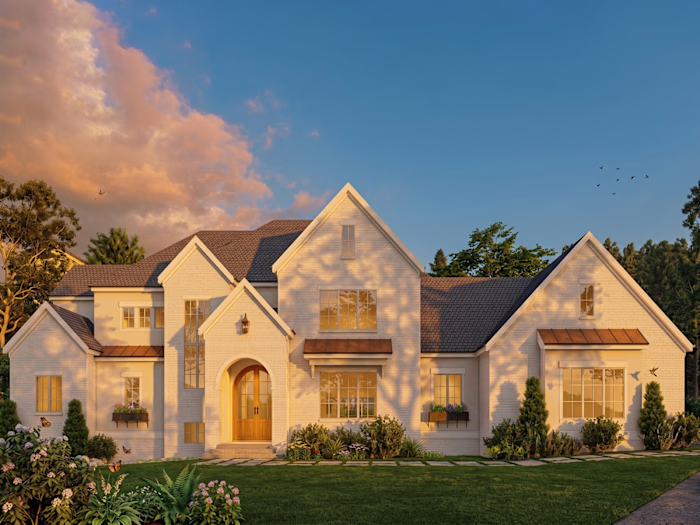
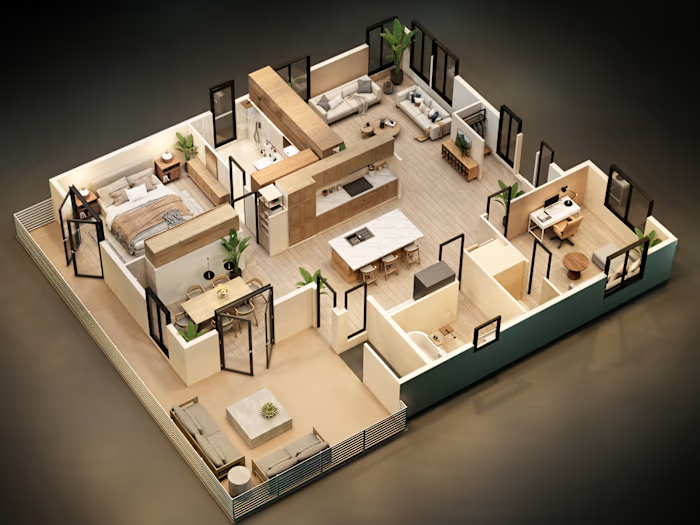
Modern Open-Concept Living & Lounge Space Visualization.
Focused on clean spatial proportions, natural daylight integration through high-ceiling windows, and balanced material warmth (exposed timber beams with neutral textures).
🛠️ Tools: Sketchup| VRAY | Photoshop
📌 Available for architectural visualization and interior rendering projects.
Like this project
Posted Sep 13, 2026
Modern Open-Concept Living & Lounge Space Visualization. Focused on clean spatial proportions, natural daylight integration through high-ceiling windows, an...