
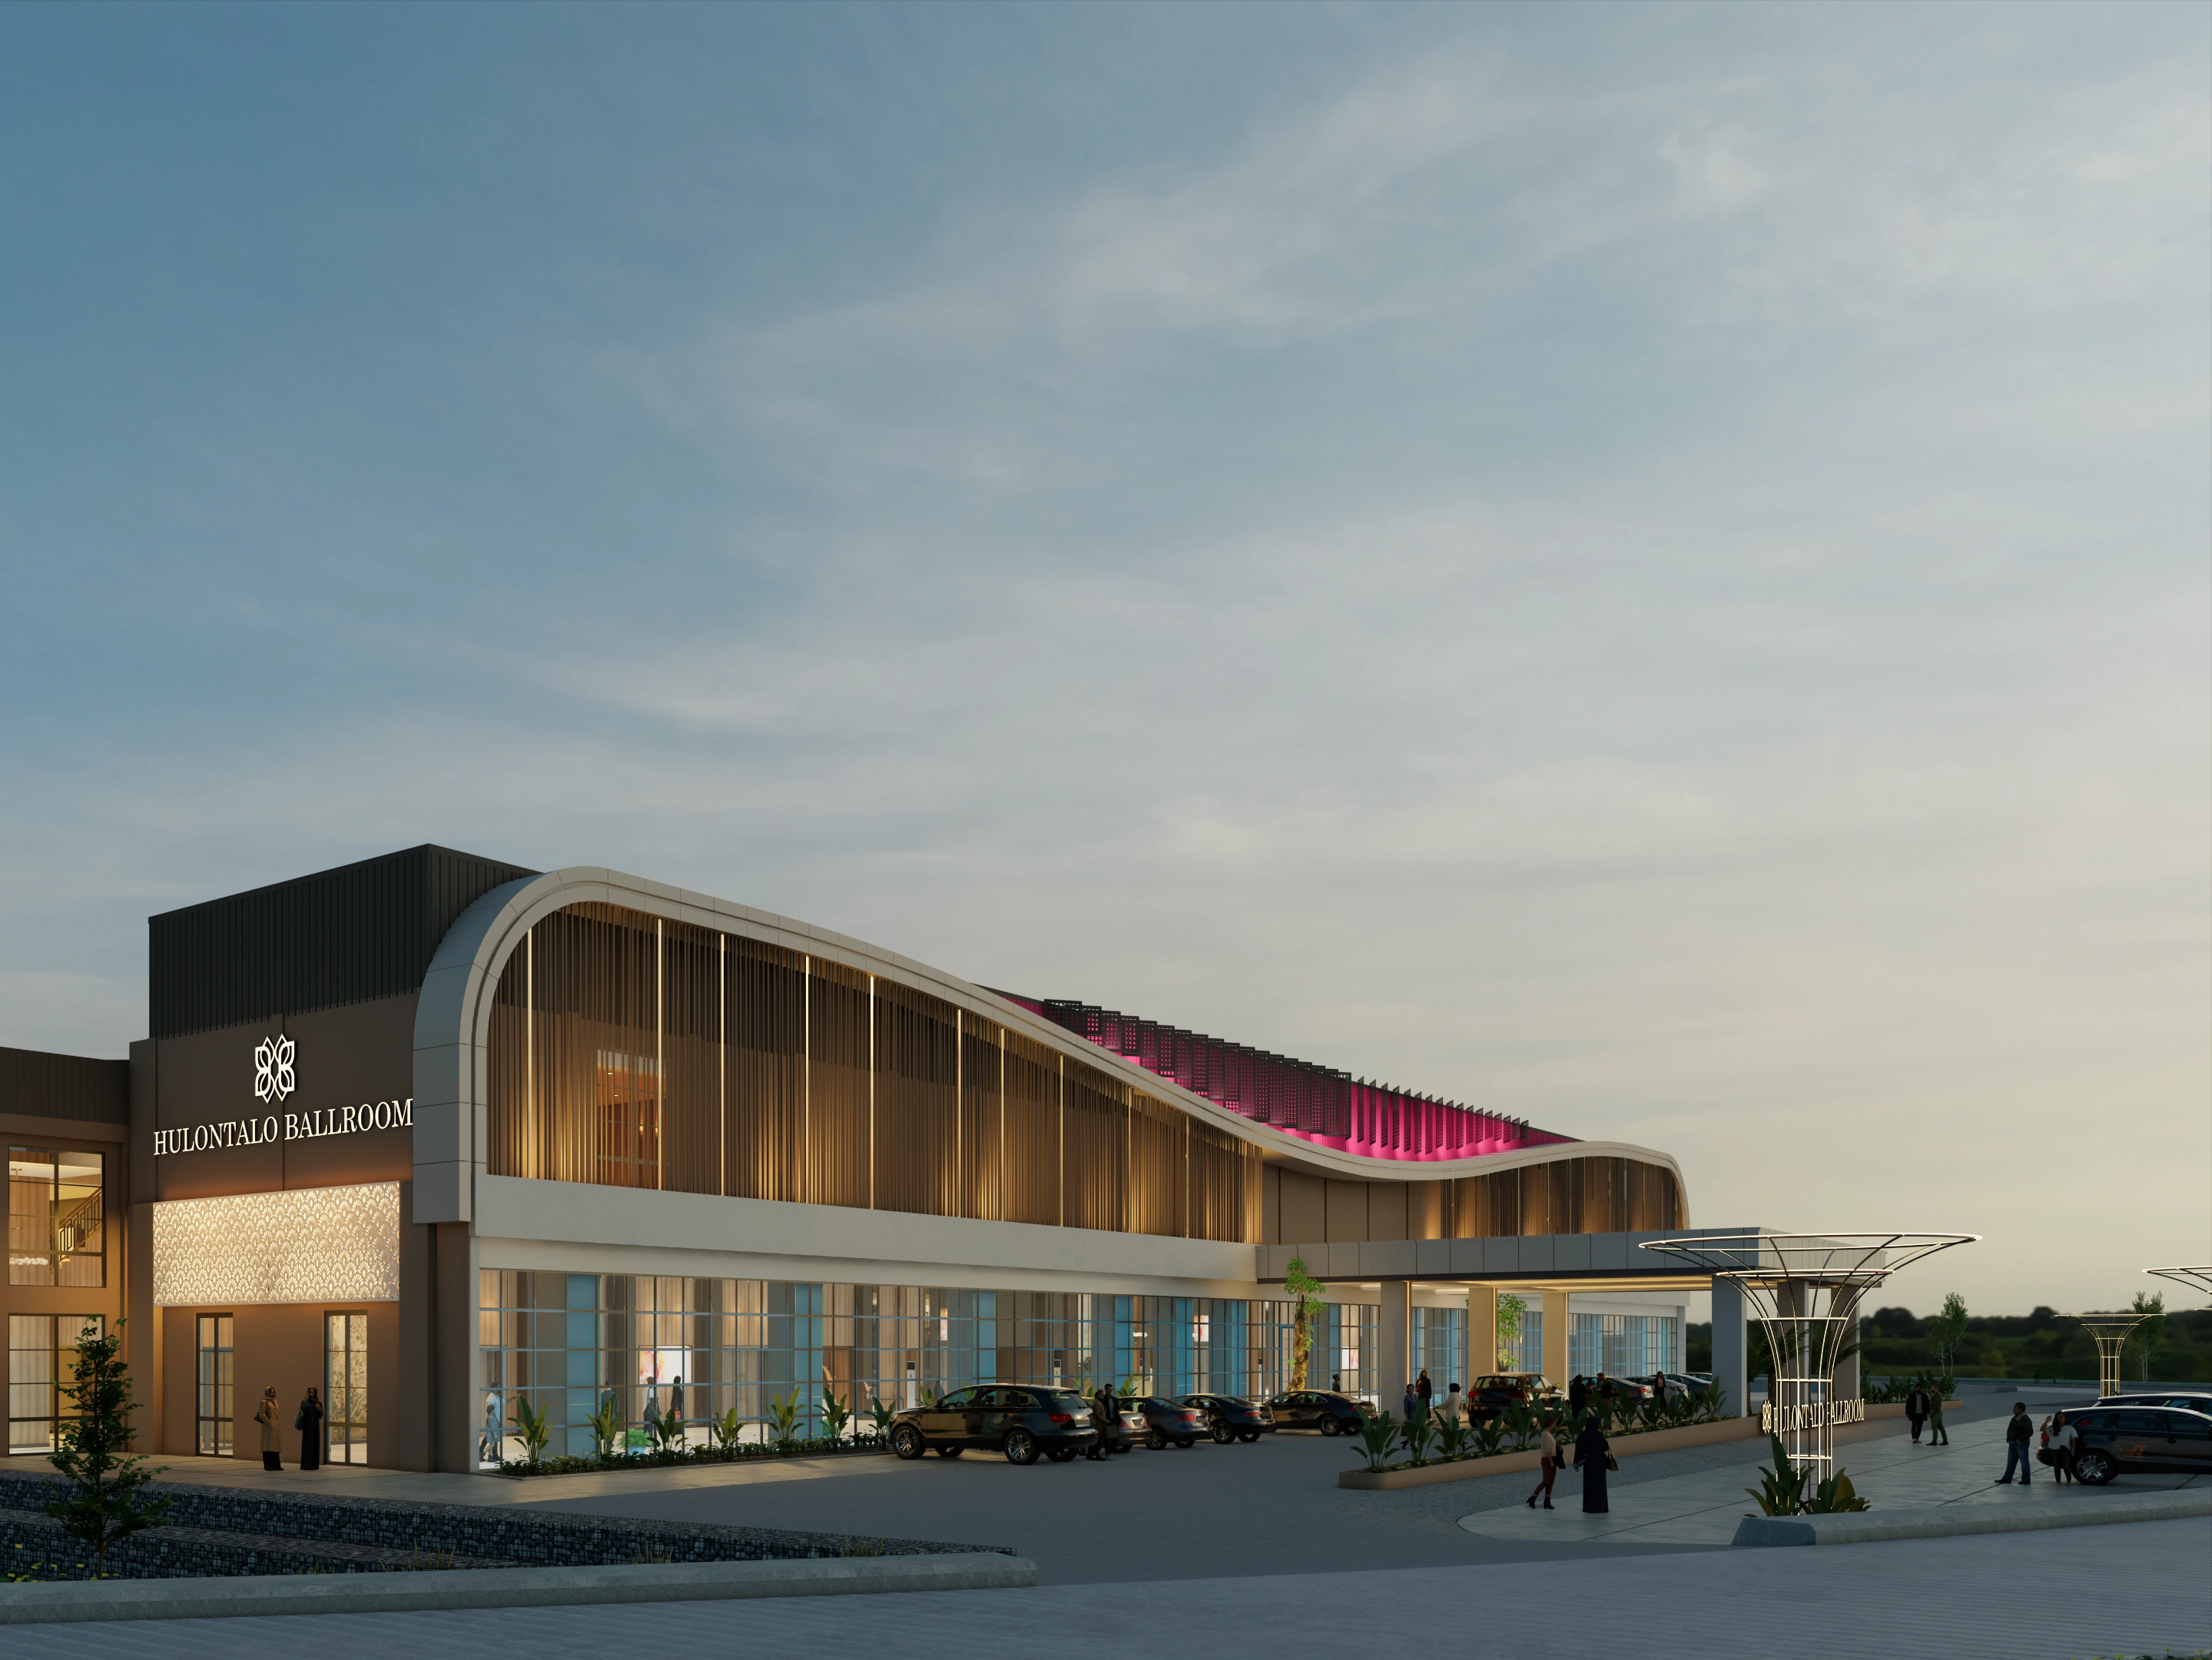
Developed exterior and interior visualizations along with cinematic animation for a large-scale hospitality complex.
The project covers a multi-function ballroom facility within a 3 hectare development area, designed to present spatial scale, lighting atmosphere, and architectural identity.
0 likes · 1 view · Mar 25, 2026
Developed exterior and interior visualizations along with cinematic animation for a large-scale hospitality complex. The project covers a multi-function ball...


