Built with Framer
Forma - Architectural Design Studio Template

Muhammad Abubakar


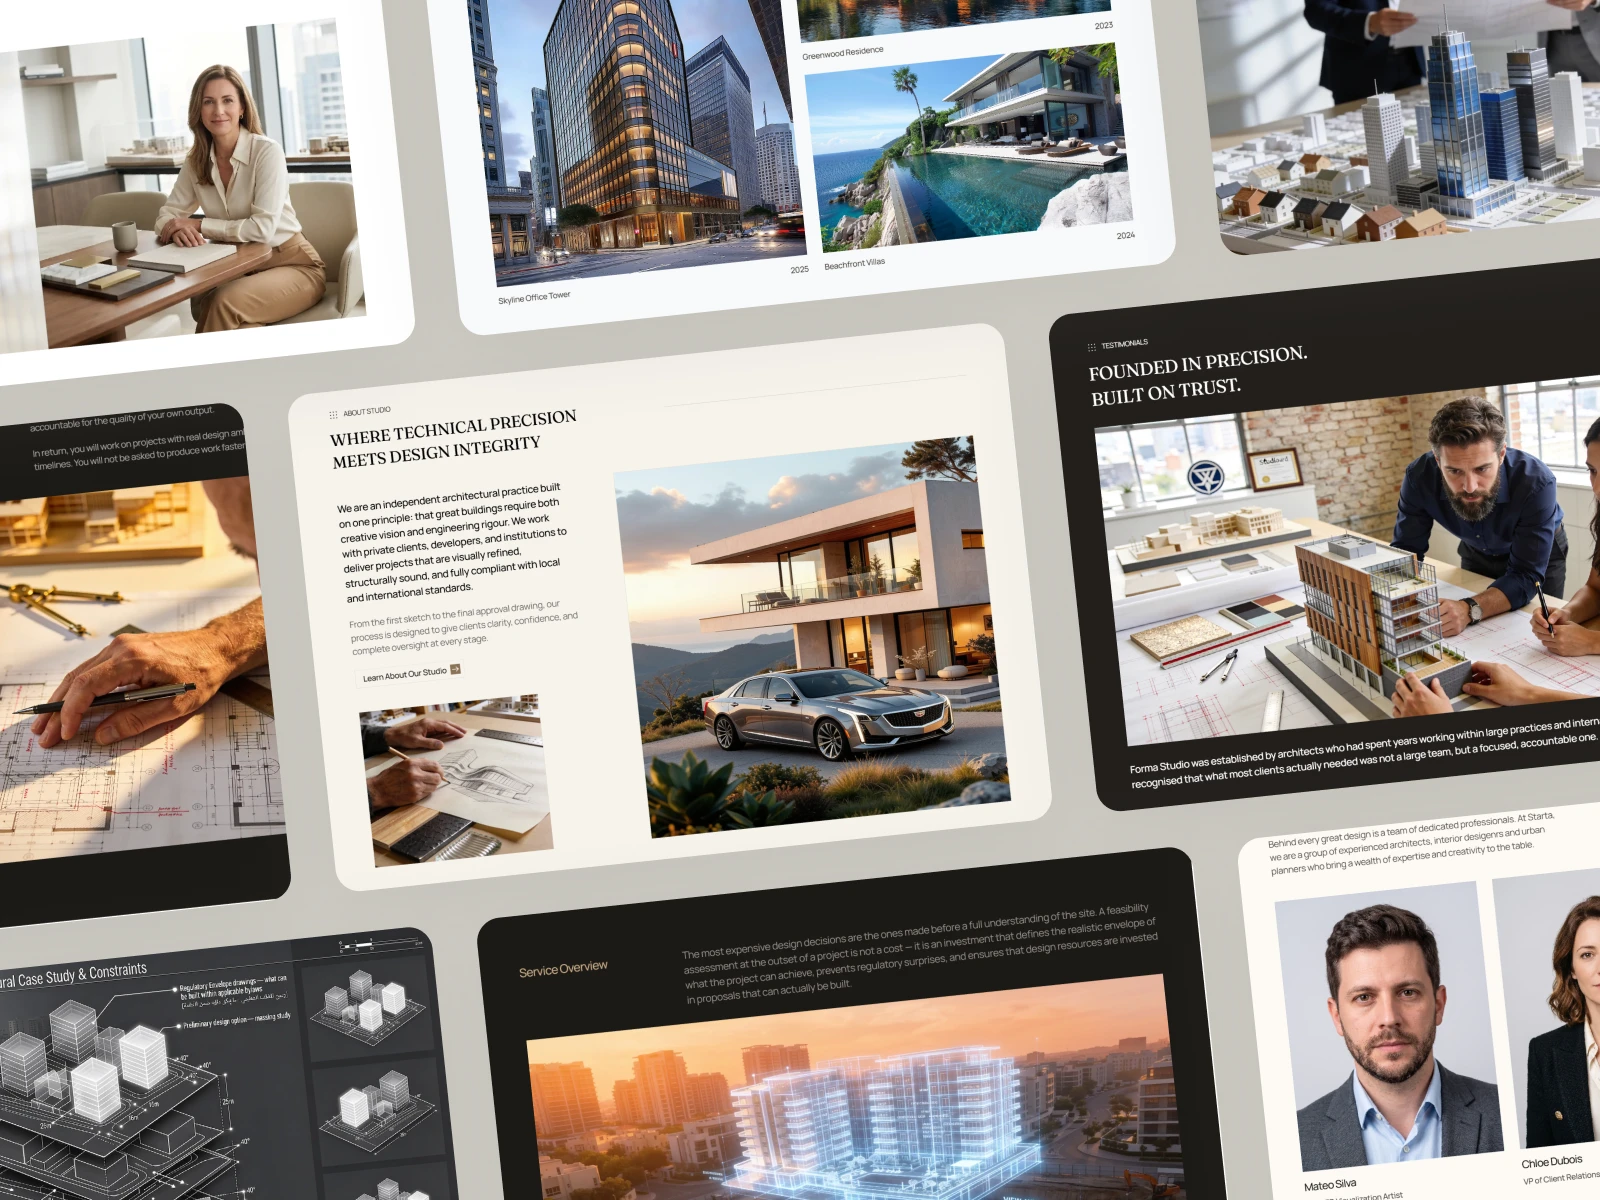
Forma — A Research-Led Framer Template for Architectural Design Studios
The Brief
Most architecture templates on the market are visual moodboards — a hero render, a project grid, an about page. They're built for studios that want to look established. Forma was built for studios that already are — established practices with decades of history, institutional clients, and government tender requirements, whose current website undersells the depth of what they actually do.
The goal: build a template that a senior principal at a 40-person practice could hand to a procurement team without flinching.
The Research Behind it
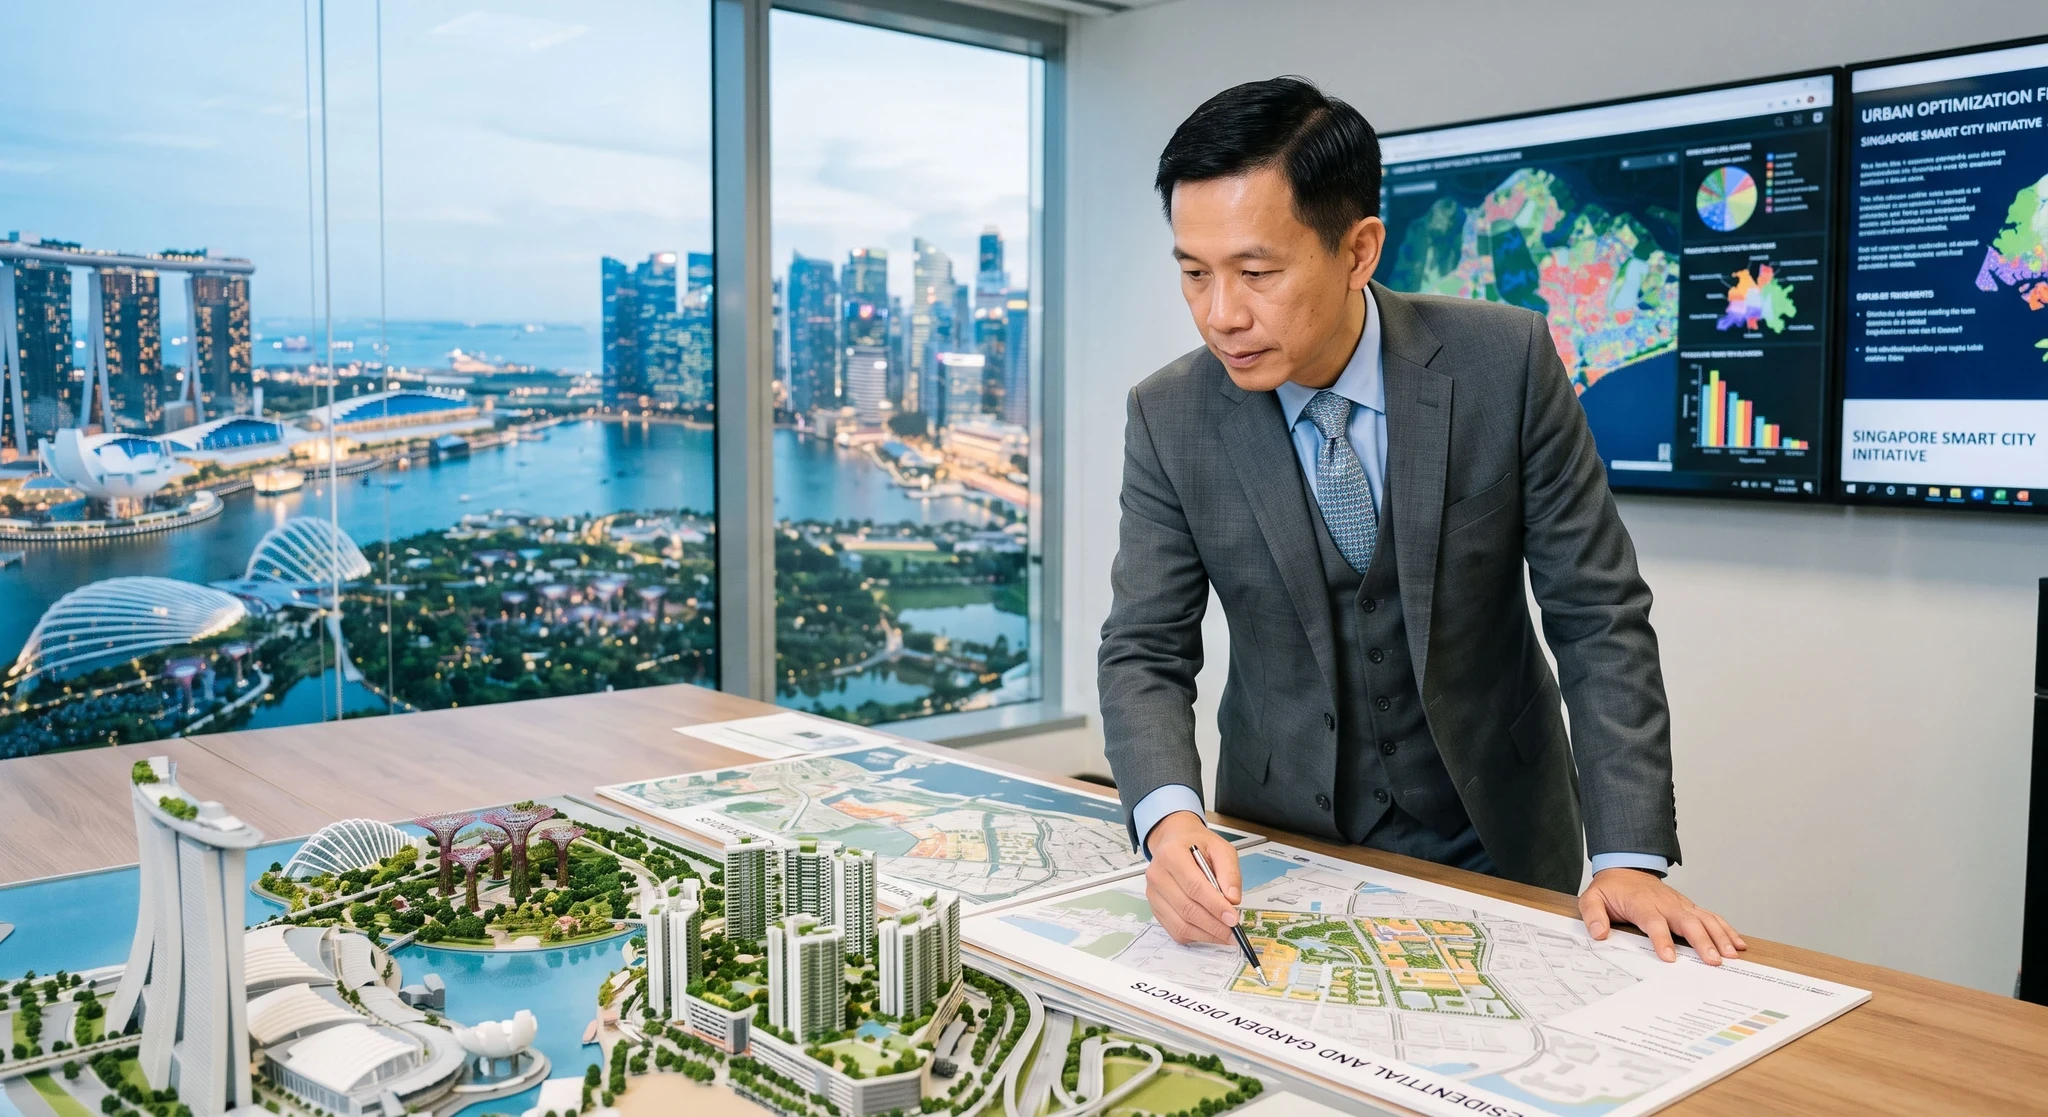
A senior architectural consultant reviewing the futuristic master plan for the coastal Residential and Garden Districts.
Before any design decisions were made, I studied how the world's leading practices actually operate — Foster + Partners, Gensler, Snøhetta, SOM, Perkins & Well, Herzog & de Meuron, HOK, Renzo Piano Building Workshop, MVRDV, Olson Kundig, Studio Gang, and Selldorf Architects, among others.
I wasn't looking for visual inspiration. I was reverse-engineering how serious practices structure their services, document their process, and present professional governance — because that's what institutional and government clients actually evaluate before they look at a single portfolio image.
Three findings shaped the entire template:
Services are delivered in discrete, named disciplines (MEP coordination, authority approvals, site feasibility), not a vague "our services" page.
Process has to be documented stage-by-stage, from consultation through construction-phase coordination, with deliverables attached to each stage.
HSEQ (Health, Safety, Environment, Quality) governance is a prerequisite, not a nice-to-have — practices tendering for infrastructure or municipal work are screened on this before anyone looks at their design work.
That last point is what most competing templates miss entirely. Forma is built around it.
Built to empower the world’s most innovative Architectural Design Firms
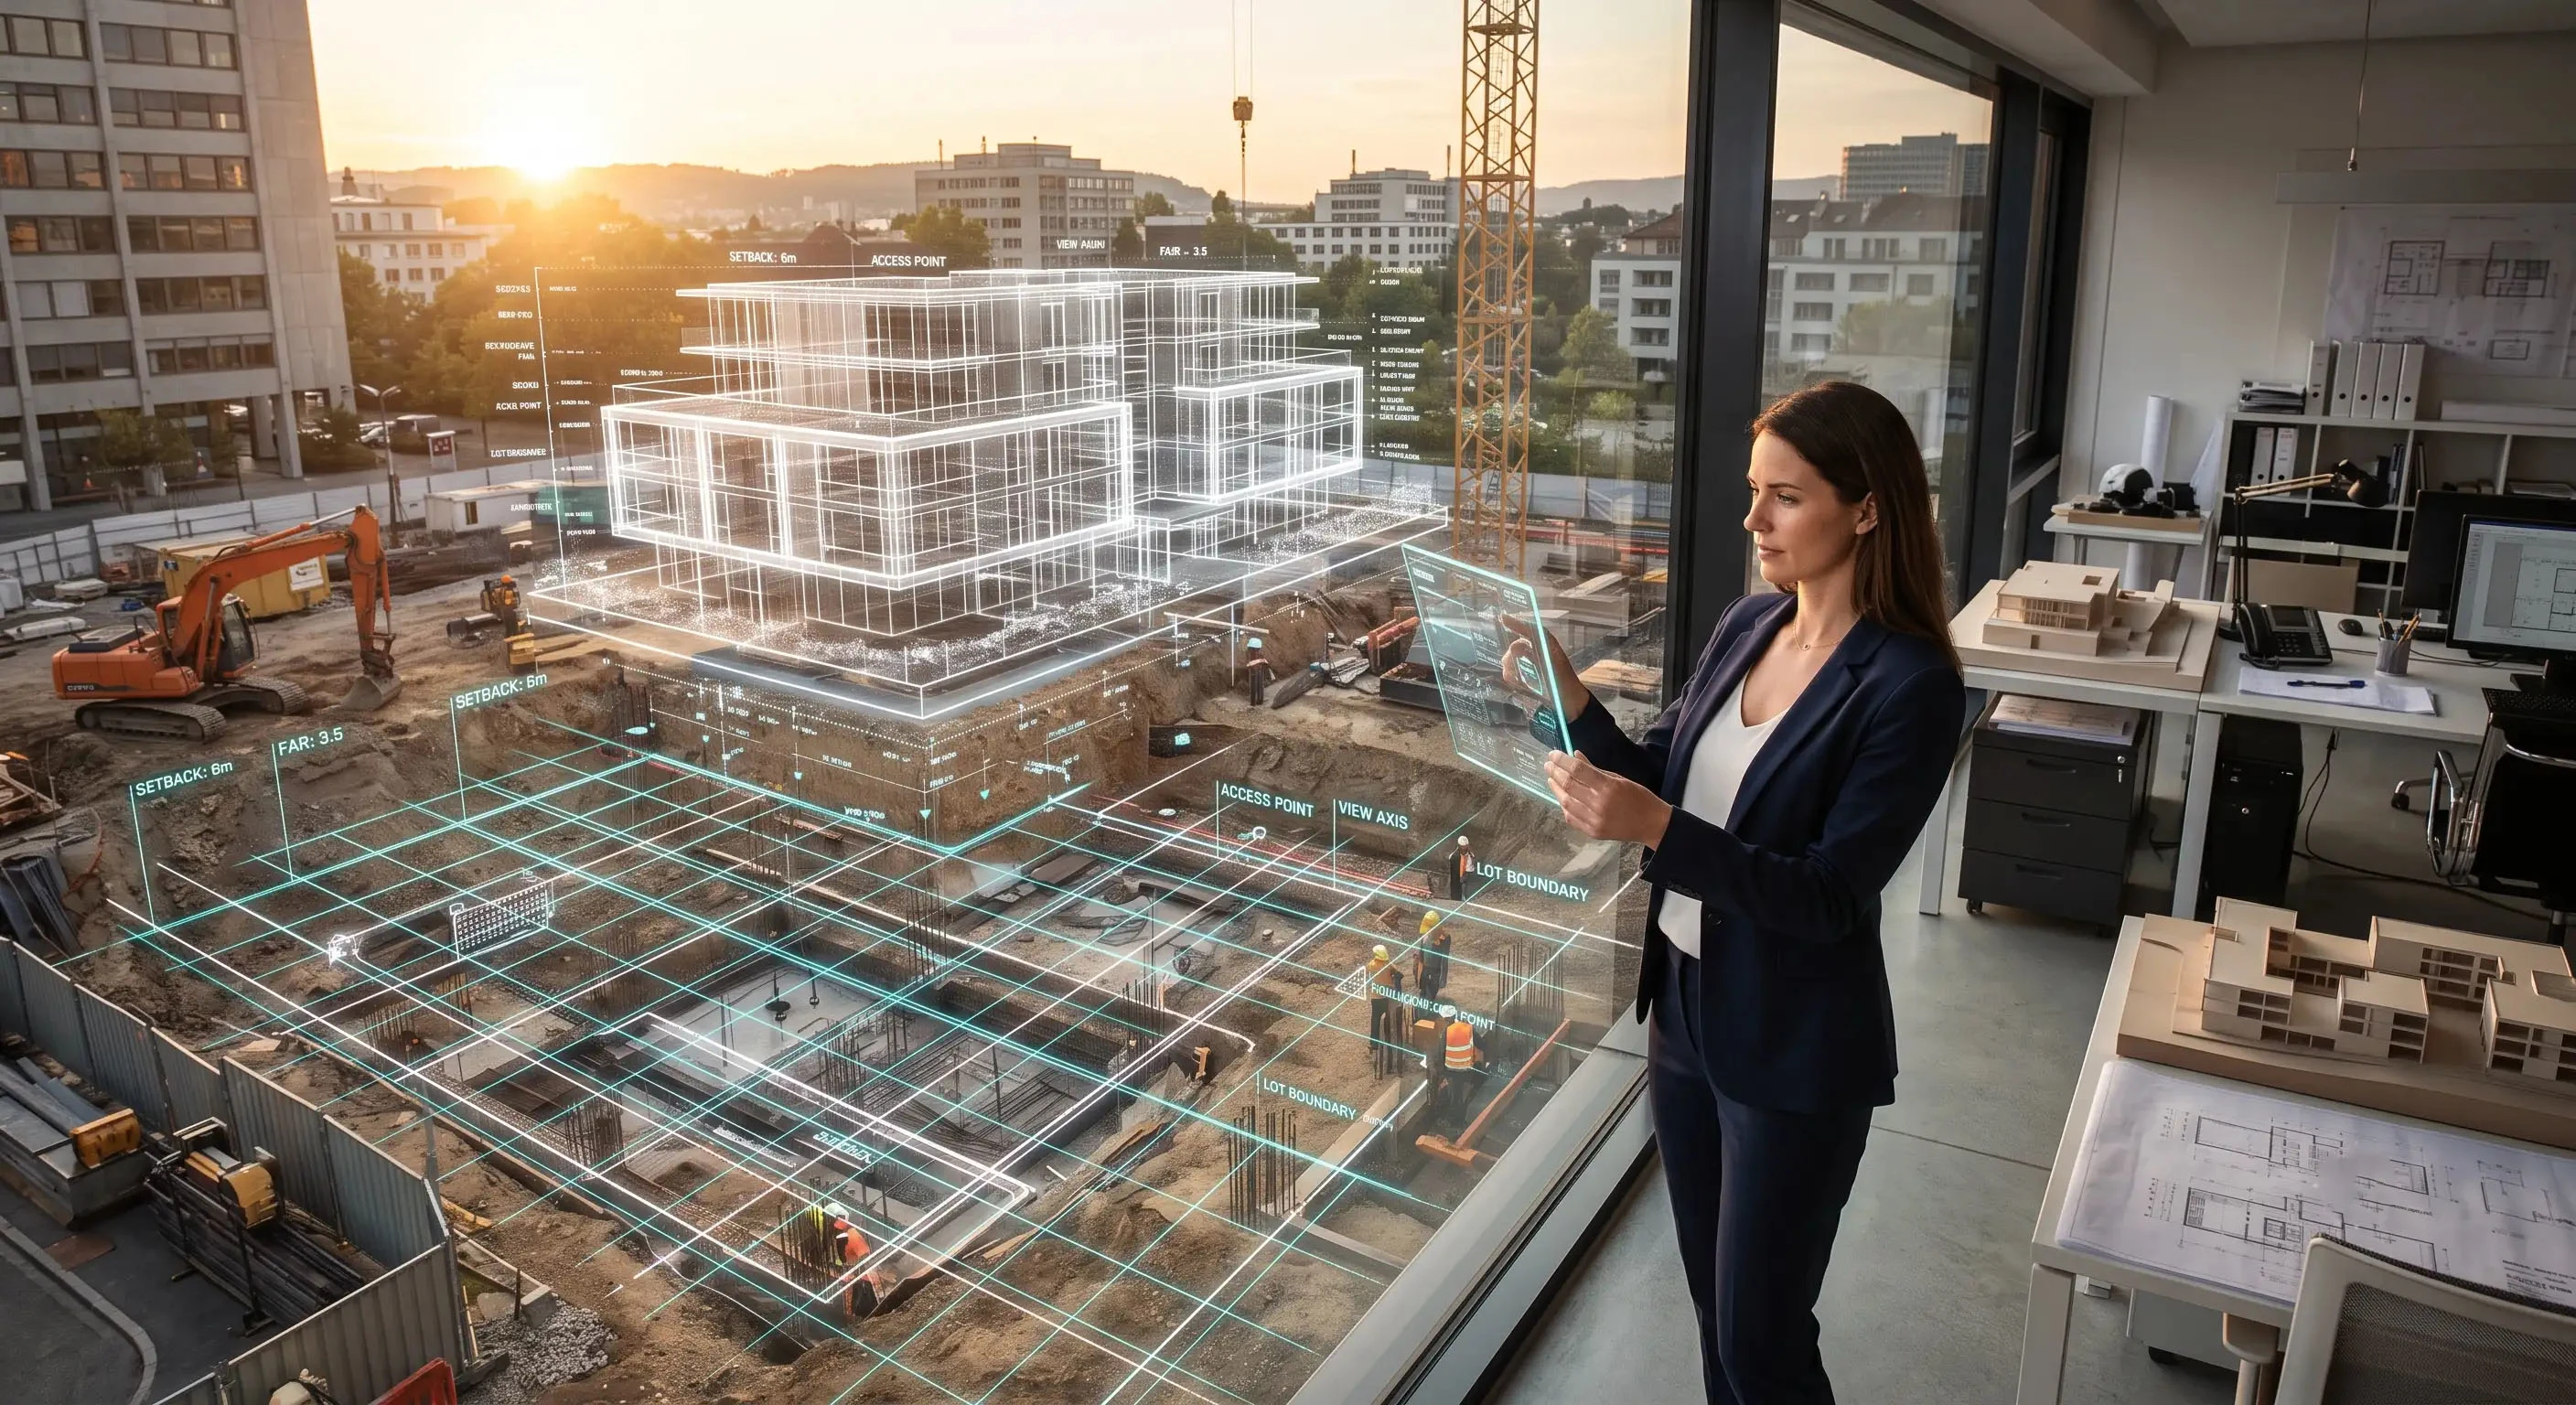
An architecture consultant reviewing on-site progress against technical construction drawings.
Established architectural design studios working across residential, commercial, institutional, and infrastructure typologies
Principal architects and studio directors whose practice spans decades and multiple international markets
Family practices entering a second or third generation of professional operation
Studios preparing to tender for government, municipal, or institutional commissions
Practices whose work includes airports, railway infrastructure, civic institutions, large-scale commercial developments, and urban master planning
Firms whose digital presence must withstand the scrutiny of procurement teams evaluating professional governance alongside design capability
Any practice whose reputation has been earned over decades — and whose website should finally reflect it
What’s Included
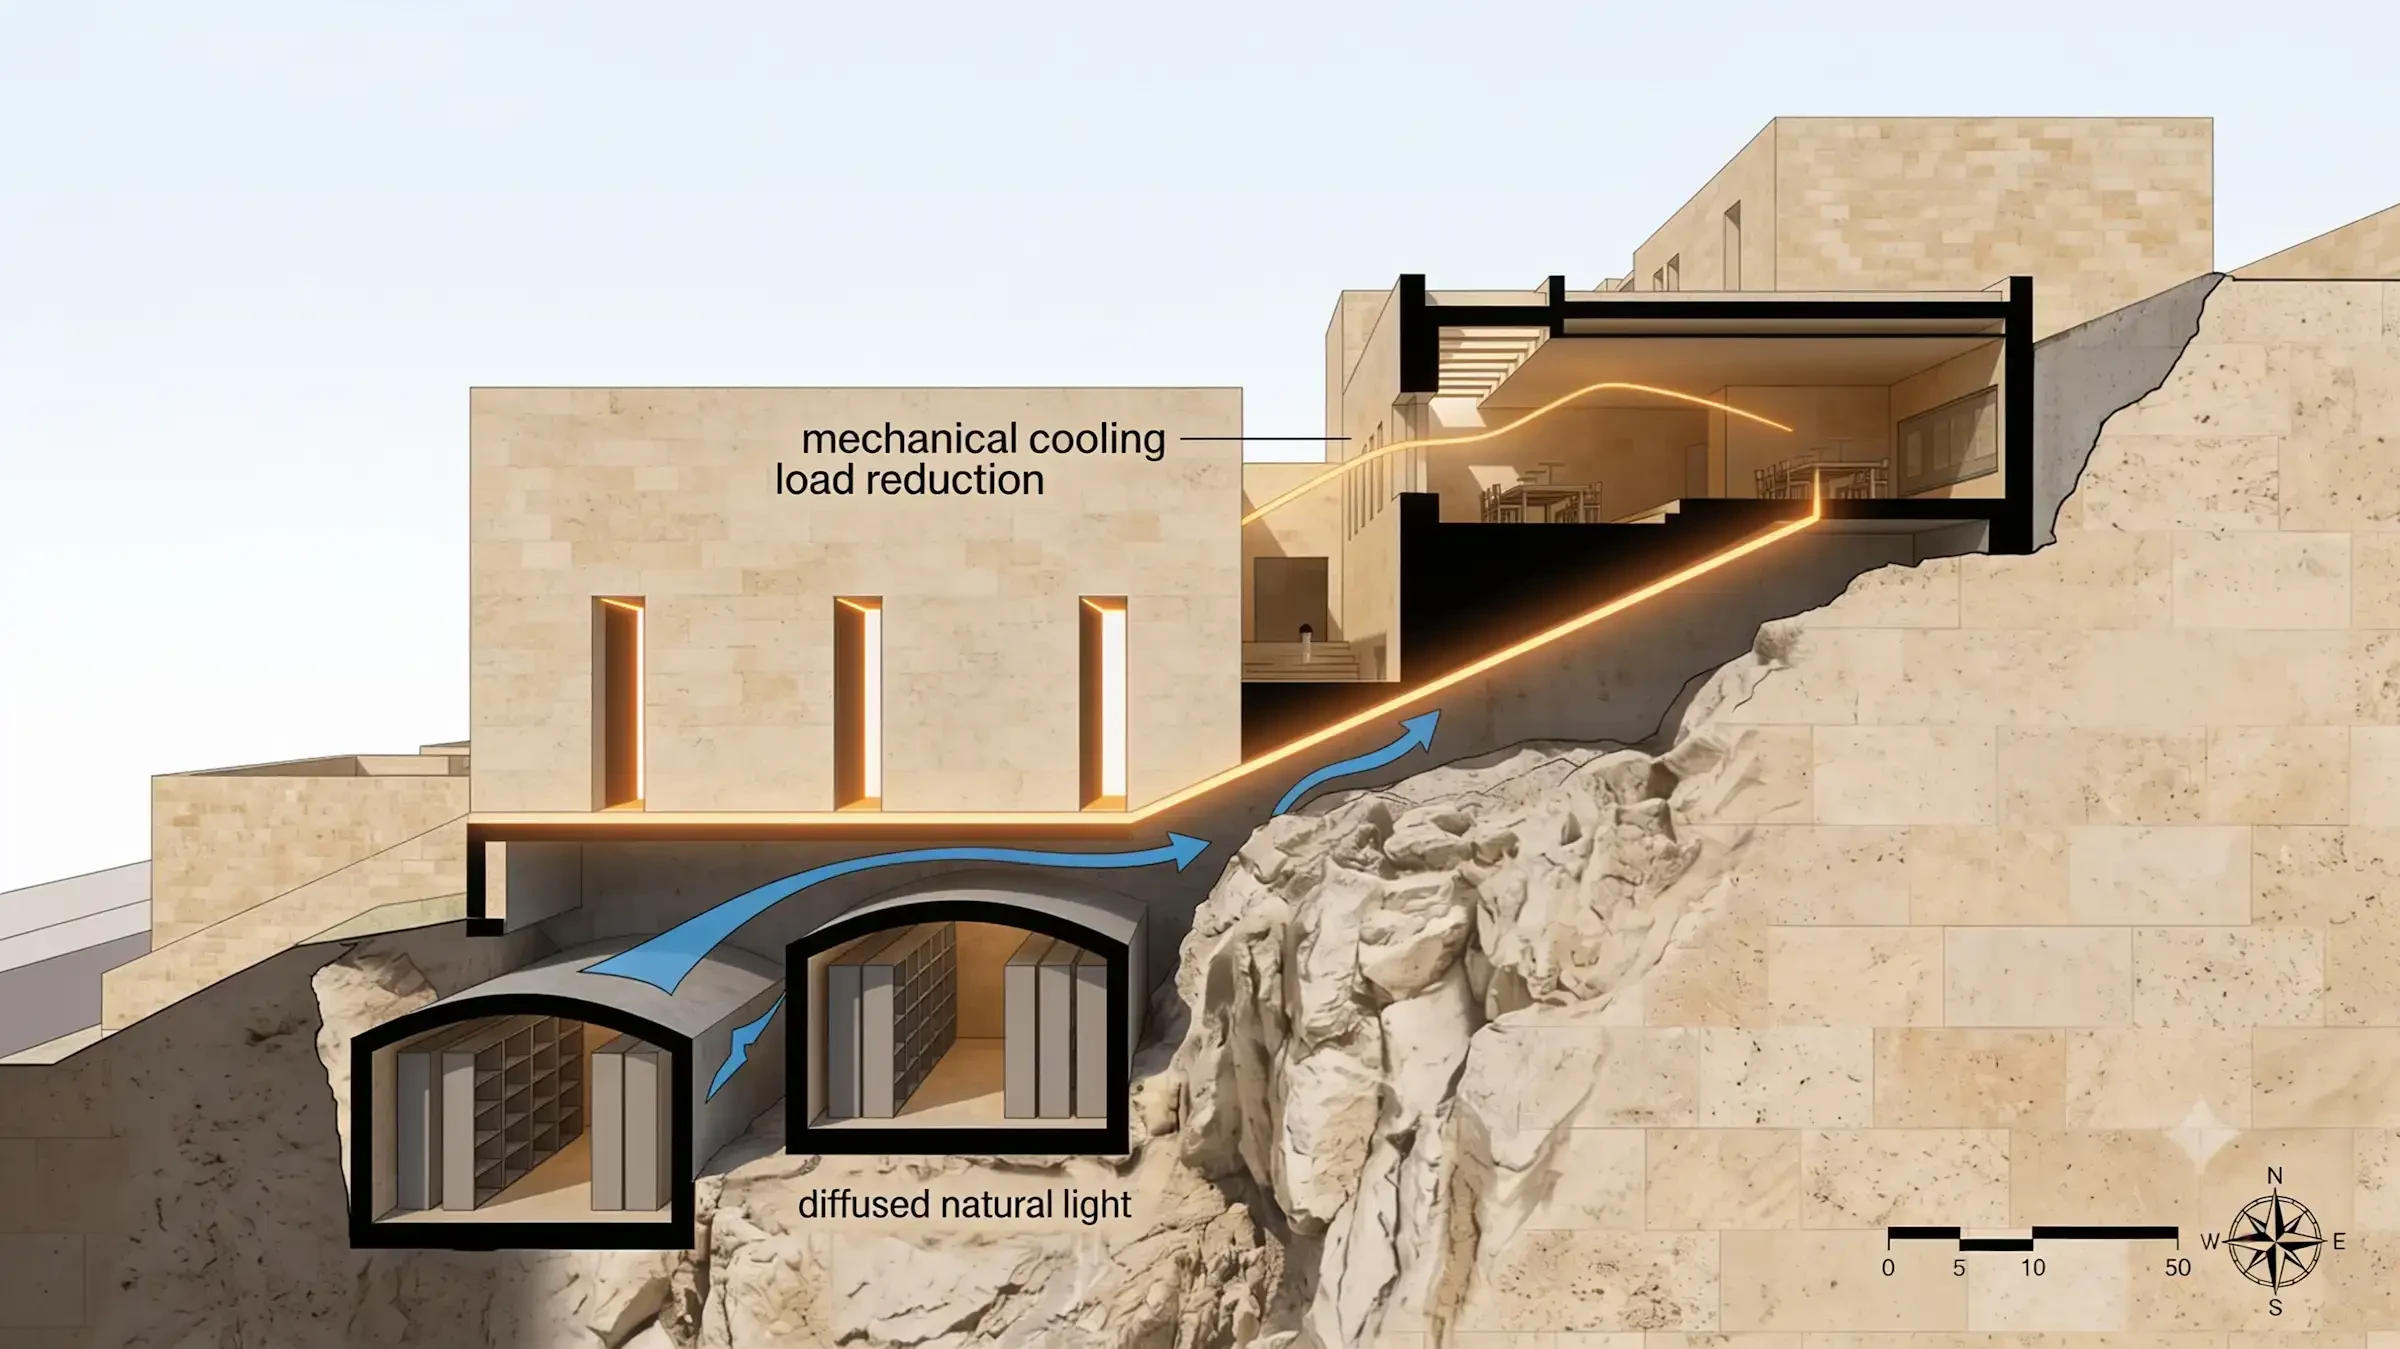
Hillside cross-section diagram of the Levant Cultural Archive, technical blueprint style, revealing underground preservation vaults, terraced levels, and coastal soil layers.
Homepage
A single, complete homepage built around the studio as a professional institution — leading with the work, the capability, and the depth of practice. Designed for studios that operate under a firm name and present their collective expertise as their primary market proposition.
Eight Dedicated Service Pages
Each covering a distinct architectural discipline in the language the profession actually uses. Every page is structured around real service delivery — what the service is, what it produces, how it is executed, and why it matters to the client commissioning it.
Architectural Design and Concept Development
Construction Documentation and Technical Drawings
MEP Coordination and Integration
Authority Approvals and Regulatory Compliance
Design Consultancy and Project Coordination
Visualization and 3D Presentation
Sustainability and Passive Design Strategy
Site Feasibility and Plot Analysis
Ten Complete Project Case Studies
Across five typologies — Residential, Commercial, Institutional, Urban and Master Planning, and Ongoing. Each case study is fully written: client brief, design response, technical delivery process, project outcome, and client perspective. Complete professional narratives, not placeholder content.
Seven-Step Process Framework
Documenting the complete architectural workflow from initial consultation through site analysis, concept design, design development, construction documentation, authority approvals, and construction phase design consultancy — with deliverables listed for each stage.
Complete HSEQ Governance Section
Health and Safety Policy · Environmental Policy · Quality Assurance Policy · Sustainability Commitment — four dedicated CMS-powered policy pages, each written to the standard of a working professional practice document, each managed with version number, policy owner, and annual review date fields.
This section exists because the research was unambiguous: practices seeking commissions from government bodies, infrastructure clients, and institutional commissioners are evaluated on professional governance as a prerequisite to portfolio review. Forma is the only Framer architecture template that addresses this professional reality.
Three-Tier Team and Leadership System
Board and Senior Leadership with full dedicated profile pages · Associate Architects with extended card format · Studio Team with standard cards. All powered by a single CMS collection with a tier field controlling display behaviour. Three complete fictional leadership profiles provided — Founding Principal, Design Director, and Technical Director — each with full biographical content written to reflect decades of credible international practice.
Insights, Careers, and Job Listings
A publishing platform for project announcements, technical perspectives, awards, and industry commentary. A careers section with culture statement and professional standards criteria. Individual job listing pages. The infrastructure of a practice that is active, growing, and contributing to its profession.
Pages Included
Core: Home · About Studio
Services: Services Overview · Service Detail × 8
Work: Projects · Project Detail
Practice: Process · HSEQ Landing · HSEQ Policy × 4
Publishing: Insights · Insight Post
People: Careers · Job Detail
Utility: Contact · Thank You · Legal Policies · 404 Error
CMS Collections
Services: Eight service entries powering individual service detail pages
Projects: Ten project entries with complete case study fields
Insights: Article collection with category filtering
Team: Single collection with tier field controlling three display levels
Careers: Job listings powering index and individual job detail pages
Legal: Three policy pages managed as editable CMS entries
Topology: Project typology taxonomy powering portfolio filter system
HSEQ: Four governance policy pages with version and review date fields
The Visual Direction
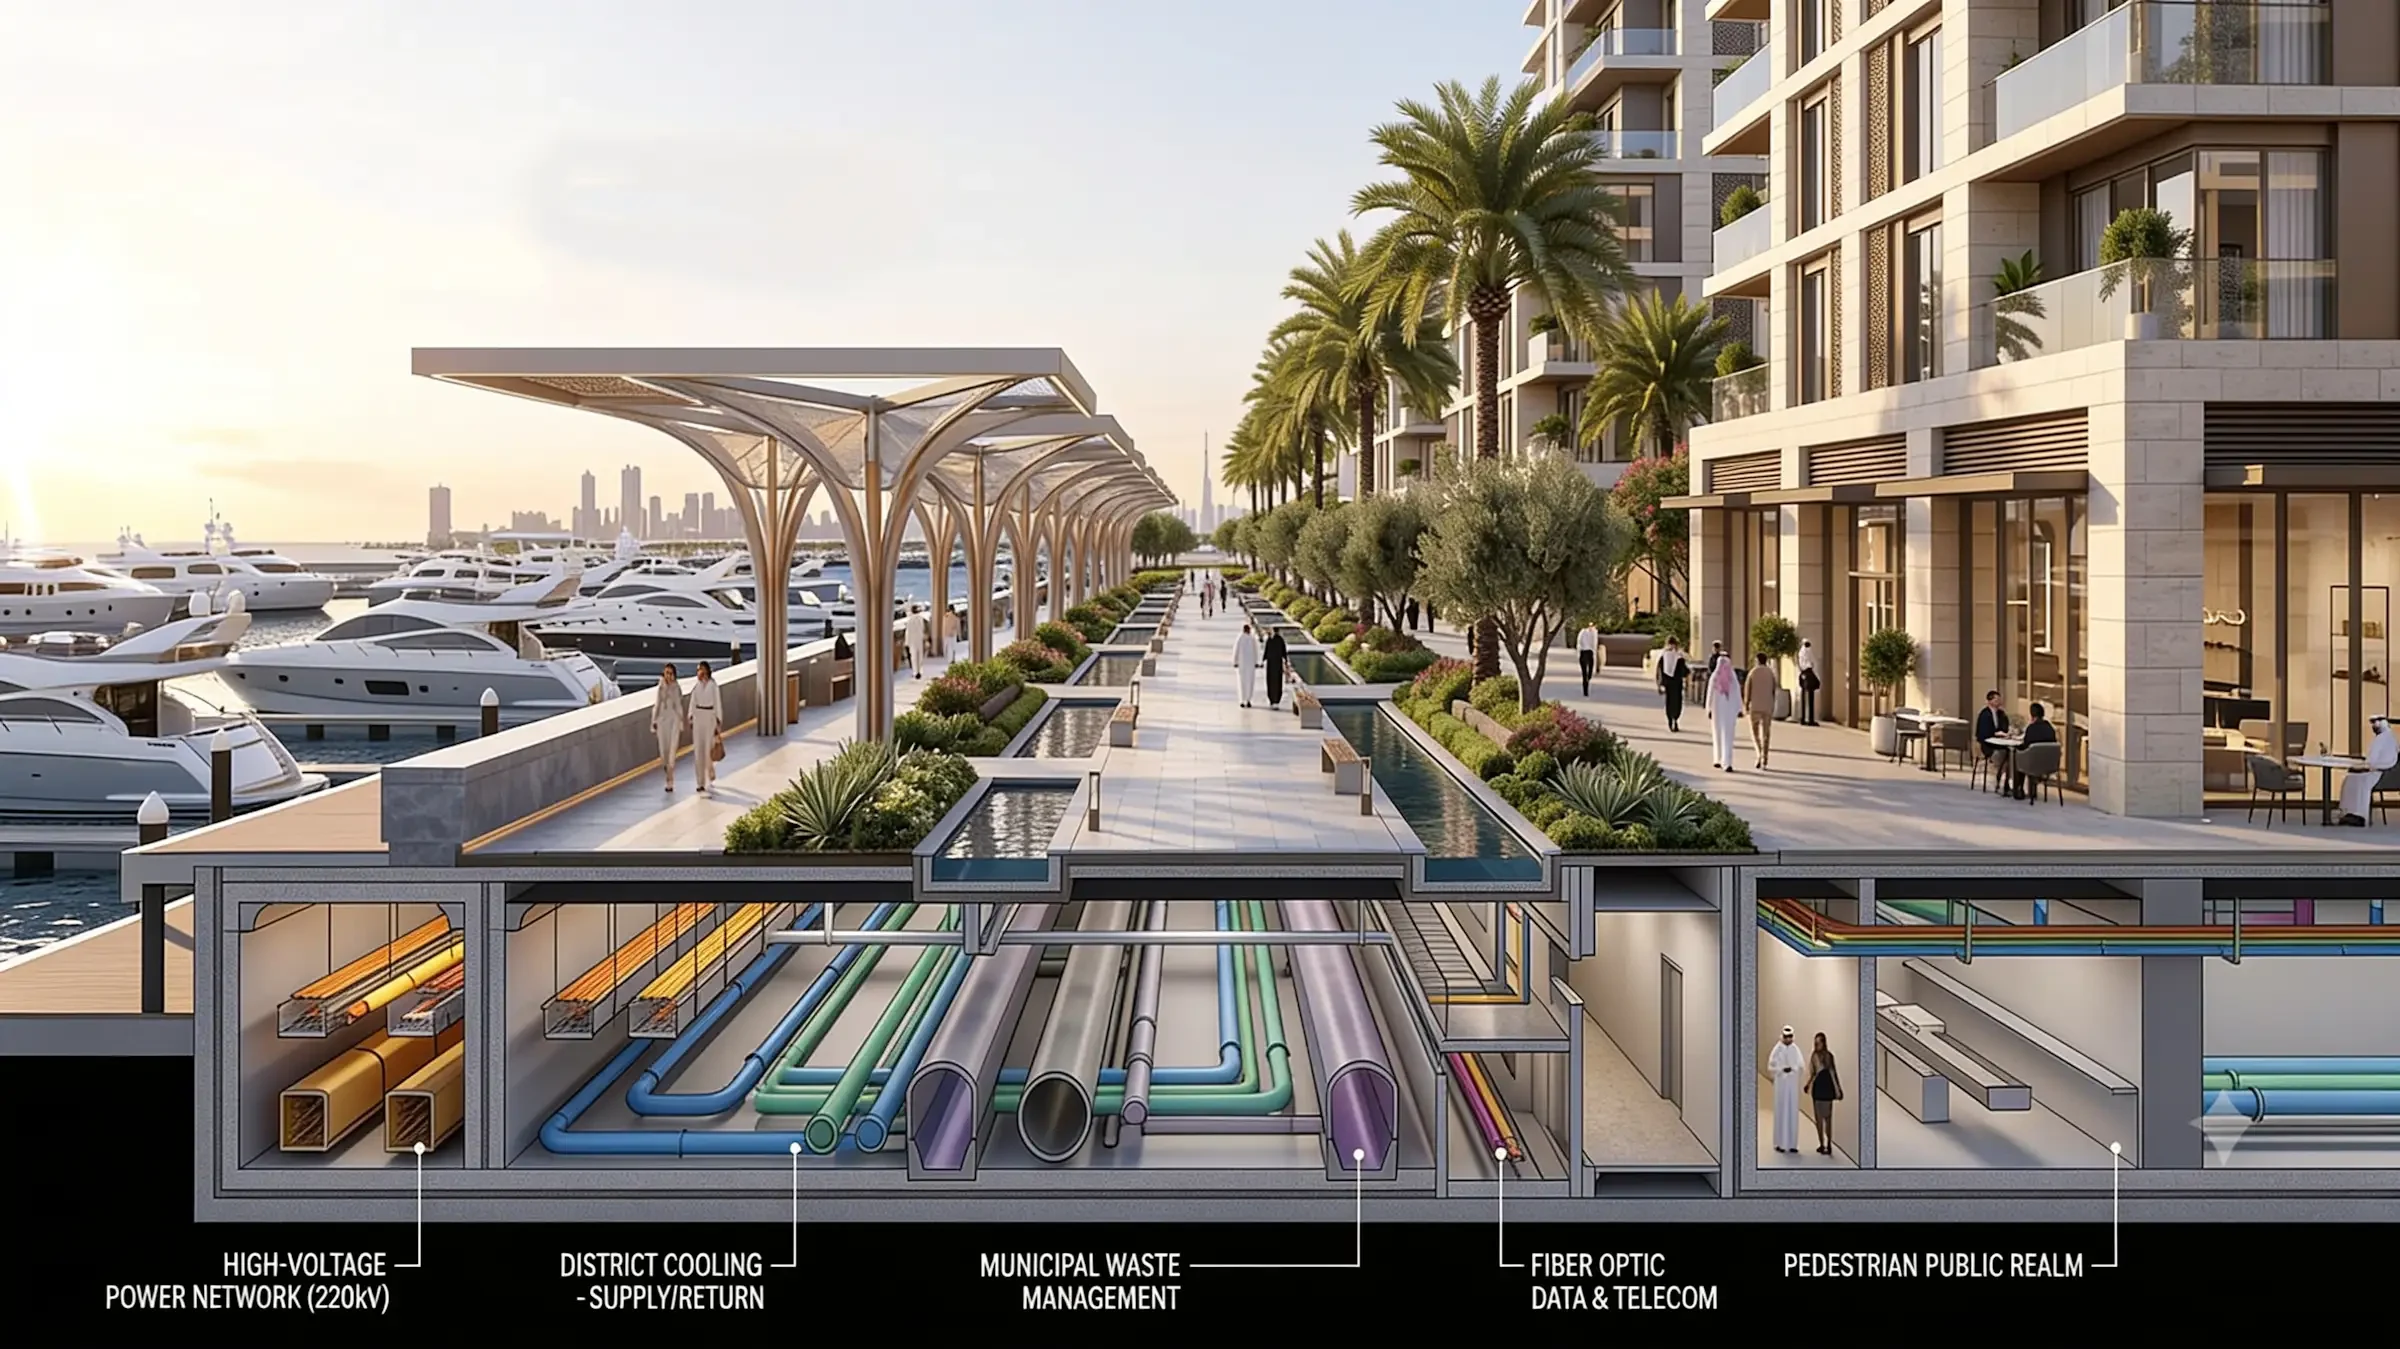
Detailed architectural cross-section view of a bustling waterfront Marina District, 3D visualization, hyper-detailed cutaway showing underground infrastructure, water layers, boats, and modern coastal buildings, photorealistic, cinematic lighting.
More than 60 images and video assets throughout Forma were individually selected or generated using AI with precise contextual intention — evaluated for operational relevance to each specific section, not chosen for general architectural atmosphere.
Technical drawing review sections show architects working at large-format drawing sets. MEP coordination sections show integrated building services. Site analysis sections show professional site assessment in progress. Process steps are illustrated by the actual activity they describe. Project case studies carry visuals that move from concept sketches through construction documentation to completed spaces.
This level of visual intentionality reflects a straightforward understanding: the audience Forma is built for reads imagery with the same critical intelligence they bring to a set of construction drawings. Every visual in Forma earns its place.
Design System
Typography
Cormorant Garamond for display and headline use — a high-contrast serif with architectural proportions that communicates authority and craft. Inter for body text and all UI elements — precise, neutral, and legible at every scale. A pairing that holds the core tension of the profession: design intelligence and technical precision in equal measure.
Colour
A warm neutral layered system — page background through surface levels to card surfaces, anchored by a dark warm footer and a single aged brass accent. Every value chosen for systemic coherence, not individual appeal.
Navigation
Full-screen overlay with typographic hierarchy. Primary destinations at display scale. Secondary pages grouped cleanly. Contact information anchored in the
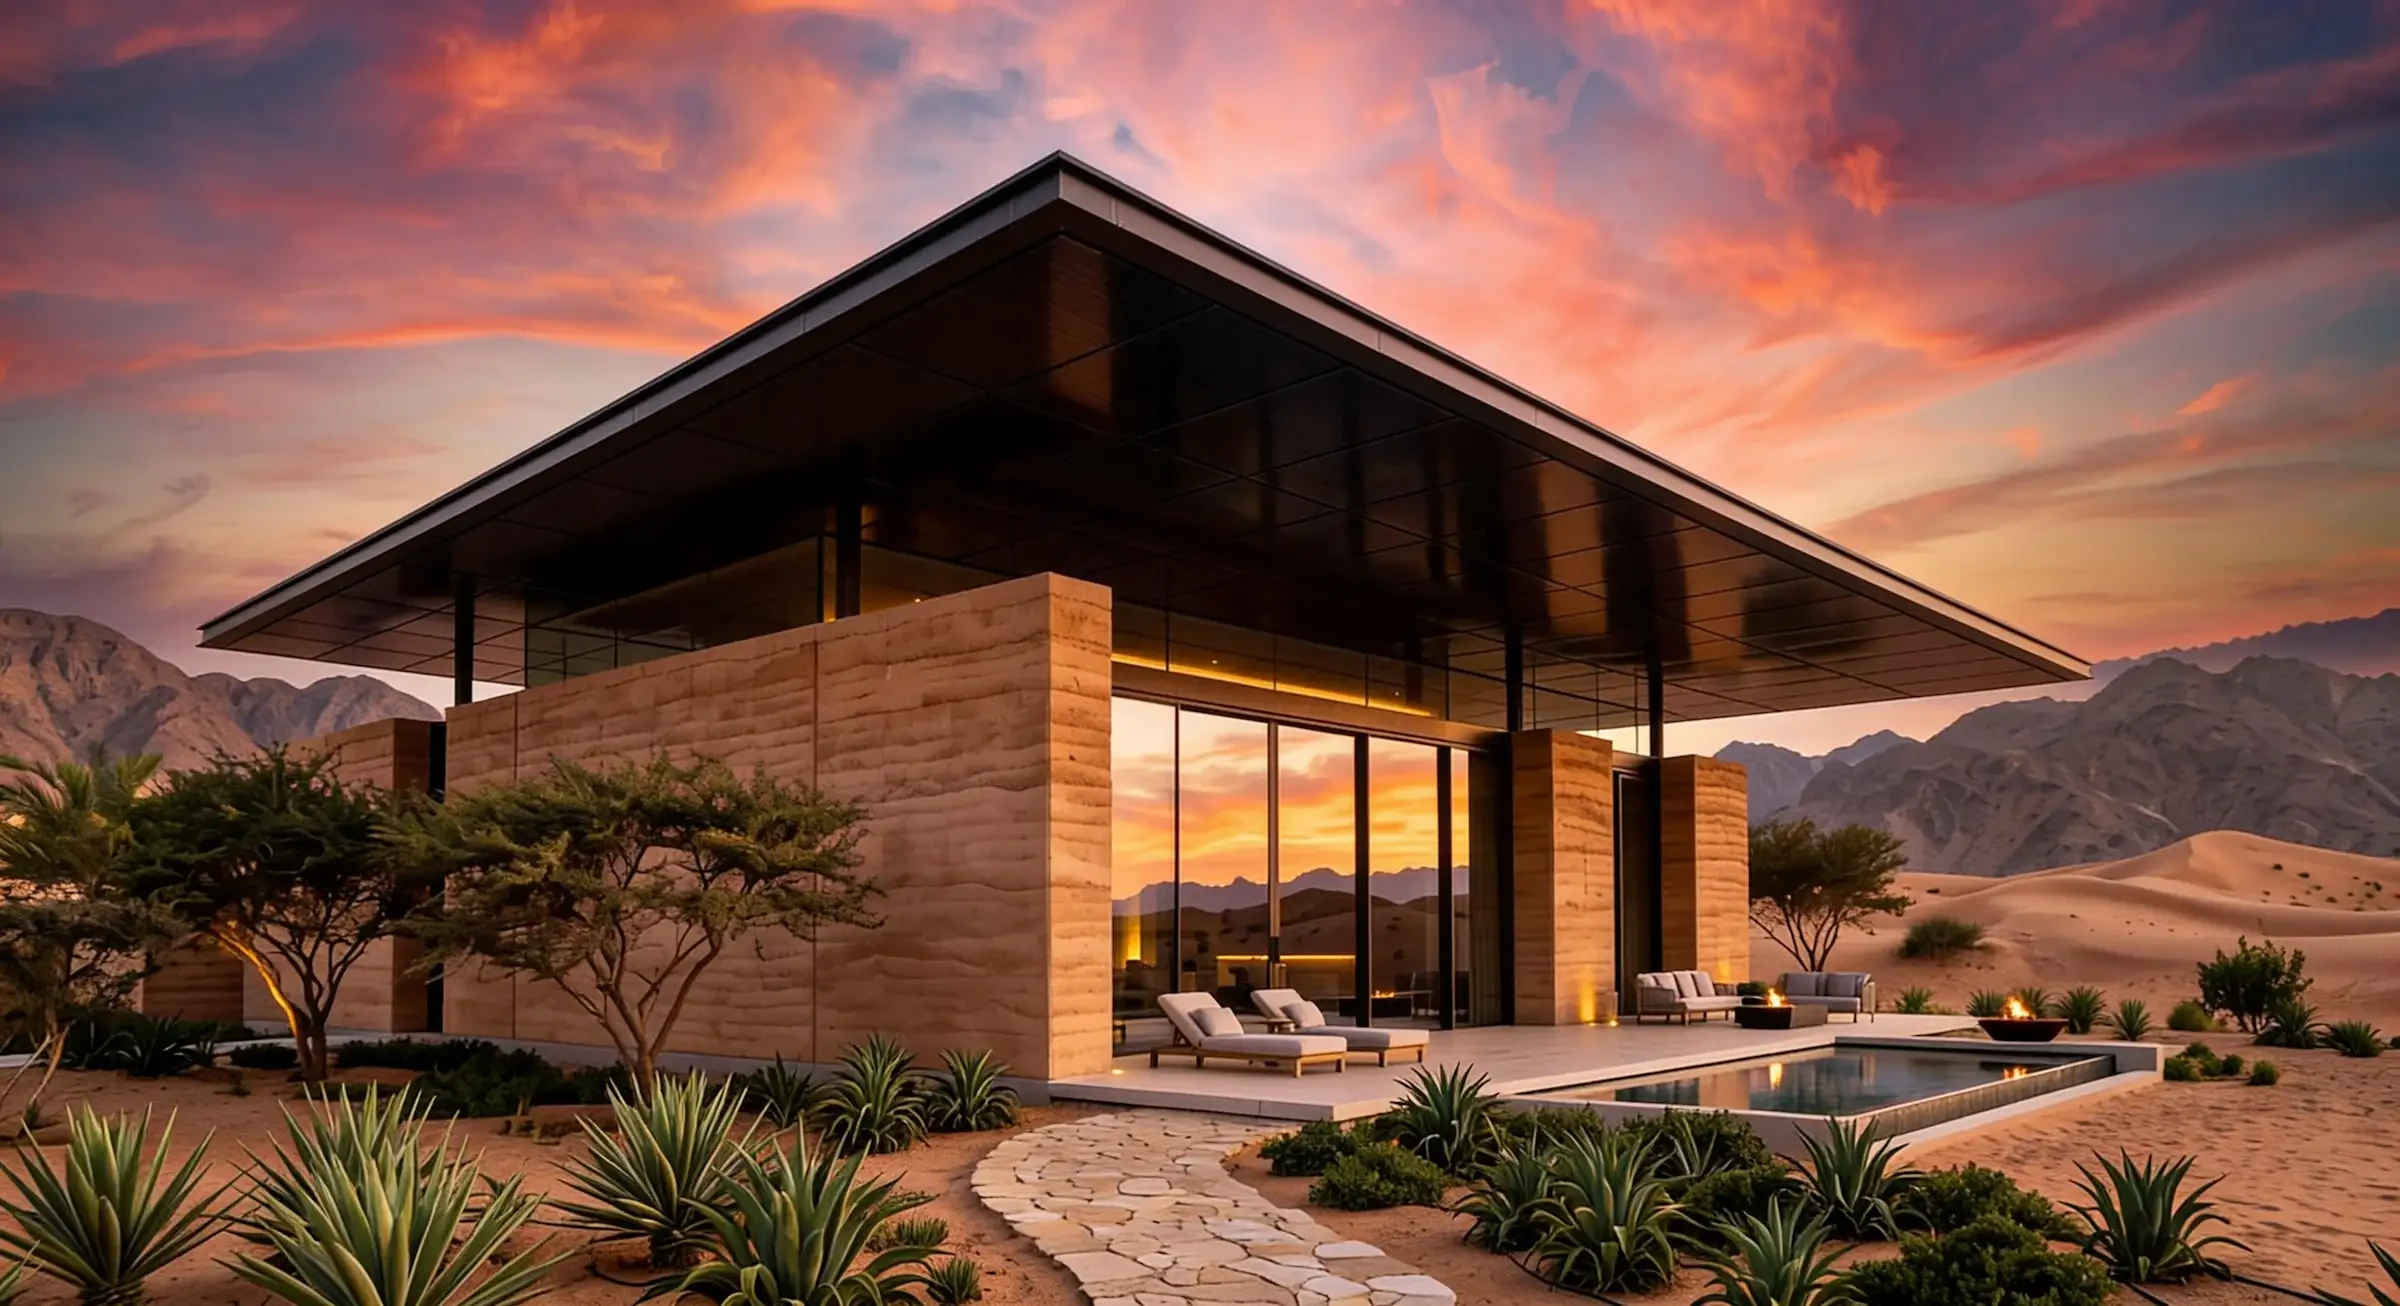
Exterior view of the Desert Ridge Retreat Project
Technical Specifications
Built natively in Framer
Fully CMS-integrated across 8 collections
Responsive across Desktop 1440px · Tablet 1024px · Mobile 390px
Forms ready for lead capture and consultation requests
SEO-optimised layout structure throughout
Performance-focused lightweight component architecture
All typography and colour managed through Framer Styles and Variables
AI-assisted contextual visual direction — 60+ images and video assets
EXPLORE FORMA
Template Details:
Framer Marketplace:
Live Demo:
https://formaarch.framer.website/
Purchase Template:
Done-For-You Setup:
Like this project
Posted Aug 6, 2026
Forma is a premium Framer website template built for established architectural design studios and senior independent consultants.
Likes
0
Views
12