Nabeel Khan
3D visualizer | 3D floor plan & architecture visualization


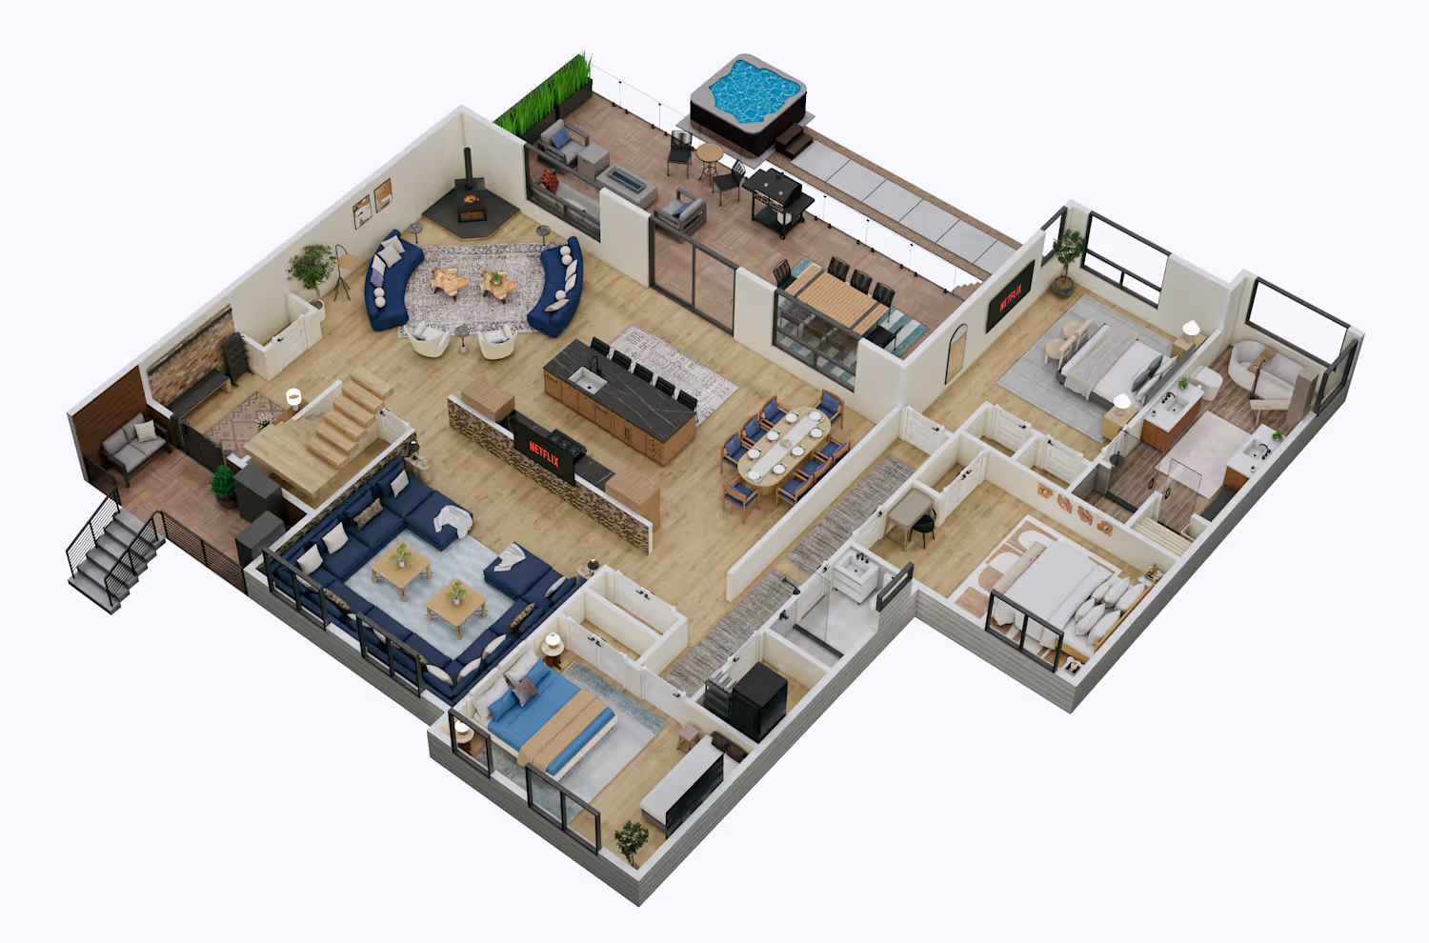

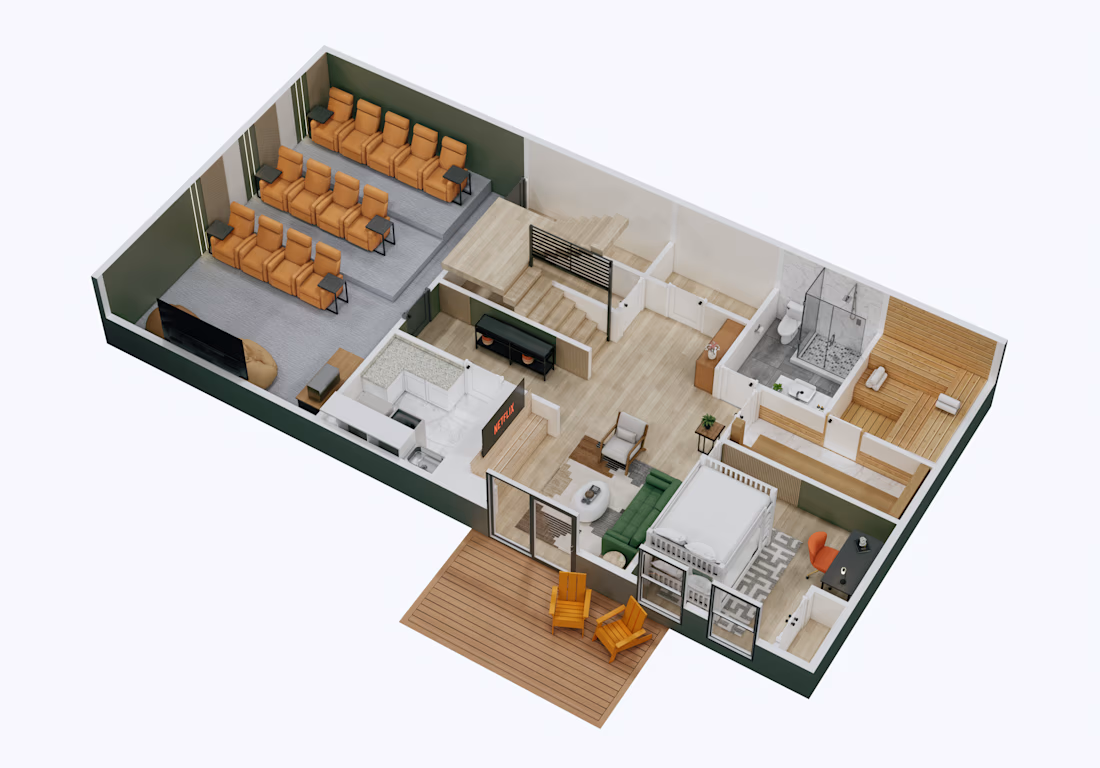
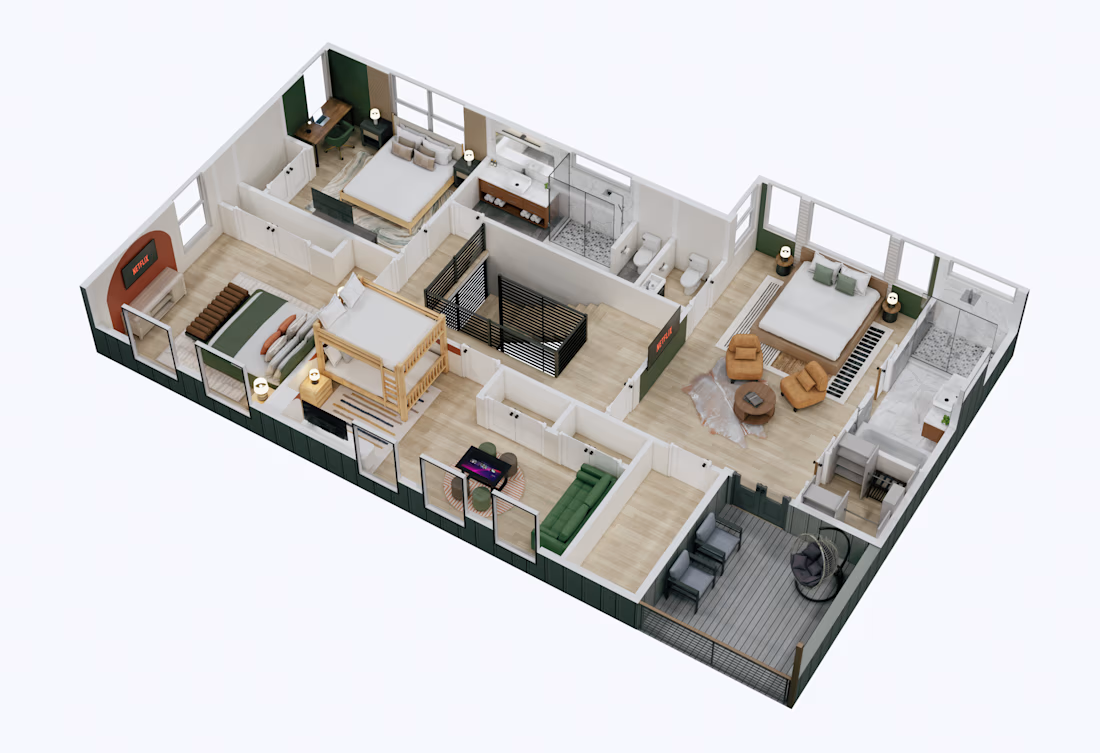
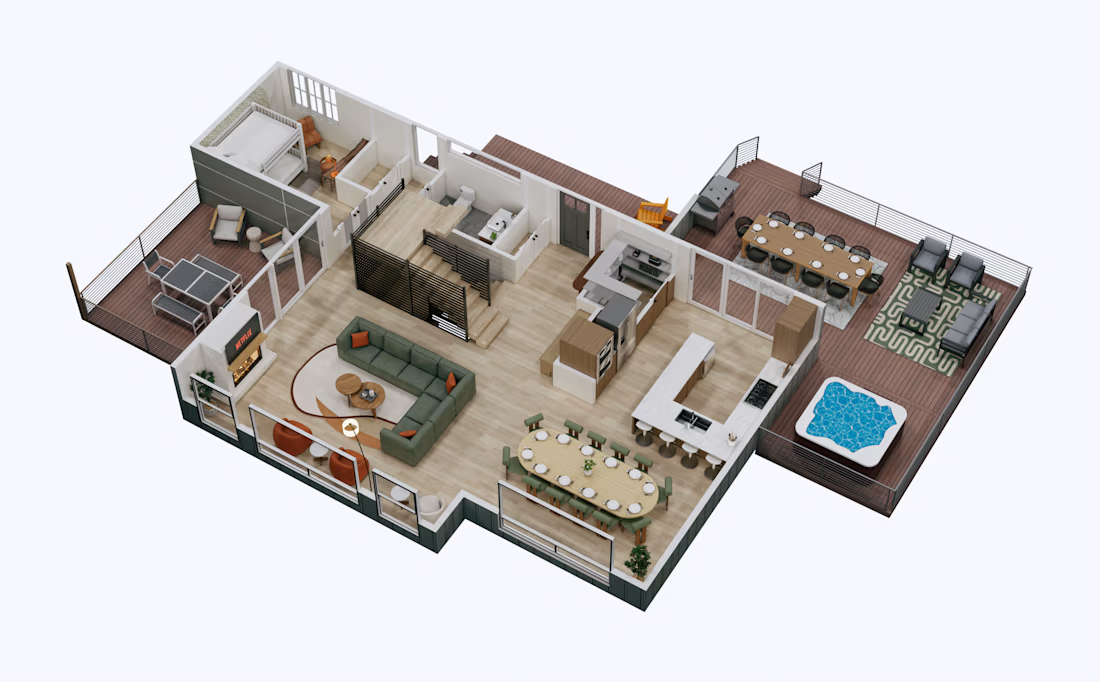
Realistic 3D floor plans created from a 2D architectural plan, with detailed furniture, materials, textures, and interior elements based on the client’s requirements and references. Designed for clear presentation and real estate marketing.


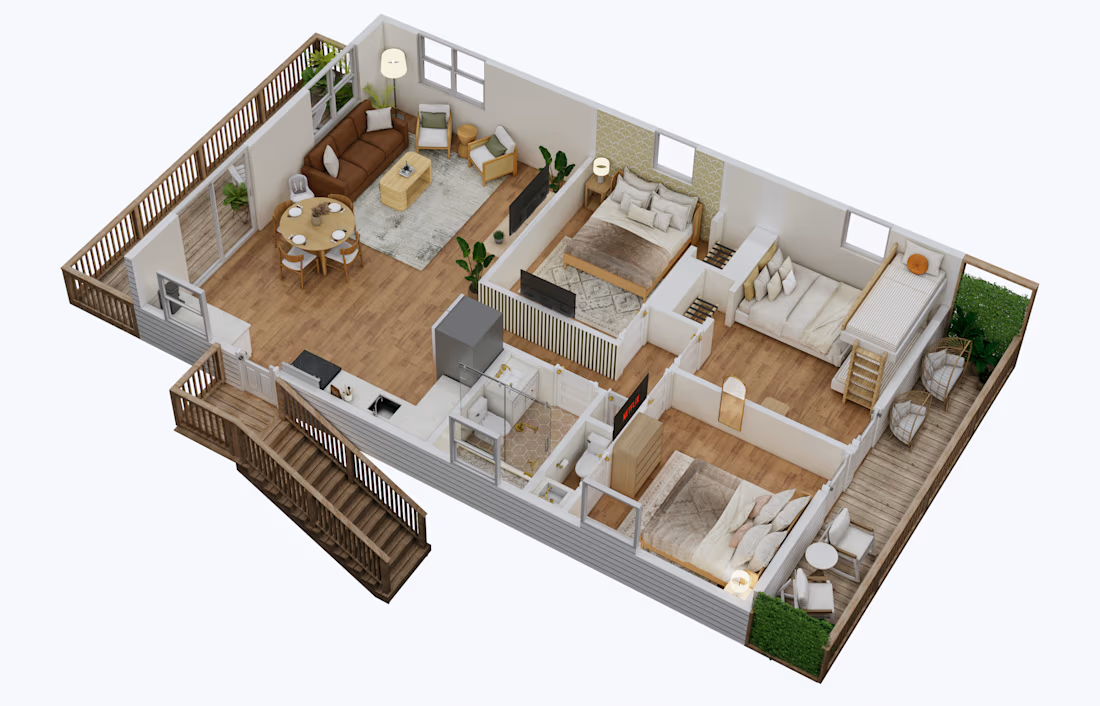
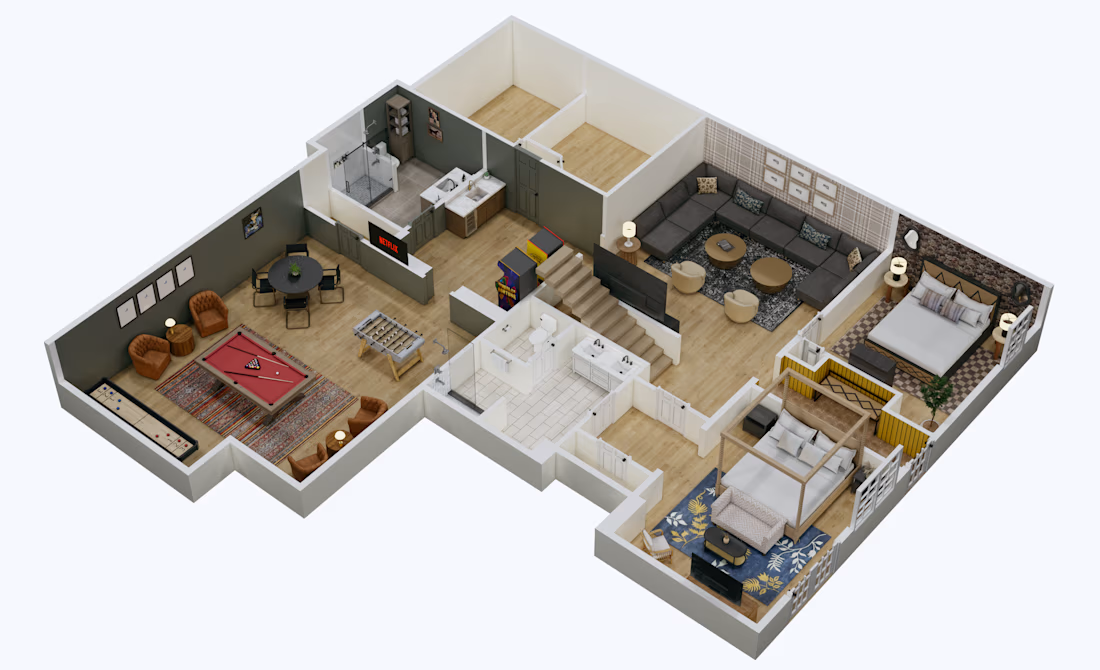
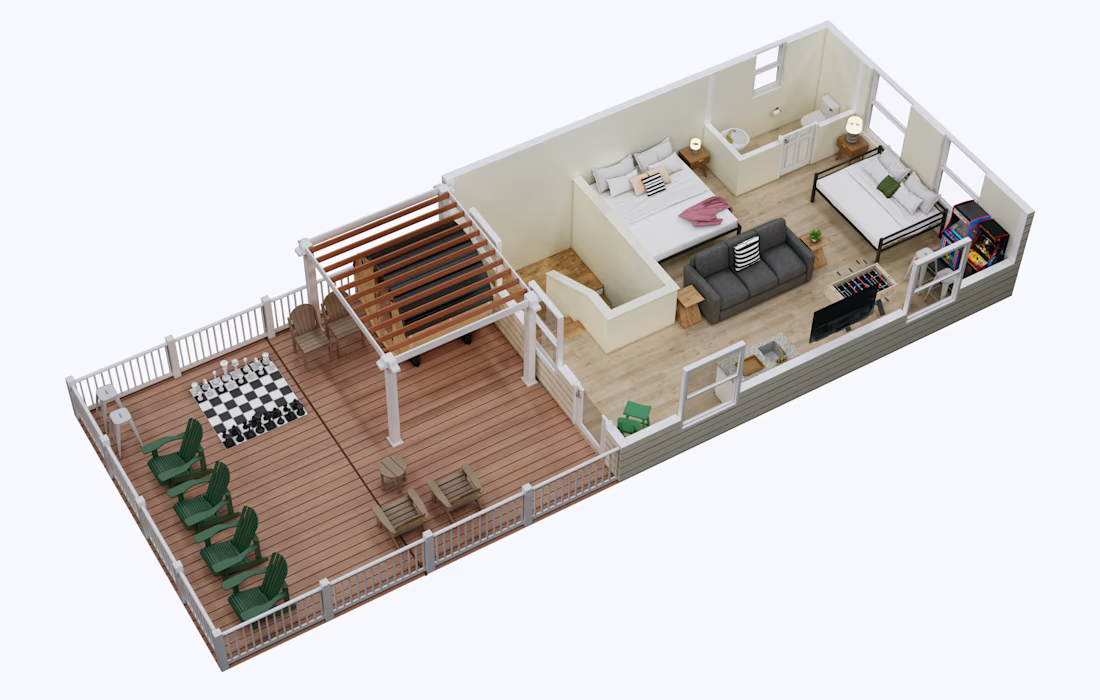
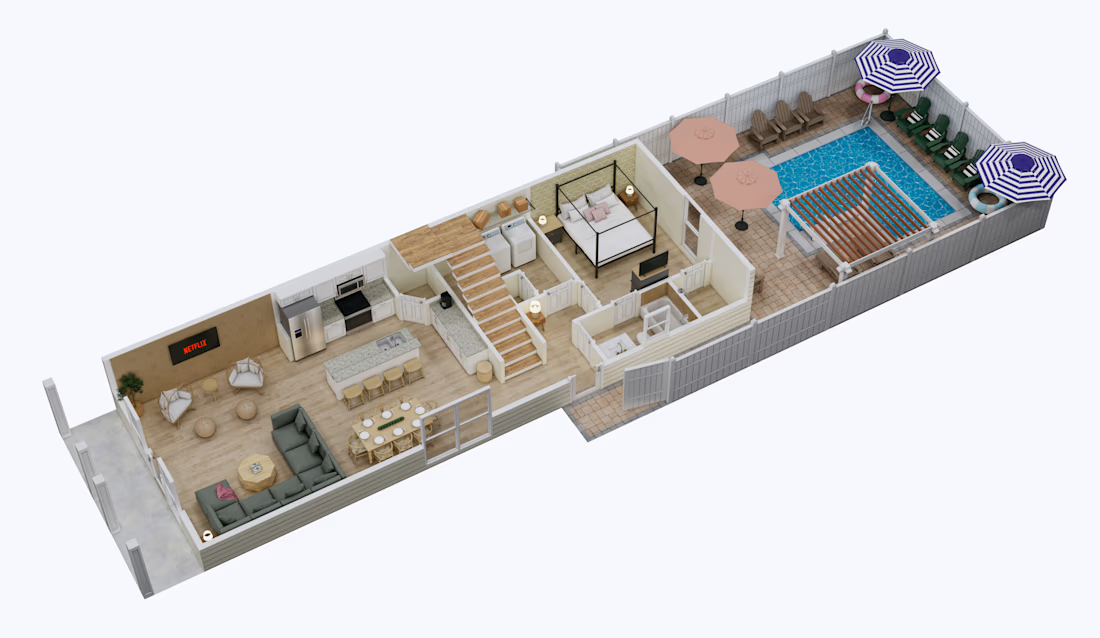
I completed a detailed 3D floor plan project covering the Ground Floor, 1st Floor, and 2nd Floor. The 3D floor plans were accurately created according to the client’s provided drawings and reference photos, ensuring the layouts, furniture placement, materials, and overall design...