
Mohammad Umar
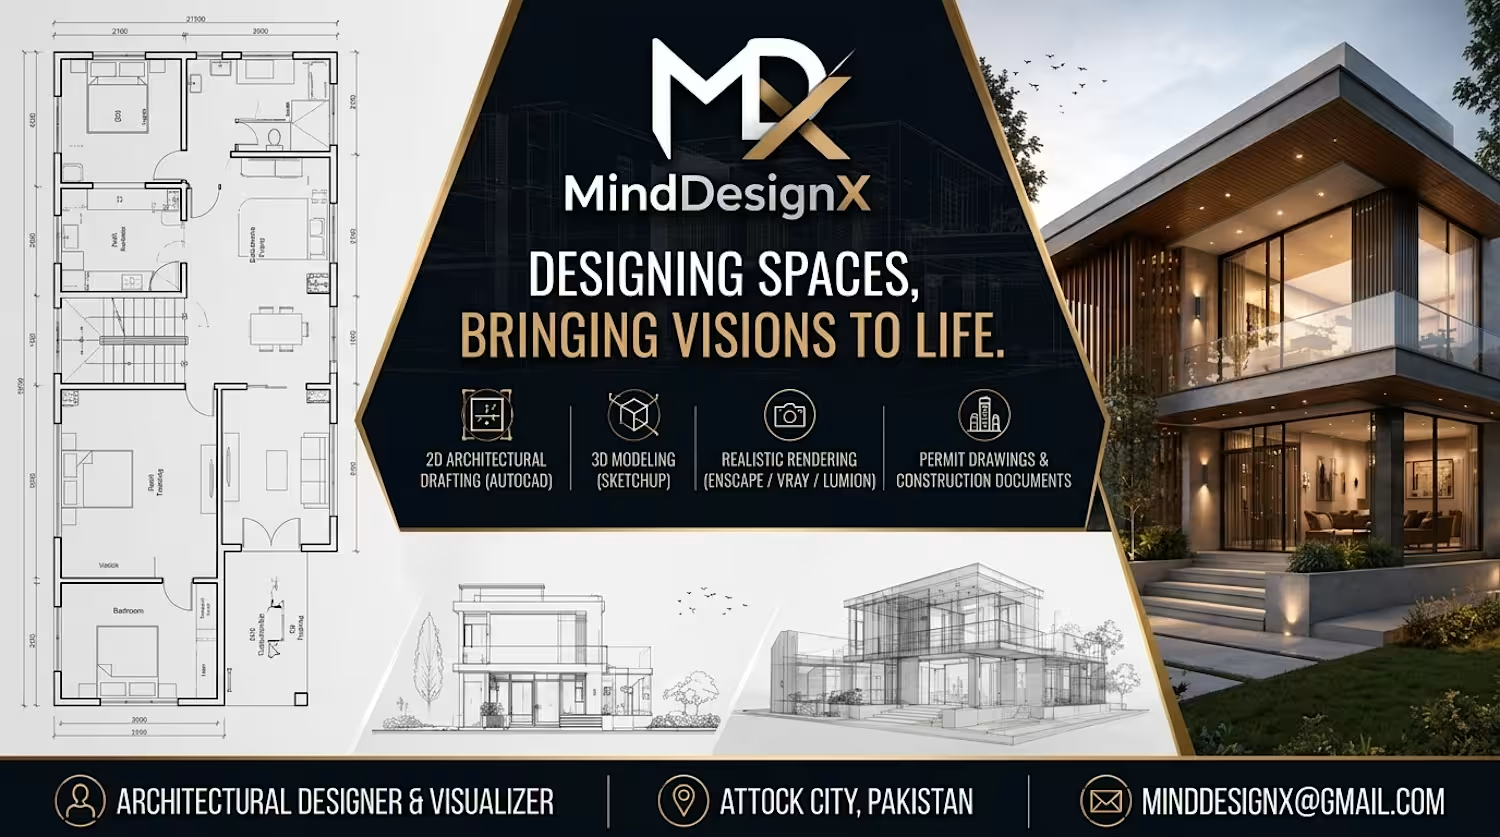
American floor plan, Permit drawing & 3D visualization
New to Contra
Mohammad is ready for their next project!
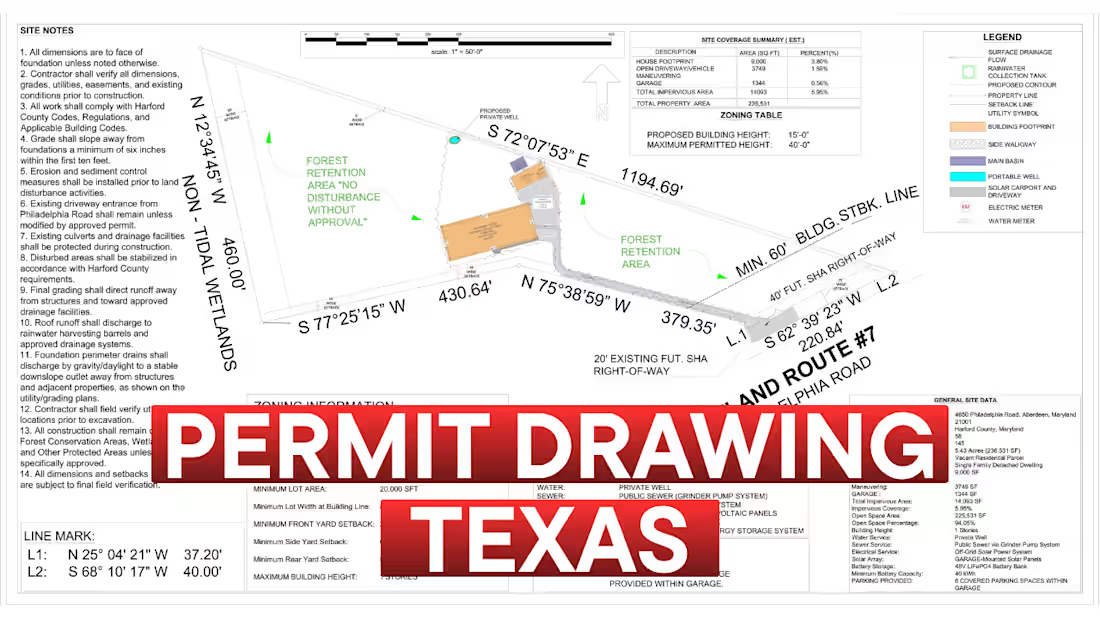
Here is the project description in English, perfectly structured for your Contra project setup:
American Permit Drawing & Site Plan (Texas, USA)
This project involved preparing a comprehensive architectural permit drawing set for a residential development in Texas, strictly adhering to local municipal zoning laws, building codes, and county standards.
0
10
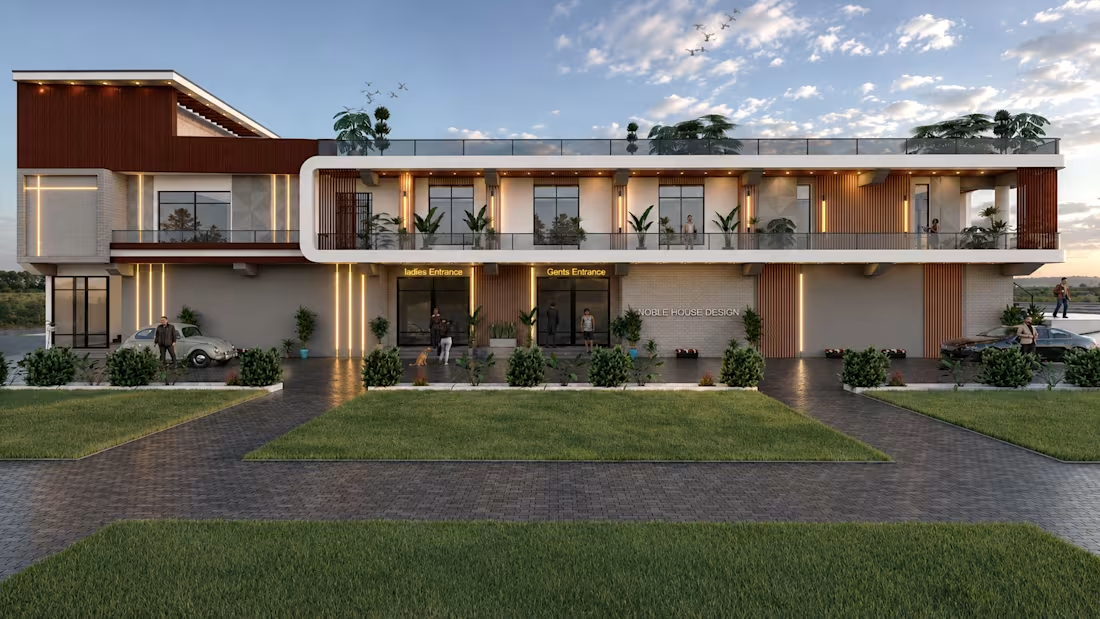
Canadian Pizza Plaza 3D | Pizza Restaurant Exteri
0
15
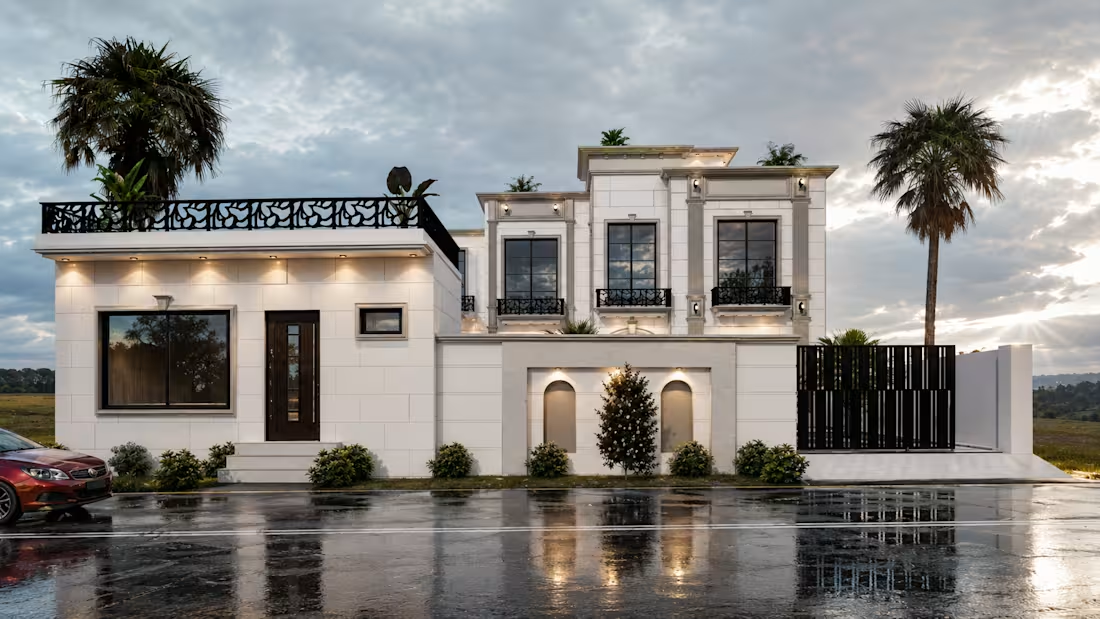
High-Quality 3D Render for Architectural Design
0
22
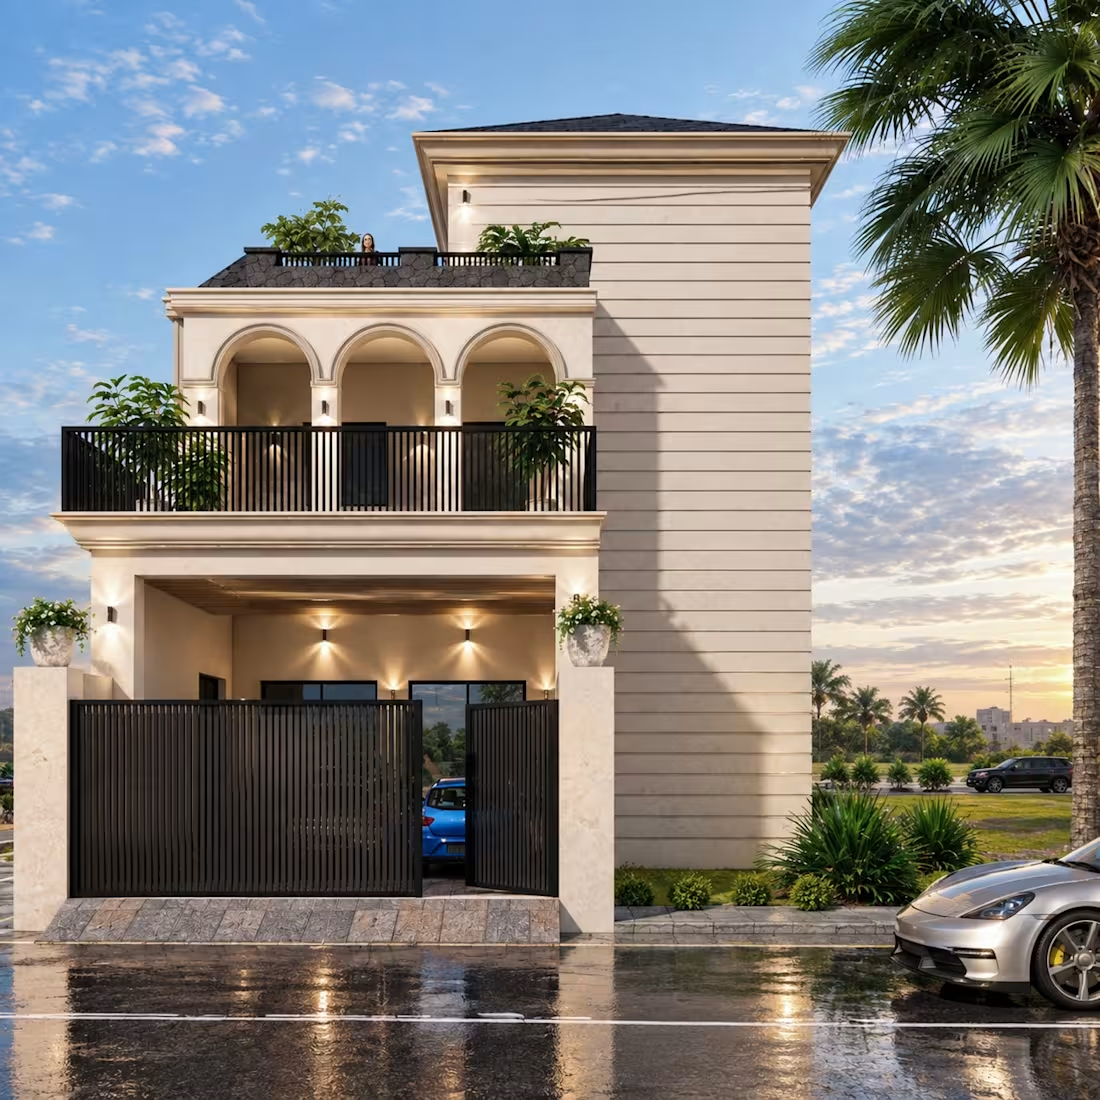
Excited to share my latest 3D Exterior Visualization project — a G+1 residential house designed for a corner plot, inspired by the timeless character of Spanish architecture.
The design combines elegant Spanish-inspired elements with a modern residential approach, focusing on balanced proportions, attractive façade detailing, warm materials, arches, roof forms, and a strong corner elevation. Special attention was given to creating a realistic and welcoming exterior through detailed 3D modeling, material selection, landscaping, natural lighting, and high-quality rendering.
The goal was to create a residence that feels elegant, warm, and distinctive, while maintaining practical architectural proportions and a strong visual identity from both street-facing sides.
Services: 3D Modeling • Exterior Design • Architectural Visualization • Photorealistic Rendering
Tools: SketchUp • Enscape / D5 Render
0
58