
Mahara Bicalho
BIM Revit Specialist | Architectural and Interior Designer
New to Contra
Mahara is ready for their next project!
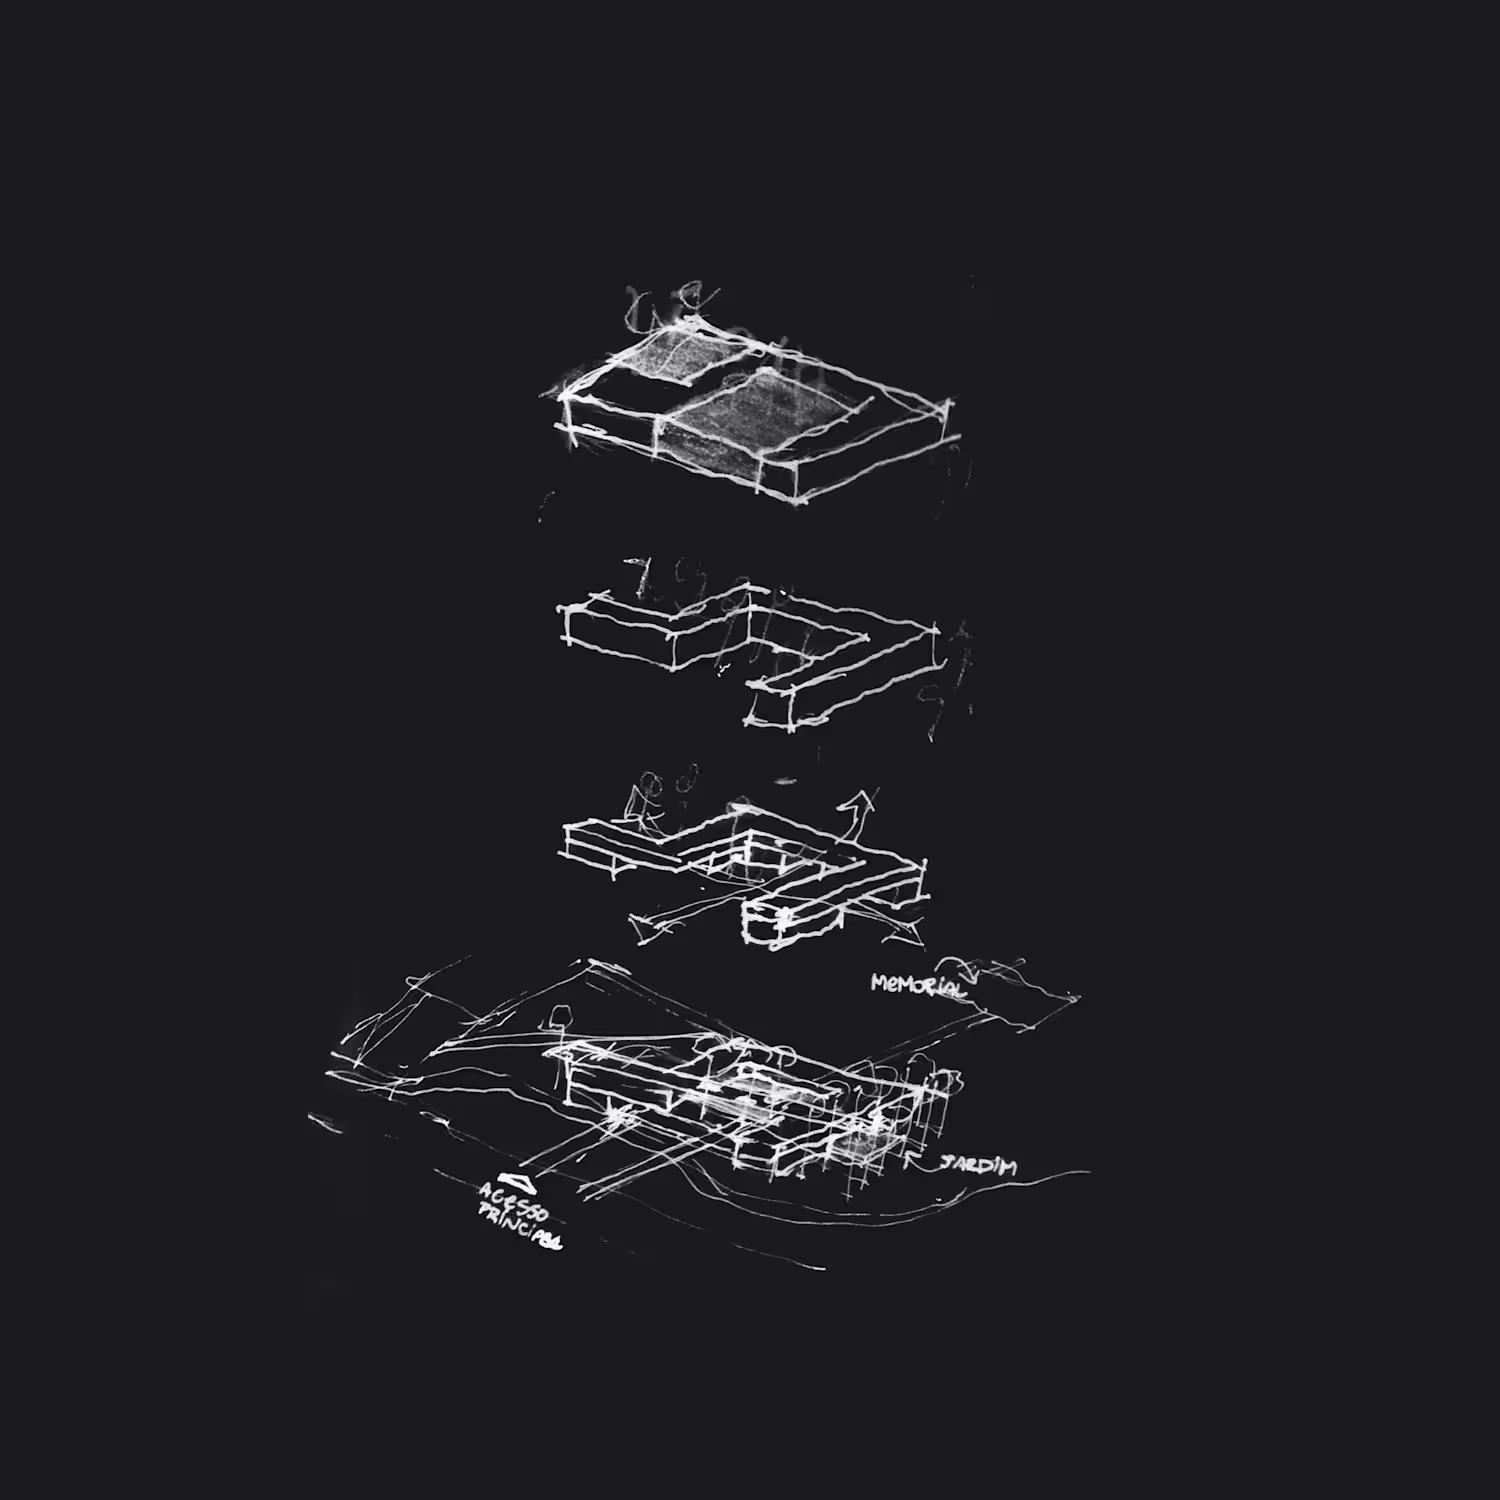
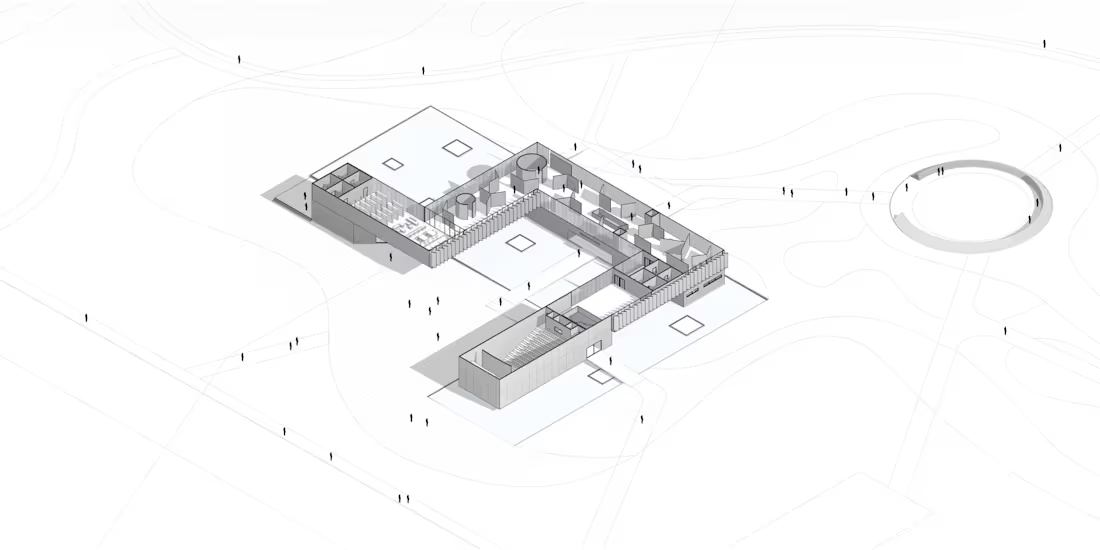
This project taught me that architecture can communicate without saying a word.
Every decision, from the sequence of spaces to the relationship between light, landscape, and materiality, was guided by the intention to create an experience that encouraged reflection rather than certainty.
Developing this project from initial research through architectural, urban, and landscape design was one of the most rewarding parts of my academic journey. Looking back, I still see it as a reminder that architecture can tell stories, evoke emotion, and give shape to collective memory.
0
9
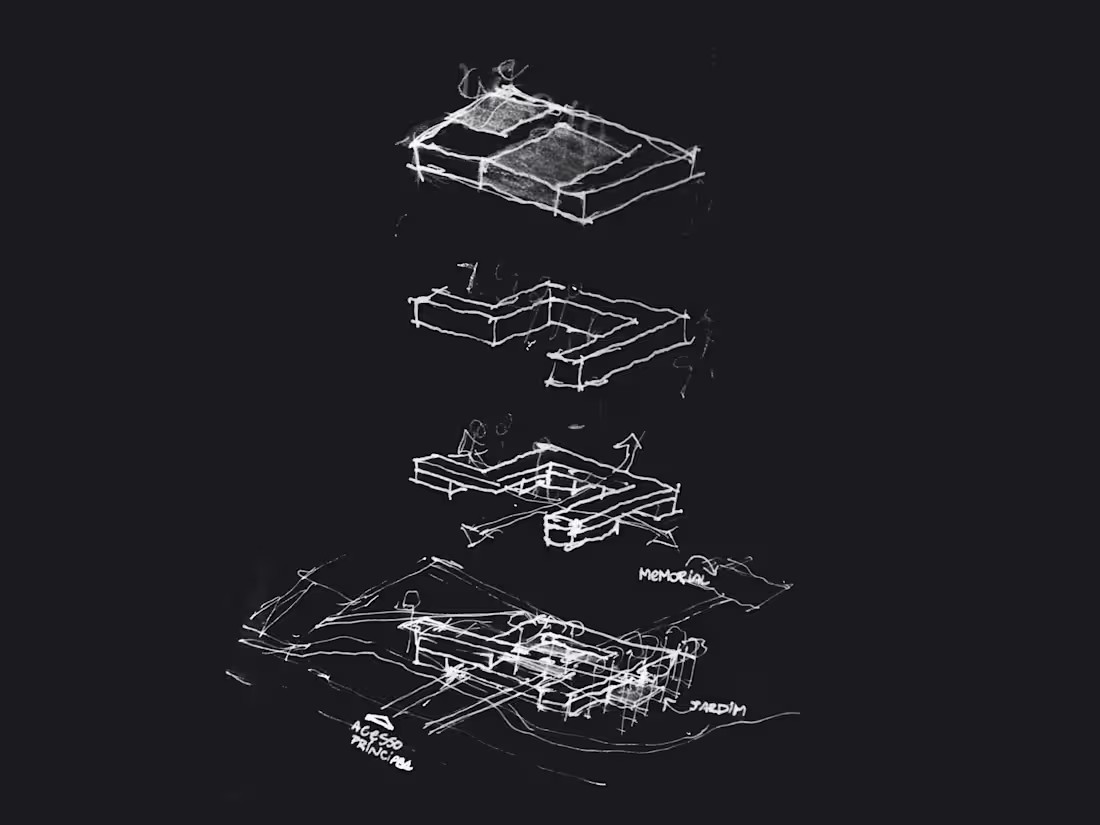
Looking back, this remains one of the most meaningful projects I've worked on.
This undergraduate thesis proposed a Museum of the Dictatorship in Brasília, not as a place to present a single version of history, but as a space for reflection, dialogue, and remembrance.
The museum was only part of the proposal. Alongside the architectural design, I developed a new urban and landscape plan for the surrounding park, introducing spaces for sports, culture, and everyday life, as well as a memorial dedicated to the victims of Brazil's military dictatorship. The intention was to connect memory with the city, allowing both to coexist within the same public space.
It's a project that continues to remind me that architecture is not only about designing buildings. It's also about creating places that invite people to reflect, connect, and remember.
1
12
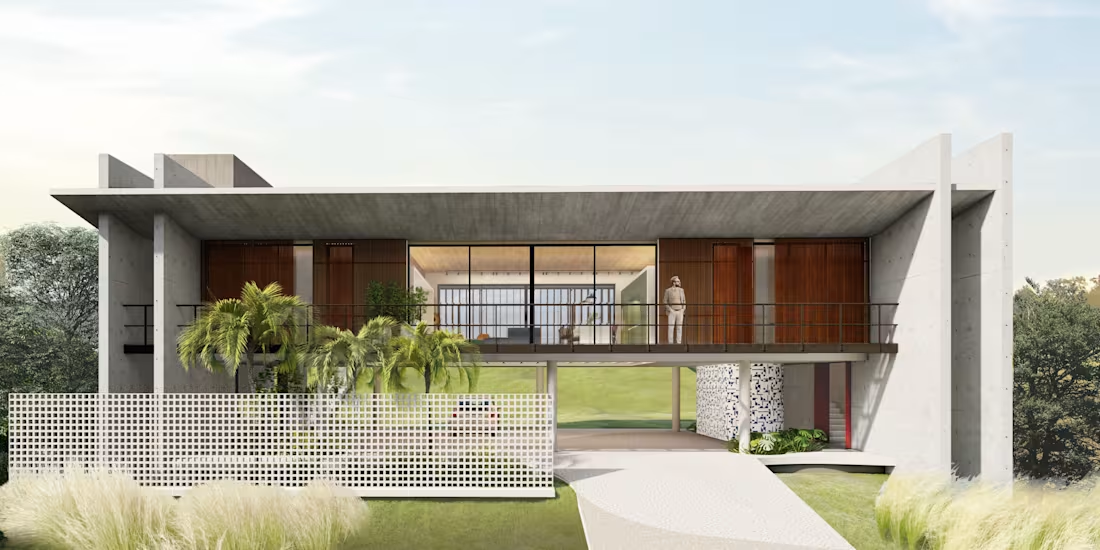
Voo House
Some buildings seem to challenge gravity. The Voo House is one of them.
Designed for a steep hillside, the Voo House appears to float above the landscape, combining reinforced concrete and steel into a bold architectural expression inspired by brutalist principles. Its structural clarity and dramatic relationship with the terrain make it a striking example of architecture shaped by both engineering and design.
During my collaboration with Marcos Lula, I worked on BIM modeling, architectural design development, and construction documentation, helping transform complex design ideas into a coordinated and buildable project. BIM played an essential role in resolving technical challenges while maintaining the integrity of the architectural vision.
One of the aspects I appreciate most about this project is how structure becomes part of the architectural language. Instead of hiding complexity, the design celebrates it, creating a house that feels both powerful and remarkably connected to its site.
Projects like this are a reminder of why I enjoy working at the intersection of architecture and BIM.
0
21
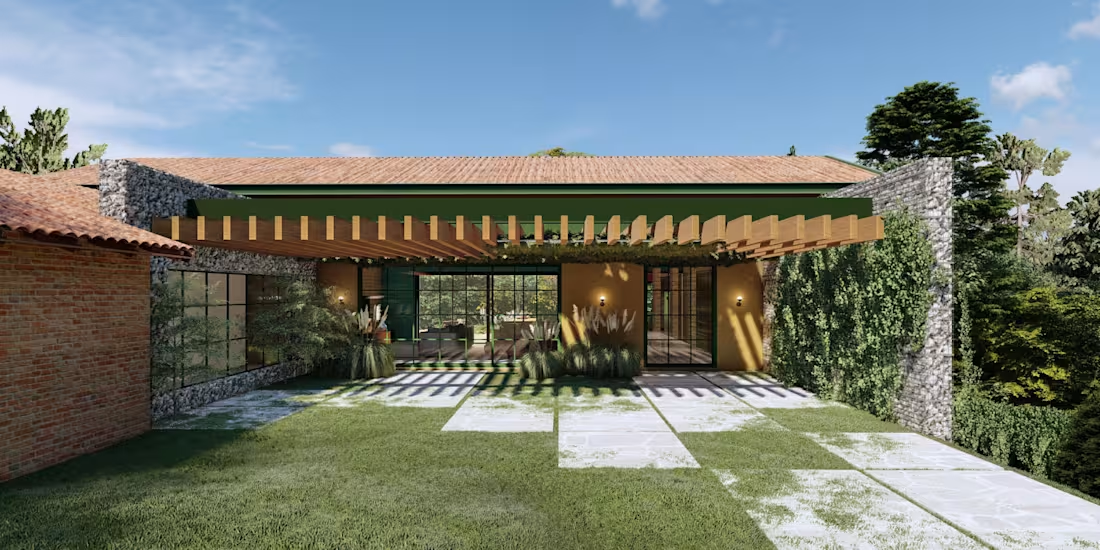
Pouso House
Some architecture doesn't need to stand out to make an impression. It simply belongs.
The Pouso House was designed to embrace the landscape rather than compete with it. Natural materials, warm textures, and a strong connection to the site create a home that feels calm, grounded, and deeply connected to its surroundings.
While collaborating with Marcos Lula, I was responsible for BIM modeling, architectural design development, and construction documentation, helping translate the design into a coordinated and technically consistent project. Working through BIM allowed us to refine details, improve coordination, and support the design from concept to documentation.
What I enjoy most about this house is its quiet confidence. Every material and every architectural decision contributes to an atmosphere that feels welcoming, timeless, and in harmony with nature.
I'm grateful to have been part of a project where thoughtful design and technical precision came together so naturally.
1
30