
Lauren Parsons
Interior Designer | Mood Boards | 3D Visualizations
New to Contra
Lauren is ready for their next project!

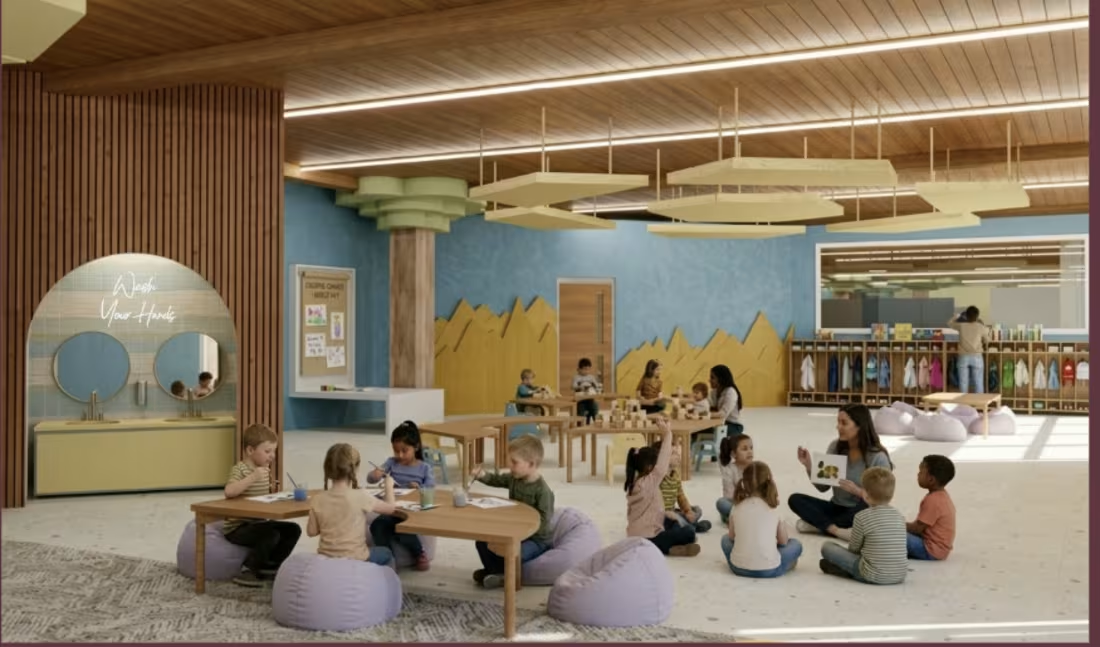
Mapleton Montessori Elementary School
This group project focused on the design of a mass timber Montessori school, where I was responsible for designing the second floor. The project is located in West Linn, Oregon, a region known for its Douglas fir, which is the main material featured throughout the interior spaces. The second floor houses mixed‑age classrooms for children ages two to six, along with the school’s library. Principles of control theory informed the design through the use of movable furniture systems, allowing students and educators to adapt the spaces to different learning activities. This flexibility is reinforced by recurring octagonal forms throughout the classrooms and library. Chaos Versa was used to enhance the renderings and illustrate how the spaces would be used every day.
0
4
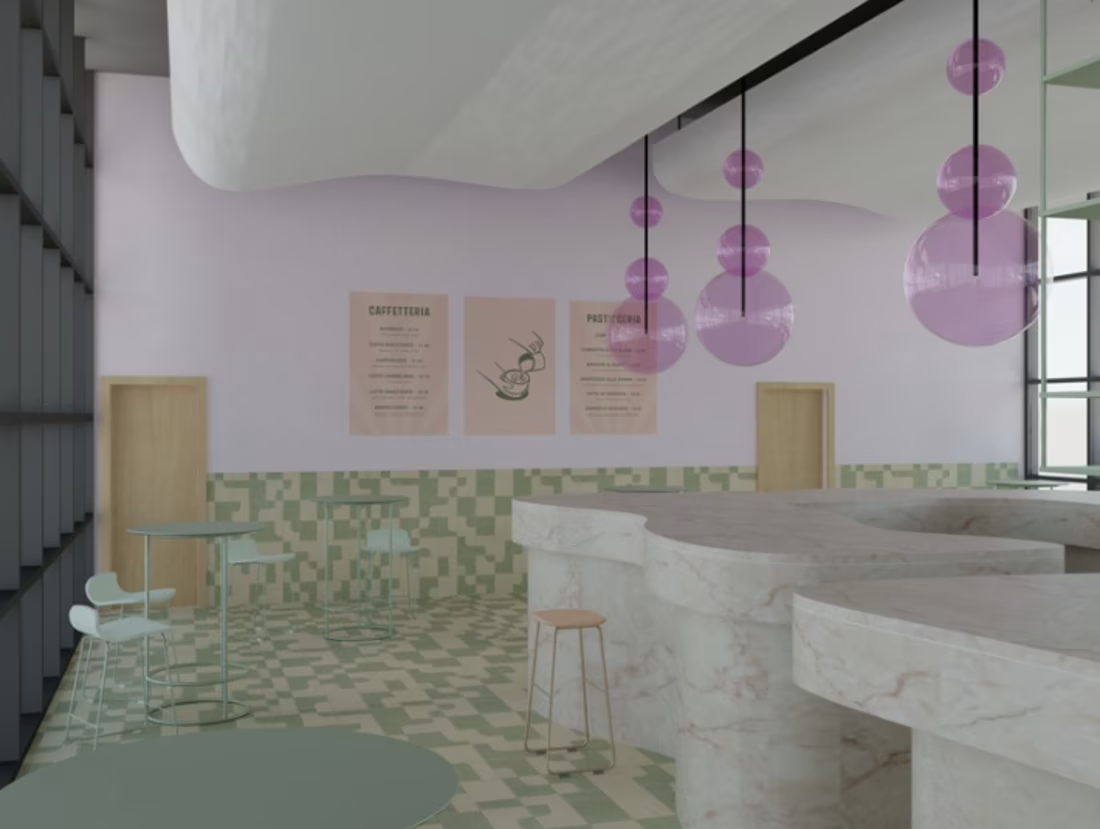
Bakery Redesign
During my study abroad program in Rome, Italy, I was challenged to redesign an existing pavilion into a functional space that would serve the local community in their everyday lives.
This project was created for Michelin-starred chef Angelo Troiani, who visited our class to share his vision, career, and goals for the space. Using his input, along with research on the surrounding neighborhood and its needs, I developed a design that balances functionality, community engagement, and modern Italian aesthetics.
This experience strengthened my ability to design with both the client and the community in mind while working within an existing architectural structure.
0
4
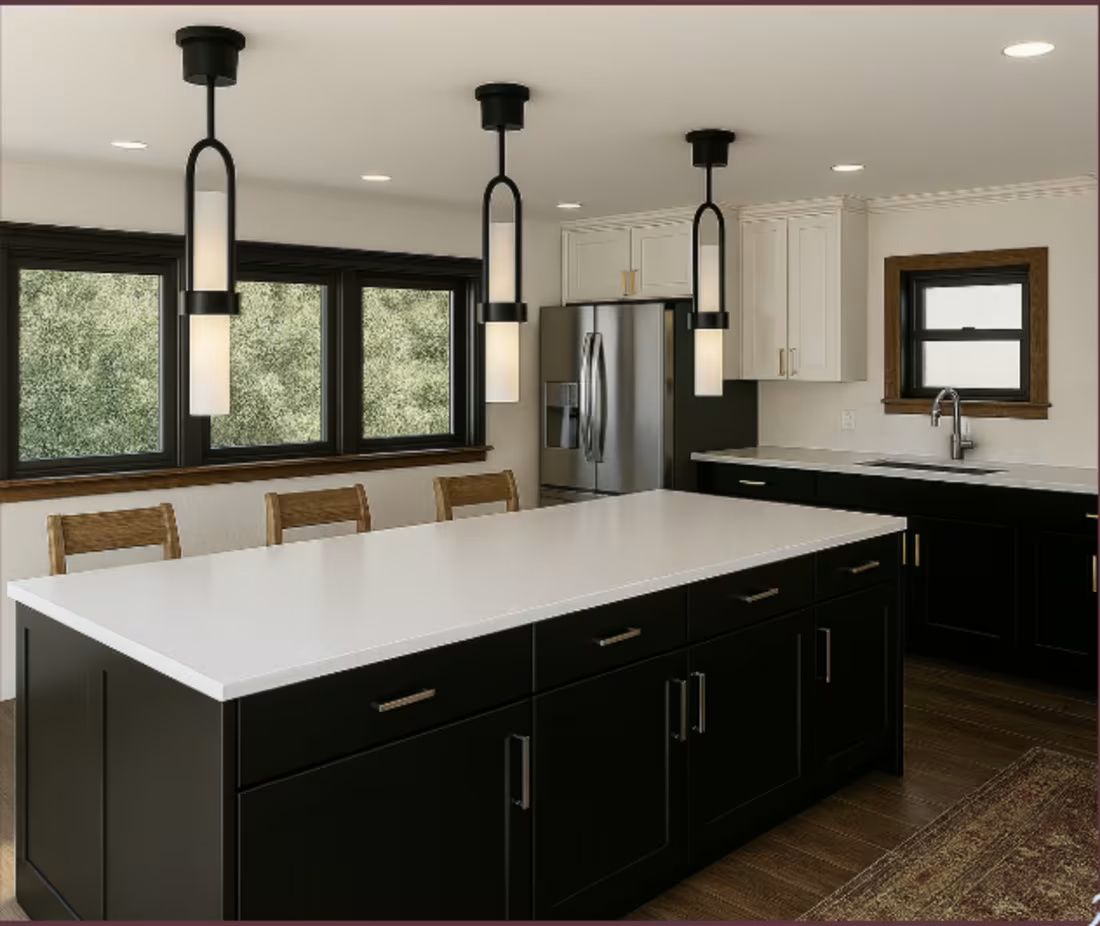
Kitchen Redesign
I collaborated with my sister Morgan, treating her as a client to simulate a real-world design experience. This personal project allowed me to practice client communication and refine my skills in Revit, pushing me to explore new design techniques and workflows. Working on this alongside a group studio project taught me valuable lessons in time management and balancing multiple responsibilities. I found the process of juggling both projects surprisingly intuitive, which helped me stay organized and productive. Designing with my sister was especially rewarding, as our differing aesthetics challenged me to think outside the box and expand my creative boundaries. This collaboration encouraged me to explore styles and solutions I might not have considered on my own, ultimately enriching the final design.
0
8
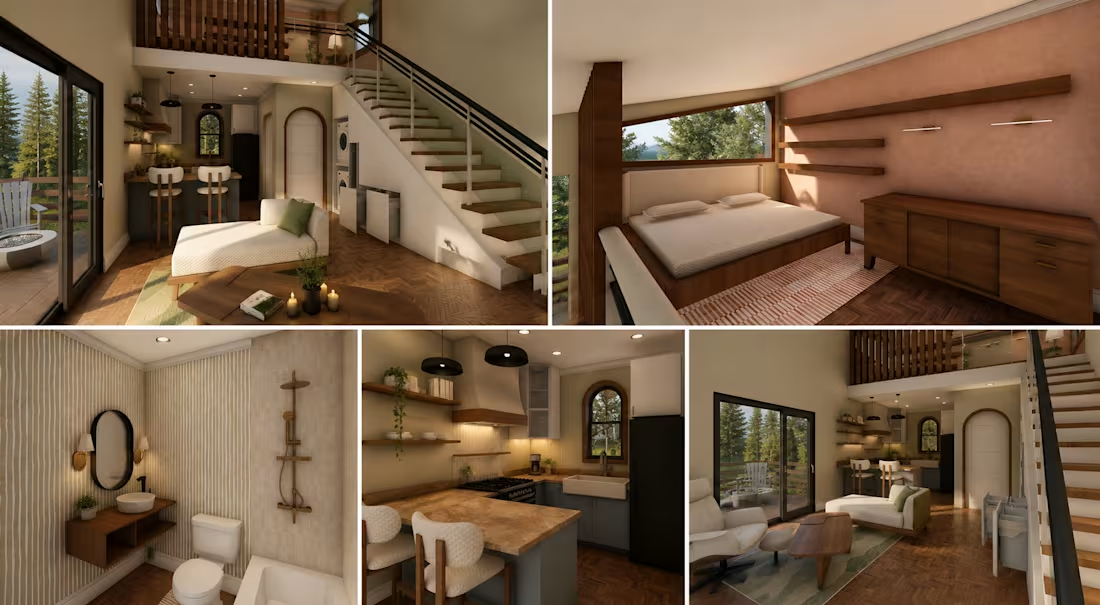
Ridge Retreat Mini Home
A concept project designed to showcase my design style while challenging myself to create a functional, inviting space within a small footprint. Inspired by the natural beauty of Aspen, this retreat combines warm, earthy tones with clean, modern furnishings to create a cozy yet elevated mountain escape.
Every detail was thoughtfully designed to maximize comfort, functionality, and connection to the surrounding landscape.
0
22