
Kanchi Shivpuriya
Interior Designer | 3D Visualization & Space Planning


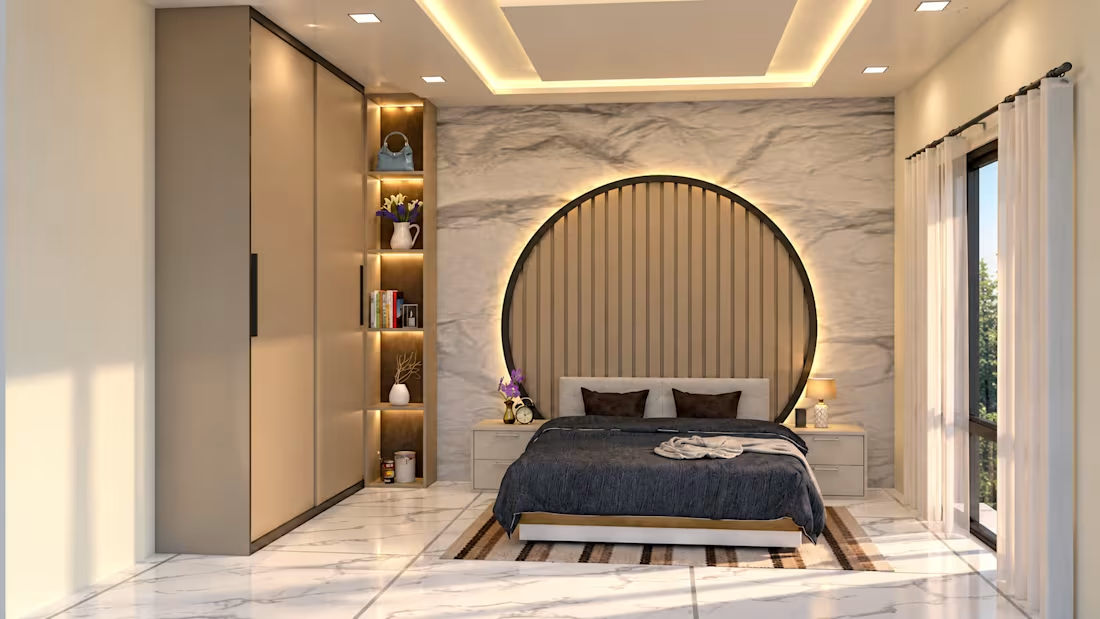
Modern Luxury Bedroom Design | 3D Visualization
A statement circular headboard, elegant marble textures, and warm ambient lighting come together to create a bedroom that feels both luxurious and relaxing.
The design features a sophisticated neutral palette, sleek built-in wardrobes, illuminated display niches, and a layered false ceiling that adds depth and character. Soft bedside lighting, carefully selected decor, and floor-to-ceiling curtains complete the look, creating a perfect balance of contemporary elegance, comfort, and functionality.
Every detail is thoughtfully coordinated to transform this bedroom into a stylish, serene, and inviting personal retreat.
2
91
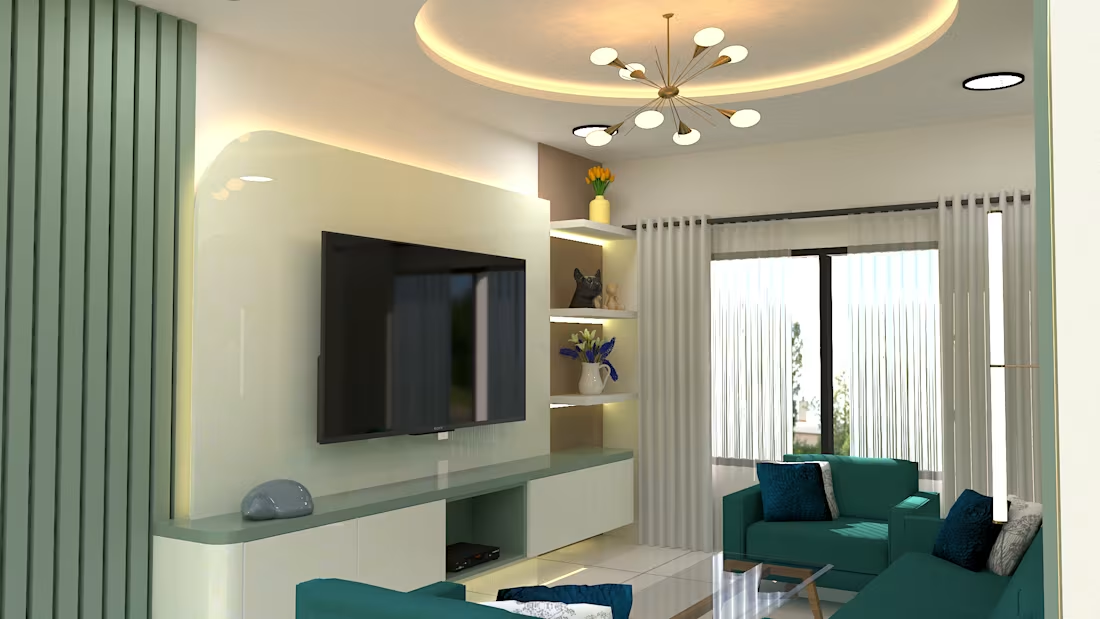
Modern Living Room Interior Design | 3D Visualization
This contemporary living room combines refreshing mint green accents, rich teal seating, and a custom curved TV unit to create a distinctive, elegant, and inviting interior.
The TV unit features integrated storage and decorative display niches, while layered cove lighting, recessed lights, and a statement chandelier add warmth and depth to the space.
Large windows, floor-to-ceiling curtains, and carefully coordinated finishes complete this modern living room, balancing visual appeal with everyday comfort and functionality.::
1
81
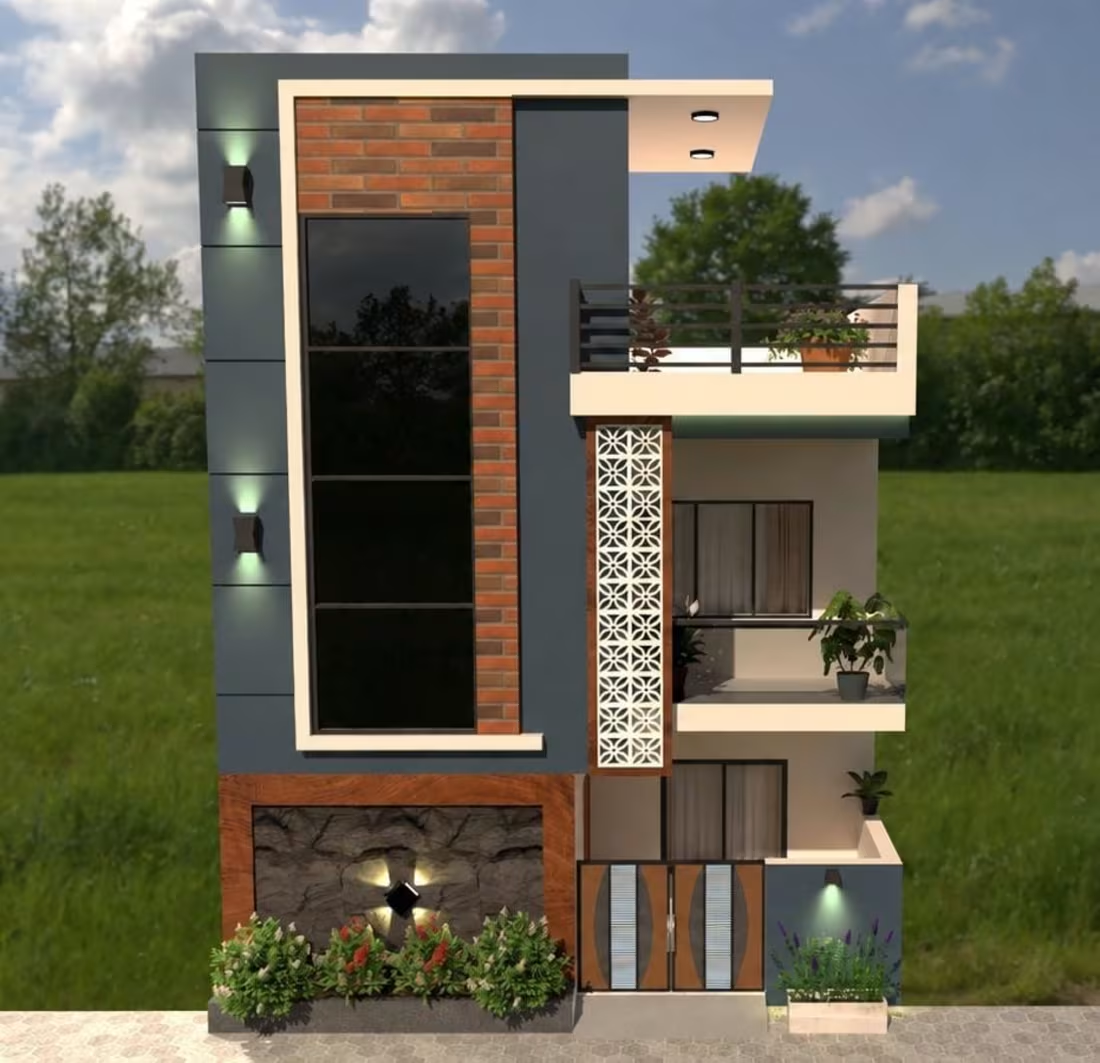
Modern Contemporary House Exterior Design | 3D Visualization
Designed a modern multi-storey house exterior featuring a sophisticated combination of charcoal grey, warm brick textures, and elegant white accents. The design includes a large feature window, decorative jaali panel, stylish balcony railings, contemporary exterior lighting, and a landscaped entrance.
The project focuses on creating a modern architectural facade with a balance of aesthetics, functionality, textures, and lighting. The 3D visualization showcases the exterior materials, architectural details, and overall appearance of the house.
1
70
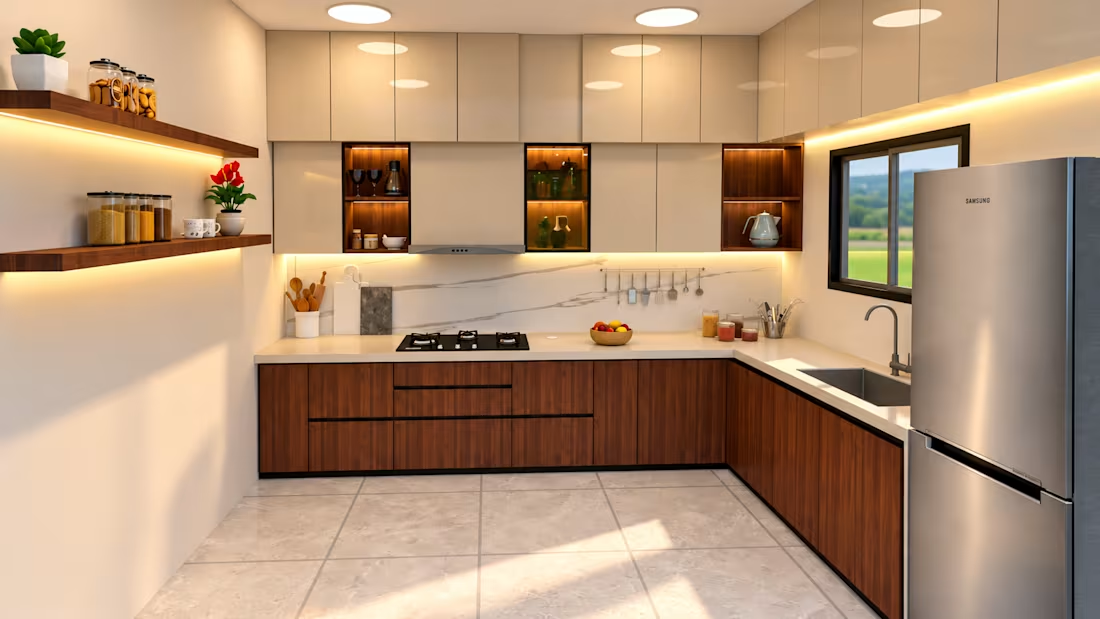
Modern L-Shaped Kitchen Design | 3D Visualization
Designed a modern L-shaped kitchen featuring a warm walnut wood finish, glossy upper cabinets, marble-look backsplash, and elegant warm LED lighting. The design combines aesthetics with functionality, with well-planned storage, a dedicated cooking area, and a window-side sink.
Created a 3D interior visualization to showcase the materials, lighting, textures, and overall look of the kitchen.
Tools: SketchUp, V-Ray
1
83