
Husik Tumanishvili
Architectural visualization and Interior designer
New to Contra
Husik is ready for their next project!
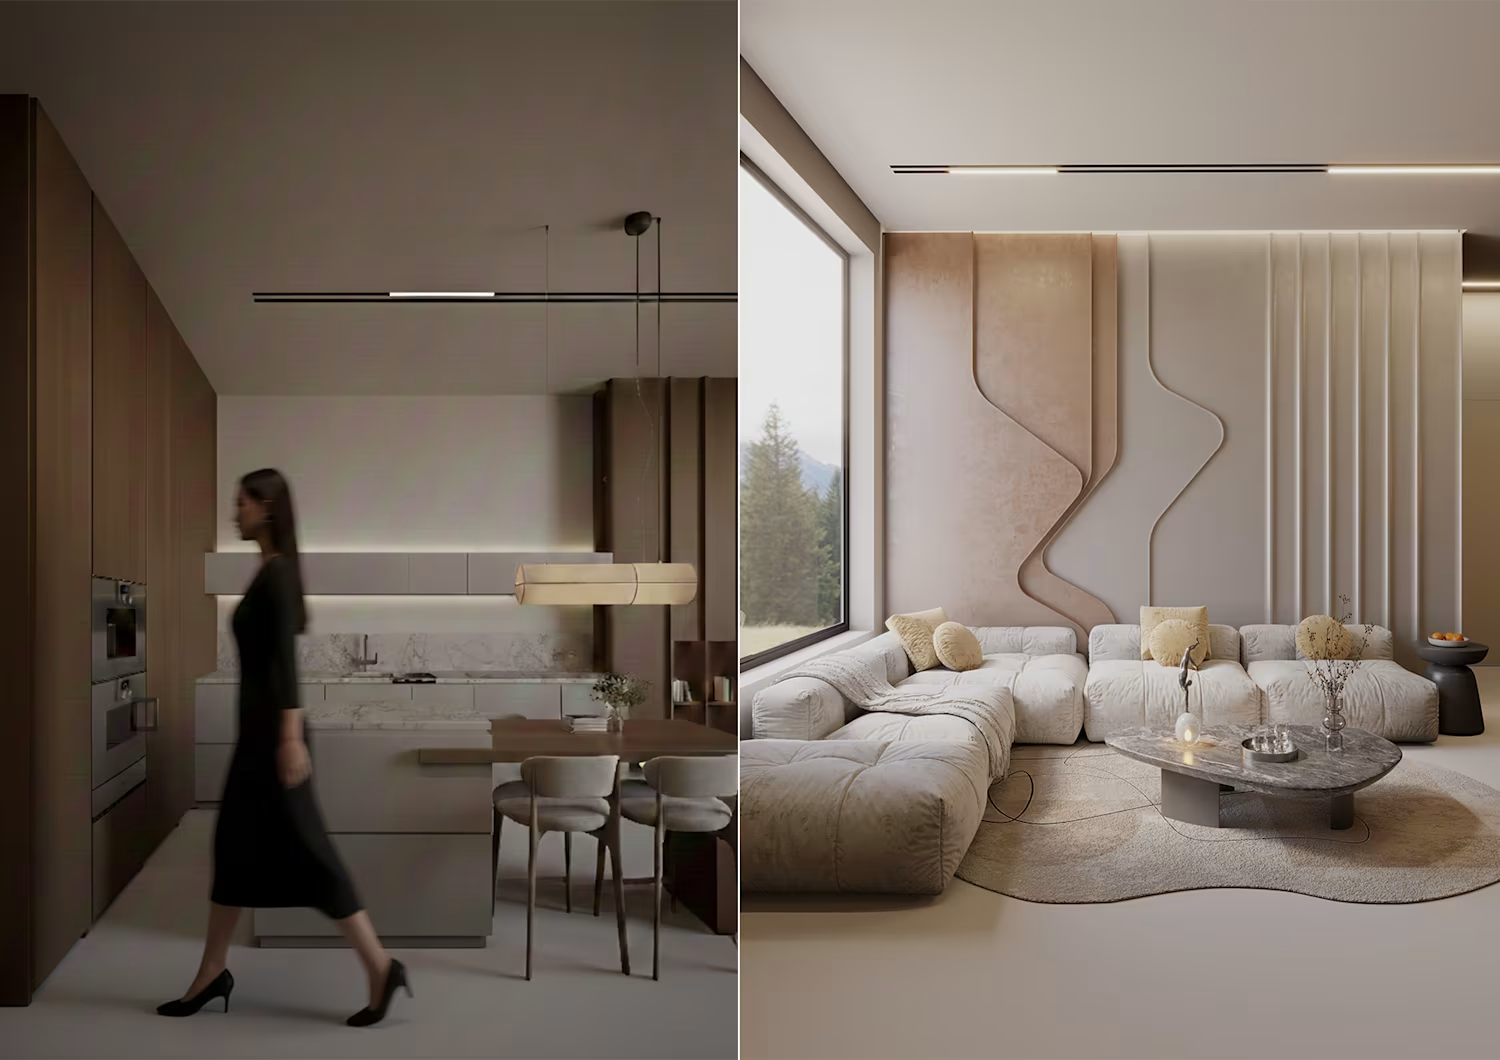
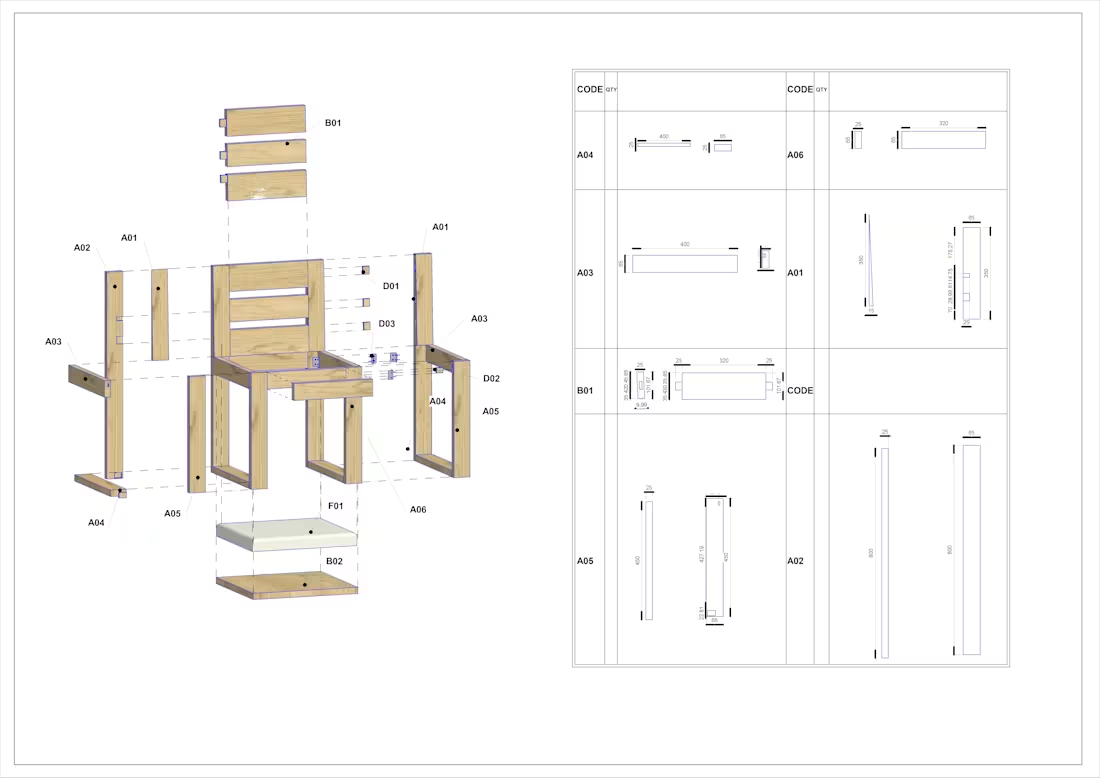
A beautiful picture isn't enough to be real! Because it needs dimensions and sizes to be made, that's why I do both :) ✌😎
0
51
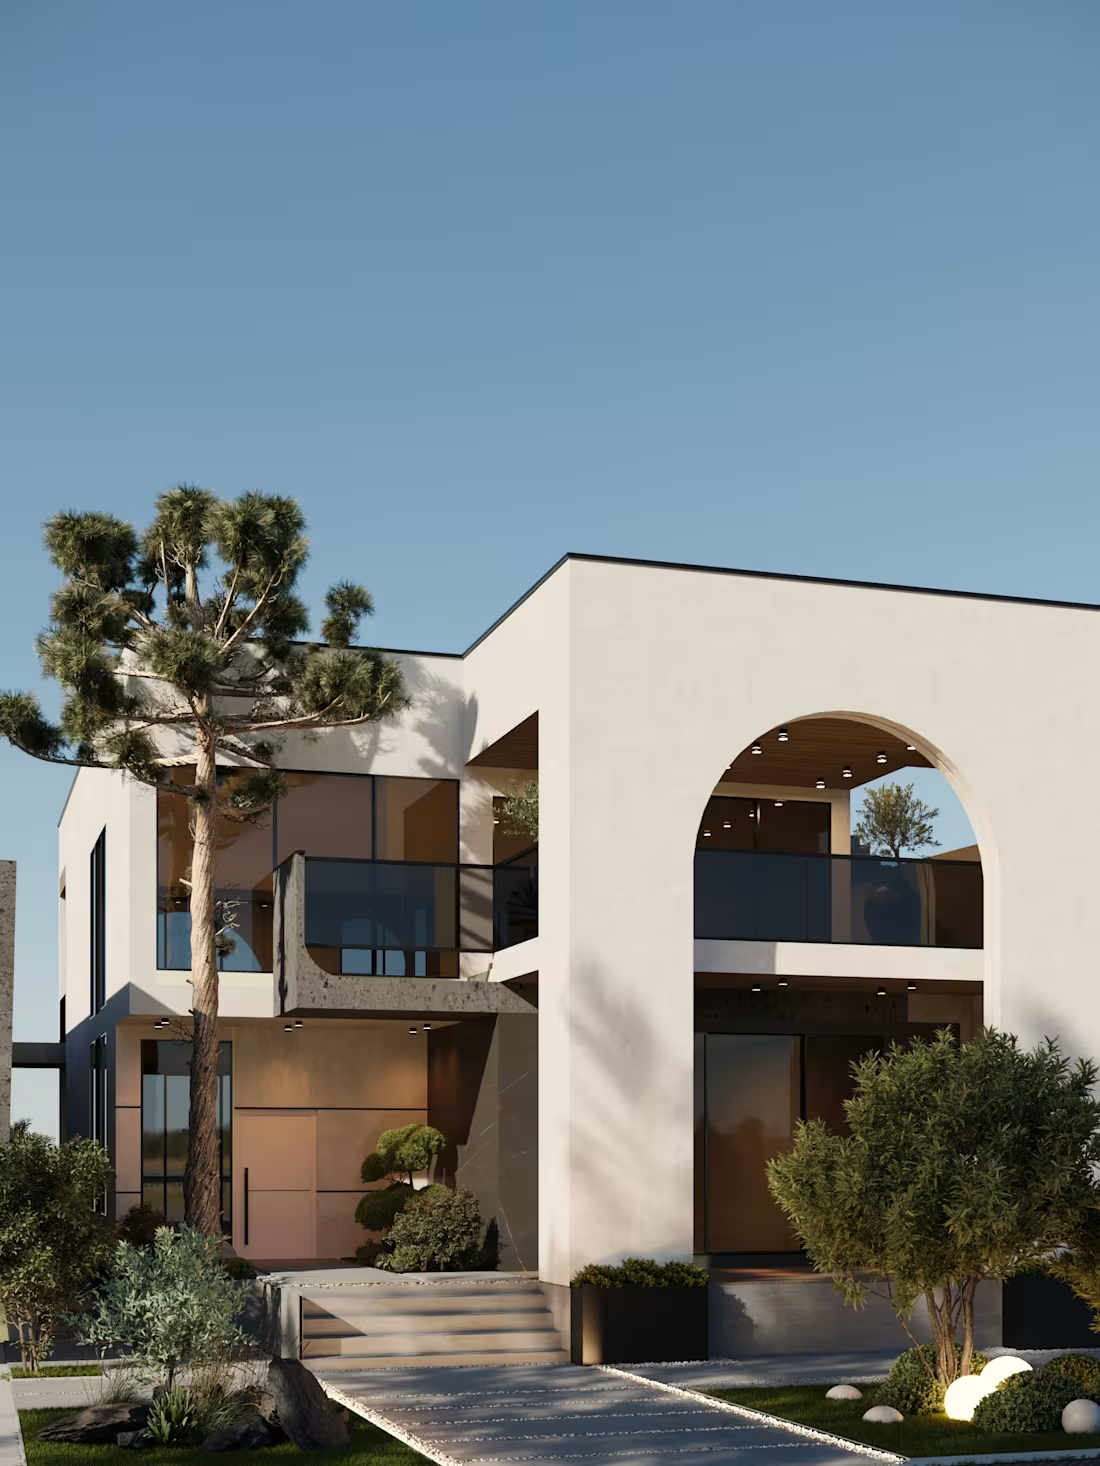
Modern Façade Visualization
Photorealistic Exterior Rendering
A realistic exterior visualization project focused on transforming an existing 3D façade model into a high-quality architectural presentation.
My role in this project was to create the final visualization by developing realistic materials, lighting, environment, and rendering settings to achieve a photorealistic result.
The project includes:
• Exterior rendering
• Realistic material setup
• Lighting and atmosphere creation
• Post-production enhancement
• Before & after visualization comparison
The goal was to present the architectural concept with a realistic and engaging visual experience suitable for client presentations and design approval.
Before VS After (https://cdn.knightlab.com/libs/juxtapose/latest/embed/index.html?uid=60484fc2-6051-11f1-ba1b-0e6f42328d7d)
0
26
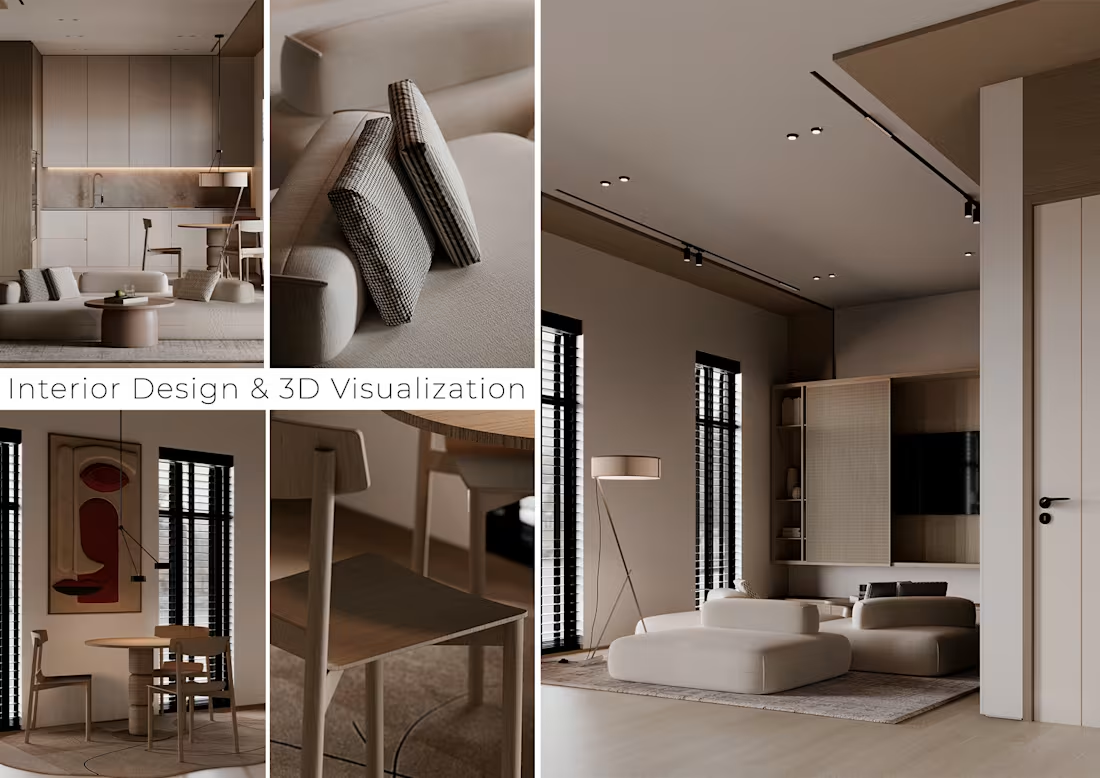
360° Virtual Tour 🔥
To make the presentation more immersive, I also created a 360° virtual tour for this new project to showcase the design transformation beyond traditional renders. 🤩👇
Full project & virtual experience:
https://www.behance.net/gallery/251444053/Warm-Minimalist-Apartment-Interior?platform=direct
0
30
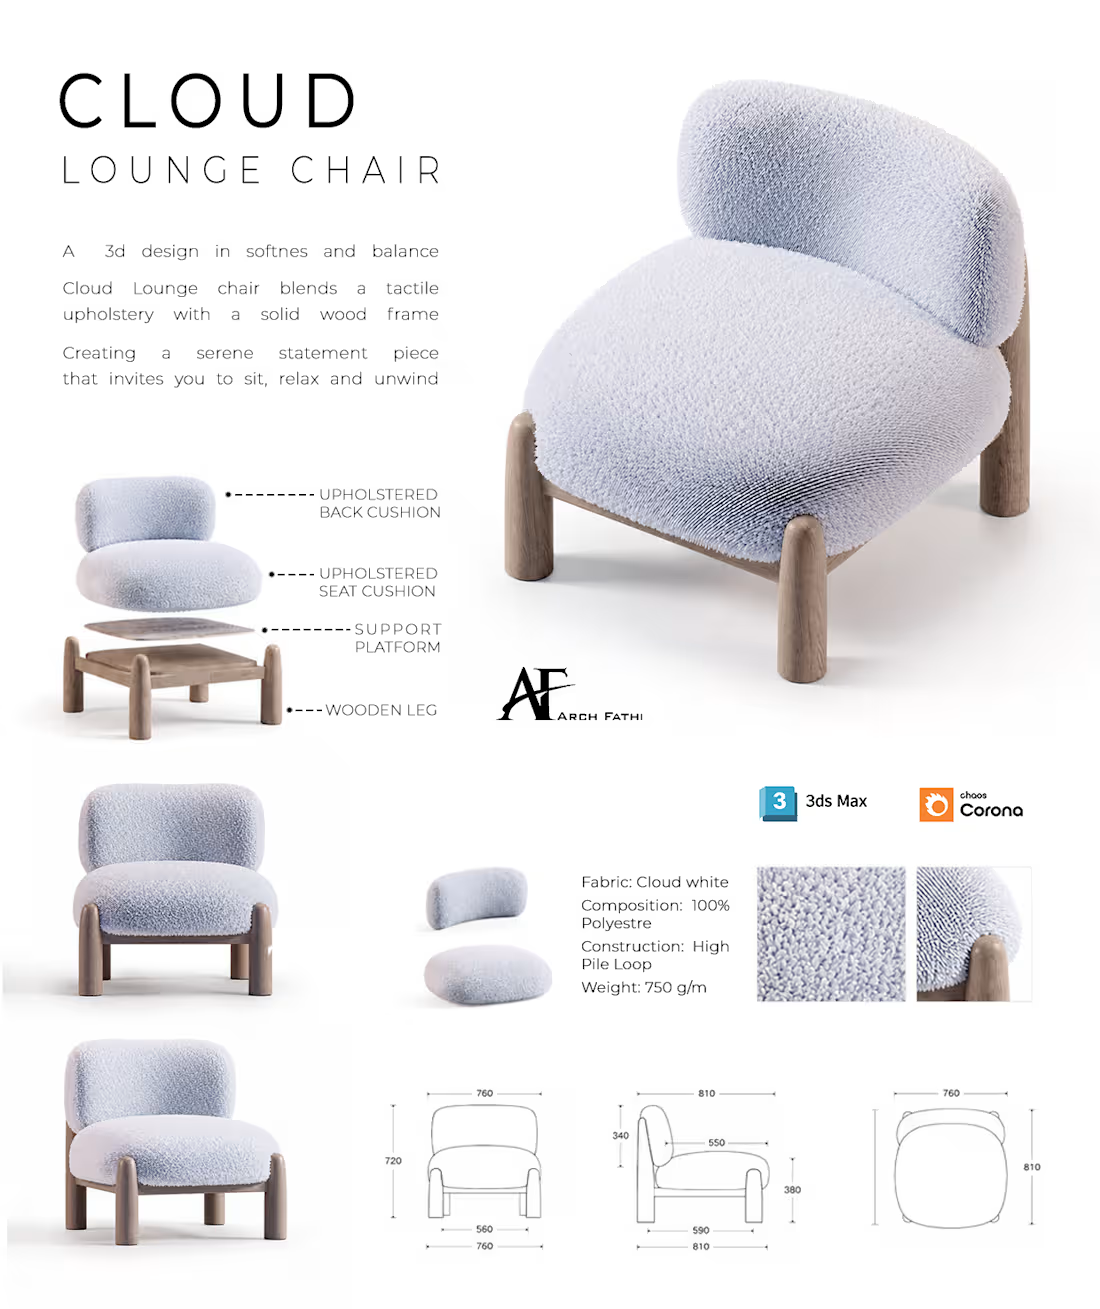
Cloud Lounge Chair
Product Visualization & Technical Design Presentation
A complete 3D product visualization project for a modern lounge chair concept.
I created the 3D model, realistic materials, product renders, and technical presentation boards to showcase the design concept from both aesthetic and manufacturing perspectives.
The project includes:
• 3D product modeling
• Photorealistic rendering
• Material and texture development
• Orthographic drawings
• Exploded assembly visualization
• Product details and specifications
The goal was to create a clear and professional presentation that helps communicate the product design, construction details, and visual identity.
0
33