Freelancers using Autodesk 3ds Max in New Cairo City
Sign Up
Post a job
Sign Up
Log In
Filters
2
Projects
People
Ahmed Mekawy
pro
Cairo, Egypt
A design so unique, Just created for you
$10k+
Earned
3x
Hired
5.0
Rating
44
Followers
Follow
Message
A design so unique, Just created for you
3
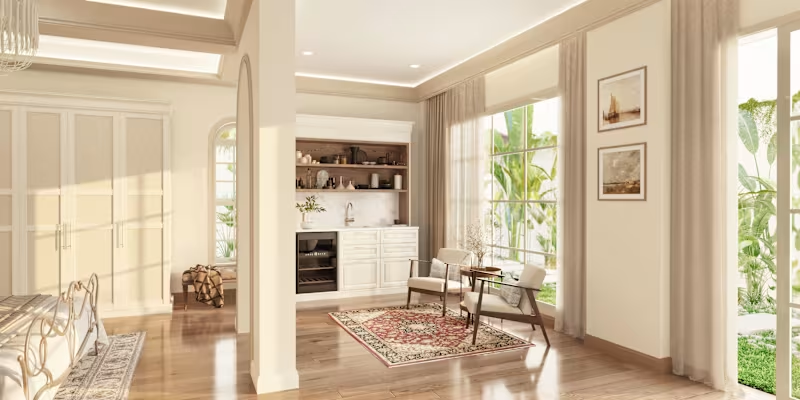
luxury bedroom suite
3
116
2
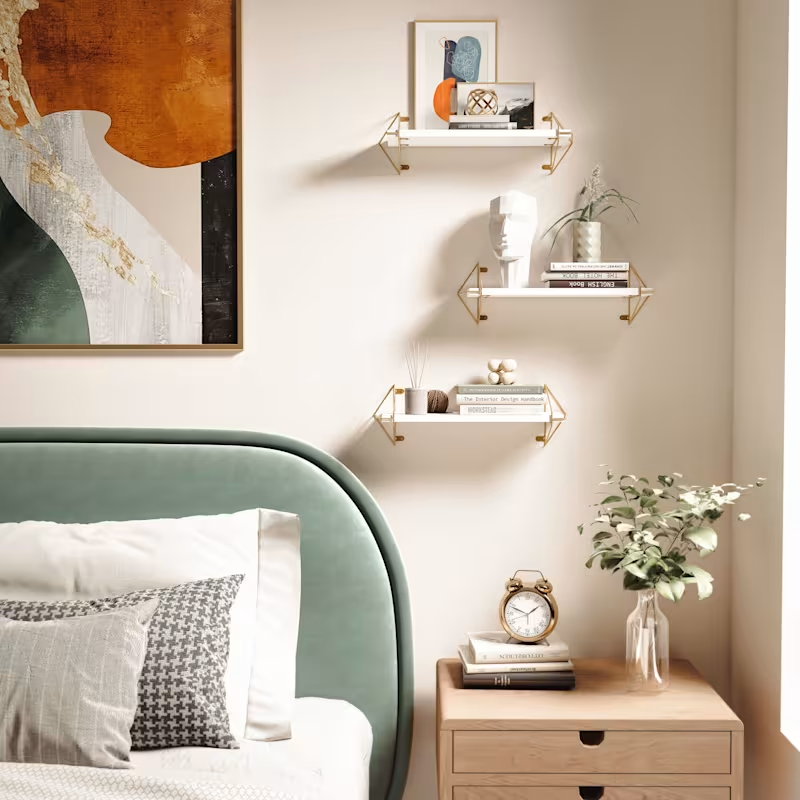
Shelf Product Visualization
2
107
1
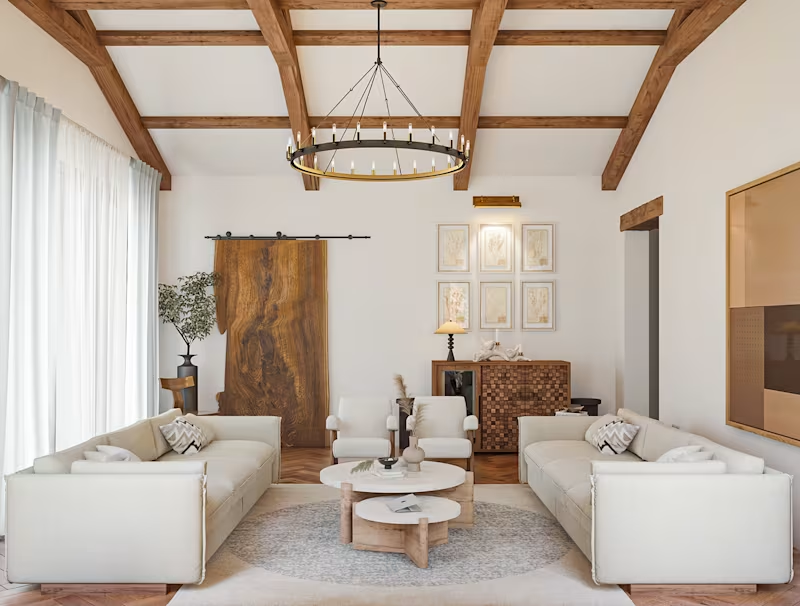
Natural Country living Room
1
91
1
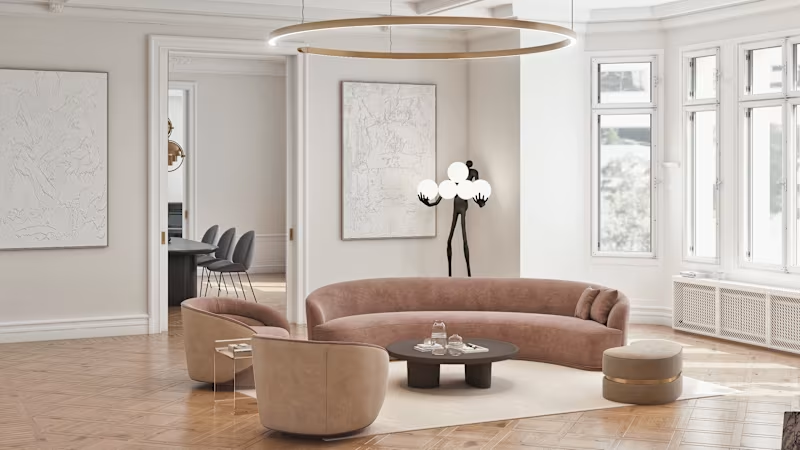
Modern French Interior
1
88
Autodesk 3ds Max
(5)
Follow
Message
Radwa Soli
Cairo, Egypt
Expert 3D Modeler & Interior Designer
Follow
Message
Expert 3D Modeler & Interior Designer
0
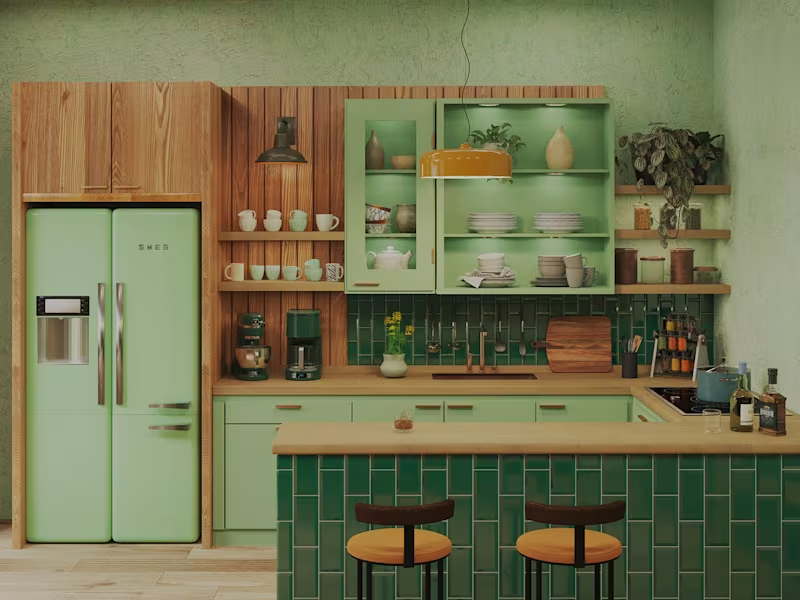
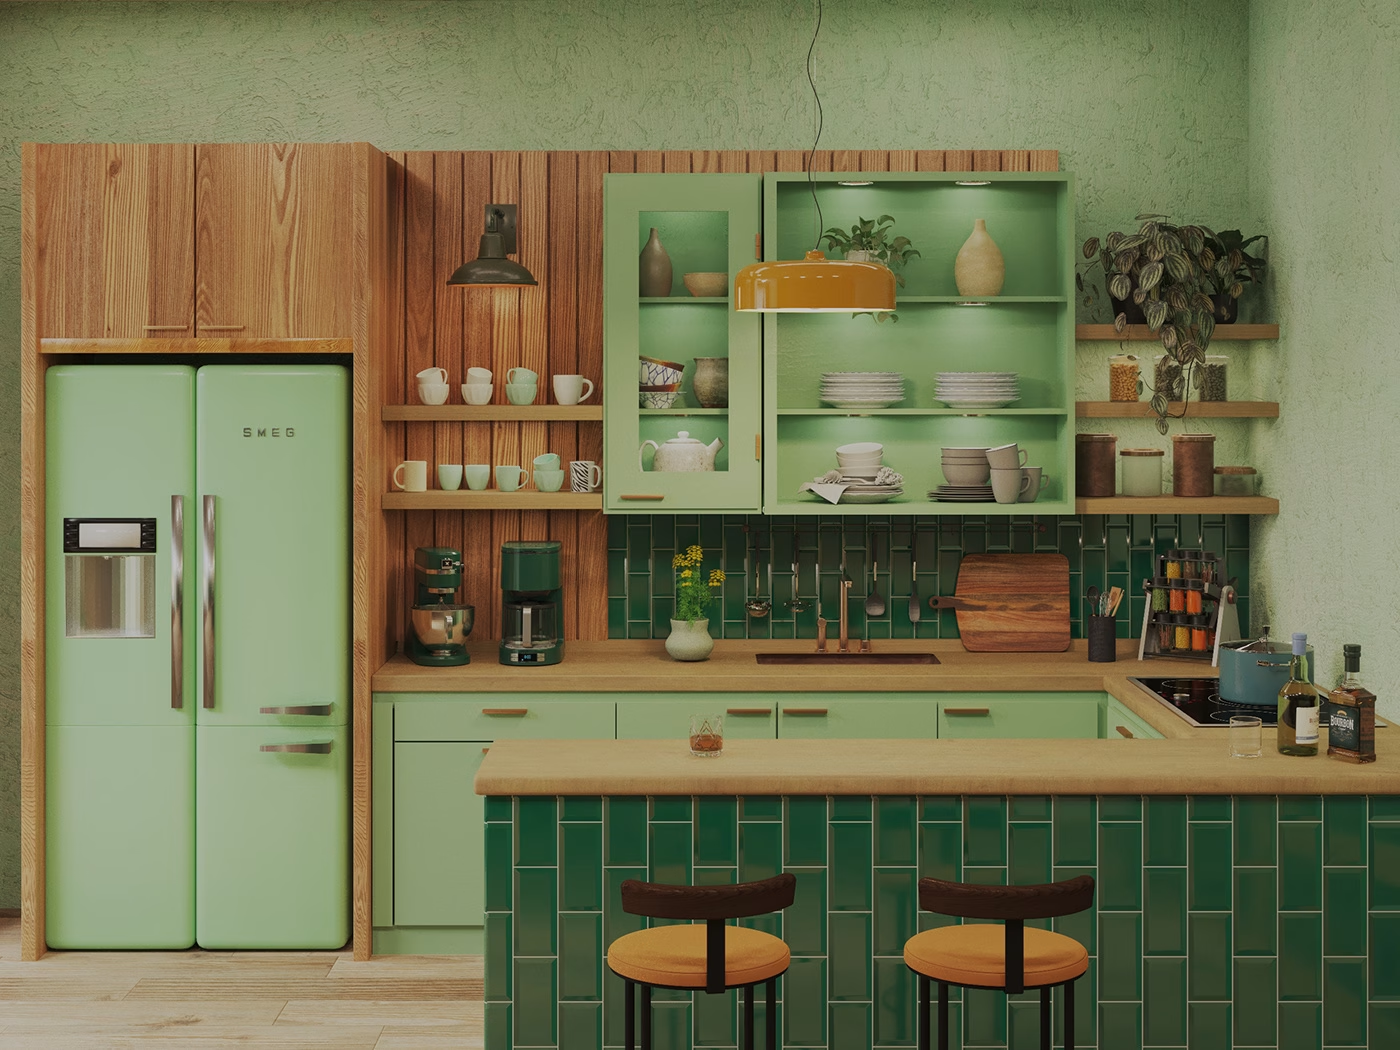
Warm rustic kitchen with inviting lighting and textures :: Beha…
0
5
0
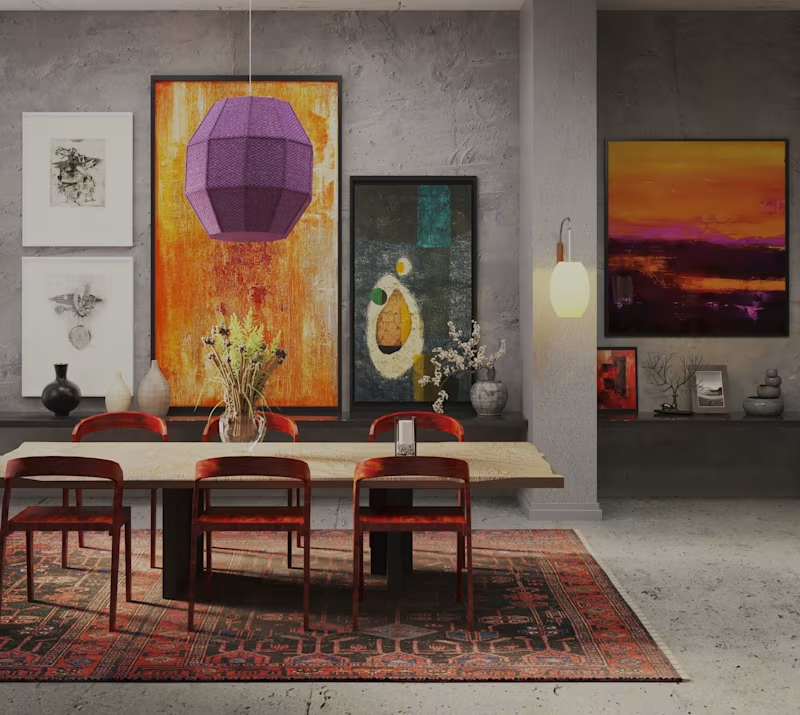
dining room design :: Behance
0
3
0
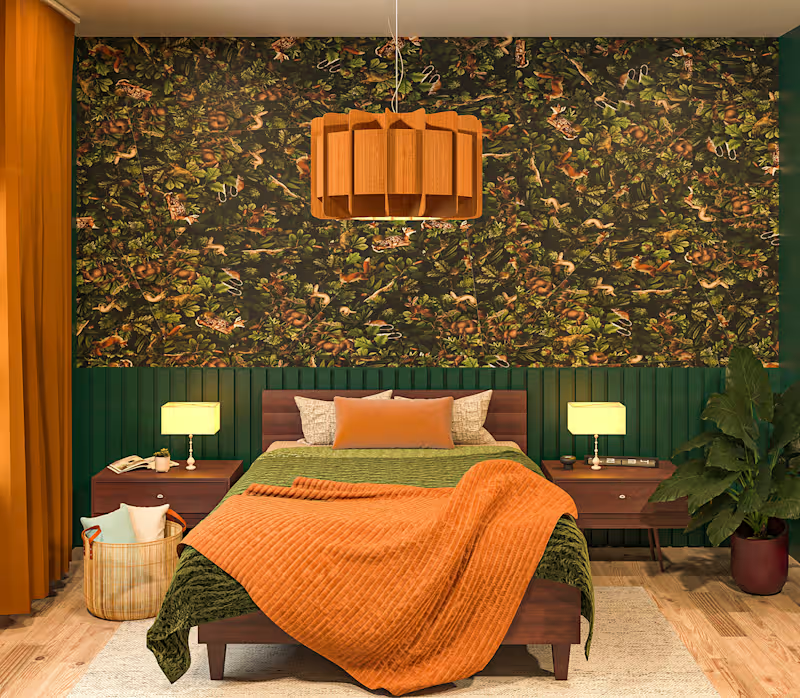
cottagecore bedroom :: Behance
0
3
View more →
Autodesk 3ds Max
(3)
Follow
Message
Omar Elsheikh
Cairo, Egypt
An Architect Who's an imaginative and fast thinking person.
Follow
Message
An Architect Who's an imaginative and fast thinking person.
0
REGENCY
0
4
0
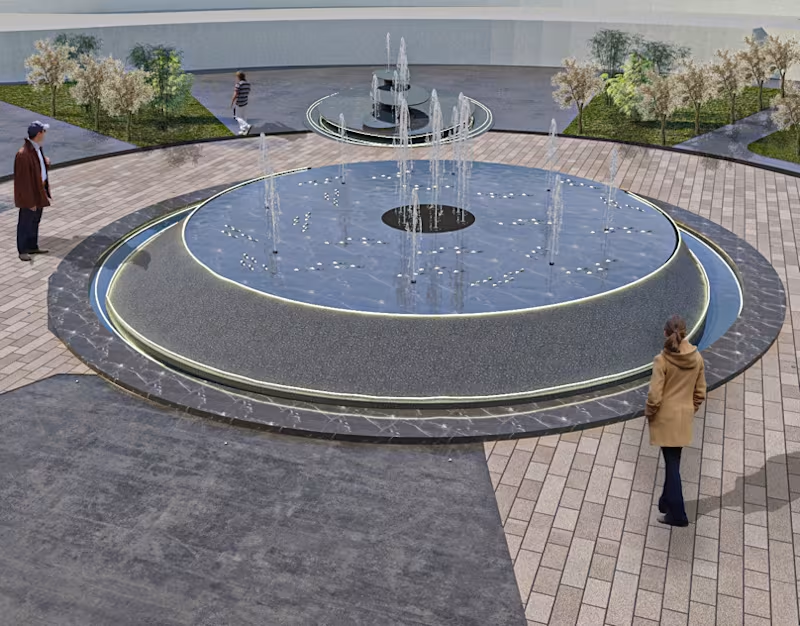
FOUNTAIN
0
4
0
RUSTIC
0
4
0
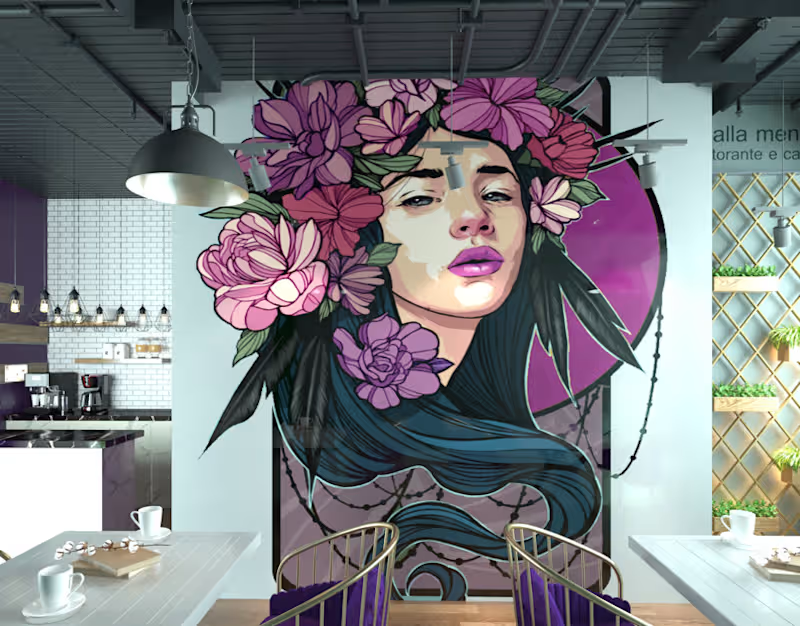
Tè Alla Menta
0
5
Autodesk 3ds Max
(13)
Follow
Message
Ibrahim Nafea
10th of Ramadan City, Egypt
Here's Your 3D Generalist experienced in blender
New to Contra
Follow
Message
Here's Your 3D Generalist experienced in blender
0
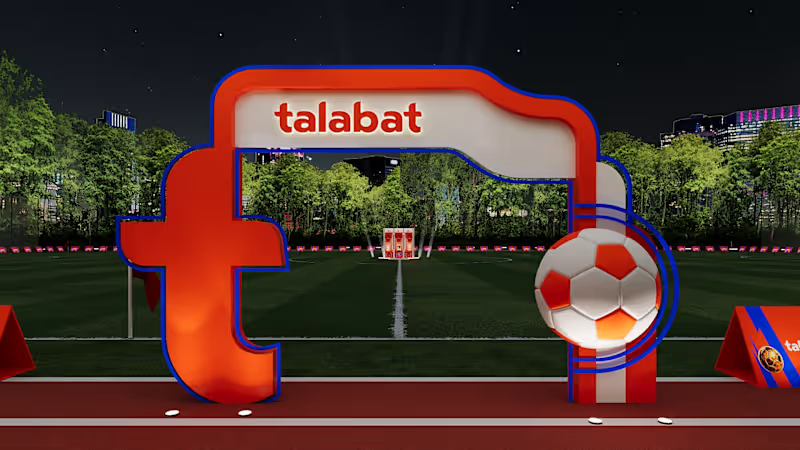
Working on the directional signage and custom booths for Talabat was all about making sure people could easily find their way around while keeping the brand's signature vibe front and center. I kicked things off in AutoCAD to nail down the technical layouts and blueprints, making sure every measurement was spot-on. From there, I moved over to Blender to build out 3D models and realistic previews. Playing with the lighting, materials, and overall flow let me give the team a super clear picture of what the final build would actually look like in person.
0
7
0
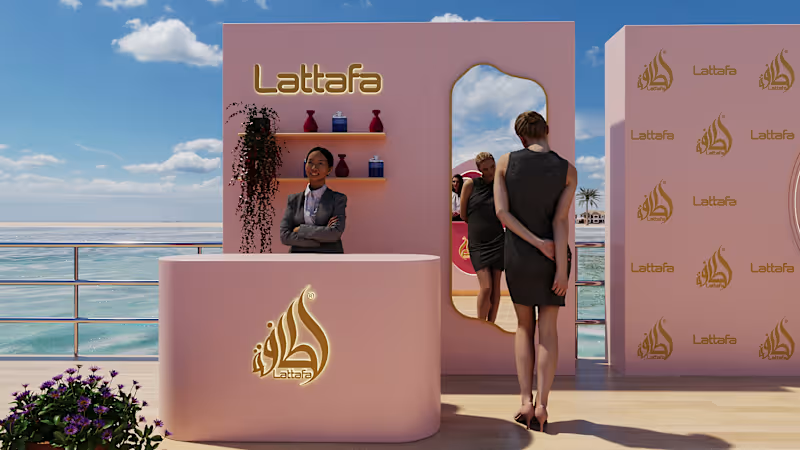
For Lattafah’s booths, it was all about bringing their luxury vibe to life. I mapped out the technical blueprints in AutoCAD, then jumped into Blender to build out the 3D models and lighting. The final setup turned into a sleek, high end space that fits the brand like a glove
0
10
0
QNB Asked For A booth that follows Vibe NorthCost and The Luxurious of the treatment that the client of the bank receives
0
12
0
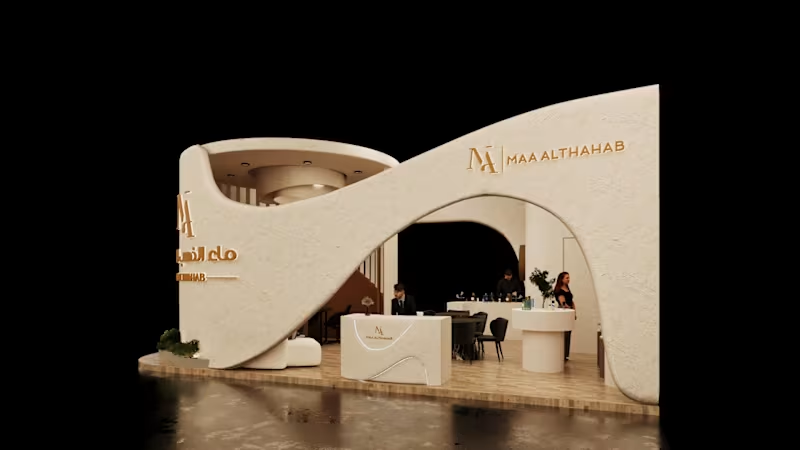
Working on the custom booth and visual direction for Maa Althahab was all about translating the brand's premium feel into a physical space clean lines, gold accents, and that sense of purity the brand is built on. I kicked things off in AutoCAD to nail down the technical layouts and blueprints, making sure every measurement, sightline, and visitor flow was spot-on before anything moved to production. From there, I moved over to Blender to build out the full 3D model and realistic previews. Playing with the lighting, materials, and product placement let me give the team a super clear picture of how the booth would actually feel in person from the illuminated brand wall to the way the signature gold reads under warm exhibition lighting. The final previews made sign-off fast: no surprises, no back-and-forth on "what will it look like" everyone saw the space before a single panel was cut.
0
3
Autodesk 3ds Max
(3)
Follow
Message
Enas Mohammad Fareed
Cairo, Egypt
Architect | Facades • Landscape • Interior • Visualization
12
Followers
Follow
Message
Architect | Facades • Landscape • Interior • Visualization
1
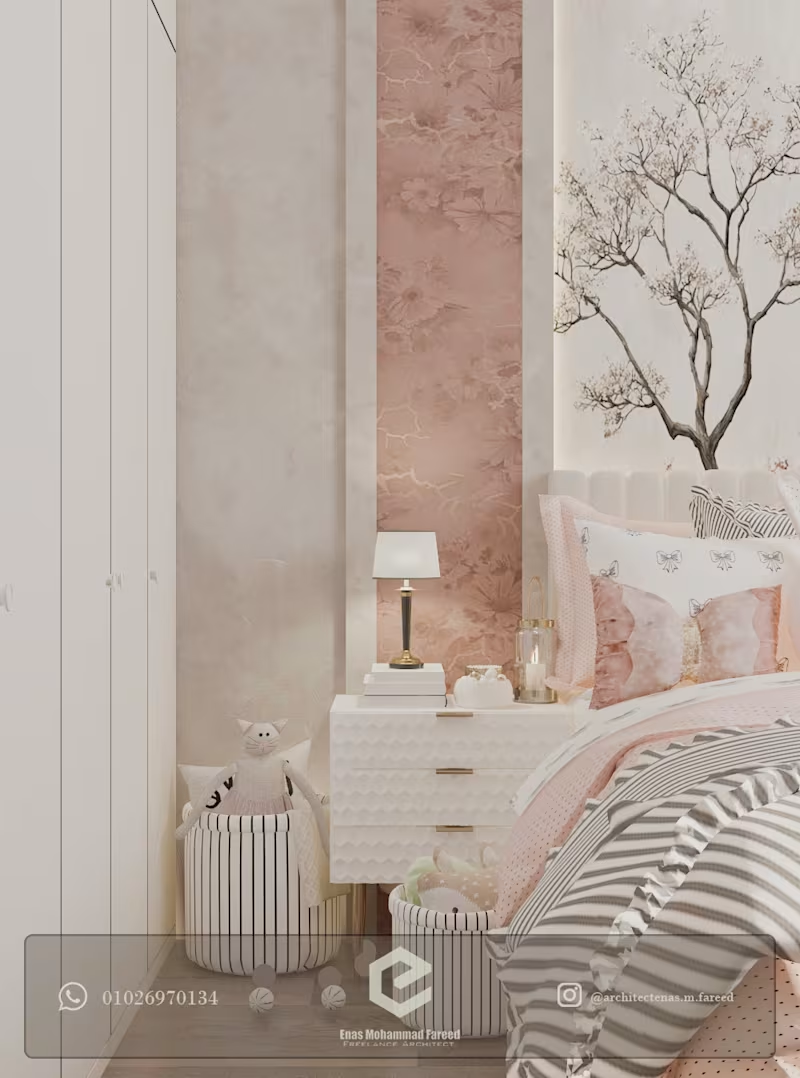
Architecture Is More Than What We See A child’s room is not just a room. It is one of the first environments that teaches a child what “home” feels like. This is where I believe interior architecture becomes more than aesthetics. In this project, every element was intentionally chosen to create a feeling of softness, warmth, security, and imagination. The muted palette. The delicate floral texture. The soft pink accents. The playful patterns. The gentle lighting. Even the smallest decorative details. Nothing is there simply to “fill the space.” Because good design is not about adding more. It is about knowing what deserves to be there. Architecture has the power to influence how we feel before we even understand why. A space can make us feel calm. It can make us feel inspired. It can make us feel protected. And sometimes, it can quietly become part of our memories. That is why I believe the most successful spaces are not necessarily the loudest or the most luxurious. They are the ones that speak to you without saying a word. For me, designing every detail with intention is not perfectionism. It is respect for the people who will live inside the space. 📍 New Minya, Egypt Interior Design | Soft Contemporary Children’s Bedroom What do you think makes a space truly memorable — its visual beauty, its functionality, or the emotion it creates? Have a project in mind where thoughtful design and attention to detail matter? I’d love to hear about it and explore how we can bring your vision to life. Feel free to reach out ❤️
1
80
6
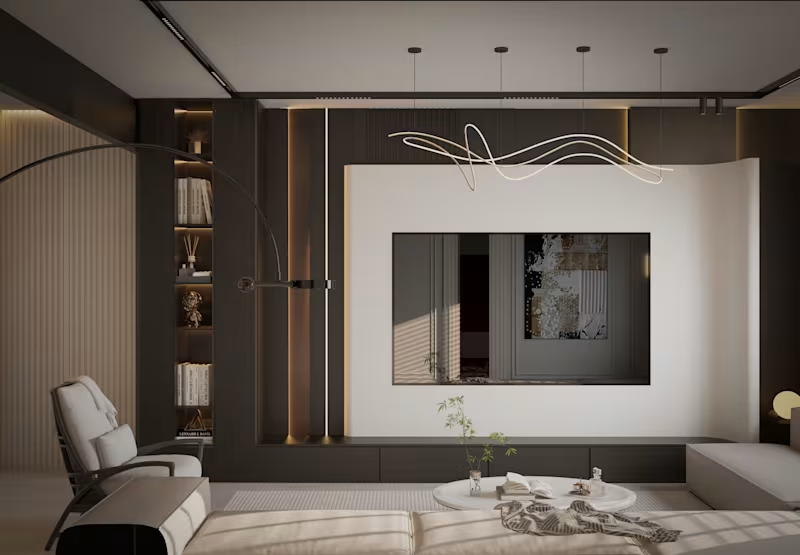
Luxury Living Room Interior | New Minya, Egypt Designed with a focus on elegance, contrast, and timeless sophistication, this luxury living room balances bold dark finishes with soft neutral tones to create a refined and welcoming atmosphere. The design revolves around a sculptural TV feature wall that combines clean architectural lines, warm concealed lighting, and premium materials, establishing a striking focal point without overwhelming the space. Dark wood textures contrast beautifully with the sculpted white surface, while integrated shelving adds both functionality and visual depth. Minimalist furniture, contemporary lighting, and carefully selected decorative elements reinforce the luxurious character of the interior. Large openings allow natural daylight to interact with the material palette, enhancing the richness of textures and creating a dynamic ambiance throughout the day. Every design decision was made to achieve a perfect balance between aesthetics, comfort, and practicality, resulting in a modern living space that feels both sophisticated and inviting. Project Scope: Interior Design Concept Space Planning TV Feature Wall Design Material & Color Selection Lighting Design High-End 3D Visualization Style: Contemporary Luxury Location: New Minya, Egypt
2
6
194
2
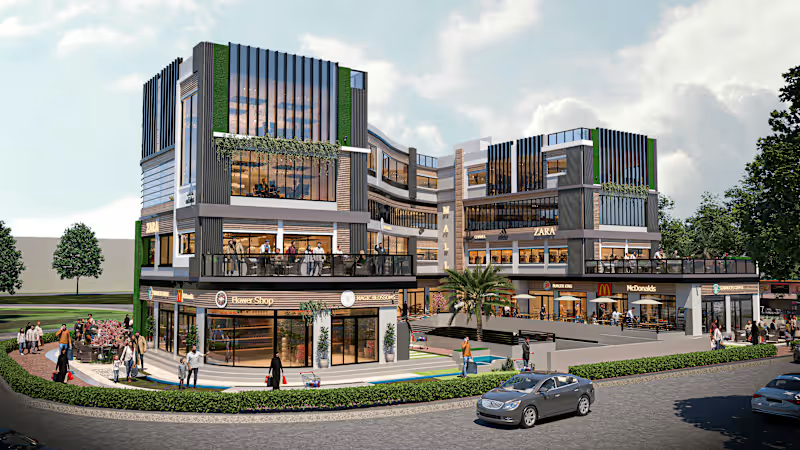
A contemporary mixed-use mall designed to create a vibrant commercial destination where architecture, landscape, and user experience work together seamlessly. The façade combines clean modern lines, vertical architectural fins, expansive glazing, and carefully selected materials to establish a strong visual identity while maximizing natural light and enhancing the building's proportions. Green walls and integrated planters soften the composition, adding a sustainable touch and creating a welcoming atmosphere. The landscape design extends the architectural concept by introducing pedestrian-friendly outdoor spaces, seating areas, water features, and lush planting that encourage social interaction and improve the visitor experience. Every outdoor element was carefully planned to guide circulation, activate public spaces, and strengthen the connection between the built environment and nature. The result is a balanced commercial environment that is not only visually striking but also functional, comfortable, and designed to maximize both visitor engagement and retail value. Role: Architectural Facade Design Landscape Design Architectural Visualization
2
199
4
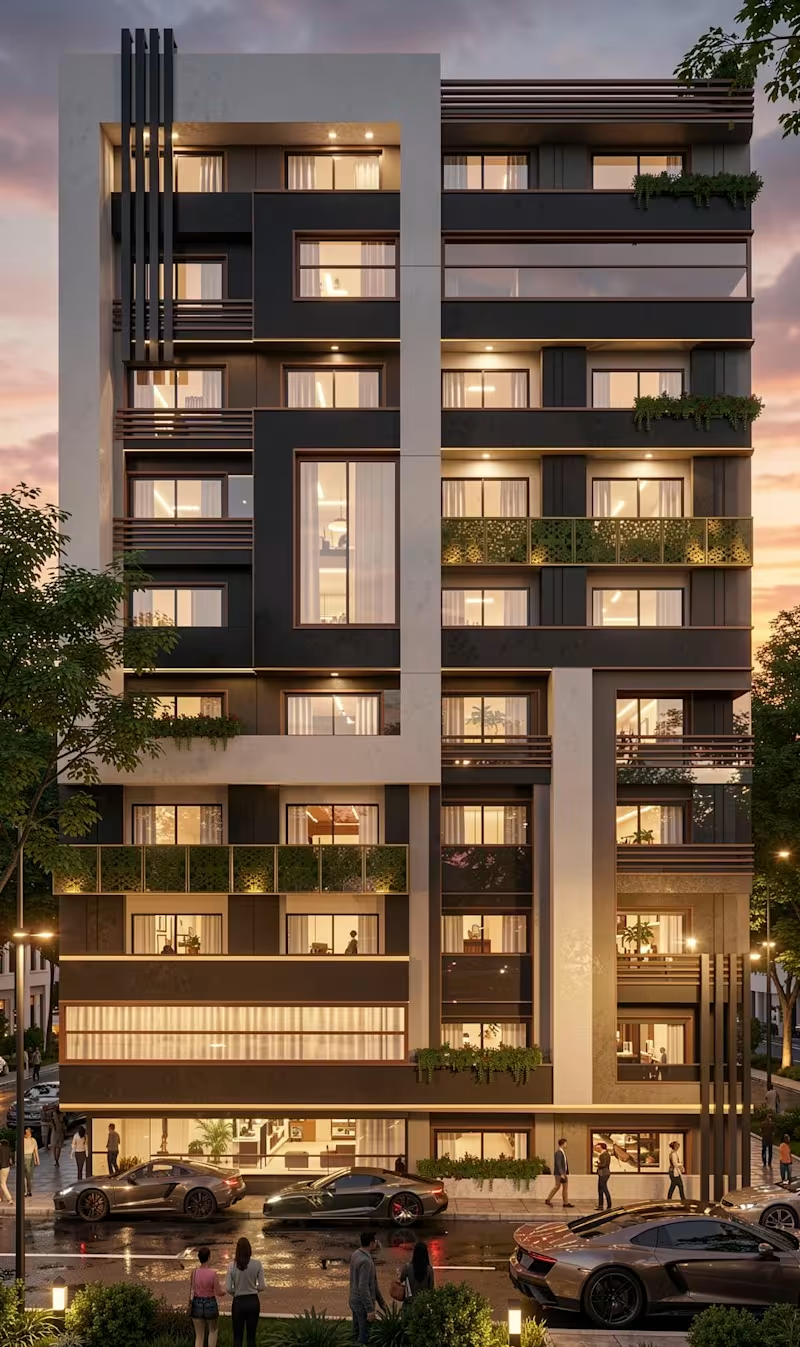
Designing a Residential Tower That Lives With the Nile Every successful project begins with understanding what makes a site unique. For this residential tower in Helwan, Egypt, that answer was obvious—the Nile. Rather than treating the river as a beautiful backdrop, I made it the foundation of the entire design concept. Every architectural decision, from the building's proportions to the façade composition, was driven by one question: How can the architecture allow more people to experience the Nile every single day? The elongated building mass was intentionally developed to maximise the number of apartments with uninterrupted river views while strengthening the building's horizontal presence. Large curtain walls were strategically introduced to frame panoramic views, increase natural daylight, and blur the boundary between interior spaces and the surrounding landscape. Balconies became more than architectural projections—they became extensions of the living spaces. They provide residents with private outdoor experiences while creating rhythm, depth, and shadow across the façade. Material selection was approached with the same level of intention. The combination of light finishes, darker architectural frames, integrated greenery, and warm lighting creates a balanced composition that feels elegant during the day and distinctive at night. Every line, proportion, texture, and lighting detail contributes to one unified architectural story. The final visualisation was enhanced using an AI-assisted rendering workflow, allowing for faster presentation development while preserving the original architectural concept, design decisions, materiality, and overall vision. Case Study Project Residential Tower Location Helwan, Egypt Project Goal Design a contemporary residential tower that maximises the site's exceptional Nile frontage while creating a comfortable, light-filled living environment for its residents. The Challenge The site offered spectacular river views, but many residential developments fail to fully capitalise on such locations. The challenge was to create a façade that wasn't simply attractive, but one that actively improved residents' daily experience through thoughtful planning, natural light, and visual connectivity. Design Strategy Developed an elongated building mass to maximise river-facing apartments. Introduced expansive curtain walls to frame the Nile and enhance daylight penetration. Designed generous balconies to extend indoor living outdoors while adding depth and movement to the façade. Balanced contrasting materials to establish hierarchy and a timeless architectural identity. Integrated architectural lighting to reinforce the building's character after sunset. Added greenery throughout the façade to soften the geometry and improve the human experience. Design Outcome The result is a contemporary residential tower where every architectural decision serves the original concept. Instead of relying solely on visual appeal, the design creates a stronger relationship between residents, natural light, outdoor living, and one of Egypt's most iconic landscapes. I believe great architecture is never about adding more elements—it's about ensuring every element has a purpose. If you're looking for an architect who approaches projects through concept-driven design, functional planning, and thoughtful architectural storytelling, I'd love to collaborate on your next residential, commercial, or façade design project. Let's create architecture that isn't just seen—it is experienced.
2
4
82
Autodesk 3ds Max
(2)
Follow
Message
Amr Radwan
New Cairo City, Egypt
High-End Interior Design Studio.
Follow
Message
High-End Interior Design Studio.
0
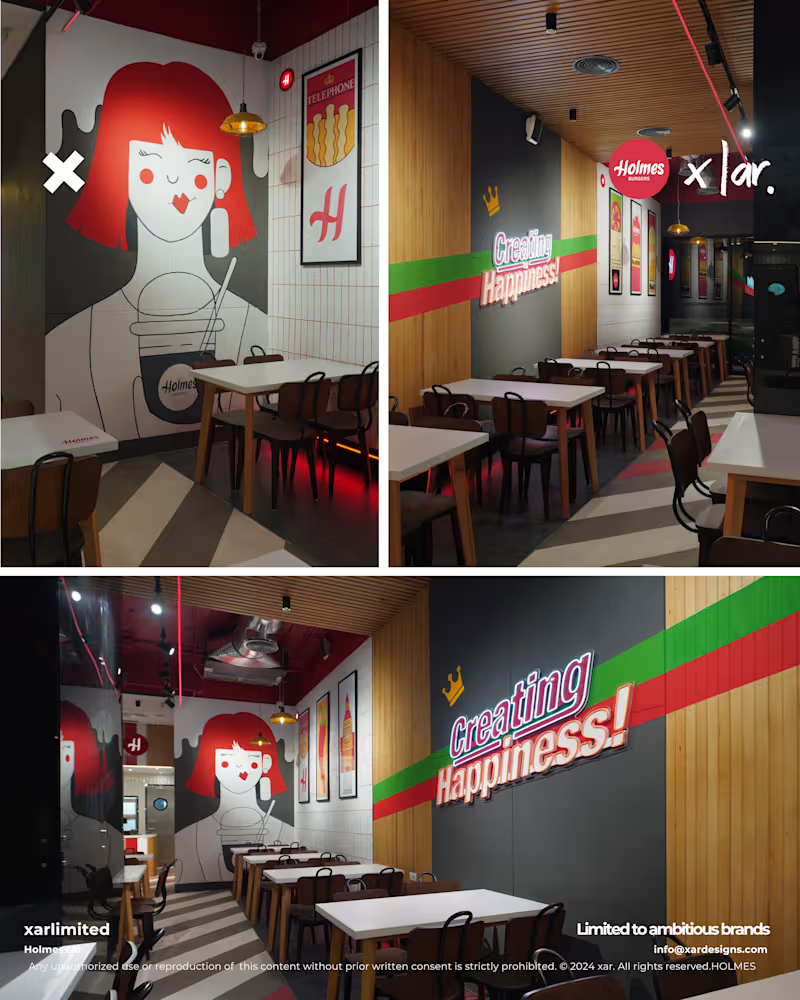
Holmes Burgers Rebranding Project
0
4
0
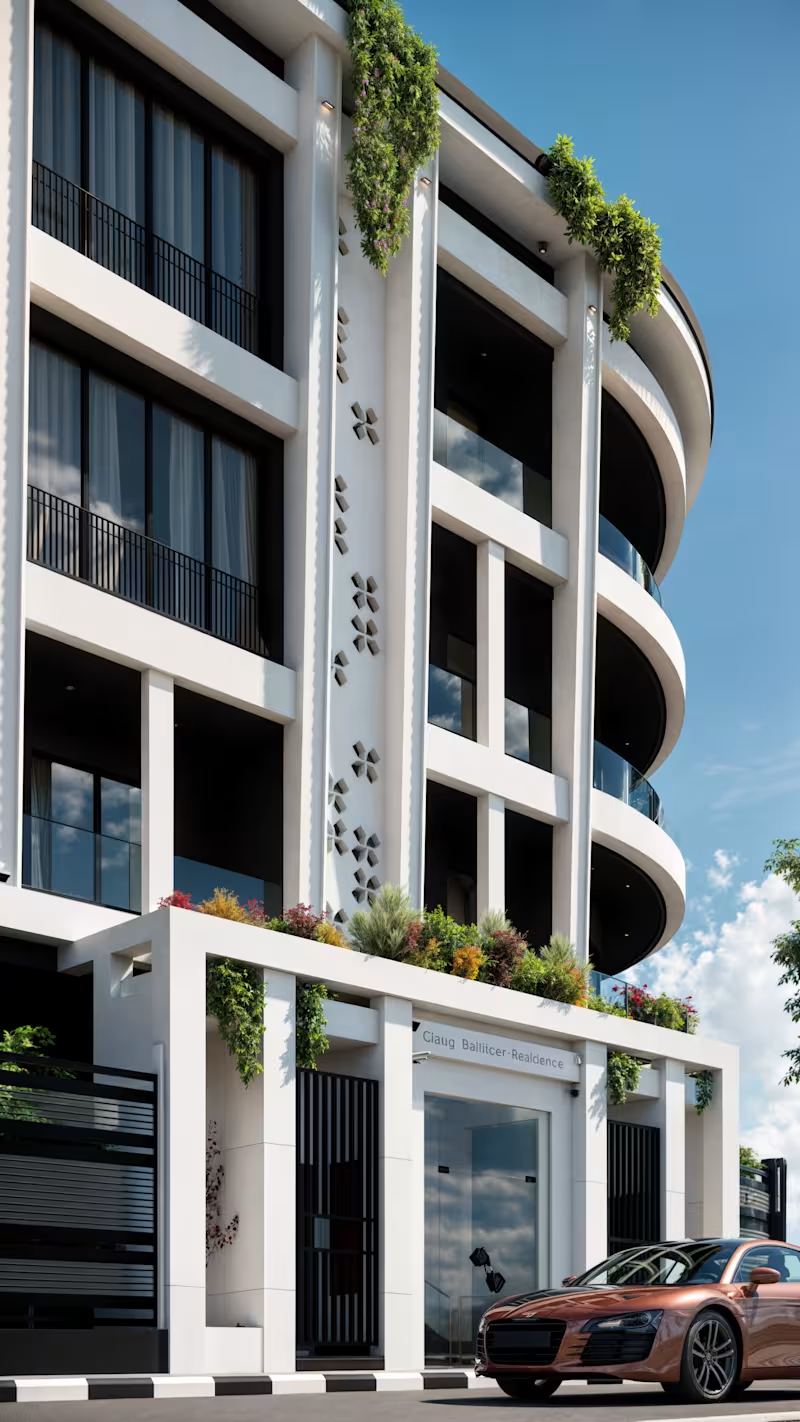
ClaugBekheeet residences
0
4
0
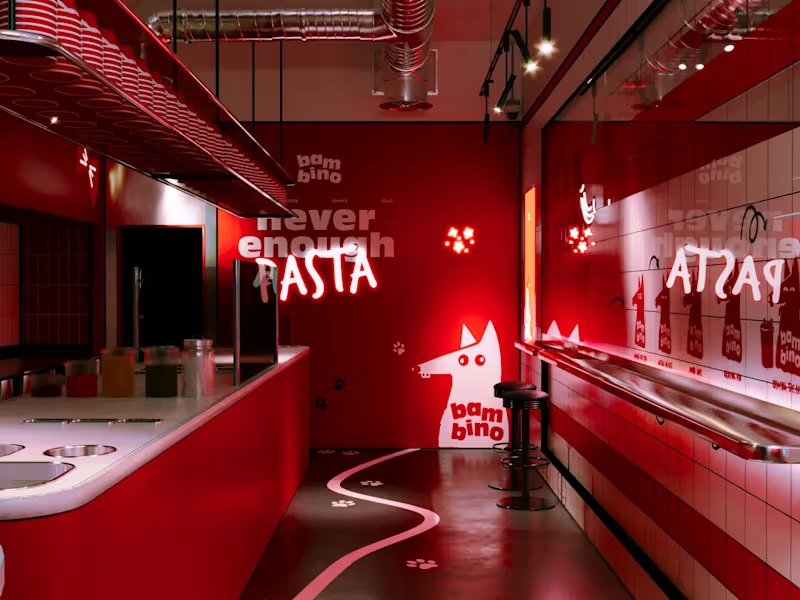
Bambino Retail Experience Design
0
7
View more →
Autodesk 3ds Max
(3)
Follow
Message
Mohamed Rabea
Cairo, Egypt
Innovative Architectural & Interior Design Services
Follow
Message
Innovative Architectural & Interior Design Services
0
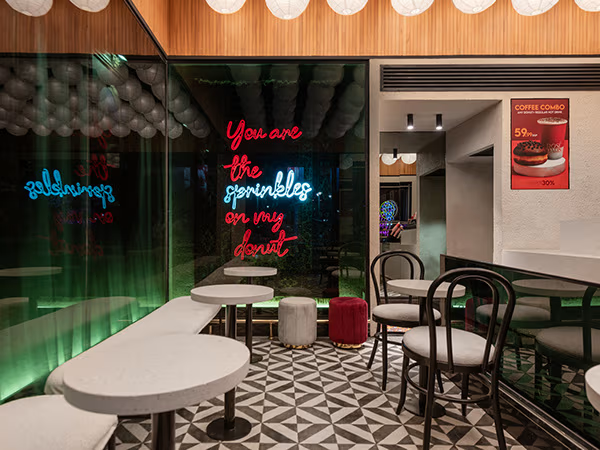
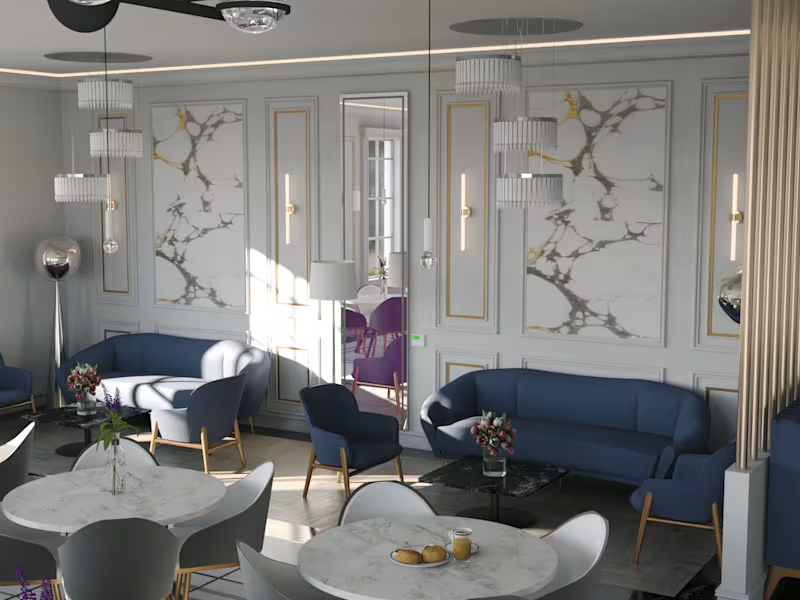
Cafe
0
15
0
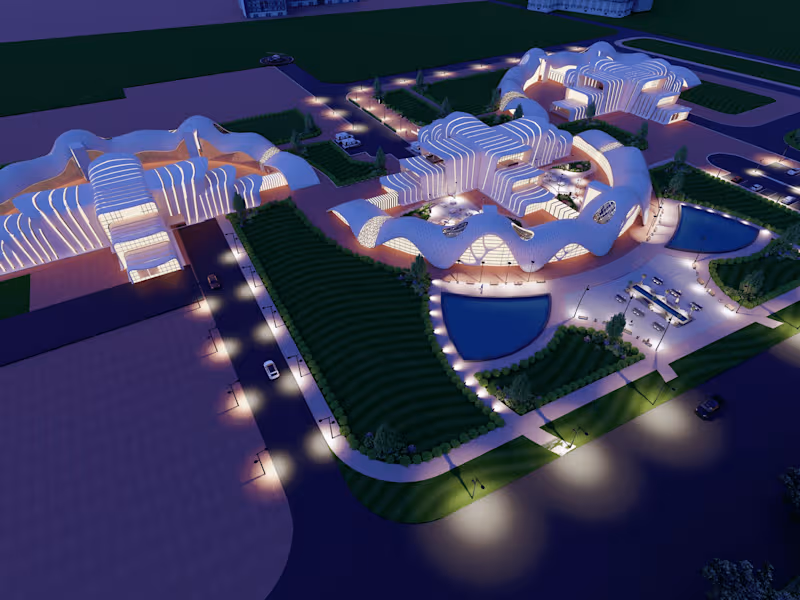
Architectural Visualization (Hospital Project)
0
14
0
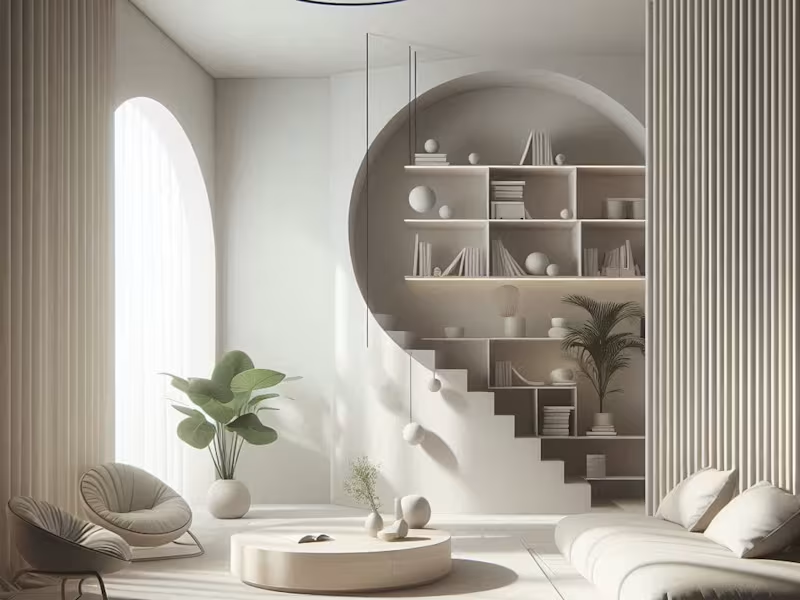
Luxury Interior Design
0
18
0
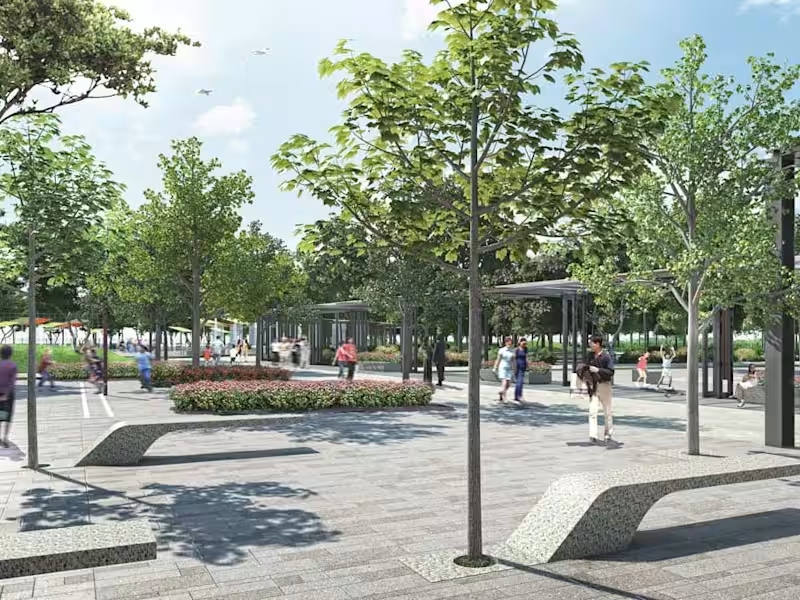
Comprehensive Landscape Design for Public Park
0
22
Autodesk 3ds Max
(3)
Follow
Message
Abanoub Saeed
Cairo, Egypt
Crafting Cool 3D Visuals with Rhino & V-ray
Follow
Message
Crafting Cool 3D Visuals with Rhino & V-ray
0
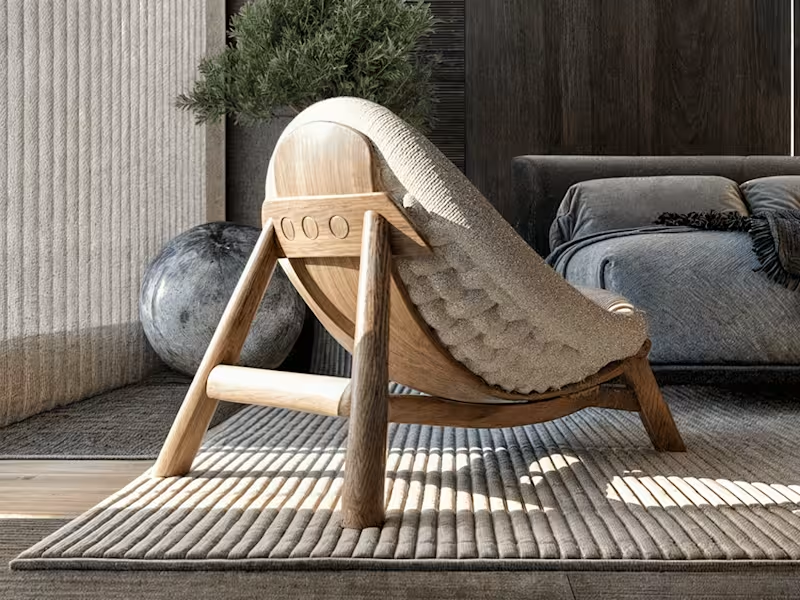
3D Parametric Chair Simulation
0
8
0
Video Animation of 3D Scene
0
8
0
De-Lab Competition
0
16
View more →
Autodesk 3ds Max
(2)
Follow
Message
Explore people