
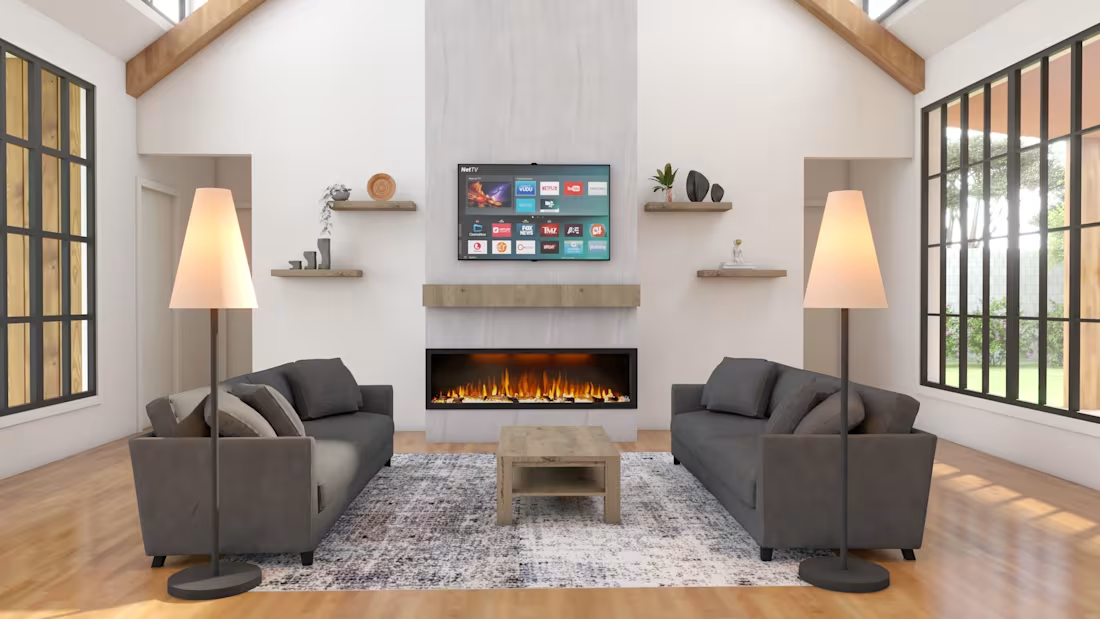
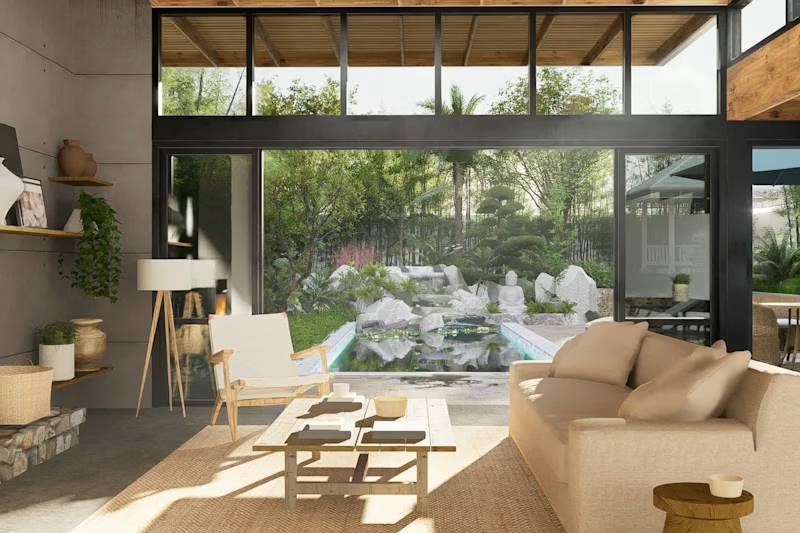
Modern Open-Concept Living & Lounge Space Visualization.
Focused on clean spatial proportions, natural daylight integration through high-ceiling windows, and balanced material warmth (exposed timber beams with neutral textures).
🛠️ Tools: Sketchup| VRAY | Photoshop
📌 Available for architectural visualization and interior rendering projects.
0
86
Project Showcase | USA
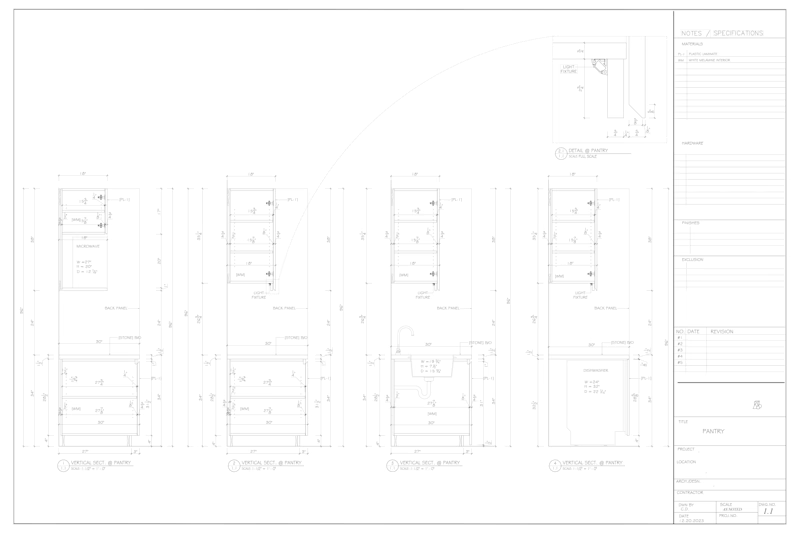
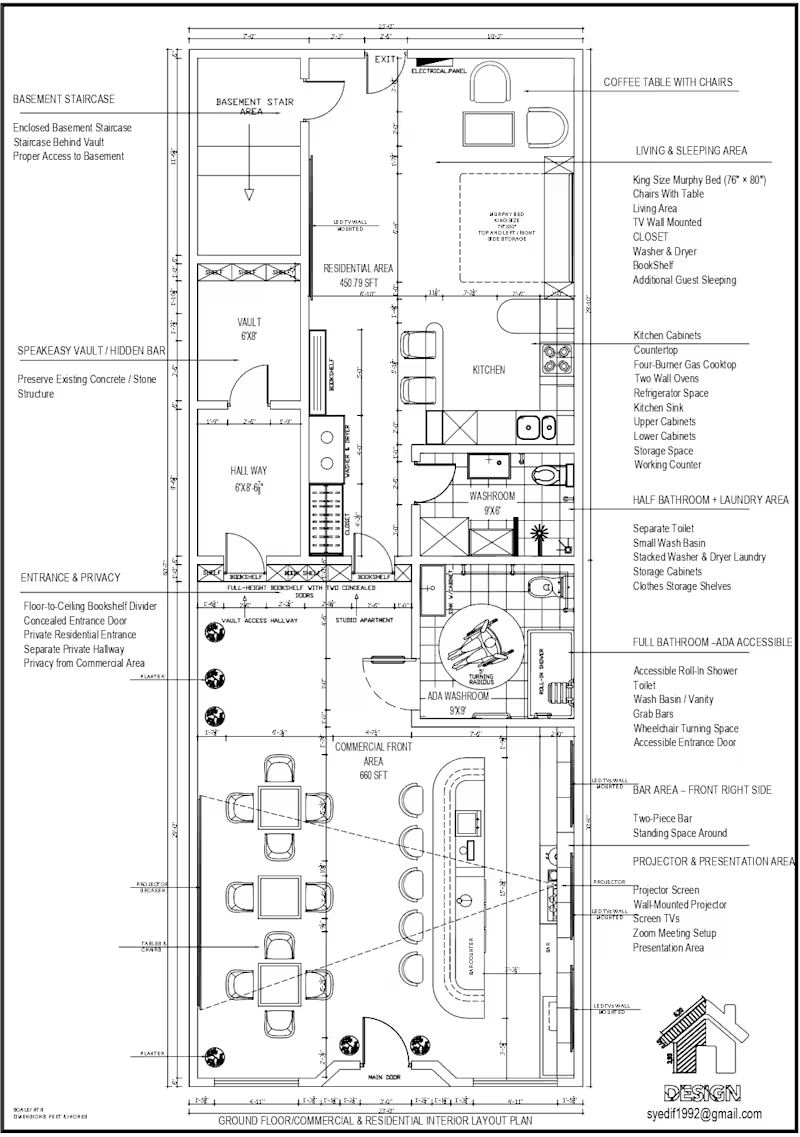
A professionally designed Residential & Commercial Floor Plan for a US client, featuring modern interior design, smart space planning, functional layouts, and efficient space utilization.
Looking to transform your home or commercial space with smart planning and modern design?
Get professional design services tailored to your needs at affordable prices. Feel free to contact us!
Professional Designs | Smart Space Planning | Affordable Prices
0
35
Project Title:
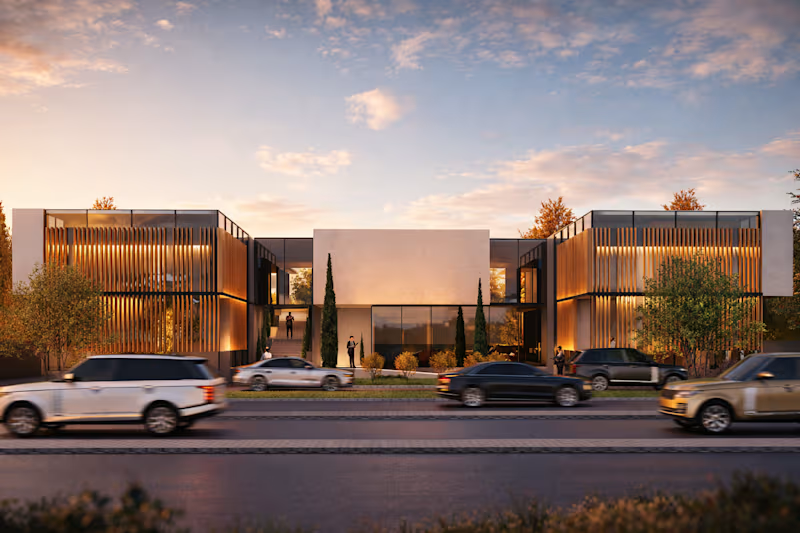
Modern Contemporary Office Building Design with Premium Façade Articulation
Project Description:
This project showcases a high-end contemporary office building designed with a strong focus on minimalism, material contrast, and spatial experience. The concept revolves around creating a sophisticated corporate identity through clean geometric volumes, vertical façade articulation, and a seamless indoor-outdoor transition.
The design emphasizes a balanced composition of solid and void, where bold rectangular masses are softened with warm wooden louvers, large glazed surfaces, and landscape integration. The entrance is highlighted through a recessed transitional space, enhancing depth and creating a welcoming threshold for users.
Natural light plays a key role in the design, with strategically placed glazing ensuring maximum daylight penetration while maintaining privacy and thermal comfort. The use of vertical fins not only enhances aesthetics but also acts as a passive shading device, improving energy efficiency.
Key Features:
Contemporary minimalist architectural design
Dynamic façade with vertical wooden louvers
Large glass panels for natural lighting and transparency
Defined entrance hierarchy with stepped access
Integrated landscape design enhancing user experience
Parking and circulation planned for smooth vehicular flow
Warm material palette creating a premium corporate feel
Design Approach:
The project follows a modern corporate architectural language, combining functionality with strong visual identity. The use of natural textures like wood contrasts beautifully with neutral concrete finishes, creating a timeless and elegant look suitable for high-end office environments.
Services Provided:
Architectural Concept Design
3D Modeling & Photorealistic Visualization
Façade Development
Space Planning
Exterior Rendering
Software Used:
Autodesk Revit / AutoCAD
SketchUp / 3ds Max
Lumion / V-Ray / D5 Render
Outcome:
A visually striking and functional office building design that reflects professionalism, modernity, and environmental responsiveness—ideal for corporate clients seeking a premium workspace identity.
1
84
I provide expert Real Estate Photo Editing services including:
✔ HDR Blending
✔ Flambient Editing
✔ Day to Dusk Conversion
✔ Sky Replacement
✔ Window Pull
✔ Object Removal
✔ Virtual Staging
My focus is simple:
✨ Clean, natural, and bright results
⚡ Fast turnaround time
🎯 Consistent high-quality delivery
If you're a real estate agent, photographer, or Airbnb host looking to enhance your listings and stand out in the market — let’s connect.
0
118

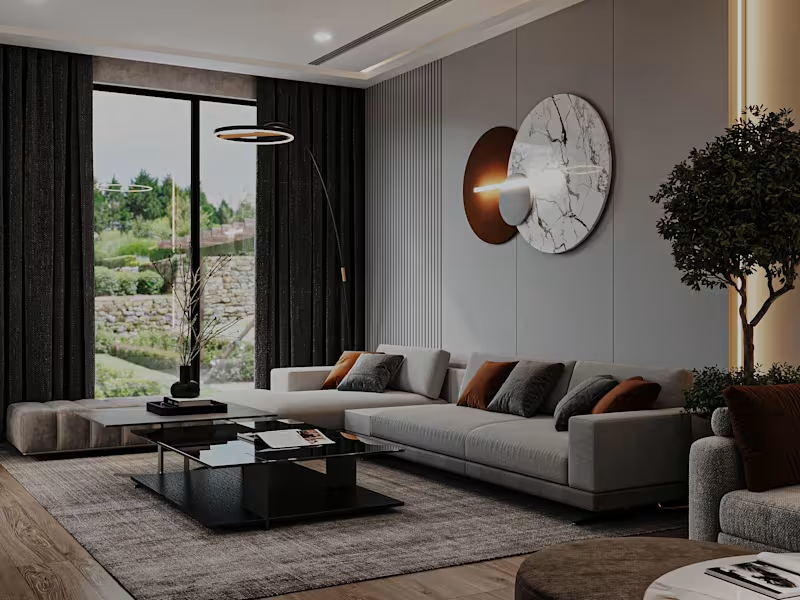

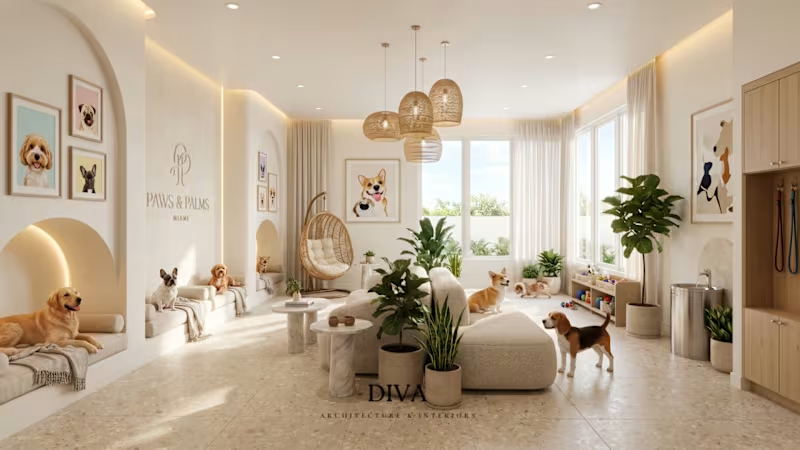
Luxury Pet Lounge & Boutique Veterinary Interior
A hospitality-inspired commercial interior concept created for premium pet care environments.
This visualization focuses on creating a calming atmosphere through biophilic design, warm materials, abundant natural light, and carefully planned functional zones that enhance the experience for both pets and visitors.
Services
• Commercial Interior Design
• Space Planning
• Interior Architecture
• 3D Visualization
• Photorealistic Rendering
• Concept Development
Skills
Interior Design • Commercial Design • Veterinary Design • Hospitality Design • Pet Care Design • Space Planning • SketchUp • Lumion • Architectural Visualization • 3D Rendering
0
173
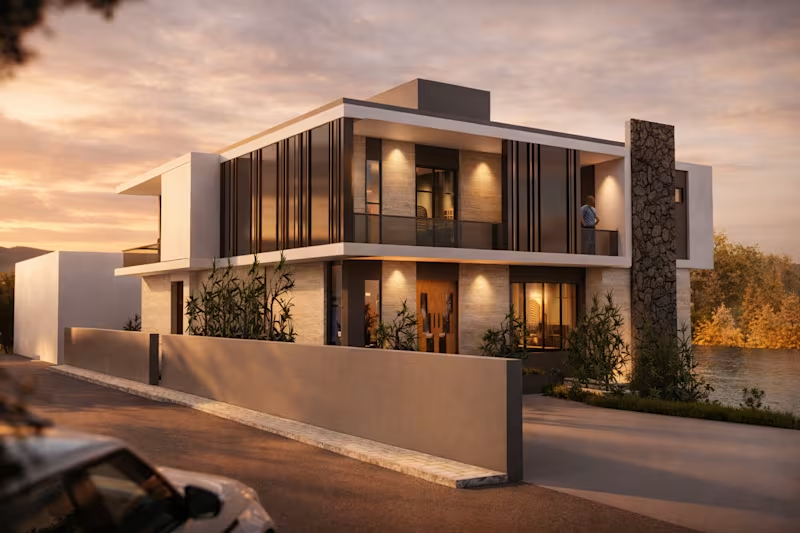
Project Title:
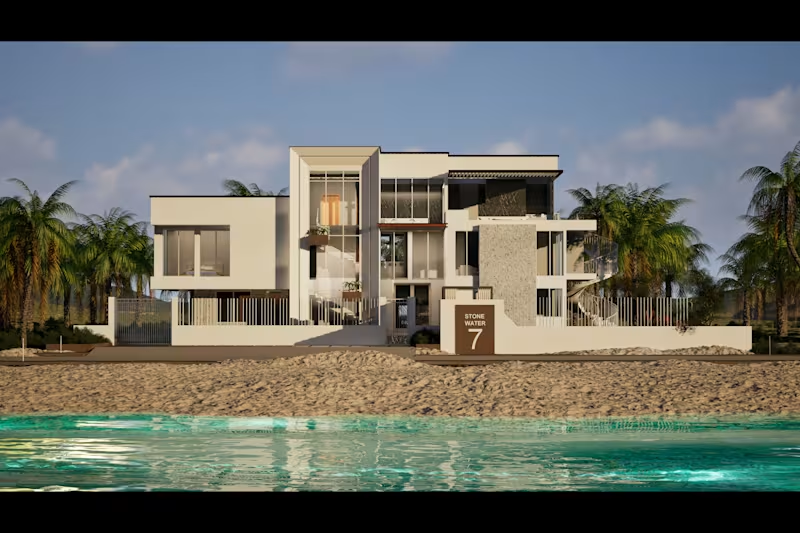
Modern 2 Kanal Residence Design | Gilgit-Baltistan
Project Description:
This project presents a contemporary 2 kanal luxury residence designed in the scenic landscape of Gilgit-Baltistan. The design responds to its natural surroundings by integrating warm materials, clean geometry, and large openings that frame views and maximize natural light.
The façade features a strong horizontal composition enhanced with vertical louvers, stone cladding, and textured surfaces, creating a refined yet grounded aesthetic. A double-height entrance, balanced proportions, and soft ambient lighting elevate the overall architectural expression.
Special attention was given to climate responsiveness, ensuring thermal comfort through shading elements, deep overhangs, and strategic material use. The landscape design complements the architecture, blending built form with nature to create a serene living environment.
Key Features:
Contemporary minimalist design with natural material palette
Stone cladding reflecting regional context
Vertical louvers for privacy and shading
Large glazing for daylight and scenic views
Integrated landscape and outdoor lighting design
Functional spatial planning with luxury living standards
Services Provided:
Architectural Design & Planning
3D Modeling & Photorealistic Rendering
Façade Development
Exterior Visualization
Software Used:
AutoCAD, SketchUp, Lumion / V-Ray
My Role :
I developed the architectural concept, façade composition, and 3D visualization for this residence. My work focused on integrating modern design with the regional context of Gilgit-Baltistan through material selection and form development. I ensured functional spatial planning, refined proportions, and high-quality realistic rendering, highlighting lighting, textures, and the overall ambiance of the project.
2
92