Freelancers using Lumion in FrankfurtFreelancers using Lumion in Frankfurt

Results that are similar to your search

Similar results

Interior Architect & 3D Visualization Designer
1x
Hired
5.0
Rating
12
Followers
Interior Architect & 3D Visualization Designer
Permit and Marketing 3D Visuals for Architecture
$5k+
Earned
3x
Hired
5.0
Rating
16
Followers
Permit and Marketing 3D Visuals for Architecture
3D Visualization & Graphic Design Specialist
$1k+
Earned
2x
Hired
5.0
Rating
38
Followers
3D Visualization & Graphic Design Specialist
Architect | Founder at ARCh
$1k+
Earned
17
Followers
Architect | Founder at ARCh
Architectural Technologist | Luxury Design Specialist
5.0
Rating
13
Followers
Architectural Technologist | Luxury Design Specialist
Architectural Designer | Space Planning & 3D Visualization
New to Contra
Architectural Designer | Space Planning & 3D Visualization
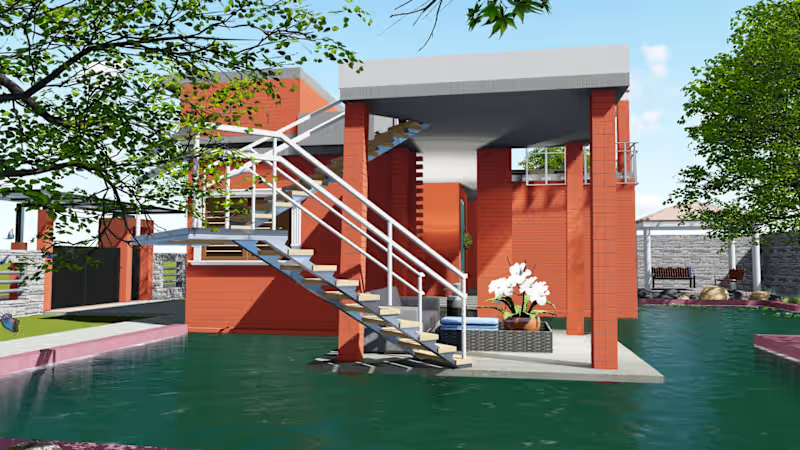
Cover image for Water Integrated Residence — A
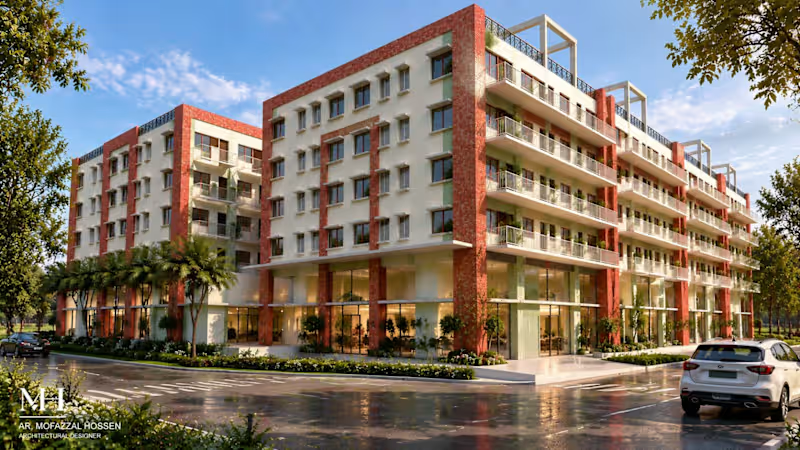
Water Integrated Residence — A Contemporary Living Experience Inspired by Nature This residential project explores a harmonious relationship between architecture, landscape, and water. Designed as a peaceful retreat, the concept focuses on creating a living environment where the building and its natural surroundings become a unified experience. The residence features two bedrooms, a luxurious drawing room, dining area, and a modern kitchen, carefully organized around openness, natural light, and visual connection with the landscape. A signature element of the design is the artificial pond surrounding the building, creating a seamless transition between built form and nature. Rather than treating water as a separate landscape feature, the pond becomes an integral part of the architectural composition, enhancing the sense of calmness and serenity. The rooftop introduces a thoughtfully designed landscape space, offering a private retreat elevated above the residence. Open seating areas overlooking the water create moments of relaxation while encouraging interaction with the surrounding environment. A key design intention was to preserve the existing greenery and mature trees. The architecture was developed around the natural landscape, allowing trees and vegetation to remain part of the experience instead of being removed or replaced. Using locally inspired materials with a warm burnt-clay texture, the residence combines contemporary architectural language with regional character. The open pavilion-like spaces, water reflections, natural textures, and carefully framed views create an atmosphere of tranquility, privacy, and timeless elegance. This project represents an approach to residential architecture where sustainability, emotional experience, and contextual design come together to create a meaningful connection between people and nature.
0
34
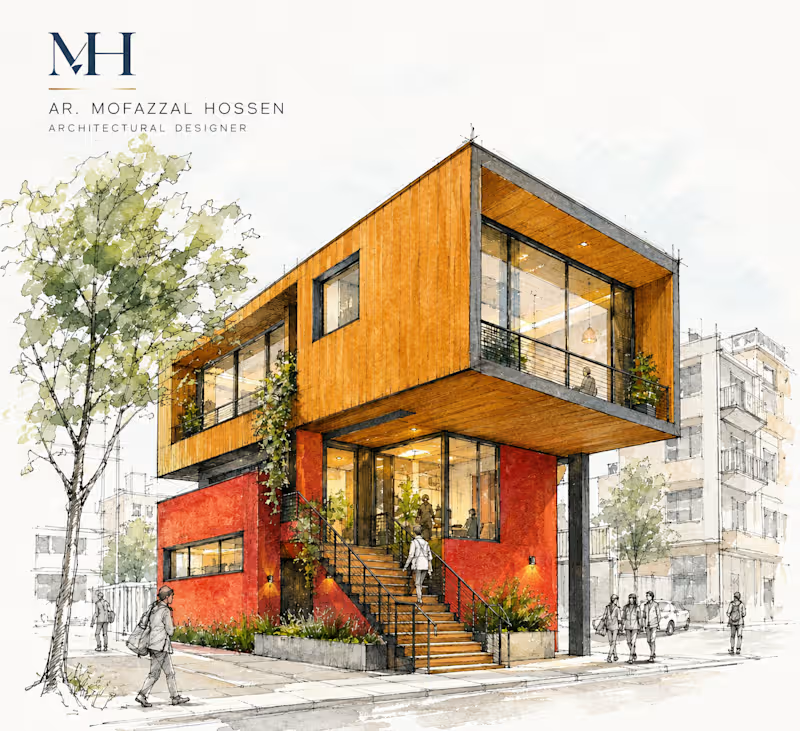
Cover image for Contemporary Restaurant Architecture — A
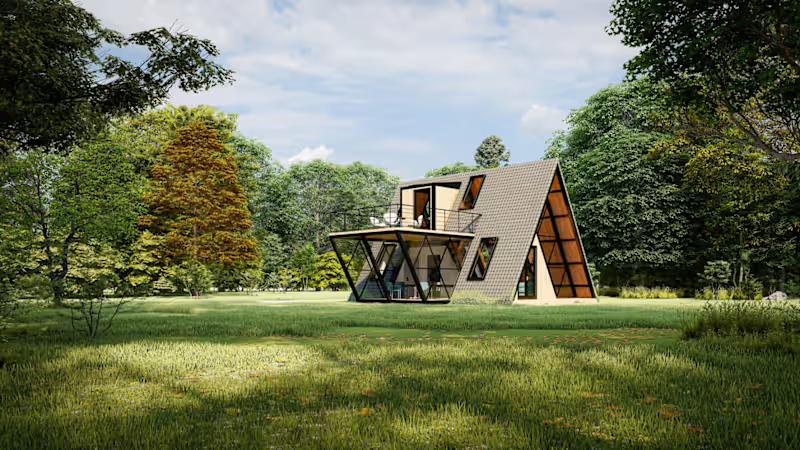
Contemporary Restaurant Architecture — A Modern Space Designed Around Light, Material & Human Experience This architectural concept explores a contemporary restaurant design that blends modern aesthetics with a warm and inviting atmosphere. The design focuses on creating a strong visual identity through bold geometric forms, natural materials, and a seamless connection between indoor and outdoor spaces. The building is composed of two distinct volumes, creating a dynamic balance between solidity and transparency. The lower level features a vibrant textured facade, while the upper floating volume introduces warm wooden finishes and expansive glazing to enhance natural light and visual openness. Large glass openings create a dialogue between the interior and exterior, allowing guests to experience a bright, comfortable, and immersive dining environment. The elevated upper volume provides a sense of lightness and architectural contrast, while the covered entrance and landscaped edges create a welcoming arrival experience. The design integrates greenery throughout the composition, softening the contemporary structure and adding a sense of freshness and connection with nature. Material selection, including warm wood textures, textured wall surfaces, and dark structural elements, creates a refined yet approachable character. This project represents an approach to hospitality architecture where form, function, and atmosphere come together — transforming a restaurant into more than a dining space, but a memorable architectural experience.
0
32
Architect & Renderer: ✨Precision in Every Detail✨
Turning architectural dreams into stunning photorealistic 3D
12
Followers
Turning architectural dreams into stunning photorealistic 3D
Cover image for Urban R&I Mega Complex
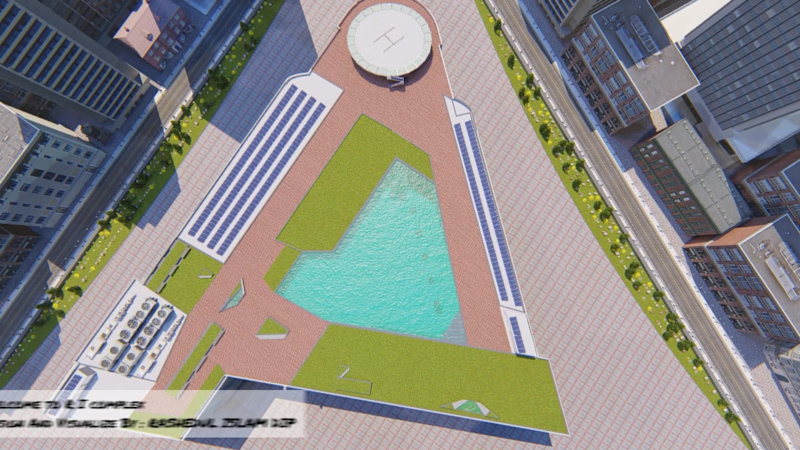
Urban R&I Mega Complex High-End 3D Architectural Visualization & Environmental Simulation Welcome to the R & I Complex, a state-of-the-art corporate mega-structure designed to seamlessly blend modern minimalist architectural aesthetics with functional urban luxury. This project showcases a futuristic triangular architectural footprint featuring an integrated central water body, dynamic rooftop green zones, a dedicated helipad, and fully integrated solar power grids designed for sustainable energy. Key Architectural & Visualization Highlights Showcase in the Video: 1. Master Planning & Bird's-Eye Perspective: Explores the strategic layout, geometric symmetry, and spatial distribution of the complex within a dense urban skyline. 2. Dynamic Lighting & Shadow Analysis (Golden Hour): A cinematic time-lapse demonstrating how the building's texture and glass facades react to transitioning daylight, specifically capturing the warm illumination of Dawn/Sunset. 3.Real-time Weather & Environmental Simulation (Rain Scene): Showcases the structure’s visual depth and material realism under heavy rain, emphasizing atmospheric rendering and stormy weather adaptation. 4.Commercial & Branding Integration: Highlighting standard corporate wall placements for premium global brands, tailored for realistic commercial leasing presentations. "Looking to transform your 2D blue-prints into high-impact, cinematic 3D visualizations that win clients? Let's collaborate! Drop a message to discuss your next project."
2
1
359