The network for creativity
Join 1.25M professional creatives like you
Connect with clients, get discovered, and run your business 100% commission-free
Creatives on Contra have earned over $150M and we are just getting started
Back to feedPost

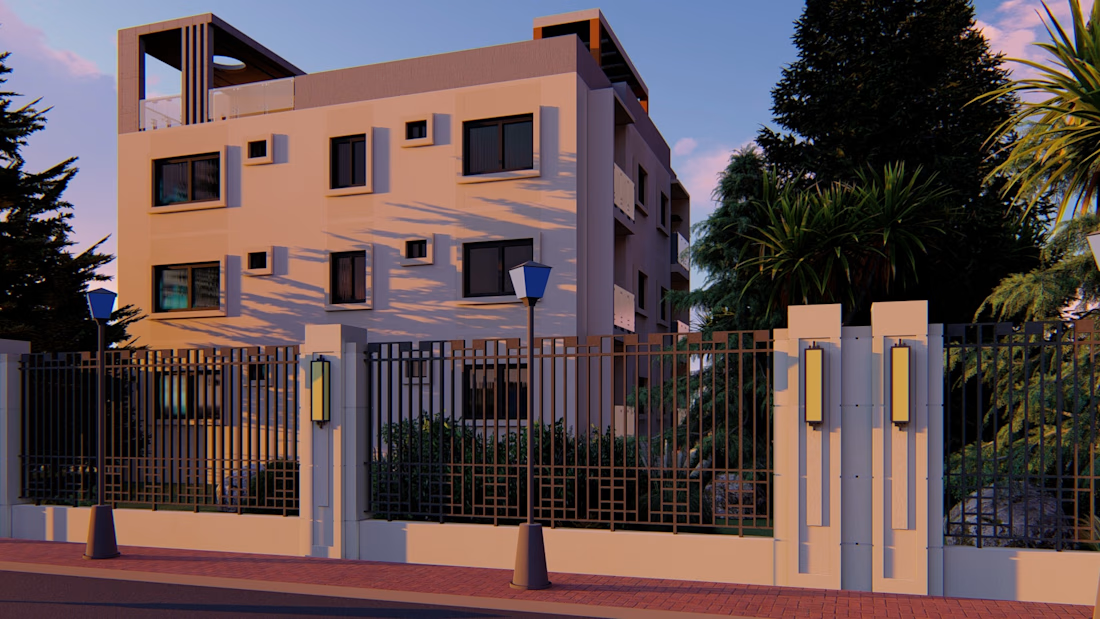
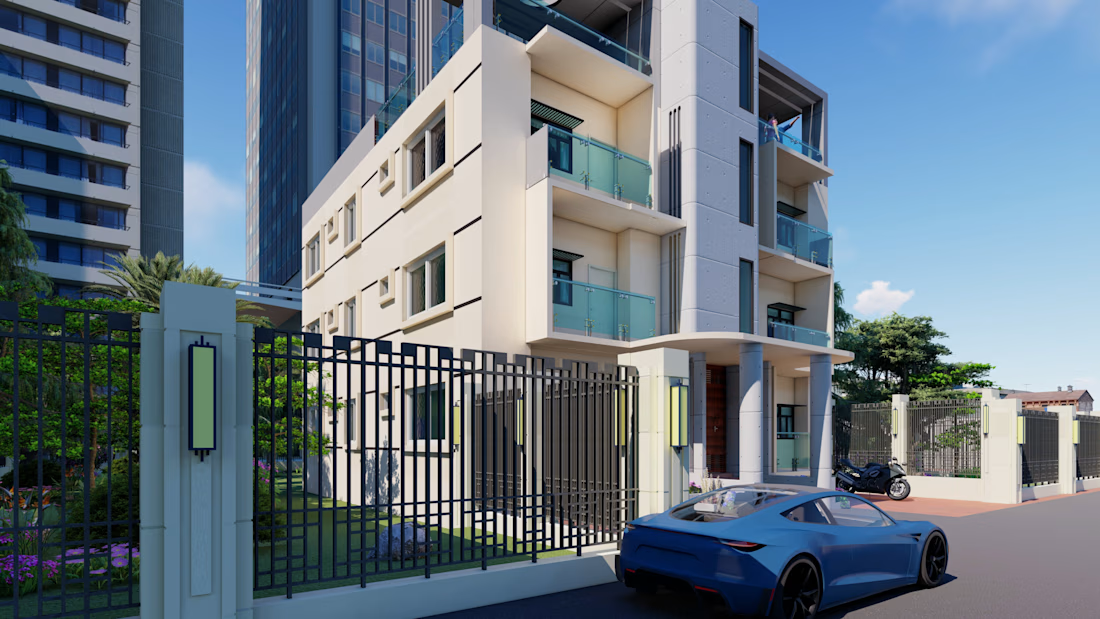
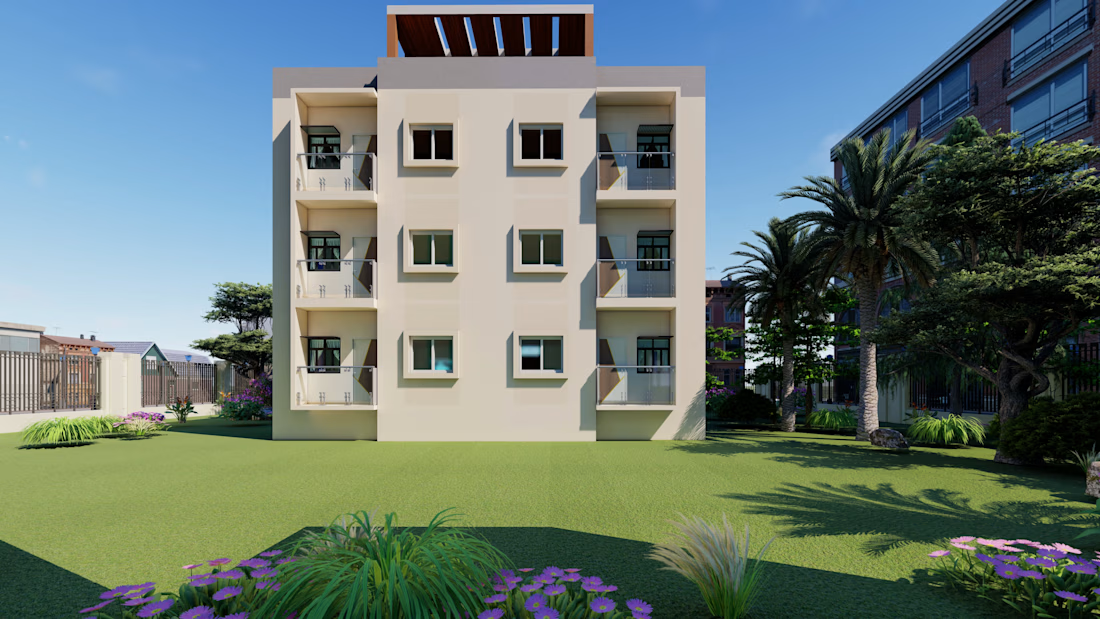
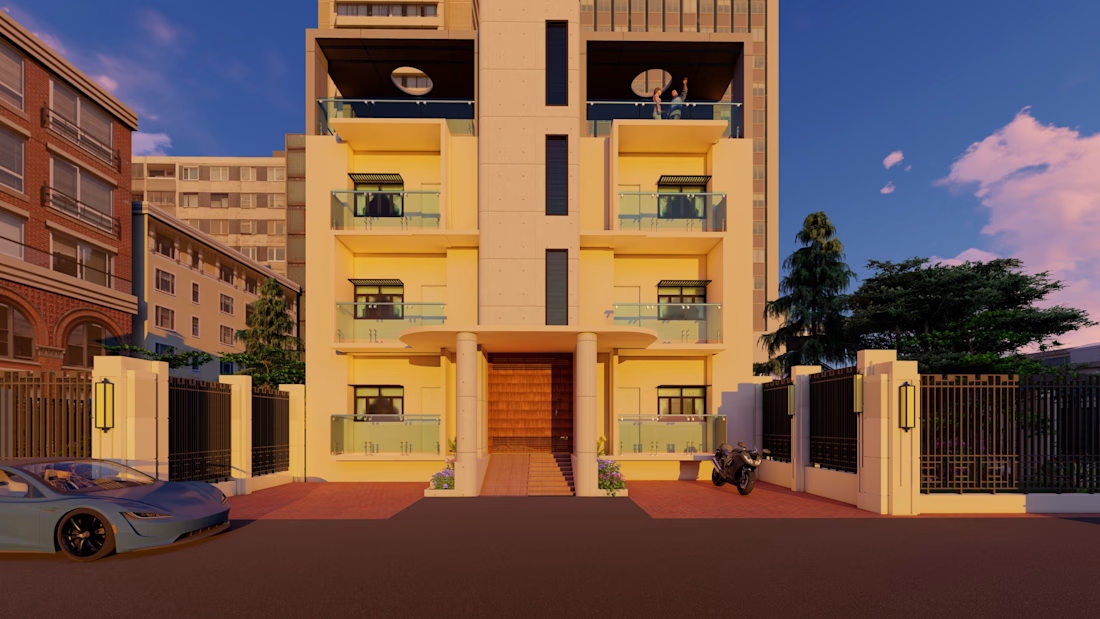
Urban Multi-Unit Apartment Design & 3D Exterior Rendering
A comprehensive architectural visualization of a modern mid-rise residential building. This project demonstrates high-fidelity 3D modeling and photorealistic rendering, focusing on spatial efficiency and curb appeal.
Scope of Work:
1. Architectural Visualization: Day and dusk lighting scenarios to showcase materials and environment.
2. Site Planning: Detailed landscape design, including manicured lawns and ornamental flora.
3. Security & Privacy: Modern perimeter fencing design with aesthetic light bollards.
4. Material Palette: Expertly rendered concrete finishes, tempered glass, and timber accents.


The network for creativity
Join 1.25M professional creatives like you
Connect with clients, get discovered, and run your business 100% commission-free
Creatives on Contra have earned over $150M and we are just getting started









Related posts

🎬 DEBUT
A launch-day ad that rolls out the red carpet for your product.
Friday, October 20. Premiere night.
A limo glides up to the carpet.
A perfume takes the spotlight.
"Who are you wearing?"
It was wearing the night.
Saturday, a skateboard walked the same carpet.
"Can you do it again?"
It landed it.
Sunday, a soda can cracked open in front of the press.
"What's the flavour?"
Nobody would say.
None of them were real.
All of them got a premiere.
🎟️ Every launch deserves a red carpet.
Most of them get a story post.
So I built the whole premiere.
The marquee. The press pen. The fans. The limo.
A rooftop across the street to watch it all from.
I had way too much fun with this one.
Built the street in Blender, then rolled the cameras in SVGator with the MCP.
Six premieres.
One template.
Zero redraws.
Swap the logo and the product.
Every marquee, wall and shot follows.
Retype the headline, the date and what the press shouts.
Every word is live text. Every layer has a name.
The cameras never change.
So who's walking the carpet next?
The flashes never stop. ✨
🛠️ Built in SVGator with the MCP, staged in Blender. 1,429 named layers, 3,917 keyframes.
Use the template 👇
DEBUT · Red-carpet launch ad


the motion looks so fine-

Zaoyu (䲃魚) · SHC-11/36 🐟✨
Which do you prefer — Foil Card 🃏 or 3D Render?


4 voted
57%
3 voted
43%
7 votes
Closed

How you reach to this level Vikiiing I see some of your work and that's stunning keep going legend🔥🔥🔥🔥

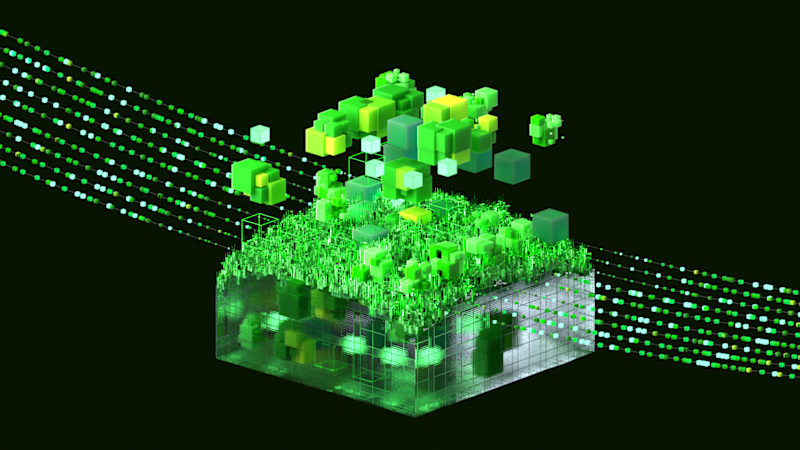
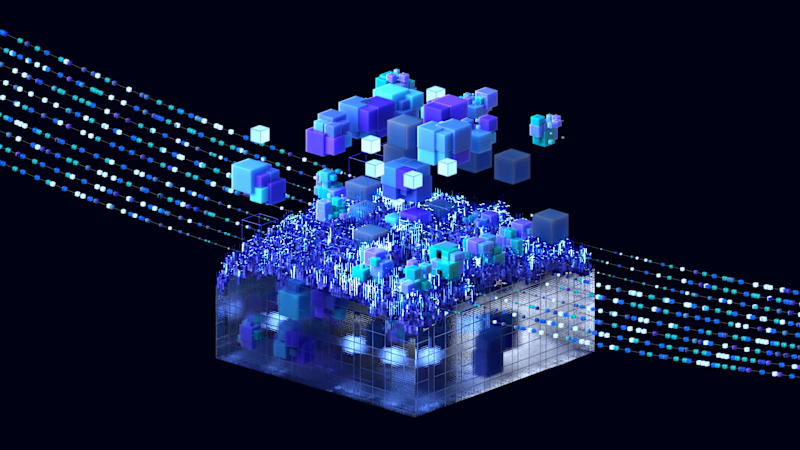

Green is working better here