Freelancers using SketchUp in Dhaka Division
Sign Up
Post a job
Sign Up
Log In
Filters
2
Projects
People
Md Hasnaine Alam
Dhaka, Bangladesh
Hospitality & Commercial Design Architect
$1k+
Earned
6
Followers
Follow
Message
Hospitality & Commercial Design Architect
4
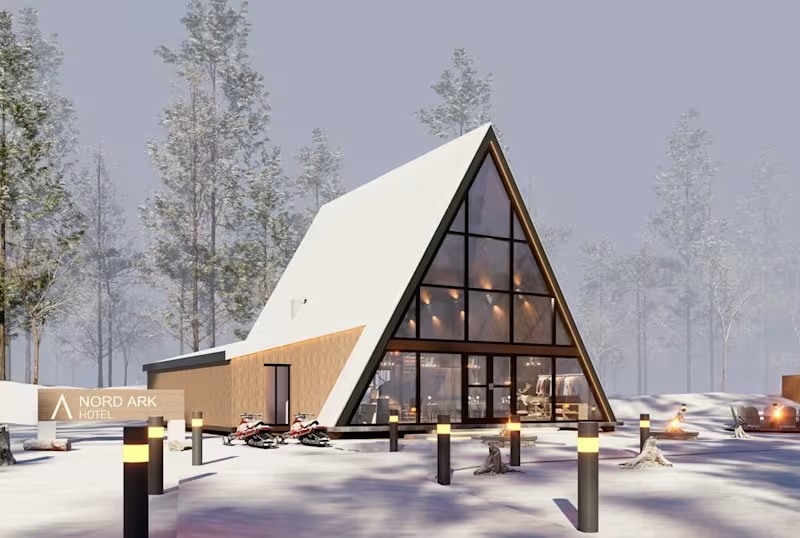
Meet my latest design — a Nordic-inspired restaurant concept.A space where cold environment meets warm hospitality, creating a unique dining experience rooted in nature, light, and texture.
4
446
1
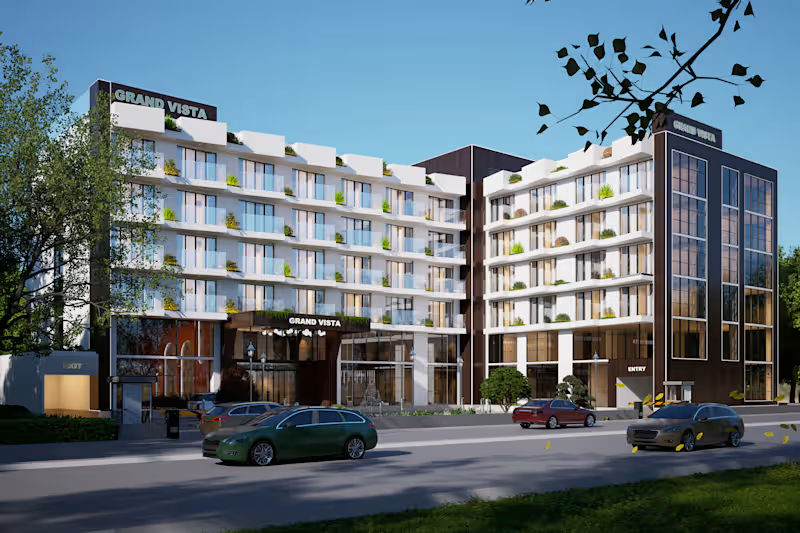
Project Grand Vista is a contemporary 4-star hotel located near Bukoba Airport, Tanzania, designed to serve international travelers and business guests. The development includes 80 well-appointed guest rooms, 2 premium residential suites, and a private rooftop penthouse for the owner’s exclusive use. The design features a striking double-height entrance lobby that creates a strong arrival experience, leading into a series of curated spaces including a restaurant, café, dining areas, meeting rooms, and collaborative work zones. Guest accommodations are designed with comfort, efficiency, and modern hospitality standards in mind. A key design focus is maximizing views of the surrounding landscape, ensuring every major space connects visually with the natural beauty of Bukoba. The overall concept blends contemporary architecture with contextual sensitivity, delivering a refined international hotel experience.
1
353
1
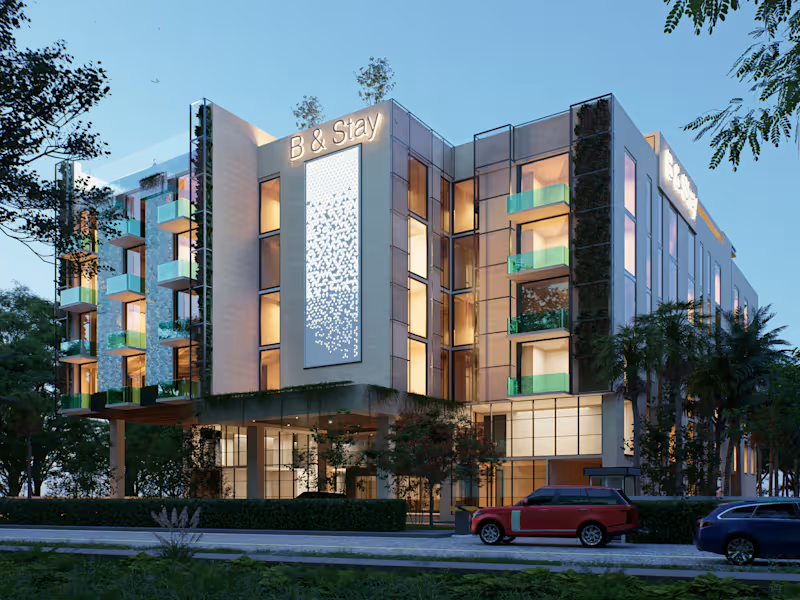
Bestay-Contemporary 4-Star Hotel with Rooftop Leisure and Business Hub A 4-star, five-story hotel development inspired by Rwandan local culture, blending modern architectural language with authentic cultural expression. The project features 100 well-appointed guest rooms designed for comfort and functionality. Amenities include a rooftop restaurant with landscaped garden, infinity pool overlooking scenic hill views, and curated social lounge and dining spaces. The development also integrates commercial meeting rooms and flexible co-working stations, creating a balanced environment for hospitality, business, and leisure. The overall concept focuses on a contemporary design approach enriched with local cultural identity, delivering a unique and immersive guest experience.
1
362
1
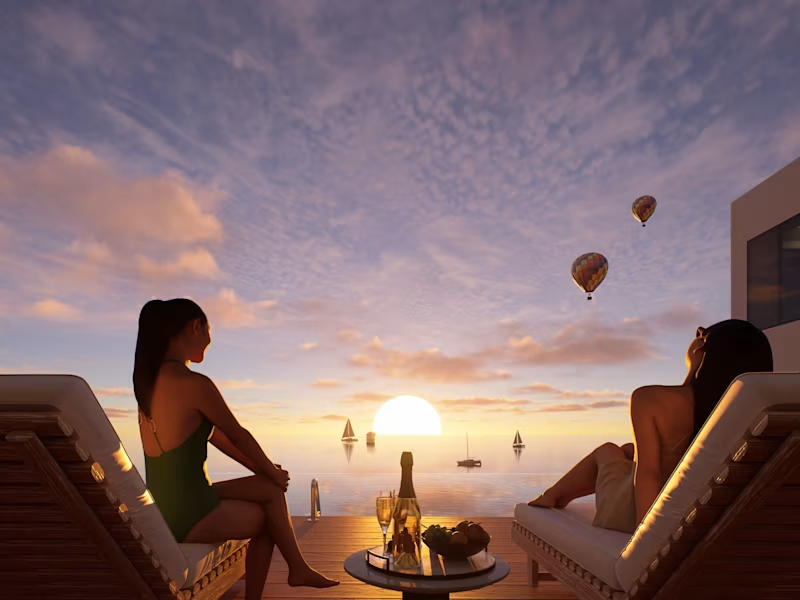
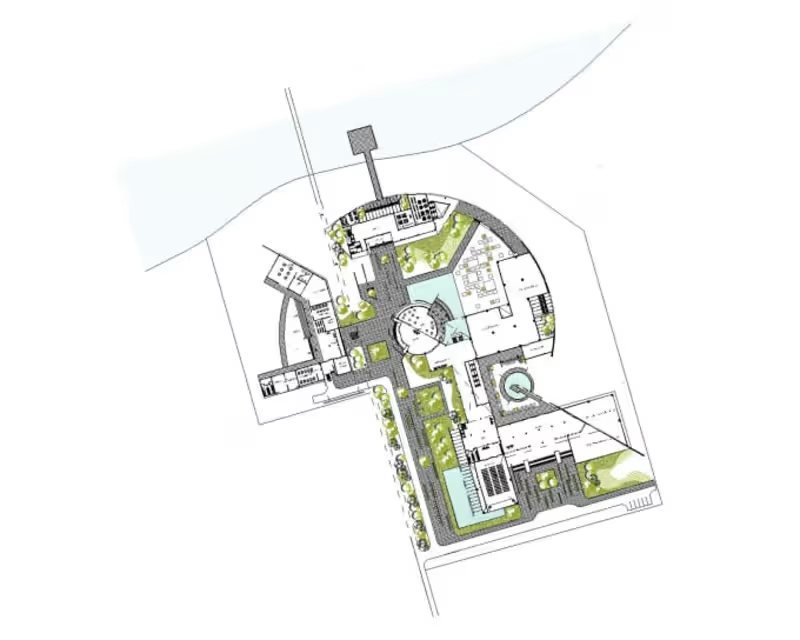
Five-Star Hotel Design – Bay of Bengal A large-scale, proposal-based luxury hospitality development set on a 25-acre site along the Bay of Bengal coastline. Designed to accommodate 500 guest rooms, the project integrates high-end amenities including a spa, swimming pool, outdoor landscape zones, tennis courts, multiple lounges, and a signature sunset-view infinity deck offering 360° panoramic views. The masterplan emphasizes a seamless connection between nature and architecture, prioritizing both sea and hill views to enhance guest experience. From presidential suites to executive lounges, the design reflects exclusivity, comfort, and immersive coastal luxury.:
1
1
301
SketchUp
(5)
Follow
Message
RashaduI Islam Dip
Dhaka, Bangladesh
Turning architectural dreams into stunning photorealistic 3D
7
Followers
Follow
Message
Turning architectural dreams into stunning photorealistic 3D
0
A Reflection of Urban Life: In Search of Modern Architecture Every urban space tells a story, and this project is a visual exploration of that narrative through contemporary design. "A Reflection of Urban Life" is a 3D architectural visualization project aimed at redefining modern residential living within a bustling cityscape. By blending sleek, minimalist geometric lines with functional luxury, this design maximizes natural light, structural efficiency, and premium textures like concrete, glass, and wood panels. The seamless transition from the ground layout to the open terrace views showcases a holistic approach to modern urban architecture. Design & Visualization by: Rashedul Islam Dip Tools Used: SketchUp (3D Modeling), Lumion (Rendering & Animation), CapCut (Post-production) Aesthetic: Modern Minimalist, High-End Luxury, Contemporary Urban Drop a message to discuss your next premium architectural or interior project! Let's build something extraordinary together.
0
149
0
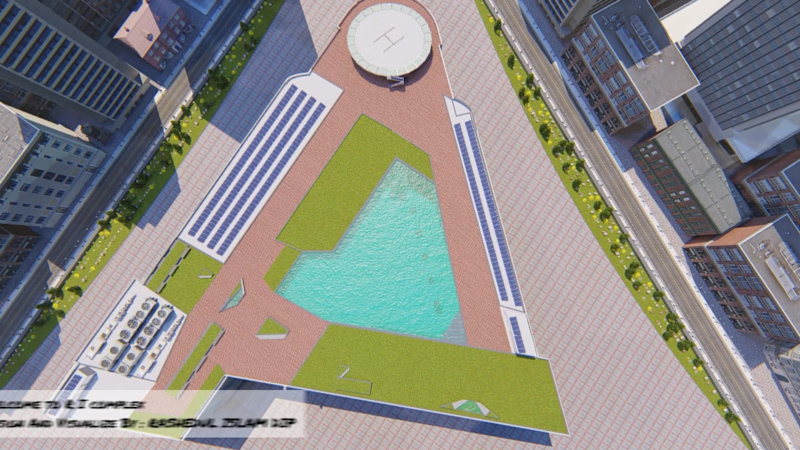
Urban R&I Mega Complex High-End 3D Architectural Visualization & Environmental Simulation Welcome to the R & I Complex, a state-of-the-art corporate mega-structure designed to seamlessly blend modern minimalist architectural aesthetics with functional urban luxury. This project showcases a futuristic triangular architectural footprint featuring an integrated central water body, dynamic rooftop green zones, a dedicated helipad, and fully integrated solar power grids designed for sustainable energy. Key Architectural & Visualization Highlights Showcase in the Video: 1. Master Planning & Bird's-Eye Perspective: Explores the strategic layout, geometric symmetry, and spatial distribution of the complex within a dense urban skyline. 2. Dynamic Lighting & Shadow Analysis (Golden Hour): A cinematic time-lapse demonstrating how the building's texture and glass facades react to transitioning daylight, specifically capturing the warm illumination of Dawn/Sunset. 3.Real-time Weather & Environmental Simulation (Rain Scene): Showcases the structure’s visual depth and material realism under heavy rain, emphasizing atmospheric rendering and stormy weather adaptation. 4.Commercial & Branding Integration: Highlighting standard corporate wall placements for premium global brands, tailored for realistic commercial leasing presentations. "Looking to transform your 2D blue-prints into high-impact, cinematic 3D visualizations that win clients? Let's collaborate! Drop a message to discuss your next project."
0
250
0
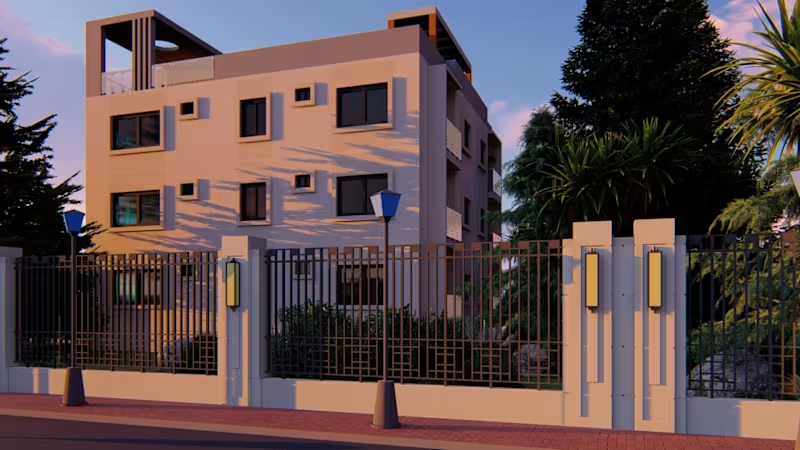
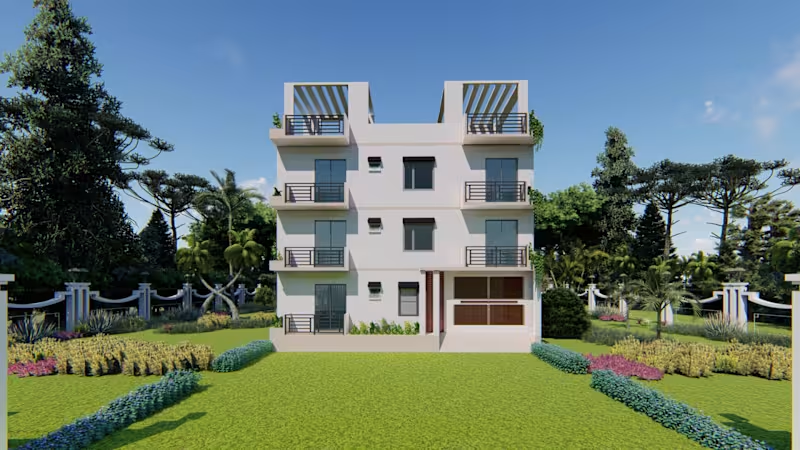
Urban Multi-Unit Apartment Design & 3D Exterior Rendering A comprehensive architectural visualization of a modern mid-rise residential building. This project demonstrates high-fidelity 3D modeling and photorealistic rendering, focusing on spatial efficiency and curb appeal. Scope of Work: 1. Architectural Visualization: Day and dusk lighting scenarios to showcase materials and environment. 2. Site Planning: Detailed landscape design, including manicured lawns and ornamental flora. 3. Security & Privacy: Modern perimeter fencing design with aesthetic light bollards. 4. Material Palette: Expertly rendered concrete finishes, tempered glass, and timber accents.
0
281
1
Transforming Concepts into Architectural Reality This project explores the synergy between contemporary design and urban functionality. As the founder of Zero Degree Design Studio, I have developed these visualizations to showcase how modern structures can harmonize with the fast-paced evolution of city life. Key Highlights of the Work: 1. Comprehensive Visualization: From aerial master plans to intricate facade details, this project provides a 360-degree view of modern urban planning. 2. Technical Precision: Developed using SketchUp for detailed 3D modeling and rendered through Lumion and Enscape to achieve realistic lighting and materials. 3. Modern Aesthetic: Focuses on contemporary styles, utilizing a balance of concrete, glass reflections, and sustainable green spaces. 4. Cinematic Presentation: The project documentation is enhanced with professional post-production, reflecting my expertise as a CapCut Expert. Whether it is a commercial hub or a residential complex, my goal is to deliver architectural solutions that are not just visually stunning but also structurally meaningful.
1
370
SketchUp
(11)
Follow
Message
Islam Arafat Piyas
Dhaka, Bangladesh
Professional 3D Renderer & Architect
Follow
Message
Professional 3D Renderer & Architect
0
"Where warmth and light shape the quietest poetry."
0
0
0
Office Interior Projects
0
3
0
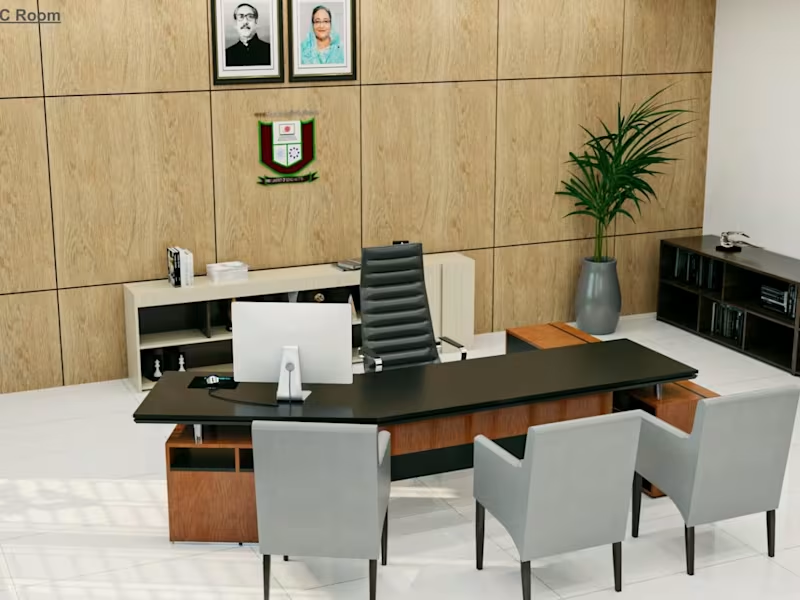
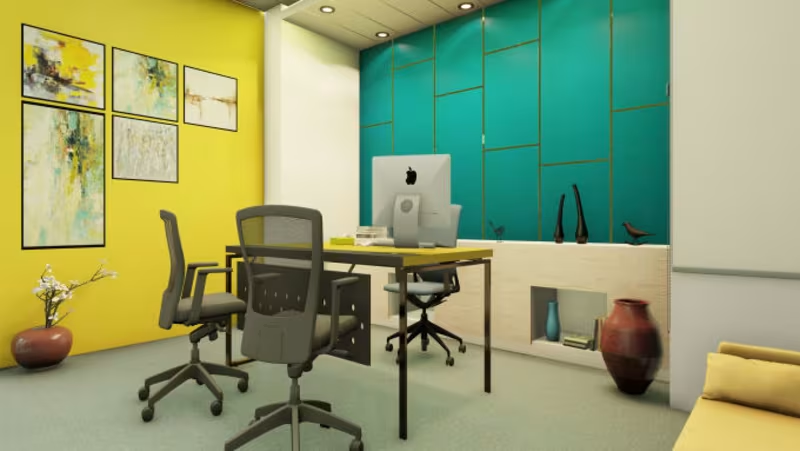
INTERIOR of VC, PRO-VC & TREASURER OFFICE,PUST
0
4
0
Fiverr Freelance Works on Behance
0
5
SketchUp
(8)
Follow
Message
Golam Rabbi Chowdhury
Mirpur, Bangladesh
Expert Architect & Designer ✨ Custom Spaces
Follow
Message
Expert Architect & Designer ✨ Custom Spaces
0
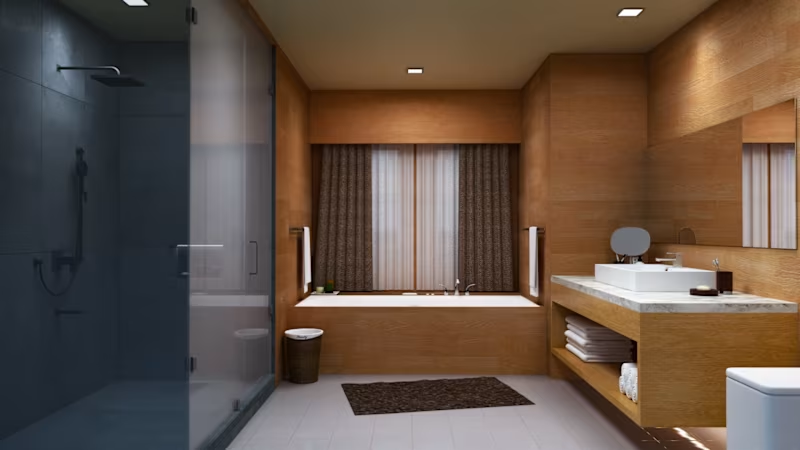
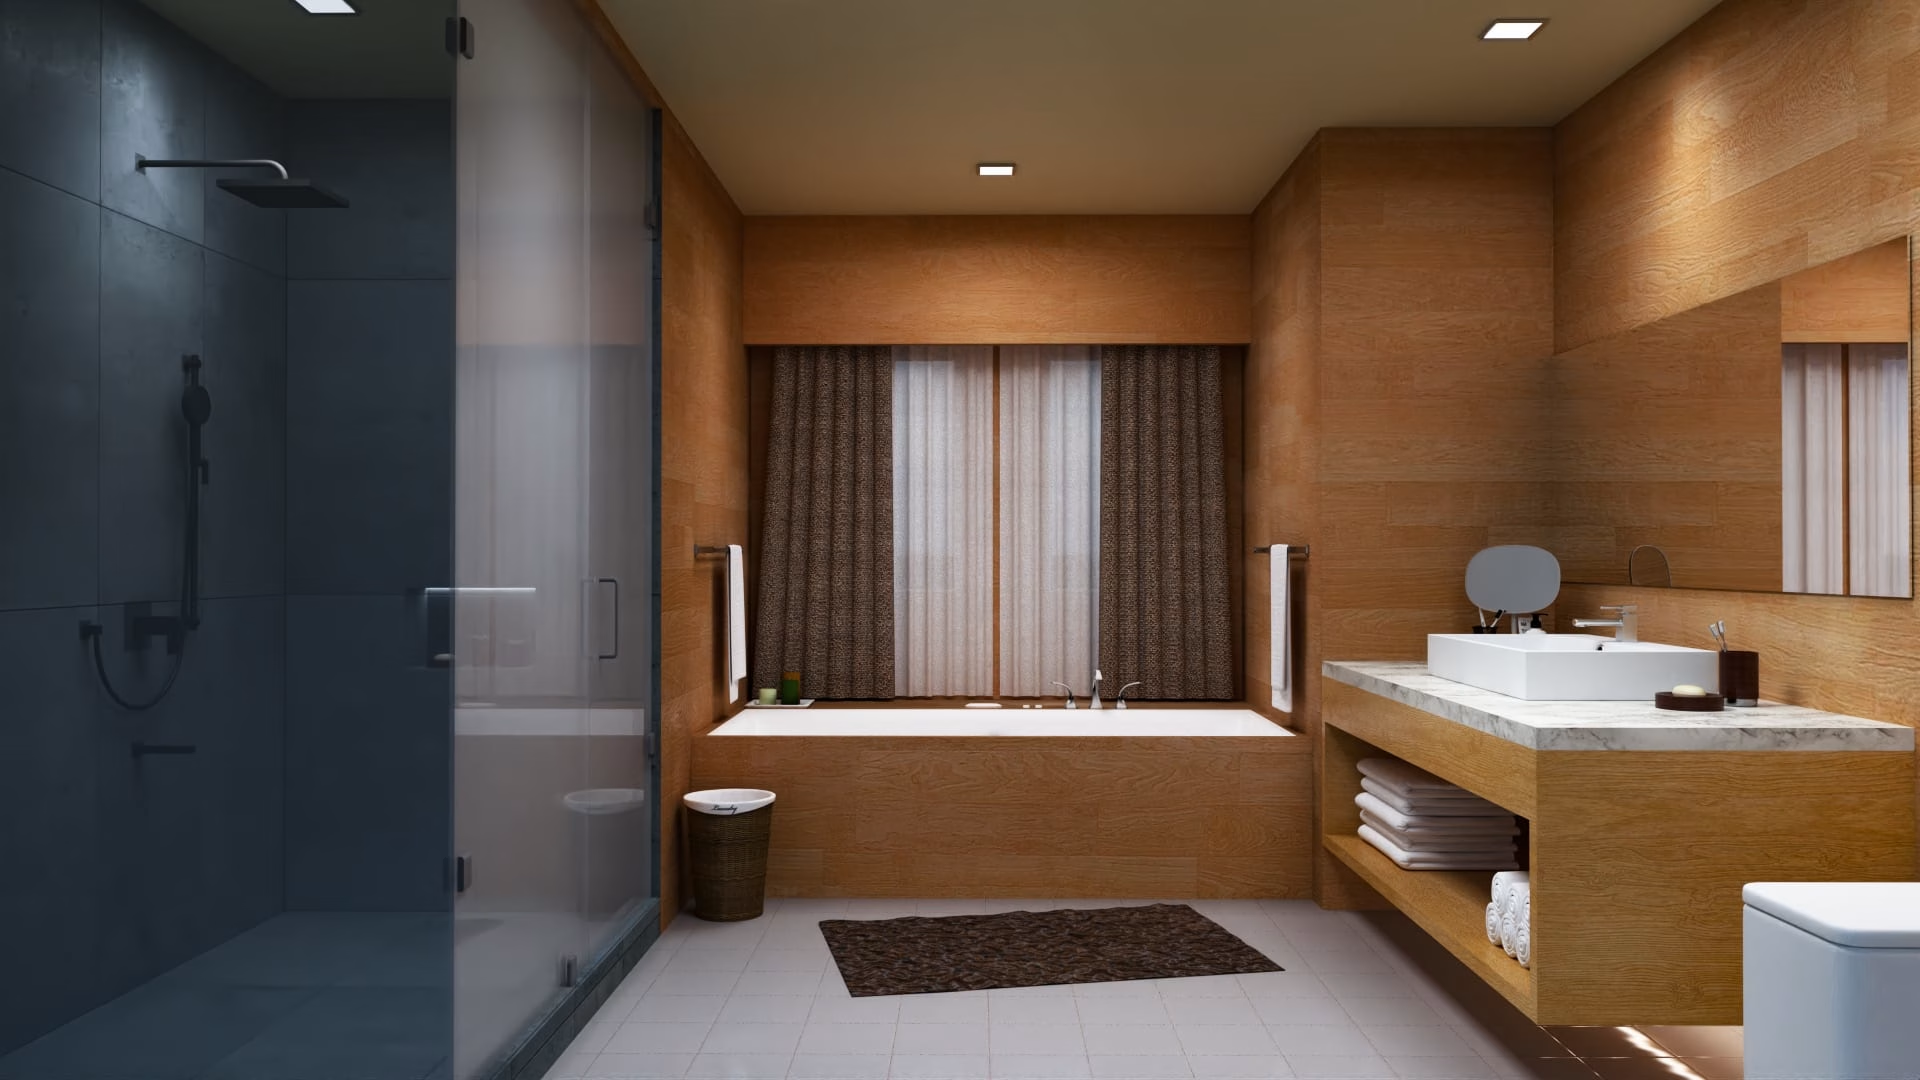
Stunning Interior Design of a Luxurious Toilet
0
3
0
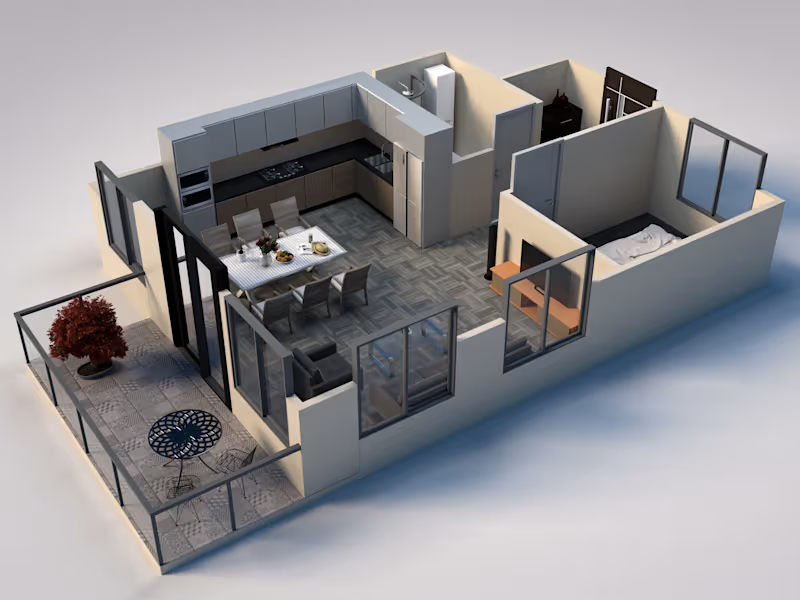
3d Floor Plan
0
1
0
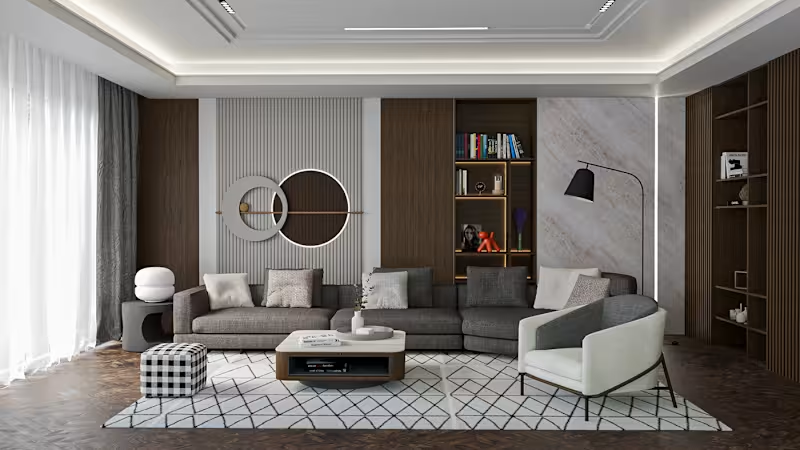
Living Room Interior design :: Behance
0
4
View more →
SketchUp
(3)
Follow
Message
Fasial Hossain
Dhaka, Bangladesh
Everything that we build, ends up building ourselves.
Follow
Message
Everything that we build, ends up building ourselves.
0
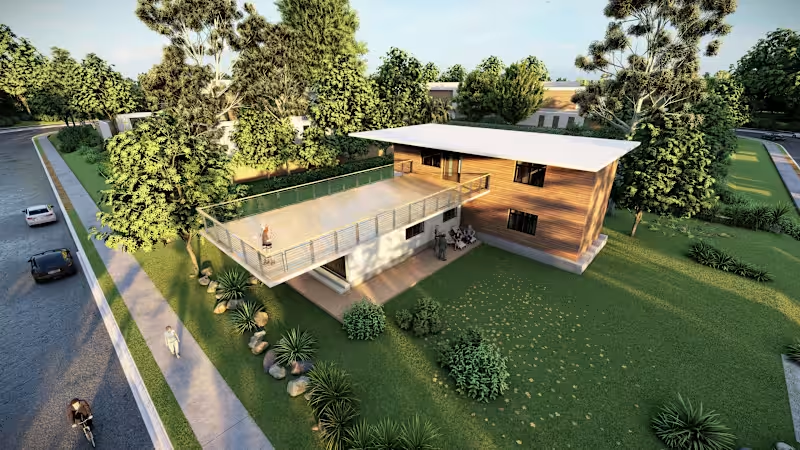
Exterior Design | 3D Architectural Perspective Images
0
7
0
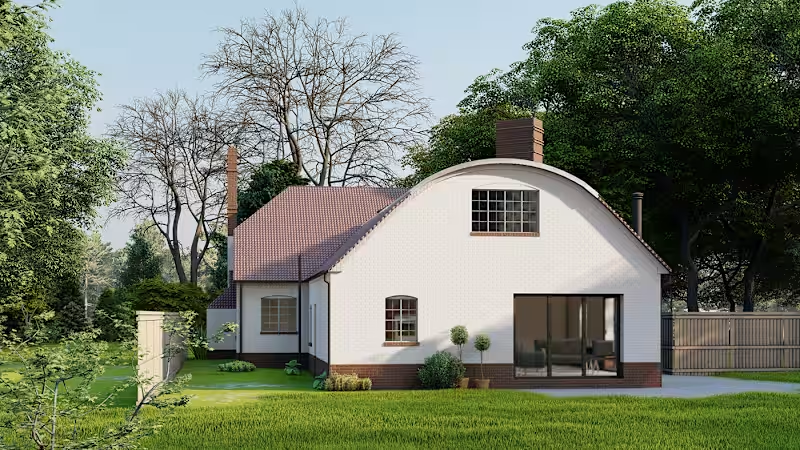
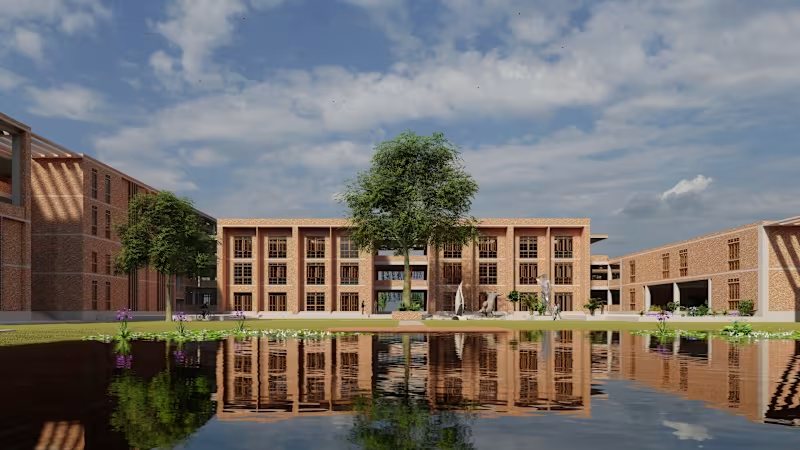
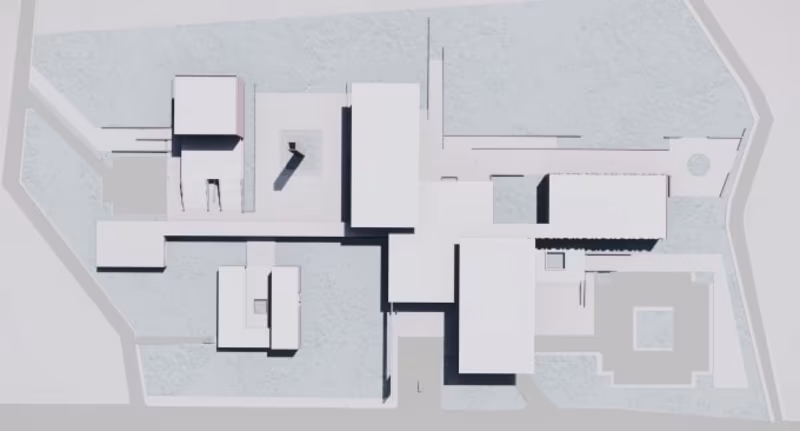
Research Institute Design | Brick Architecture
0
4
0
Interior | Contemporary Design of a Residential Apartment
0
1
0
Interior | Residential Apartment Design
0
3
SketchUp
(5)
Follow
Message
Mohammad Ebrahim
Dhaka Division, Bangladesh
Professional Interior and Exterior Designer
New to Contra
Follow
Message
Professional Interior and Exterior Designer
1
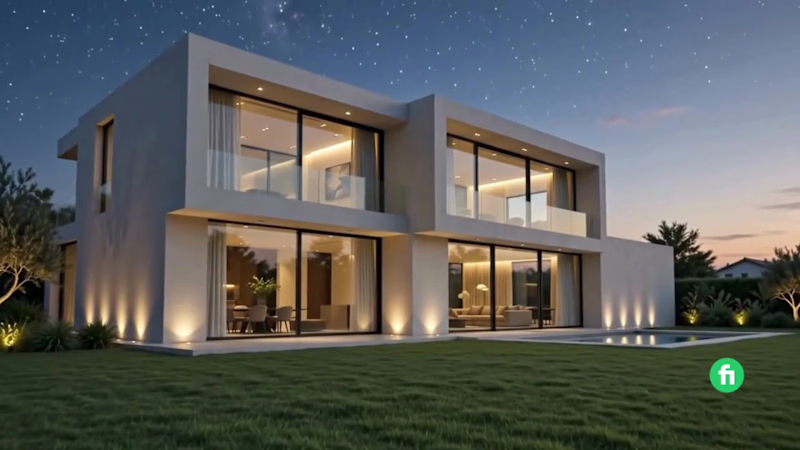
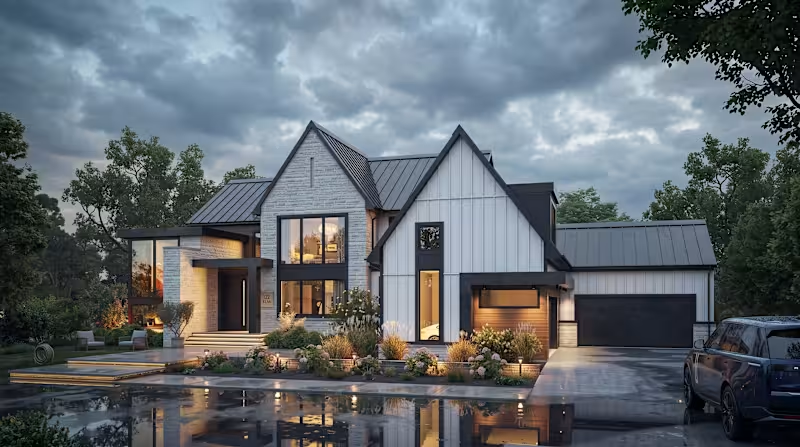
Exterior Design and 3D Rendering
1
61
4
3D Floor Plan and Rendering with Furniture Visualizations 😊
2
4
221
5
If you ever need Interior Design, Exterior/Outdoor Design, 3D Modeling, 3D Rendering, Home design, 3D floor plan work, please contact the person below. I am always ready to output good quality work with honesty and hard work, Inshallah. Best Regards, Mohammad Ebrahim Diploma in Engr (Civil), B.Sc (http://B.Sc). in Engr (Civil) Professional Designer (Civil + Architecture) Portfolio: https://www.behance.net/engrebrahim (https://www.behance.net/engrebrahim)Fiverr: https://www.fiverr.com/mr_ebrahim_3d?public_mode=true
5
145
3
3D Floor Plan
3
169
SketchUp
(8)
Follow
Message
Maruf Hasan
Dhaka, Bangladesh
ARCHITECT
Follow
Message
ARCHITECT
0
I will draw your architectural floor plan, sections, elevations
0
16
0
I will do buildings interior design and rendering
0
5
0
I will draw buildings floor plans and structural plans
0
22
View more →
SketchUp
(3)
Follow
Message
Imtiaz Hossain
Dhaka, Bangladesh
experienced and committed ILLUSTRATOR at your service
Follow
Message
experienced and committed ILLUSTRATOR at your service
0
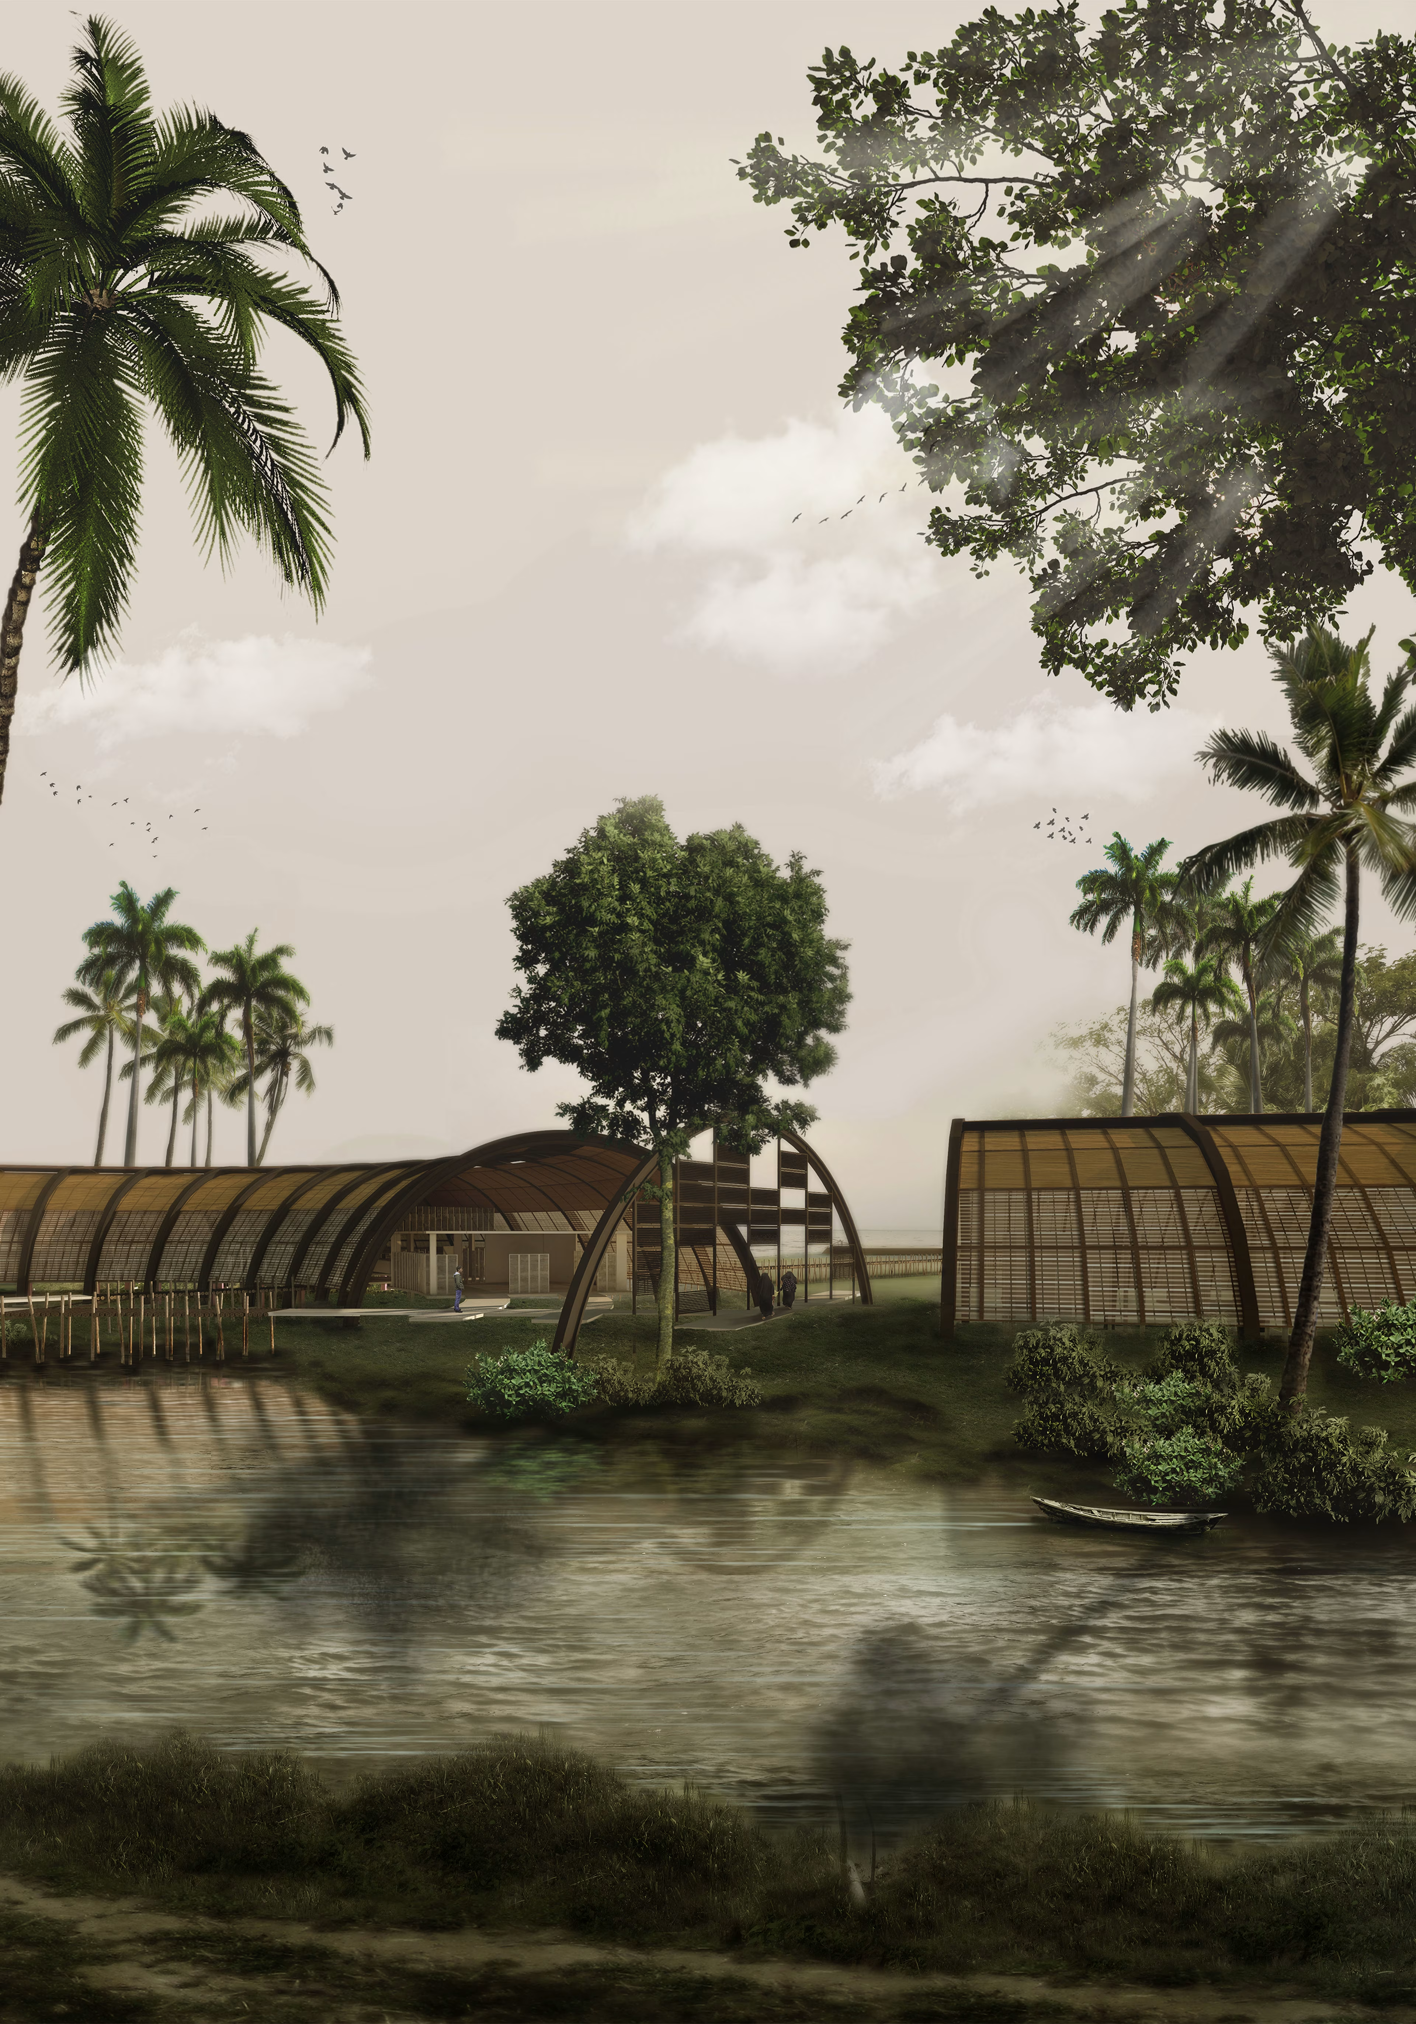
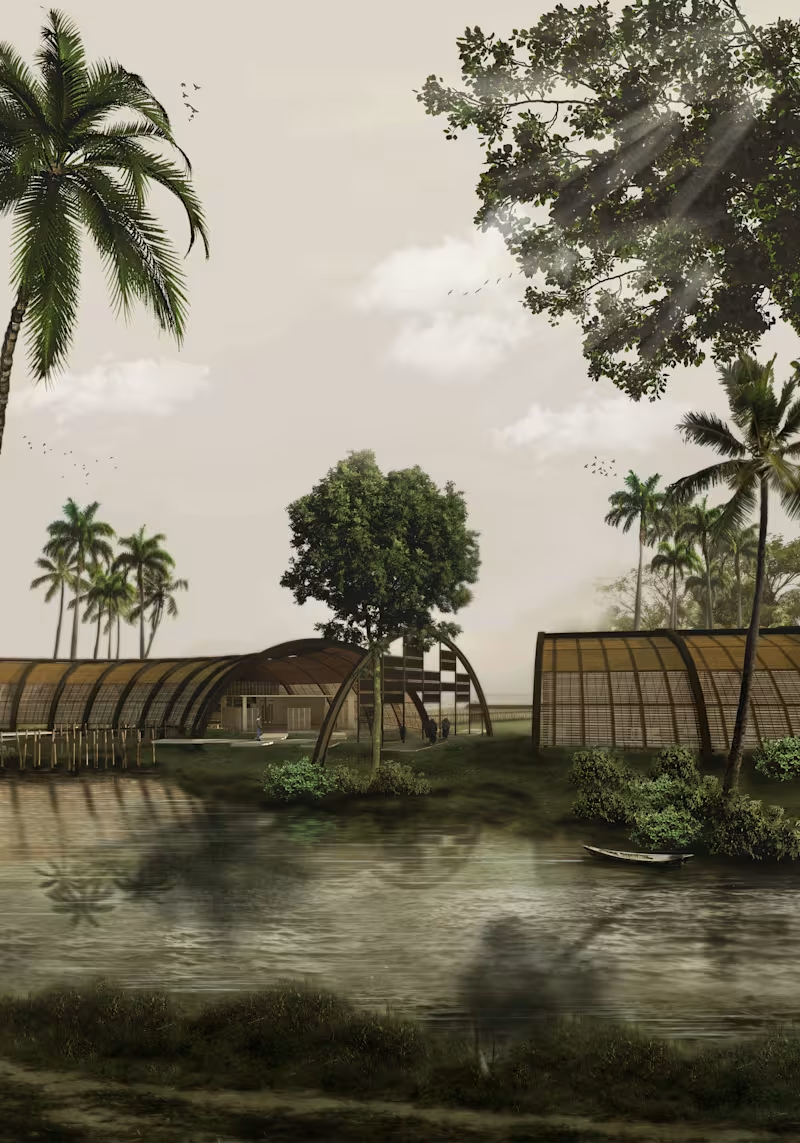
INTERACTING WITH CYCLONE, Tourist Lodge
0
7
0
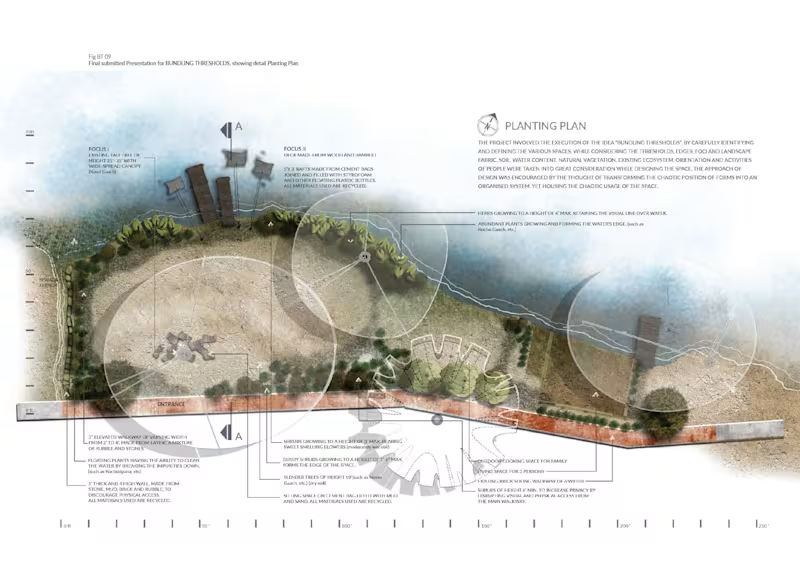
Bundling Thresholds :: Behance
0
17
0
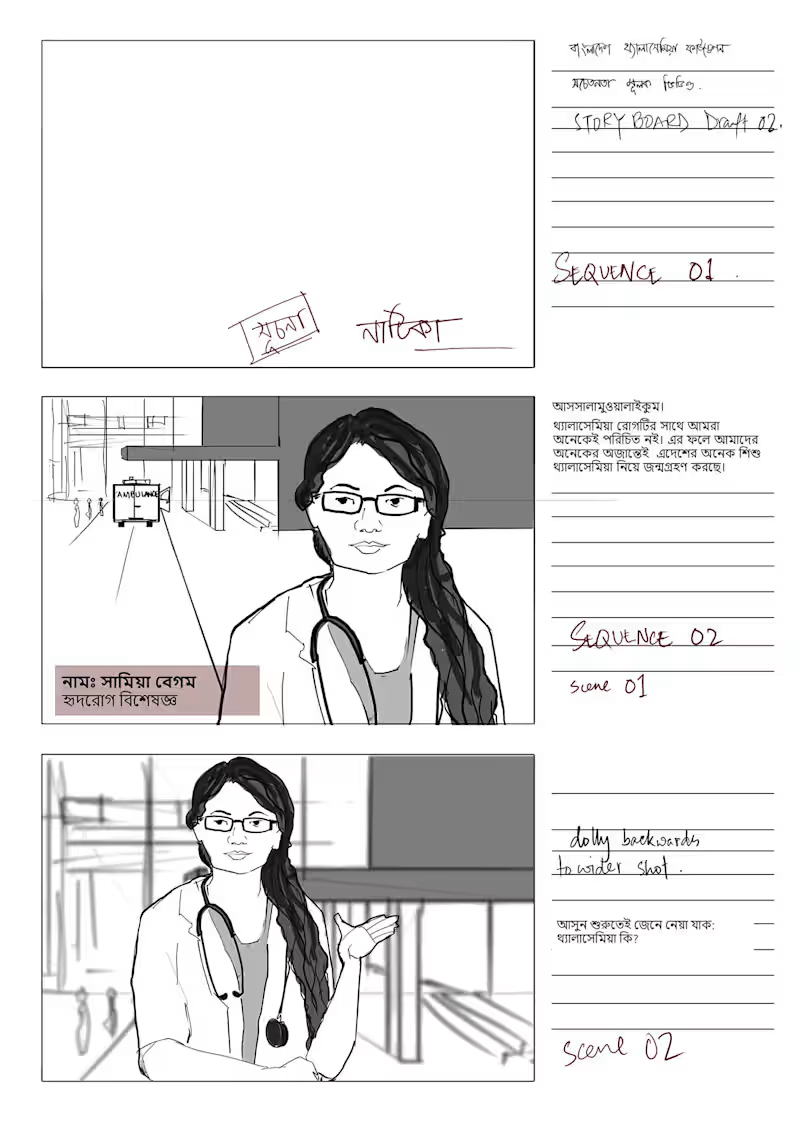
SORTYBOARD for AV
0
4
View more →
SketchUp
(2)
Follow
Message
Explore people