
Hospitality & Commercial Design Architect
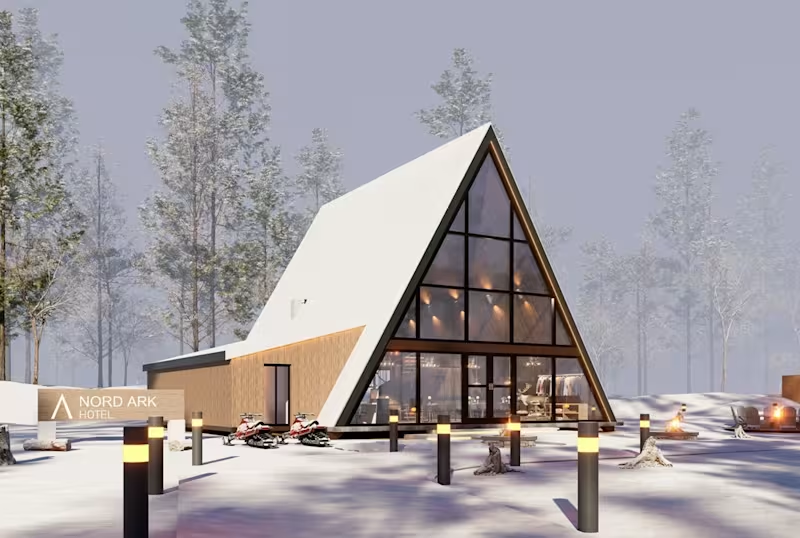
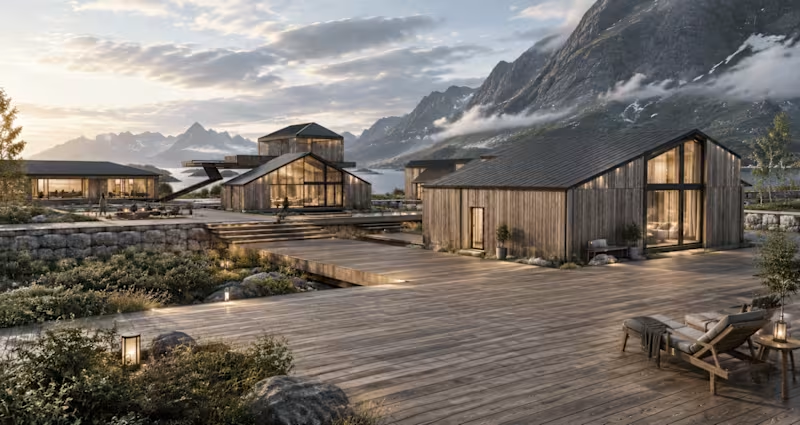
Meet my latest design — a Nordic-inspired restaurant concept.A space where cold environment meets warm hospitality, creating a unique dining experience rooted in nature, light, and texture.
4
511
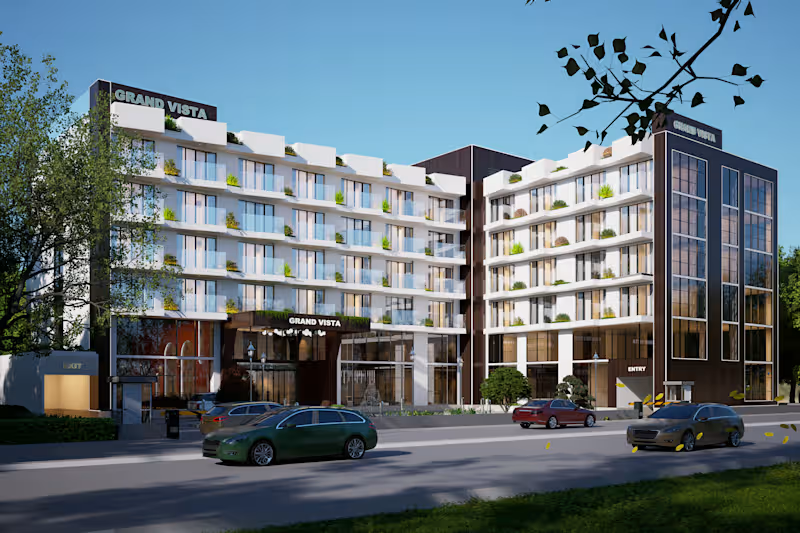
Project Grand Vista is a contemporary 4-star hotel located near Bukoba Airport, Tanzania, designed to serve international travelers and business guests. The development includes 80 well-appointed guest rooms, 2 premium residential suites, and a private rooftop penthouse for the owner’s exclusive use.
The design features a striking double-height entrance lobby that creates a strong arrival experience, leading into a series of curated spaces including a restaurant, café, dining areas, meeting rooms, and collaborative work zones. Guest accommodations are designed with comfort, efficiency, and modern hospitality standards in mind.
A key design focus is maximizing views of the surrounding landscape, ensuring every major space connects visually with the natural beauty of Bukoba. The overall concept blends contemporary architecture with contextual sensitivity, delivering a refined international hotel experience.
1
413
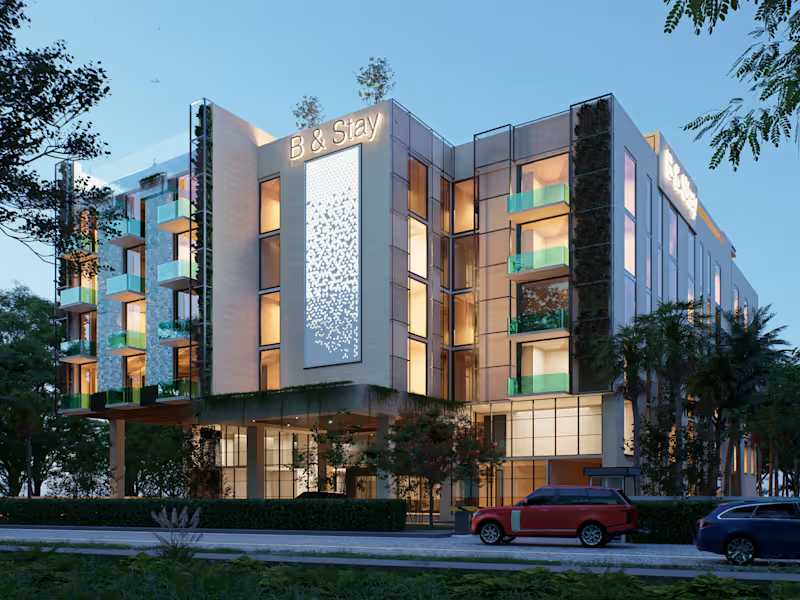
Bestay-Contemporary 4-Star Hotel with Rooftop Leisure and Business Hub A 4-star, five-story hotel development inspired by Rwandan local culture, blending modern architectural language with authentic cultural expression. The project features 100 well-appointed guest rooms designed for comfort and functionality. Amenities include a rooftop restaurant with landscaped garden, infinity pool overlooking scenic hill views, and curated social lounge and dining spaces. The development also integrates commercial meeting rooms and flexible co-working stations, creating a balanced environment for hospitality, business, and leisure. The overall concept focuses on a contemporary design approach enriched with local cultural identity, delivering a unique and immersive guest experience.
1
420
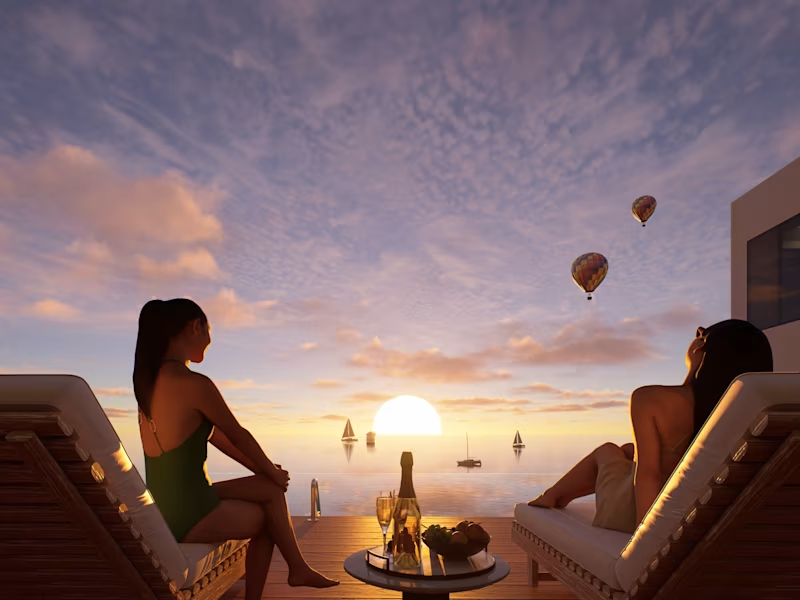
Five-Star Hotel Design – Bay of Bengal
A large-scale, proposal-based luxury hospitality development set on a 25-acre site along the Bay of Bengal coastline. Designed to accommodate 500 guest rooms, the project integrates high-end amenities including a spa, swimming pool, outdoor landscape zones, tennis courts, multiple lounges, and a signature sunset-view infinity deck offering 360° panoramic views.
The masterplan emphasizes a seamless connection between nature and architecture, prioritizing both sea and hill views to enhance guest experience. From presidential suites to executive lounges, the design reflects exclusivity, comfort, and immersive coastal luxury.:
1
1
369


Turning architectural dreams into stunning photorealistic 3D
- 14
- Followers
Turning architectural dreams into stunning photorealistic 3D
Modern Architectural Walkthrough & Exterior 3D Visualization | Nafi Buildtech.
Professional architectural designer specializing in photorealistic 3D modeling, cinematic walkthrough animations, and modern exterior design solutions.
A complete cinematic 3D exterior walkthrough and spatial visualization project designed for modern urban living.
Project Highlights:
Design Style: Contemporary architectural layout with meticulous structural precision.
Environment & Lighting: Dynamic daylight realism seamlessly shifting into an atmospheric rainy mood sequence.
Software Toolchain: Created using industry-standard 3D modeling and rendering software, finished with cinematic post-production effects.
Feel free to explore the details and share your feedback! Let's connect for your next architectural visualization project.
0
129
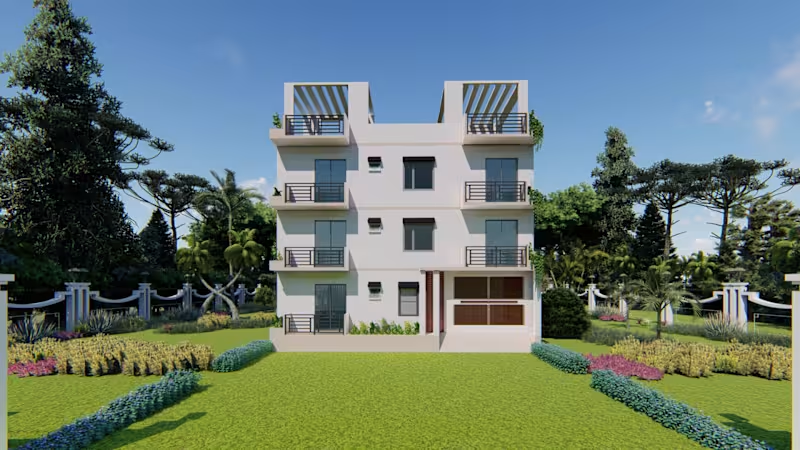
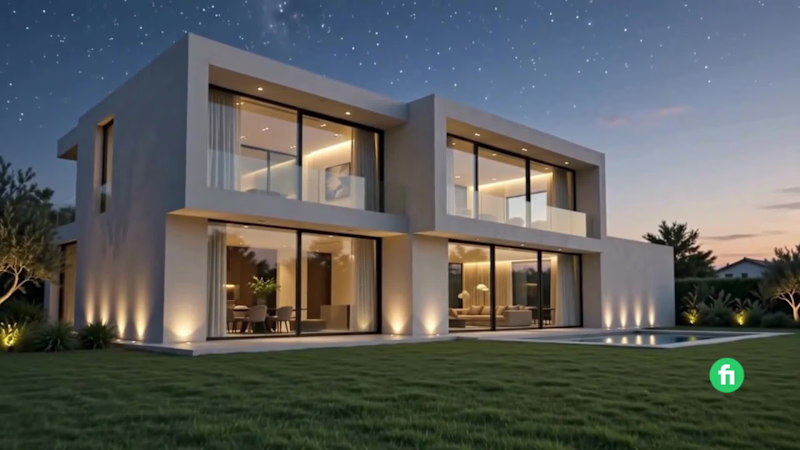
Modern Minimalist 3-Story Residential Building | Exterior Design & Photorealistic Rendering
This project showcases a modern minimalist 3-story residential apartment designed with a clean architectural language and balanced proportions. The objective was to create a timeless exterior that combines functionality, aesthetics, and realistic visualization.
Scope of Work
1.Architectural Exterior Design
2.3D Modeling
3.Material & Texture Setup
4.Landscape Design
5.Day & Night Lighting Design
6.Photorealistic Rendering
Design Features
1.Modern minimalist façade
2.Functional balconies with metal railings
3.Clean white exterior finish
4.Realistic landscape composition
5.Warm architectural lighting for night visualization
6.High-quality photorealistic renders
This project demonstrates my ability to transform architectural concepts into visually compelling and realistic presentations suitable for client approvals, marketing, and construction visualization.
0
348
A Reflection of Urban Life: In Search of Modern Architecture
Every urban space tells a story, and this project is a visual exploration of that narrative through contemporary design. "A Reflection of Urban Life" is a 3D architectural visualization project aimed at redefining modern residential living within a bustling cityscape.
By blending sleek, minimalist geometric lines with functional luxury, this design maximizes natural light, structural efficiency, and premium textures like concrete, glass, and wood panels. The seamless transition from the ground layout to the open terrace views showcases a holistic approach to modern urban architecture.
Design & Visualization by: Rashedul Islam Dip
Tools Used: SketchUp (3D Modeling), Lumion (Rendering & Animation), CapCut (Post-production)
Aesthetic: Modern Minimalist, High-End Luxury, Contemporary Urban
Drop a message to discuss your next premium architectural or interior project! Let's build something extraordinary together.
0
534
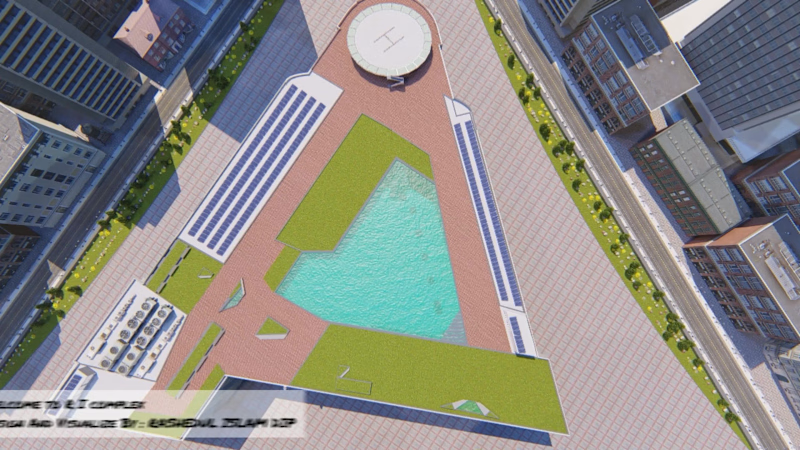
Urban R&I Mega Complex High-End 3D Architectural Visualization & Environmental Simulation
Welcome to the R & I Complex, a state-of-the-art corporate mega-structure designed to seamlessly blend modern minimalist architectural aesthetics with functional urban luxury. This project showcases a futuristic triangular architectural footprint featuring an integrated central water body, dynamic rooftop green zones, a dedicated helipad, and fully integrated solar power grids designed for sustainable energy.
Key Architectural & Visualization Highlights Showcase in the Video:
1. Master Planning & Bird's-Eye Perspective: Explores the strategic layout, geometric symmetry, and spatial distribution of the complex within a dense urban skyline.
2. Dynamic Lighting & Shadow Analysis (Golden Hour): A cinematic time-lapse demonstrating how the building's texture and glass facades react to transitioning daylight, specifically capturing the warm illumination of Dawn/Sunset.
3.Real-time Weather & Environmental Simulation (Rain Scene): Showcases the structure’s visual depth and material realism under heavy rain, emphasizing atmospheric rendering and stormy weather adaptation.
4.Commercial & Branding Integration: Highlighting standard corporate wall placements for premium global brands, tailored for realistic commercial leasing presentations.
"Looking to transform your 2D blue-prints into high-impact, cinematic 3D visualizations that win clients? Let's collaborate! Drop a message to discuss your next project."
2
1
434

Architect | AI Design & Visualisation Expert | Part-time Cat
- 11
- Followers
Architect | AI Design & Visualisation Expert | Part-time Cat
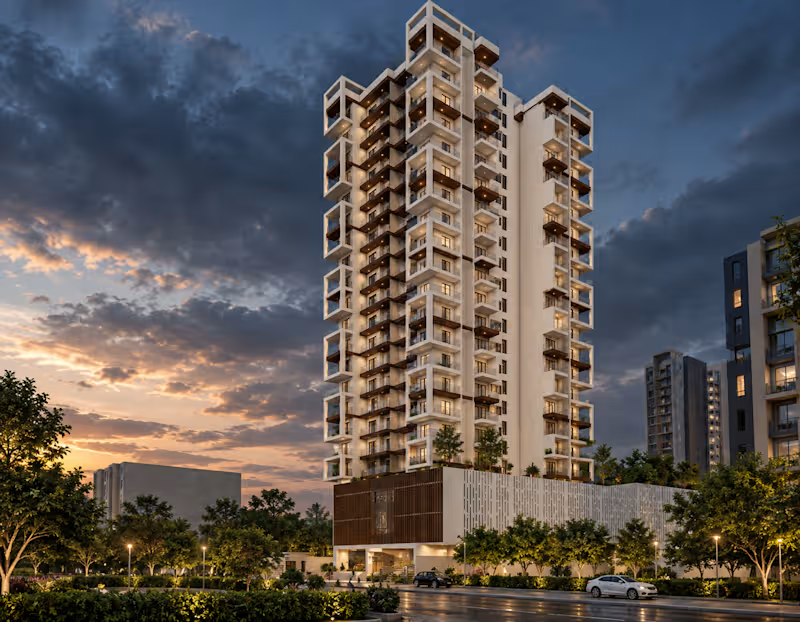
This Mumbai project holds a special place in our hearts. ❤️
We learned so much throughout this journey, from creating panoramic views and immersive virtual tours to achieving top-notch rendering quality.
And of course, credit goes to our amazing client, who challenged us to push our limits and deliver our best work.
Every project teaches us something new, and this one will always be a memorable milestone in Nfas Design's journey.
What do you think of the results? We'd love to hear your thoughts!
0
54
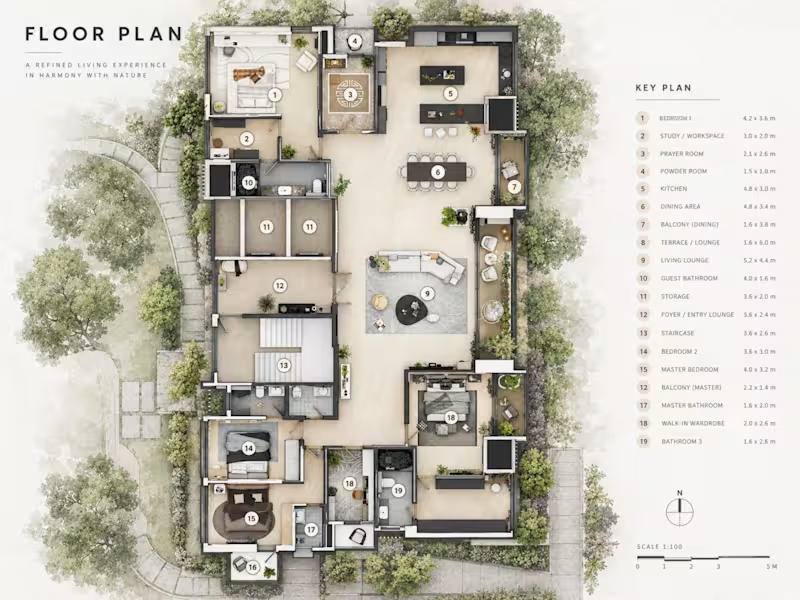
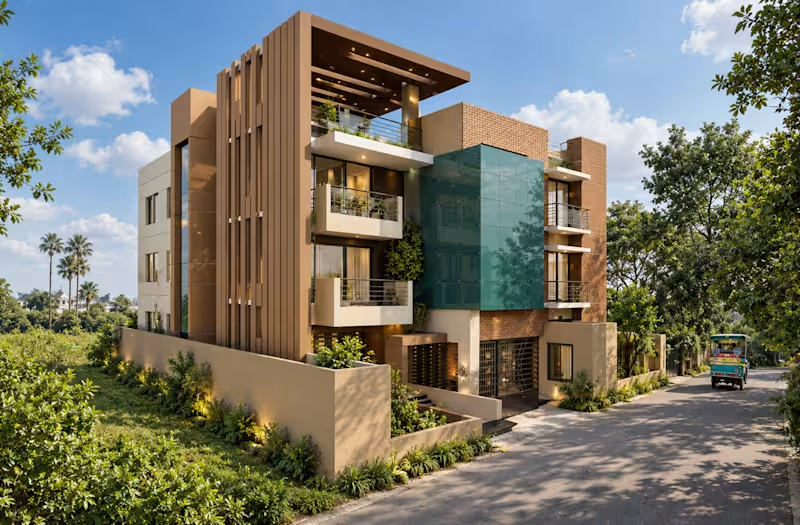
2020–2026 | Six Years of Evolution
Analog to AI
This was our first residential architectural project, located in my childhood home in Bangladesh. More than just a project, it holds a special place in my life and in NFAS Design's story.
Over the past six years, both the project and our approach to architecture have become part of a journey of learning, experimentation, and growth.
From our first steps in residential architecture to where we stand today, NFAS Design has continued to evolve.
Six years. One home. Countless lessons. <3
We’d love to hear your thoughts on this work. How do you think it has stood the test of time?
3
3
270

Professional Interior and Exterior Designer
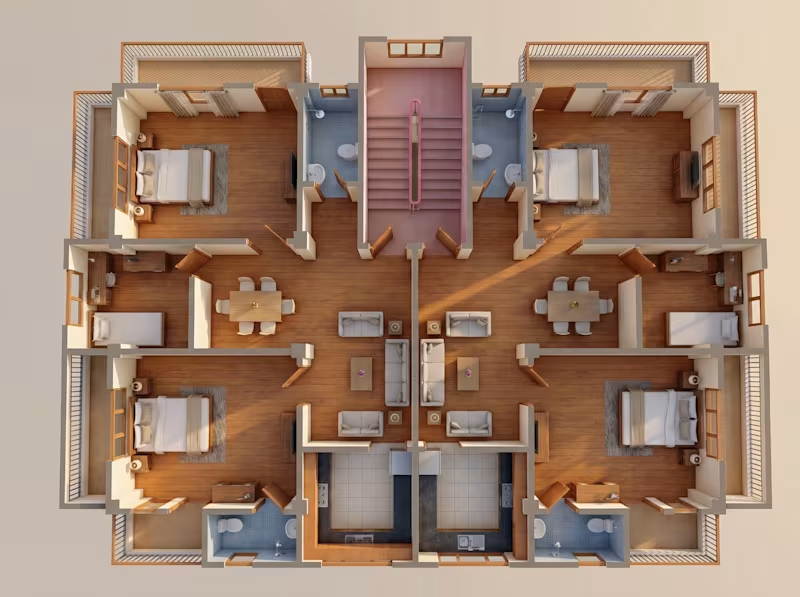
🏡 Turn Your Dream Space into Reality! ✨
Looking for a reliable and professional Structural & Architectural Designer to transform your dream home, office, or commercial space into a safe, modern, functional, and aesthetically appealing environment?
I’m Mohammad Ebrahim, a Professional Civil Engineer, Structural & Architectural Consultant, and AI-Assisted 3D Visualization Specialist.
Together with my team, I strive to deliver practical, innovative, and visually compelling design solutions by combining Smart Space Planning, Earthquake-Resistant Structural Design, Modern Architectural Design, and Photorealistic 3D Visualization.
📐 ENGINEERING & DESIGN APPROACH
Depending on the project requirements, our design approach considers relevant provisions of the Building Construction Act & Rules, BNBC 2020, ACI 318-19, ASCE 7, and applicable Life Safety & Fire Protection principles to promote structural safety, durability, functionality, and engineering accuracy.
“Where Structural Safety Meets Architectural Excellence Through Smart Design and Timeless Solutions.”
🏗️ OUR SERVICES
✅ Structural Design
✅ Architectural Design
✅ Interior Design
✅ Exterior & Landscape Design
✅ Residential & Home Design
✅ 3D Modeling & Photorealistic Rendering
✅ 3D Floor Plans & Architectural Visualization
✅ Soil Test & Approval Sheet
⭐ WHY CHOOSE US?
✔️ Smart & Functional Design Solutions
✔️ Safe & Code-Compliant Design Approach
✔️ High-Quality 3D Visualization
✔️ Attention to Detail
✔️ Timely Delivery
✔️ Honest & Client-Focused Service
✔️ Professional Engineering Approach
Whether you are planning to build a new home, renovate an existing property, develop a commercial space, or create professional 3D architectural visualization, I would be happy to discuss your project requirements.
My commitment is to provide every client with professional, creative, practical, and technically sound design solutions with honesty, dedication, and attention to detail.
Our goal is simple: to deliver quality that meets—and, whenever possible, exceeds—your expectations. Insha’Allah.
Best Regards,
Mohammad Ebrahim
Professional Civil Engineer | Structural & Architectural Consultant | AI-Assisted 3D Visualization Specialist
2
157
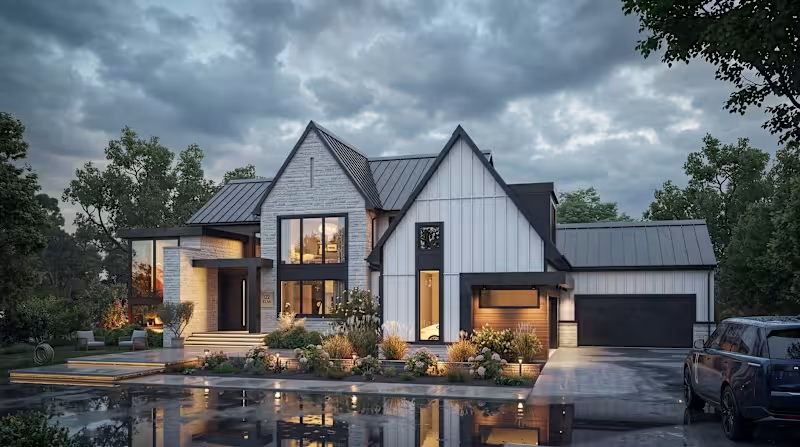
🏡 Turn Your Dream Space into Reality! ✨
Looking for a reliable and professional Structural & Architectural Designer to transform your dream home, office, or commercial space into a safe, modern, functional, and aesthetically appealing environment?
I’m Mohammad Ebrahim, a Professional Civil Engineer, Structural & Architectural Consultant, and AI-Assisted 3D Visualization Specialist.
Together with my team, I strive to deliver practical, innovative, and visually compelling design solutions by combining Smart Space Planning, Earthquake-Resistant Structural Design, Modern Architectural Design, and Photorealistic 3D Visualization.
📐 ENGINEERING & DESIGN APPROACH
Depending on the project requirements, our design approach considers relevant provisions of the Building Construction Act & Rules, BNBC 2020, ACI 318-19, ASCE 7, and applicable Life Safety & Fire Protection principles to promote structural safety, durability, functionality, and engineering accuracy.
“Where Structural Safety Meets Architectural Excellence Through Smart Design and Timeless Solutions.”
🏗️ OUR SERVICES
✅ Structural Design
✅ Architectural Design
✅ Interior Design
✅ Exterior & Landscape Design
✅ Residential & Home Design
✅ 3D Modeling & Photorealistic Rendering
✅ 3D Floor Plans & Architectural Visualization
✅ Soil Test & Approval Sheet
⭐ WHY CHOOSE US?
✔️ Smart & Functional Design Solutions
✔️ Safe & Code-Compliant Design Approach
✔️ High-Quality 3D Visualization
✔️ Attention to Detail
✔️ Timely Delivery
✔️ Honest & Client-Focused Service
✔️ Professional Engineering Approach
Whether you are planning to build a new home, renovate an existing property, develop a commercial space, or create professional 3D architectural visualization, I would be happy to discuss your project requirements.
My commitment is to provide every client with professional, creative, practical, and technically sound design solutions with honesty, dedication, and attention to detail.
Our goal is simple: to deliver quality that meets—and, whenever possible, exceeds—your expectations. Insha’Allah.
📩 LET’S DISCUSS YOUR PROJECT!
🇧🇩 WhatsApp: +880 1753641521
🎨 Portfolio: Behance Portfolio
💼 Fiverr: Fiverr Profile
🚀 Upwork: Upwork Profile
Best Regards,
Mohammad Ebrahim
Professional Civil Engineer | Structural & Architectural Consultant | AI-Assisted 3D Visualization Specialist
1
5
286

Architectural Designer | Space Planning & 3D Visualization
New to Contra
Architectural Designer | Space Planning & 3D Visualization
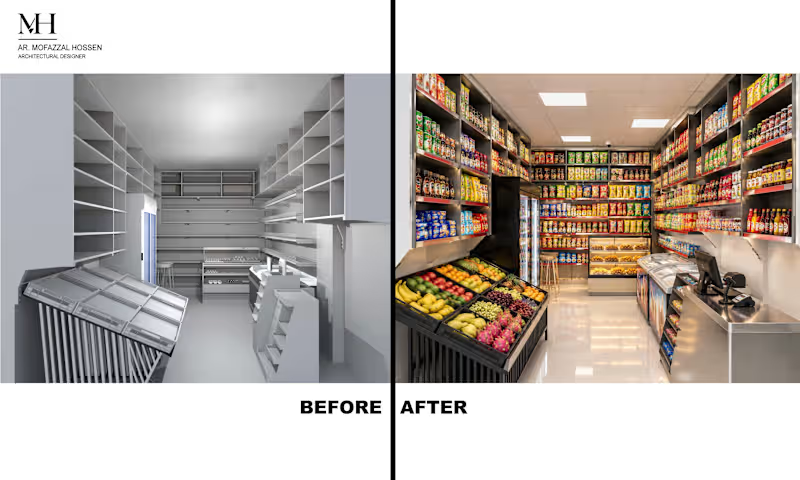
From 2D Outlet Layout to Realistic Retail Interior — A Fruit & Convenience Food Store
From layout to visualization.
This retail interior was developed as part of my professional office work for a fruit-focused food store designed to accommodate a wide range of products, including fresh fruits, dry fruits, bakery items, juices, jams & jellies, honey, nuts, biscuits, cookies, ice cream, beverages, and frozen foods.
I personally developed the 2D outlet layout, 3D model, product-display planning, and spatial arrangement, then used AI-assisted tools to create the final realistic visualization.
The design focused on:
• Clear product zoning and circulation
• Open shelving for everyday products
• Freezers and refrigerated displays
• Slanted and glass display units for visual merchandising
• Efficient use of limited retail space
• A simple ceiling design to keep attention on the products
• A clean, practical environment suitable for quick shopping and instant-consumption food
The goal was not simply to make the store look good—but to make the space work.
My workflow:
2D Outlet Layout → 3D Modeling → Display & Space Planning → AI-Assisted Realistic Visualization
Professional office project. Design and 3D modeling by me; AI was used as part of the visualization workflow
0
27
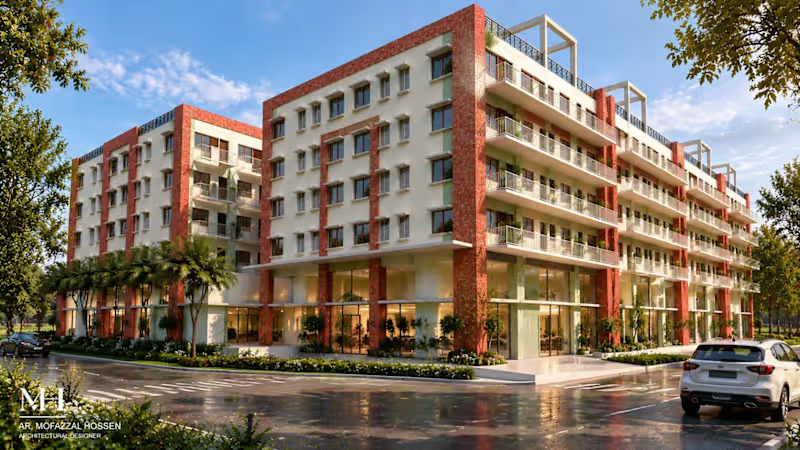
Healing Through Architecture | Modern Hospital Project — Rangamati, Chattogram
Designed with a vision of human-centered and nature-integrated healthcare architecture, this modern hospital project in Rangamati, Chattogram reflects a balance between functionality, elegance, and emotional comfort.
The refined combination of natural brick textures, clean white façades, green landscapes, and thoughtfully planned spaces creates a sophisticated architectural identity. Natural light, open spaces, and greenery are seamlessly integrated to support a calm and healing environment.
This project represents an architectural philosophy where healthcare goes beyond treatment — it becomes an experience shaped by space, nature, and thoughtful design.
A modern landmark where architecture meets healing.
3
162
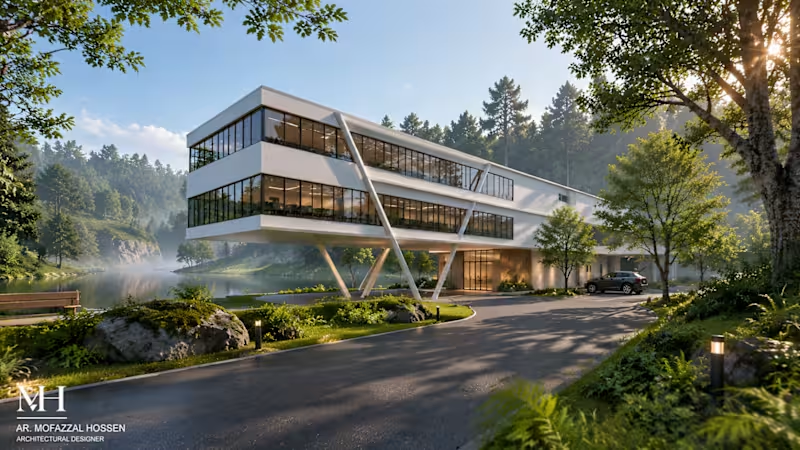
A conceptual lakeside restaurant designed as a quiet retreat away from the city. The architecture explores a fluid relationship between land and water, with the building extending gradually over the lake to create the impression of touching the water.
The two-storey composition separates service functions from a cantilevered dining zone, allowing guests to experience the landscape from both the shore and over the water. The elevated volume also creates an open ground plane for parking while preserving the connection between architecture, landscape, and lake.
My role covered the architectural concept, spatial planning, form development, and 3D visualization.
0
55
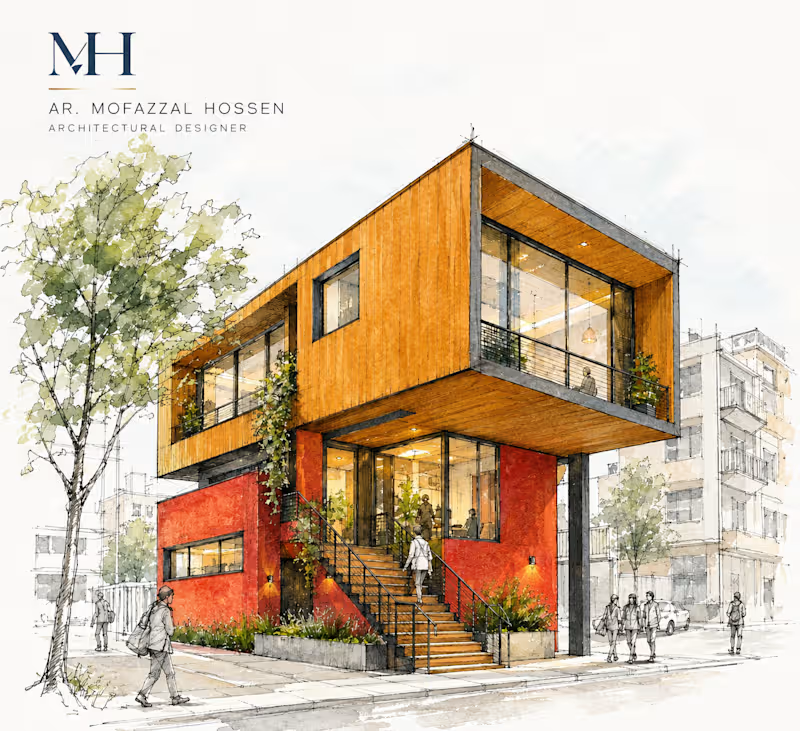
Contemporary Restaurant Architecture — A Modern Space Designed Around Light, Material & Human Experience
This architectural concept explores a contemporary restaurant design that blends modern aesthetics with a warm and inviting atmosphere. The design focuses on creating a strong visual identity through bold geometric forms, natural materials, and a seamless connection between indoor and outdoor spaces.
The building is composed of two distinct volumes, creating a dynamic balance between solidity and transparency. The lower level features a vibrant textured facade, while the upper floating volume introduces warm wooden finishes and expansive glazing to enhance natural light and visual openness.
Large glass openings create a dialogue between the interior and exterior, allowing guests to experience a bright, comfortable, and immersive dining environment. The elevated upper volume provides a sense of lightness and architectural contrast, while the covered entrance and landscaped edges create a welcoming arrival experience.
The design integrates greenery throughout the composition, softening the contemporary structure and adding a sense of freshness and connection with nature. Material selection, including warm wood textures, textured wall surfaces, and dark structural elements, creates a refined yet approachable character.
This project represents an approach to hospitality architecture where form, function, and atmosphere come together — transforming a restaurant into more than a dining space, but a memorable architectural experience.
0
54


Professional 3D Renderer & Architect
Professional 3D Renderer & Architect
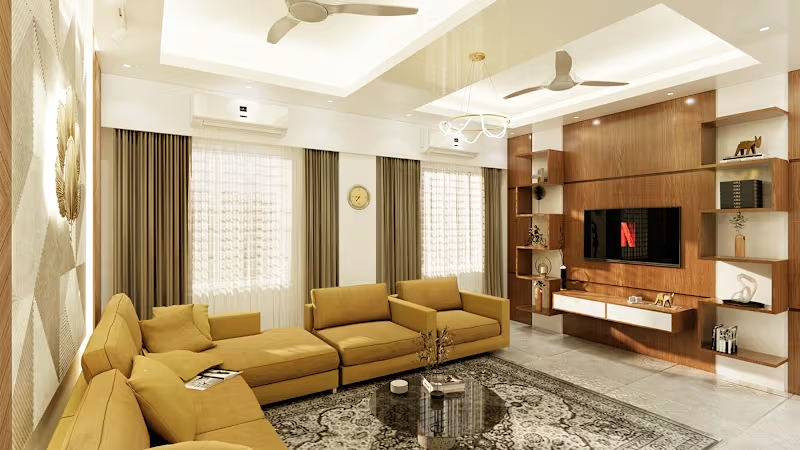
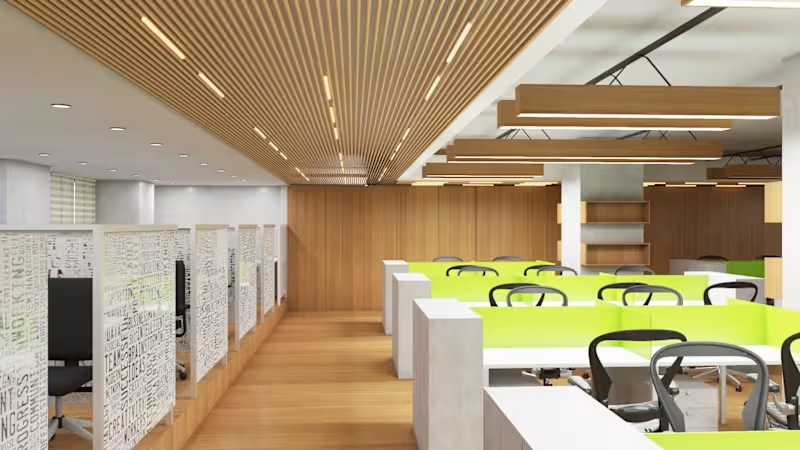
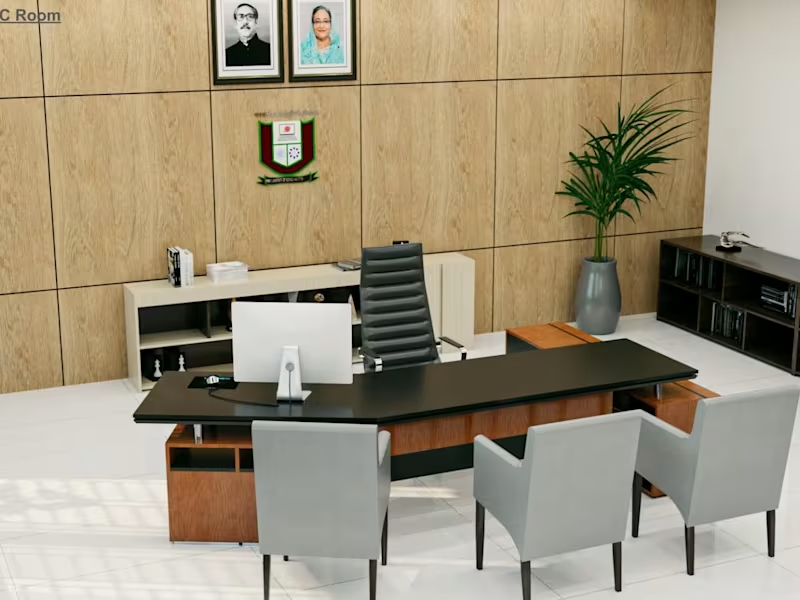
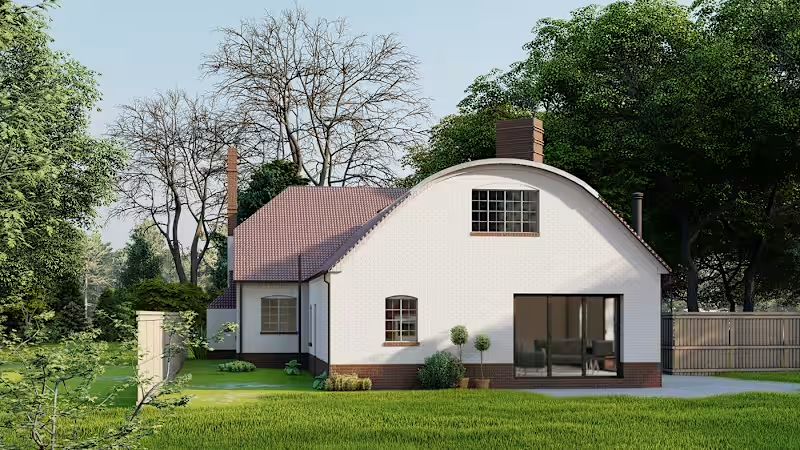

Expert Architect & Designer ✨ Custom Spaces
Expert Architect & Designer ✨ Custom Spaces
View more →