Freelancers using Archicad in Berlin
Freelancers using Archicad in Berlin
Sign Up
Post a job
Sign Up
Log In
Filters
2
Projects
People
Results that are similar to your search
Similar results
Message
1
Anna Orlovska
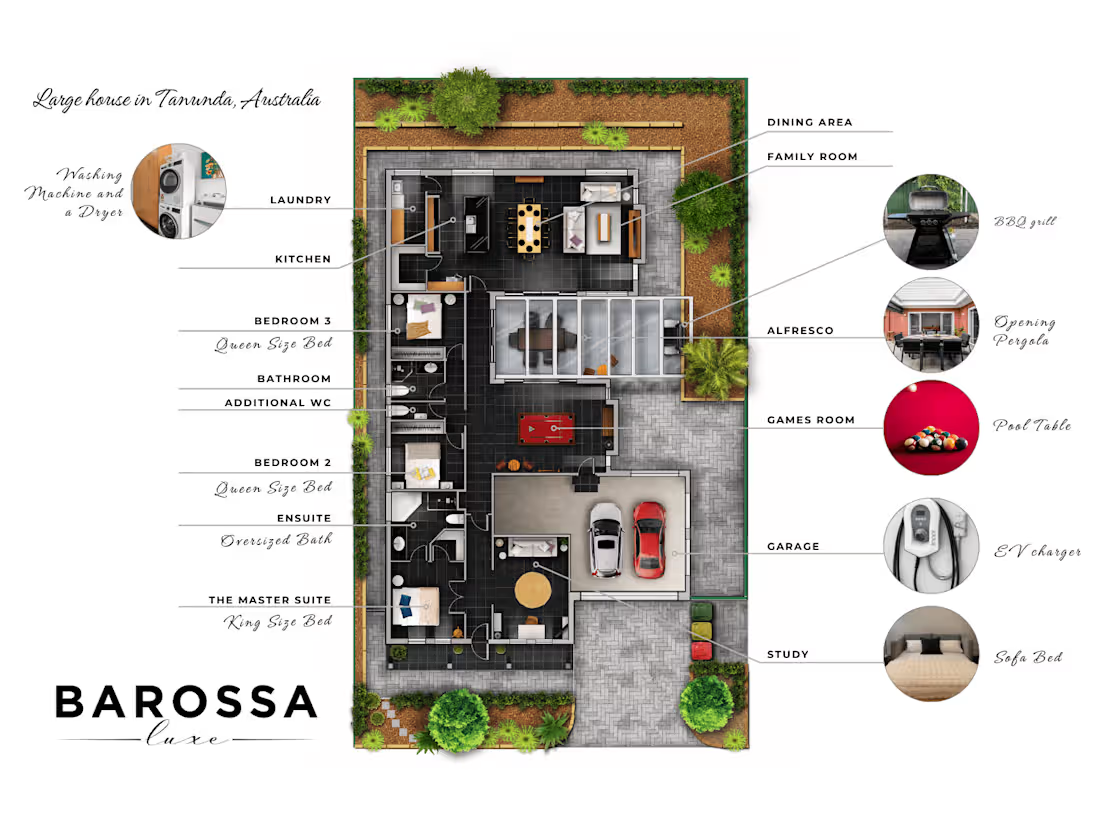
Highly detailed 2D floor plan
1
33
Message
0
Aliaksandra Nazarkina
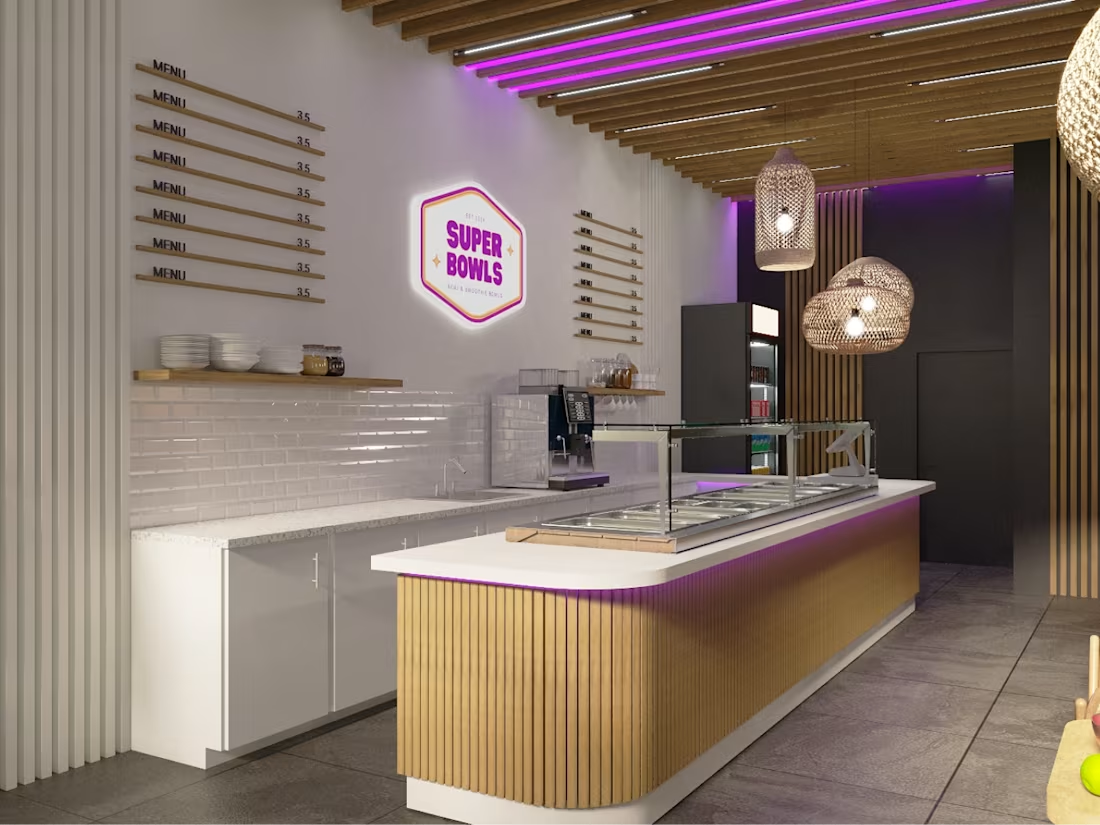
Super Bowls
0
23
Message
1
Arvind Sharma
pro
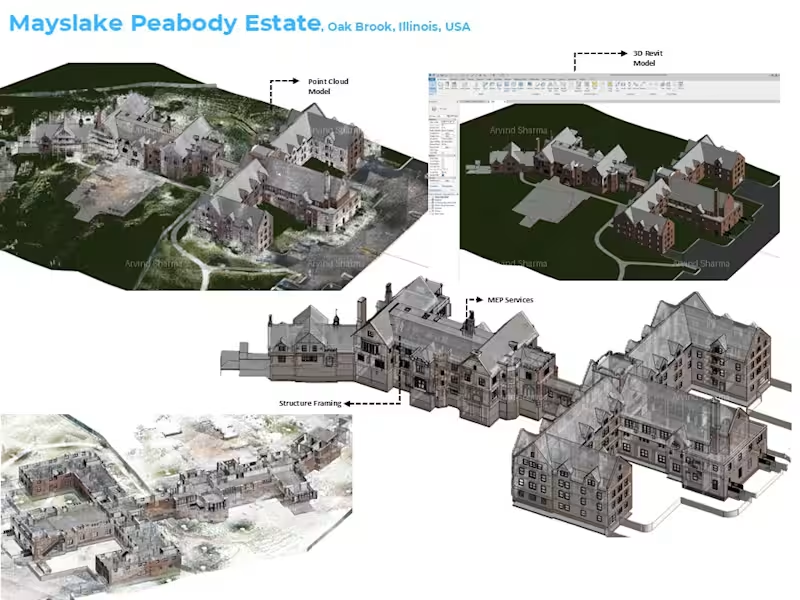
Mayslake Peabody Estate – Scan to BIM | Oak Brook, Illinois, USA This project involved converting high-density LiDAR point cloud data into an accurate and coordinated BIM model using Autodesk Revit.
1
393
Message
0
Asmi Tank
pro
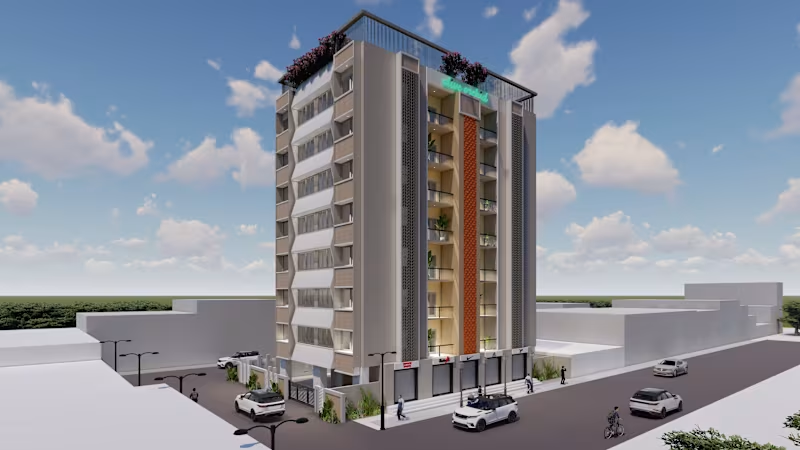
Grandeur on Green: A Modern Residential Tower
0
7
Message
2
Carmine Papa
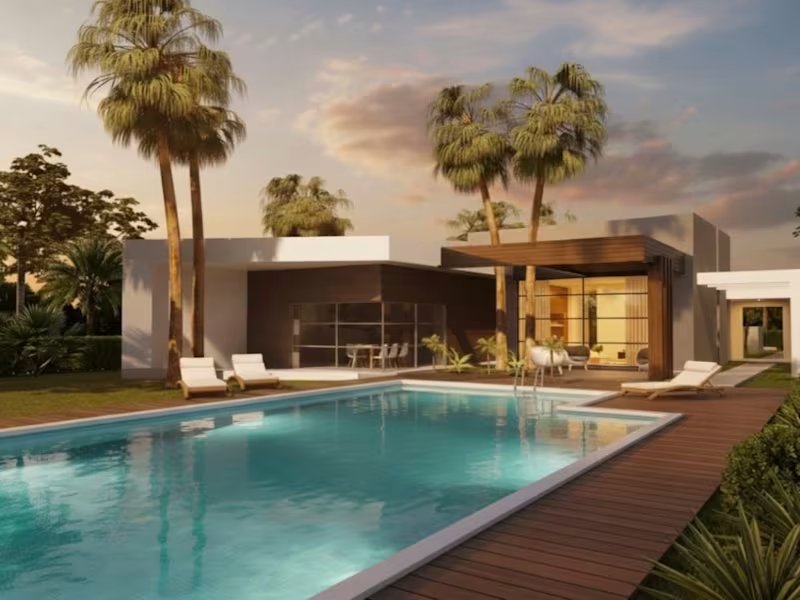
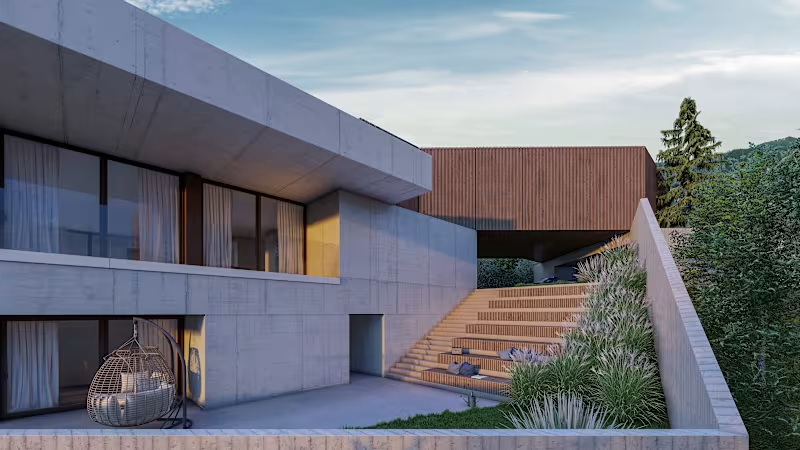
In collaboration with Studio De Luca, is designed a villa that blends the style and excellence of Italian architecture and interiors within the American context of Florida. The client sought a home that combined Italian comforts with the practical requirements of American living, resulting in a unique fusion of both worlds.
2
143
Message
0
Reem Al Kaisy
Rehabilitation center/Interactive smart patient room
0
107
Message
0
Jagdeep Singh
Jockey Store | Retail Design & Visualization, Alwar
0
1
Message
1
Noel Lumumba
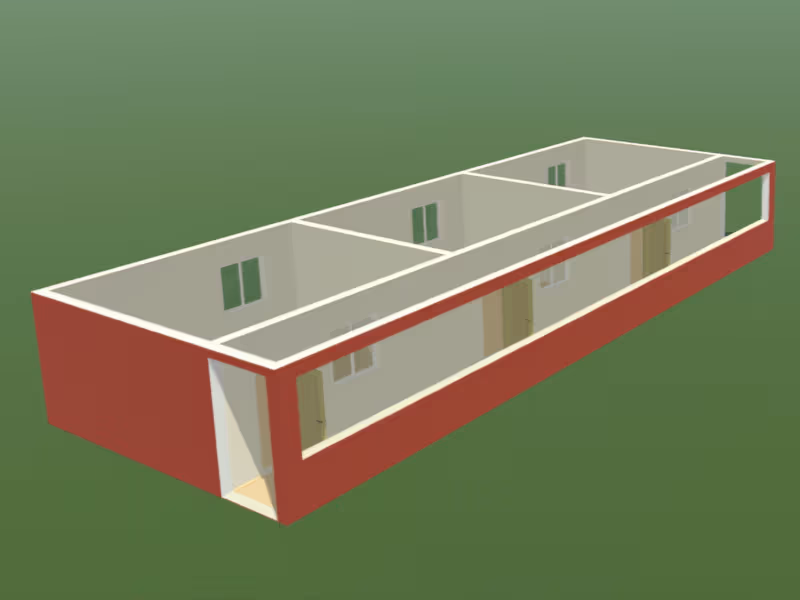
Project title: 3-Unit Bedsitter Block - Architectural Floor Plan & 3D Concept Render Developed the architectural floor plan and 3D concept visualisation for a single-storey residential bedsitter block comprising three self-contained units. Each unit includes a dedicated WC/shower room, sink, and direct access from a shared entrance corridor. The layout was designed for efficient land use, natural light access through front-facing windows, and practical tenant circulation. Deliverables included a dimensioned floor plan drawn to scale ; showing internal wall layout, door swings, sanitary fittings, and key measurements - alongside a 3D render providing a clear spatial understanding of the structure for the client and any approval process. This type of work sits at the intersection of my urban planning background and technical documentation skills, translating a residential brief into clear, presentation-ready drawings.
1
121
Message
3
Denis Dalladaku
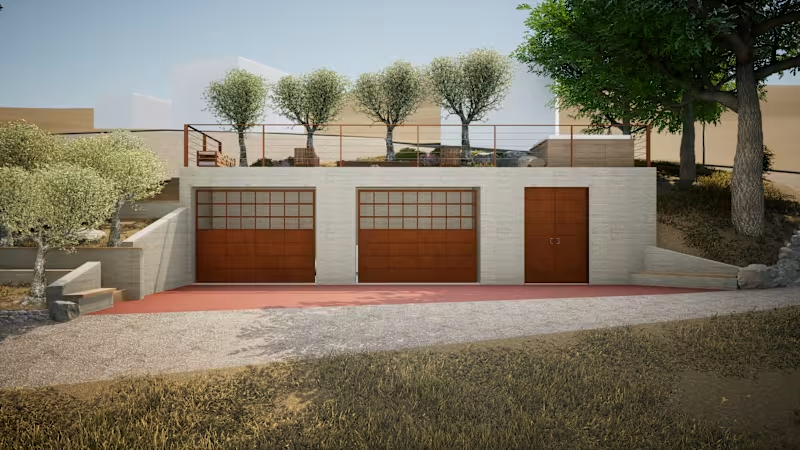
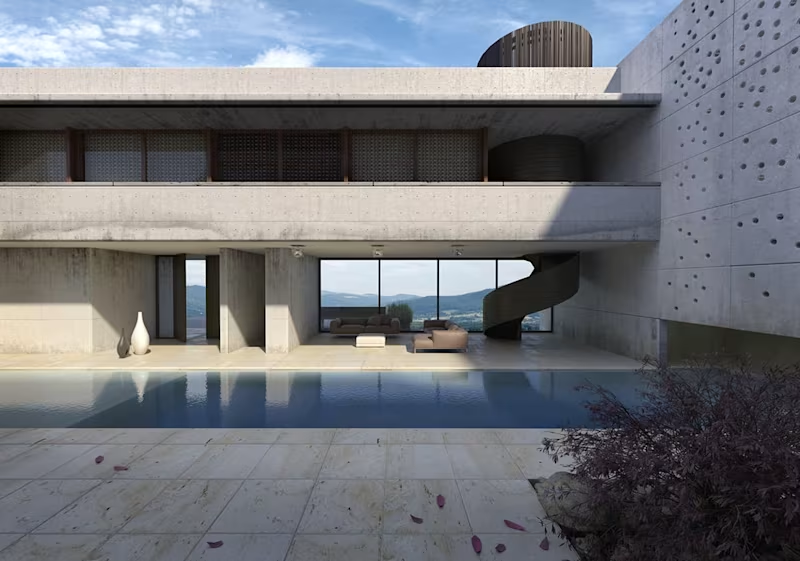
A recent landscape project where I designed a hillside concrete vault for a client’s homestead near San Jose, in the Diablo Range of California. The goal of the project was to create a 'place' around a seemingly utilitarian and intrusive structure. The design philosophy is defined as "Tremors of the Earth", underlying a principle inspired by Charles Jencks' definition in Semiology and Architecture where he presents "the idea that any form in the environment, or sign in language, is motivated, or capable of being motivated." The design works with existing elements of the landscape such as natural stones, olive trees, rustic materials and presents a palette that is inspired by the red nuances of the Diablo Range mountains nearby.
3
139
Message
0
Hanna Dudchenko
Architecture concept. Villa 3d rendering
0
60
Message
0
Tengiz Alaverdashvili
House in Kaklebi N2
0
27
Message
1
Laurentiu Ionescu
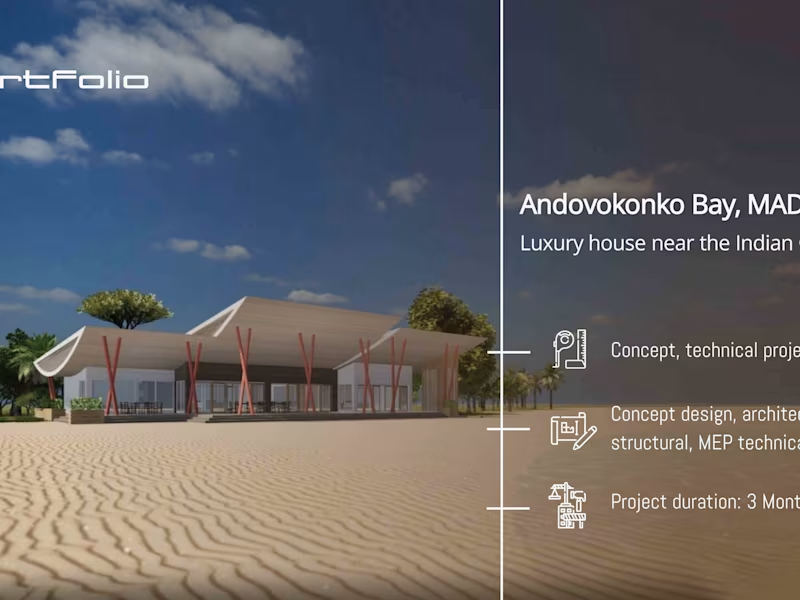
Luxury villa in Andovokonko Bay, Madagascar Concept design for a luxury beachfront residence located on the coast of the Indian Ocean in Madagascar. My involvement included architectural concept development and preparation of technical project documentation covering architectural, structural and MEP engineering. The project was designed to blend contemporary architecture with the surrounding coastal landscape while addressing the specific environmental and climatic conditions of the region.
1
165
Message
0
Dhia Lachraf
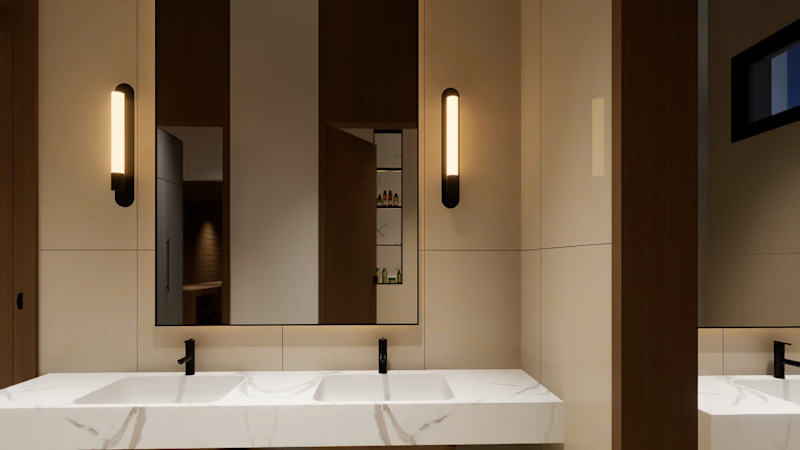
Bathroom
0
28
Message
0
Andrei Vasilief
Cliffside View
0
65
Message
0
Otar K.
Architectural Visualization | Private Residence
0
29
Message
0
Liusinie Kaladzhian
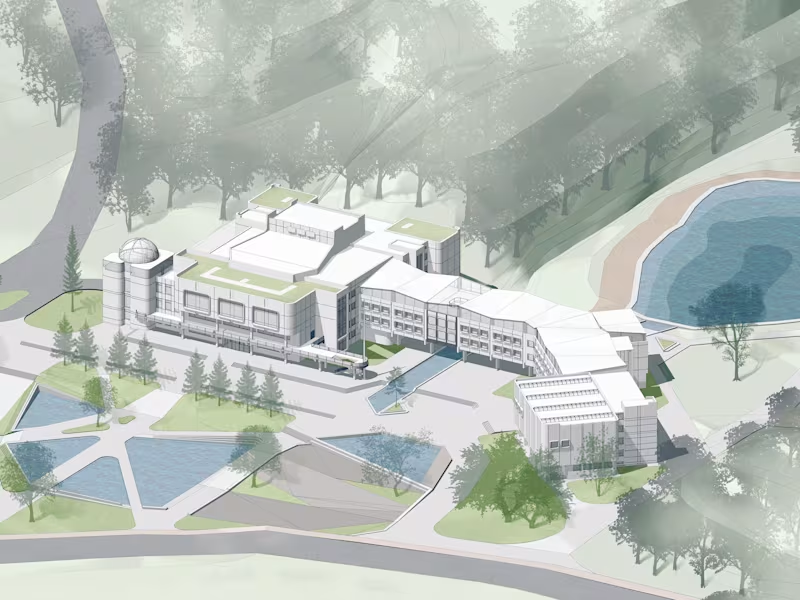
The renovation of The Creativity Centre for Children and Youth
0
74
Explore projects