
Daniel Casas
Architect | AutoCAD Drafting | Revit BIM Modeling
New to Contra
Daniel is ready for their next project!
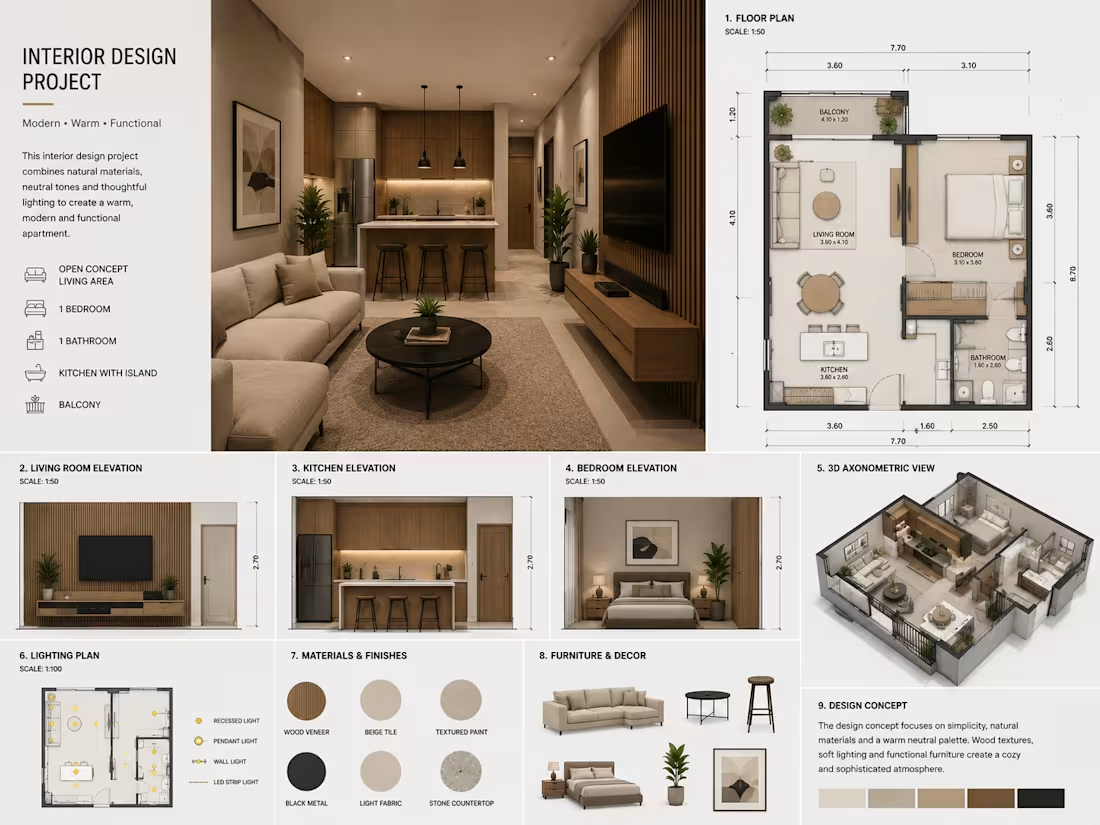
This project features a contemporary interior design focused on comfort, functionality, and timeless aesthetics. The scope included space planning, custom furniture layouts, lighting design, material selection, and realistic 3D visualizations. The result is a warm, modern living environment that balances style, efficiency, and everyday functionality.
1
19
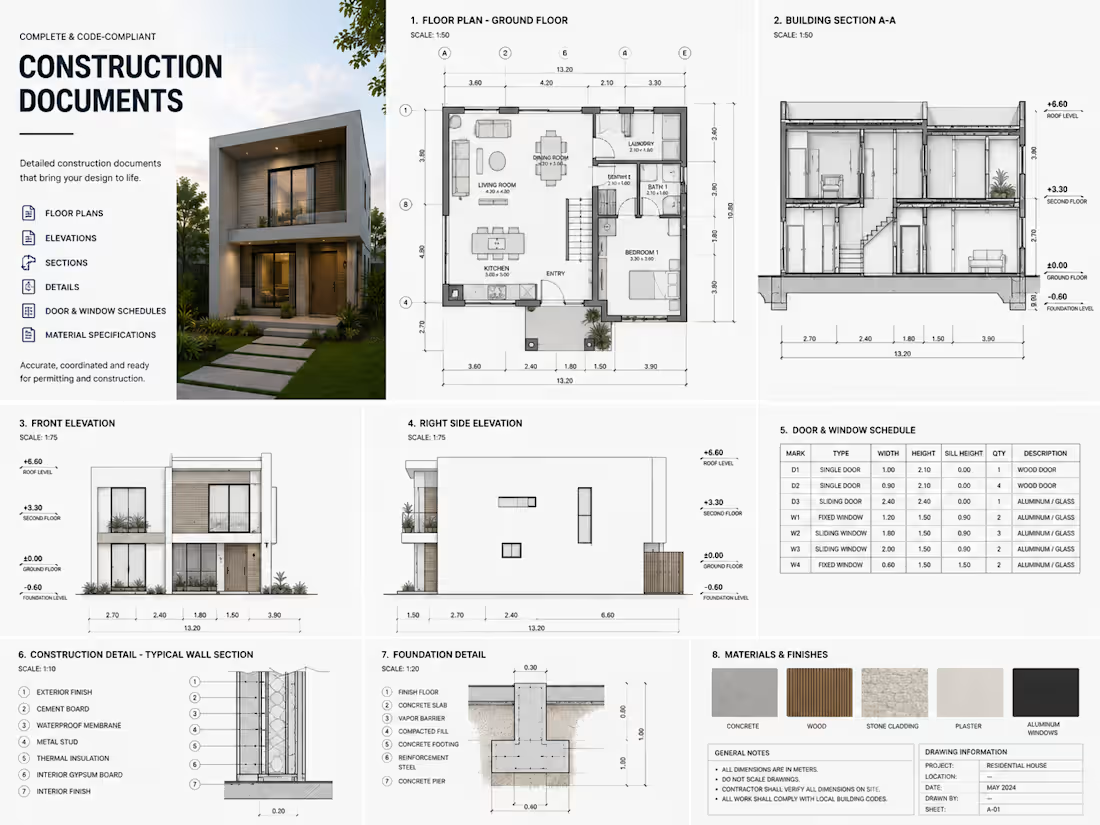
This project showcases a complete set of construction documents developed for a modern residential building. The deliverables include detailed floor plans, elevations, sections, construction details, door and window schedules, and material specifications. The documentation was prepared with accuracy and coordination to support permitting, contractor collaboration, and efficient construction.
1
23
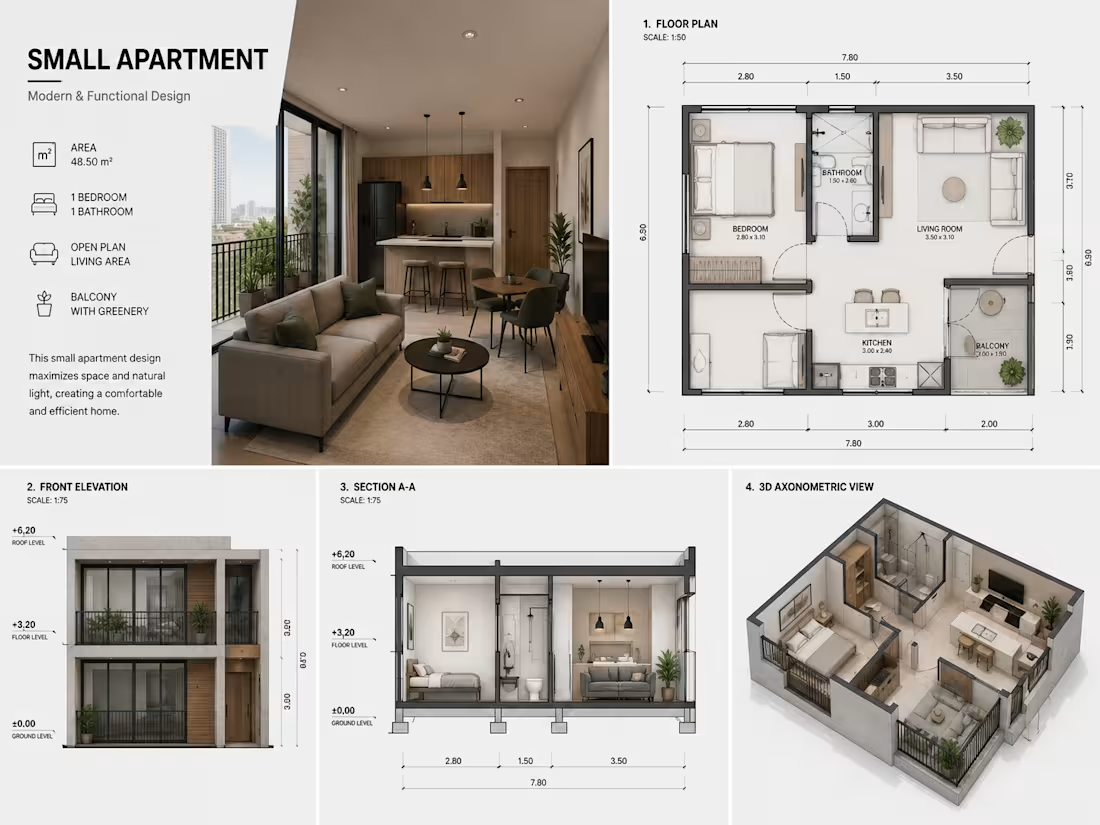
This project presents a modern and functional small apartment designed to maximize space, comfort, and natural light. The scope included space planning, architectural floor plans, elevations, sections, and a 3D model developed in AutoCAD and Revit. The design focuses on efficient layouts, clean aesthetics, and practical living solutions, delivering accurate technical documentation and realistic visualizations.
0
27
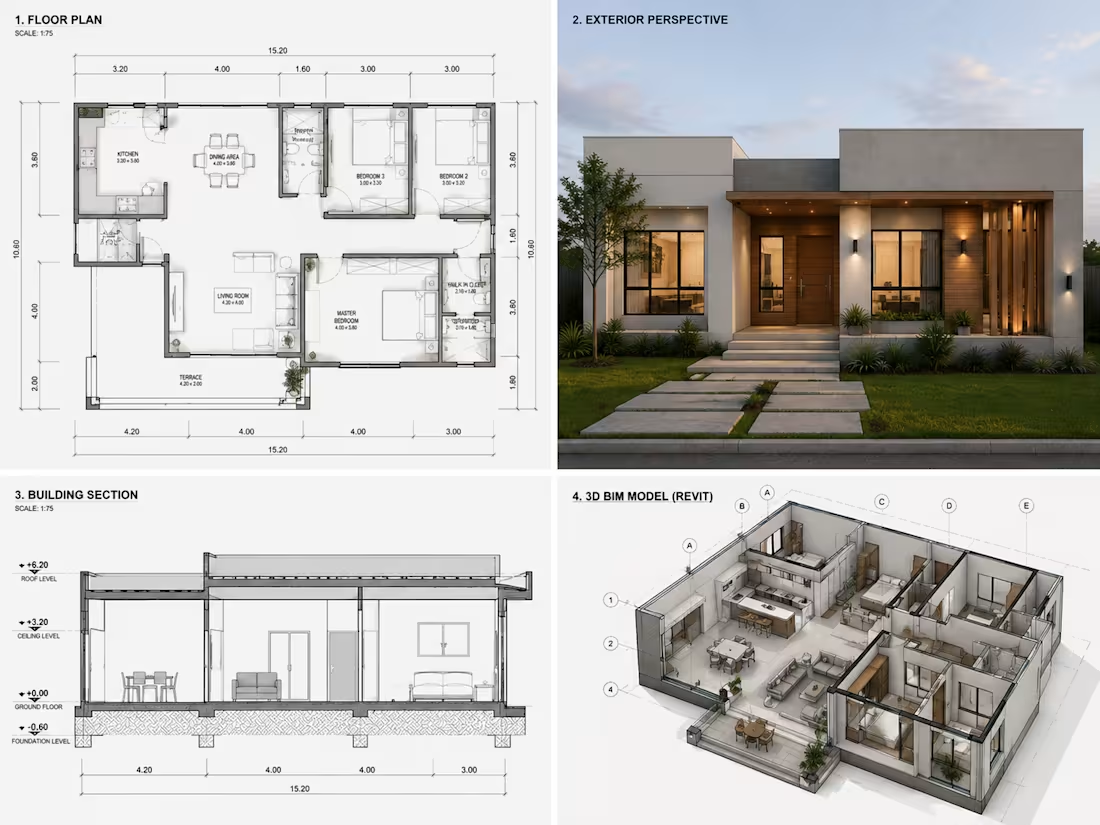
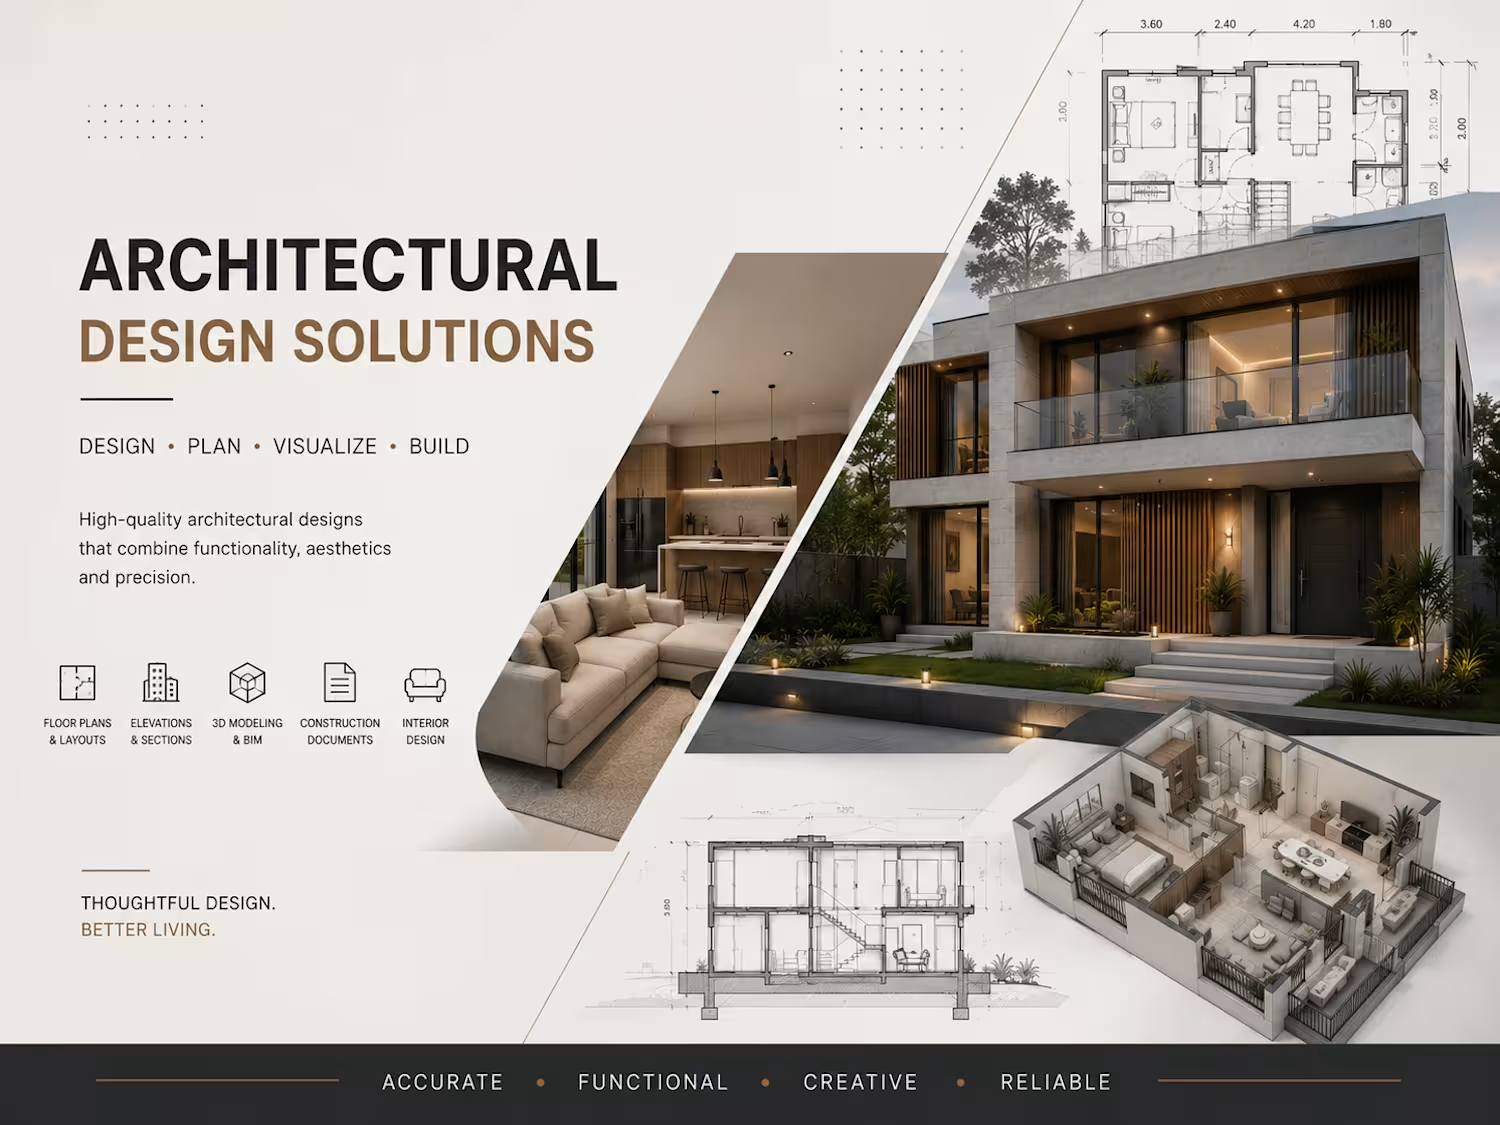
Modern residential design created using AutoCAD and Revit. The project includes floor plans, construction drawings, building sections, and a 3D BIM model with a focus on accuracy, functionality, and clean design.
0
39