cruise nyakongo
BIM CAD Technician with expertise in Revit, Civil 3d.
New to Contra
cruise is building their profile!
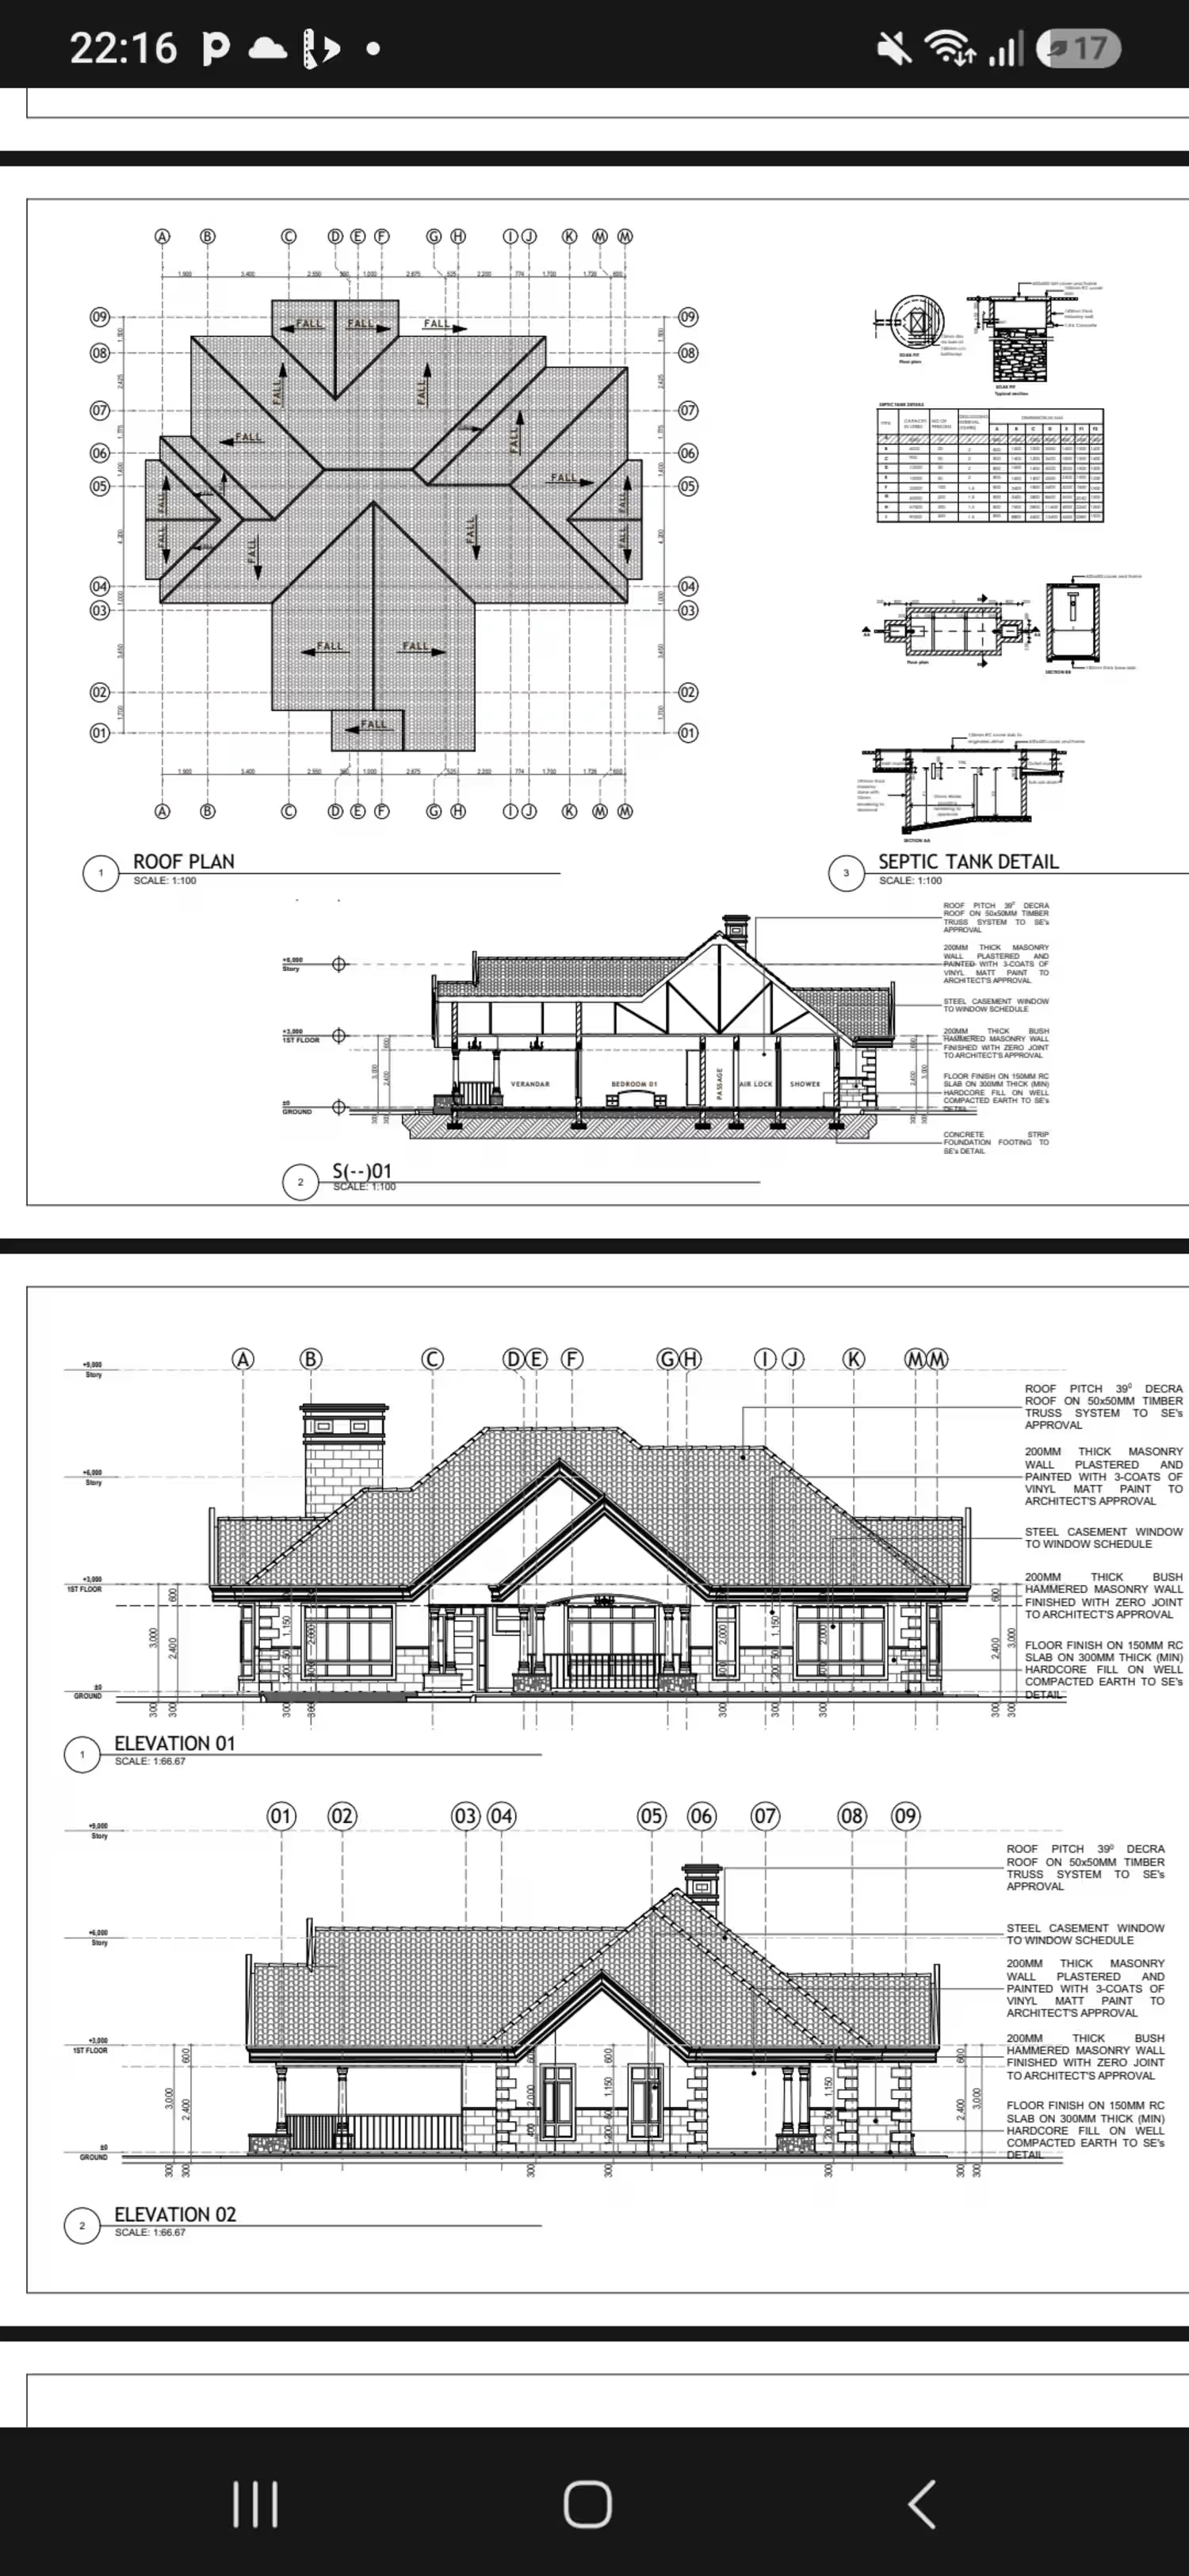

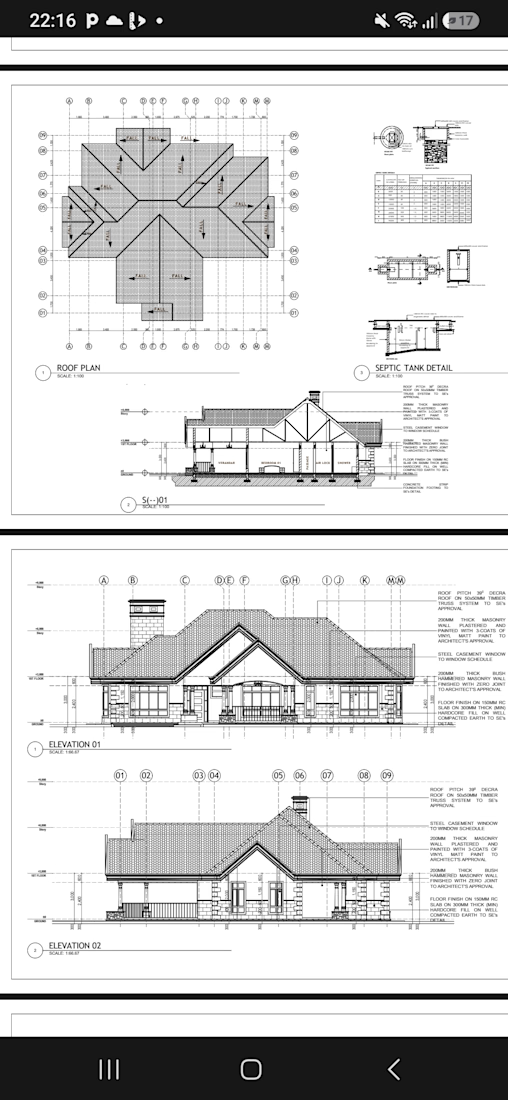
Prepared comprehensive architectural and construction documentation for a residential bungalow using CAD/BIM workflows. The project involved the development of roof plans, building sections, elevations, and detailed construction drawings to support design visualization and construction execution.