The network for creativity
Join 1.25M professional creatives like you
Connect with clients, get discovered, and run your business 100% commission-free
Creatives on Contra have earned over $150M and we are just getting started
Back to feedPost

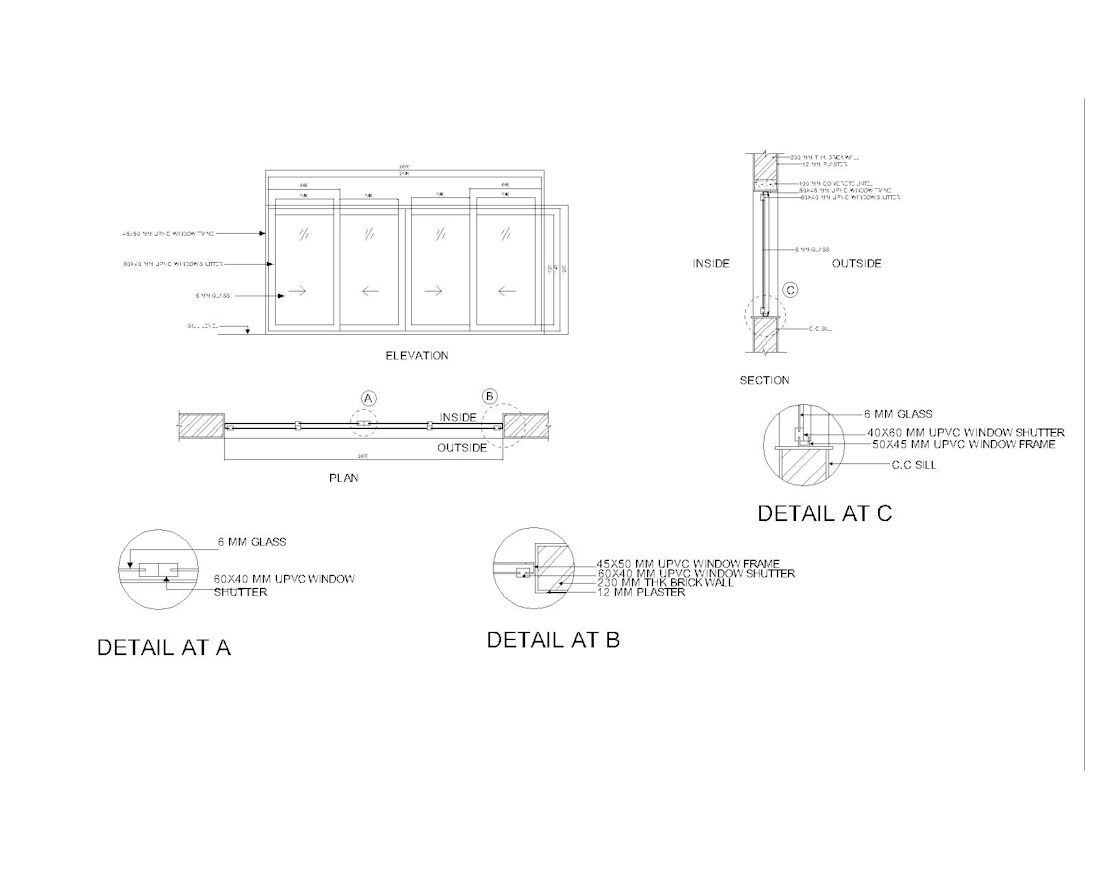
📐 UPVC Sliding Window – Detailed Technical Drawing
A detailed architectural window drawing prepared in AutoCAD, showing the elevation, plan, section, and installation details.
This drawing includes:
🔹 UPVC sliding window elevation and plan
🔹 6 mm glass specifications
🔹 UPVC window frame and shutter details
🔹 Brick wall and plaster connections
🔹 Concrete sill (C.C. Sill) detail
🔹 Enlarged installation details at A, B & C
🔹 Accurate dimensions and construction specifications
Professional CAD drafting is essential for accurate construction, proper installation, and high-quality architectural documentation.
Designed by Engr. Ubaid Ali
Civil Draftsman | Civil Surveyor | AutoCAD Specialist
#AutoCAD #CivilEngineering #ArchitecturalDrawing #UPVCWindows #CADDrafting #ConstructionDetails #TechnicalDrawing #CivilDraftsman #SaudiArabia
The network for creativity
Join 1.25M professional creatives like you
Connect with clients, get discovered, and run your business 100% commission-free
Creatives on Contra have earned over $150M and we are just getting started


Related posts


A launch film for the Frontier Design Benchmark from Contra Labs, which ranks frontier AI models on real client design briefs through blind head-to-head votes


Congrats on the Contra Labs project!

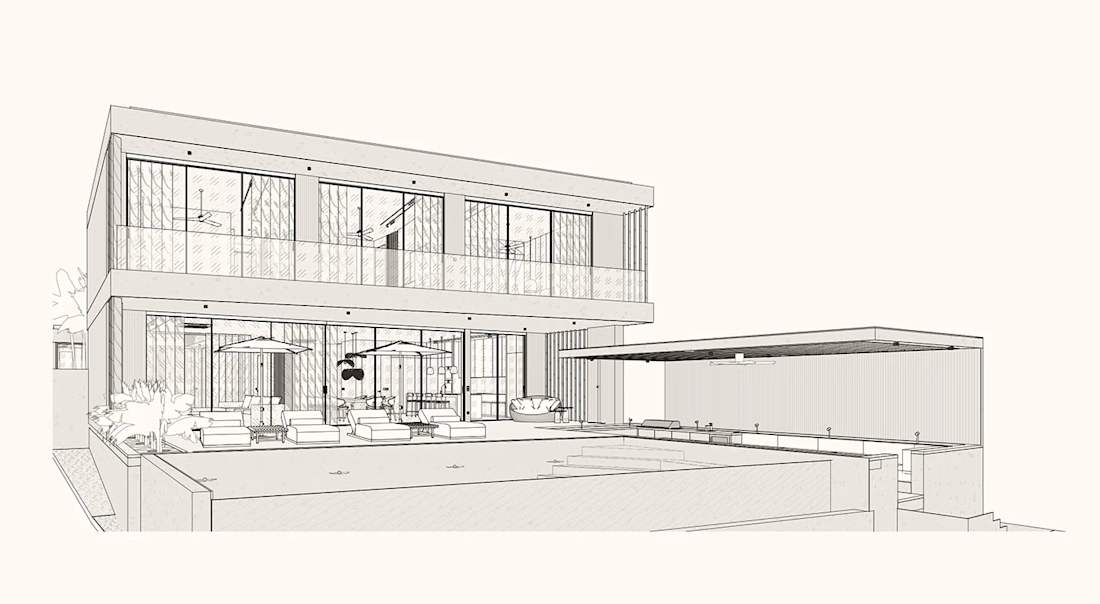
From Architectural Concept to Realistic Visualization
This residential project explores the transition from an initial architectural drawing to a realistic exterior visualization. The process brings together architectural form, material finishes, natural lighting, glazing, and tropical landscaping to communicate the design more clearly. https://haryomideyjimoharchitecturerenders.lovable.app



obsessed with this section in one of the homepage of an architecture studio site.