The network for creativity
Join 1.25M professional creatives like you
Connect with clients, get discovered, and run your business 100% commission-free
Creatives on Contra have earned over $150M and we are just getting started
Back to feedPost

Most teams build a UI kit. Then the product grows, new features get added, new designers join, and every screen starts looking slightly different. Not broken, just inconsistent. Death by a thousand exceptions.
When I joined a B2B product environment, there was a basic UI kit, but no tokens, naming convention, or rules for how components should behave across contexts. Design debt was building quietly.
I didn’t start by redesigning screens. I started by defining the foundation: color tokens, spacing scale, typography, component states, and naming conventions. Only after that did screens get revisited.
The result: faster feature design, one reference point for developers, and less inconsistency compounding over time. The system is now used in production across multiple products by 1,000+ daily users.
The network for creativity
Join 1.25M professional creatives like you
Connect with clients, get discovered, and run your business 100% commission-free
Creatives on Contra have earned over $150M and we are just getting started









Related posts

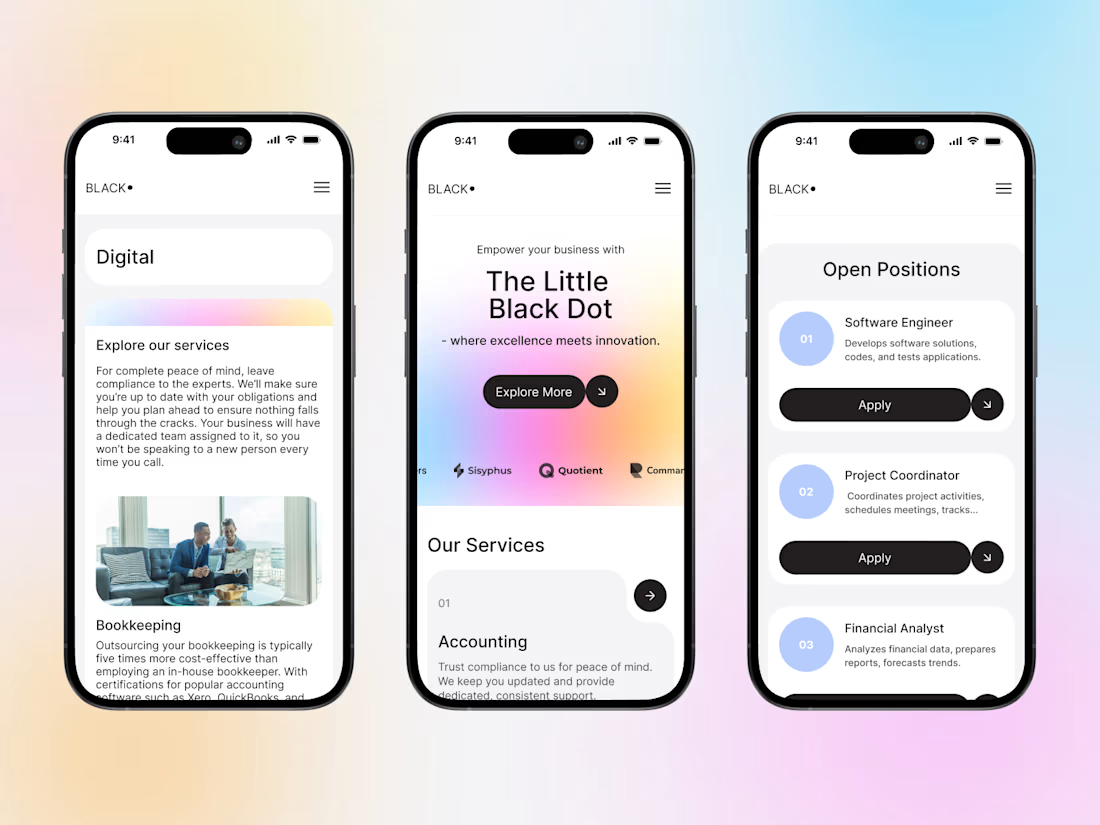
B2B Professional Services Website UX/UI Design
A complete UX/UI redesign for a B2B professional services company, focused on creating a clearer, more modern, and approachable digital presence.
The project covered a multi page website with dedicated sections for services, company information, careers, and other key business content. The main design challenge was to organize a large amount of information while keeping the experience simple, structured, and easy to navigate.
The new visual direction combines clean layouts, soft gradients, rounded UI elements, and strong typography to move away from the traditional corporate look while maintaining a professional feel. Particular attention was given to mobile responsiveness, content hierarchy, and creating reusable components that work consistently across different pages.
The result is a flexible and contemporary website that presents complex business services in a more accessible and engaging way across desktop and mobile.
If you’re looking to UX/UI design your website, feel free to reach out. Let’s create something exceptional together!


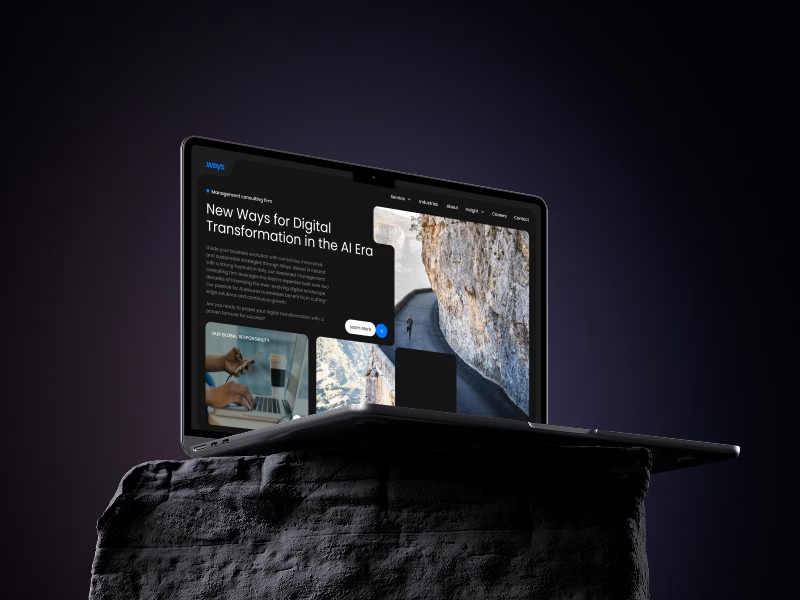
Multi Page Corporate Website UX/UI Design
A complete UX/UI redesign for a large corporate website, focused on creating a modern, structured, and visually distinctive digital presence.
The project covered an extensive multi page experience across services, industries, insights, case studies, company information, careers, and contact pages. A key part of the work was organizing a large amount of content into a clear information architecture while maintaining consistency across very different page types.
The visual direction combines a dark interface with bold blue accents, modular layouts, strong typography, and flexible content blocks. Particular attention was given to responsive behavior, ensuring the experience remains clear and engaging across desktop and mobile.
The result is a cohesive and scalable website system that makes complex content easier to explore while giving the brand a stronger and more contemporary digital presence.
If you’re looking to UX/UI design your website, feel free to reach out. Let’s create something exceptional together!
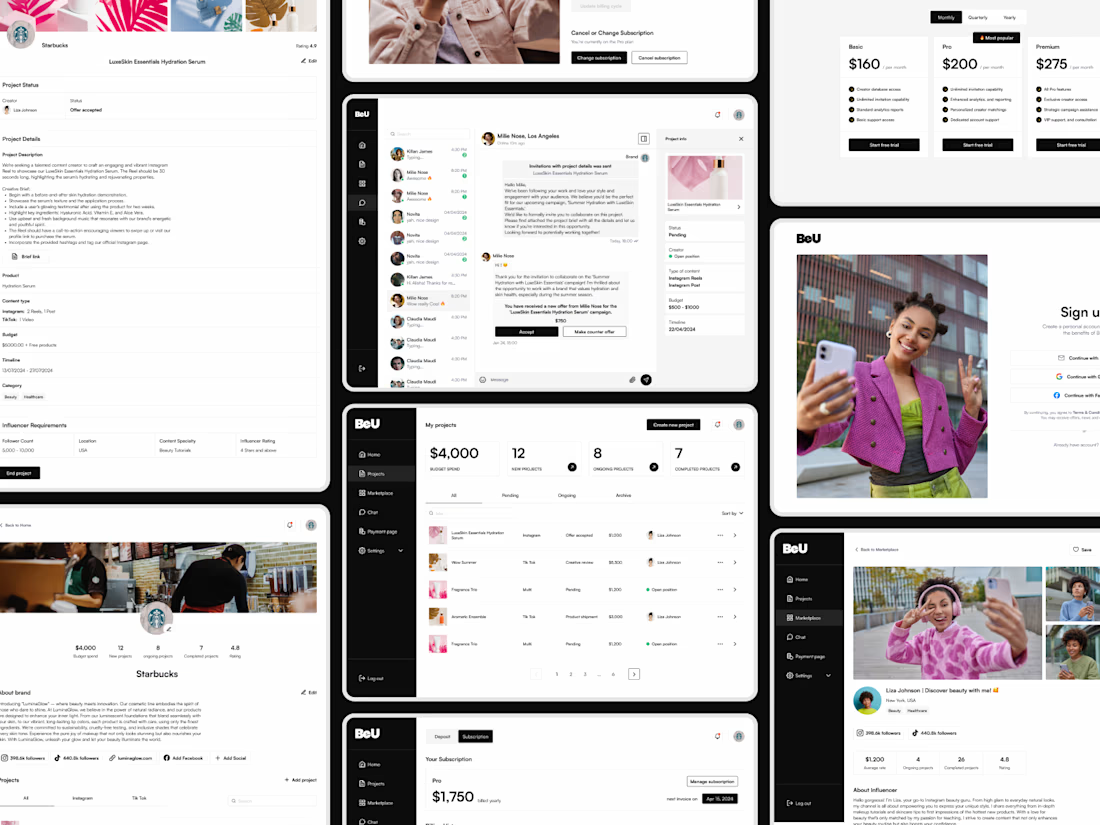
Influencer Marketing Platform UX/UI Design
We designed a digital platform that connects brands with influencers and simplifies the entire collaboration process in one place.
The platform was built around two sides of the experience, allowing brands to discover creators, launch campaigns, manage projects, communicate directly, and track collaborations, while giving influencers a clear way to explore opportunities, manage their profiles, and work with brands.
A major focus of the UX/UI design was organizing a large amount of functionality without making the product feel complex. We created clear dashboards, structured project workflows, creator profiles, marketplace experiences, messaging, subscription management, and payment related screens within one consistent design system.
The result is a clean and scalable platform that makes influencer collaborations easier to discover, manage, and track from the first connection through to project completion.
Need help with product design or development? DM me!