The network for creativity
Join 1.25M professional creatives like you
Connect with clients, get discovered, and run your business 100% commission-free
Creatives on Contra have earned over $150M and we are just getting started
Back to feedPost

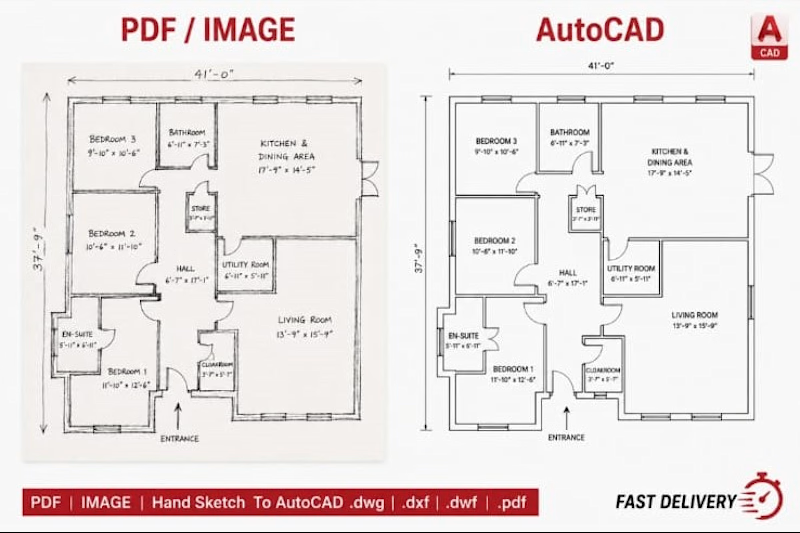
For this project, I transformed a rough floor plan from PDF/image into a polished AutoCAD drawing, maintaining the original layout while improving clarity, accuracy, and overall presentation quality.
I will redraw floor plan in autocad
Project Type: pdf/image to autocad conversion
Tool used: Autocad
Delivery: DWG/PDF
PROJECT PRICE: $20

The network for creativity
Join 1.25M professional creatives like you
Connect with clients, get discovered, and run your business 100% commission-free
Creatives on Contra have earned over $150M and we are just getting started





Related posts

Static designs can't always showcase their full potential. That's why your architecture projects need a website that helps them reach their full potential.


I love this really much

Top 20% of creatives on Contra with a 93 score 🎉 What I’m most excited about is the journey behind it: starting here on July 17 this year, meeting new creatives, having new conversations, discovering opportunities, and finding projects I wouldn’t have found on my own. Grateful for the progress, and ready for more. 🚀



Congratulations!


Brilliant execution!