Bharti Patel
i will redraw autocad 2d floor plans for real estate agent


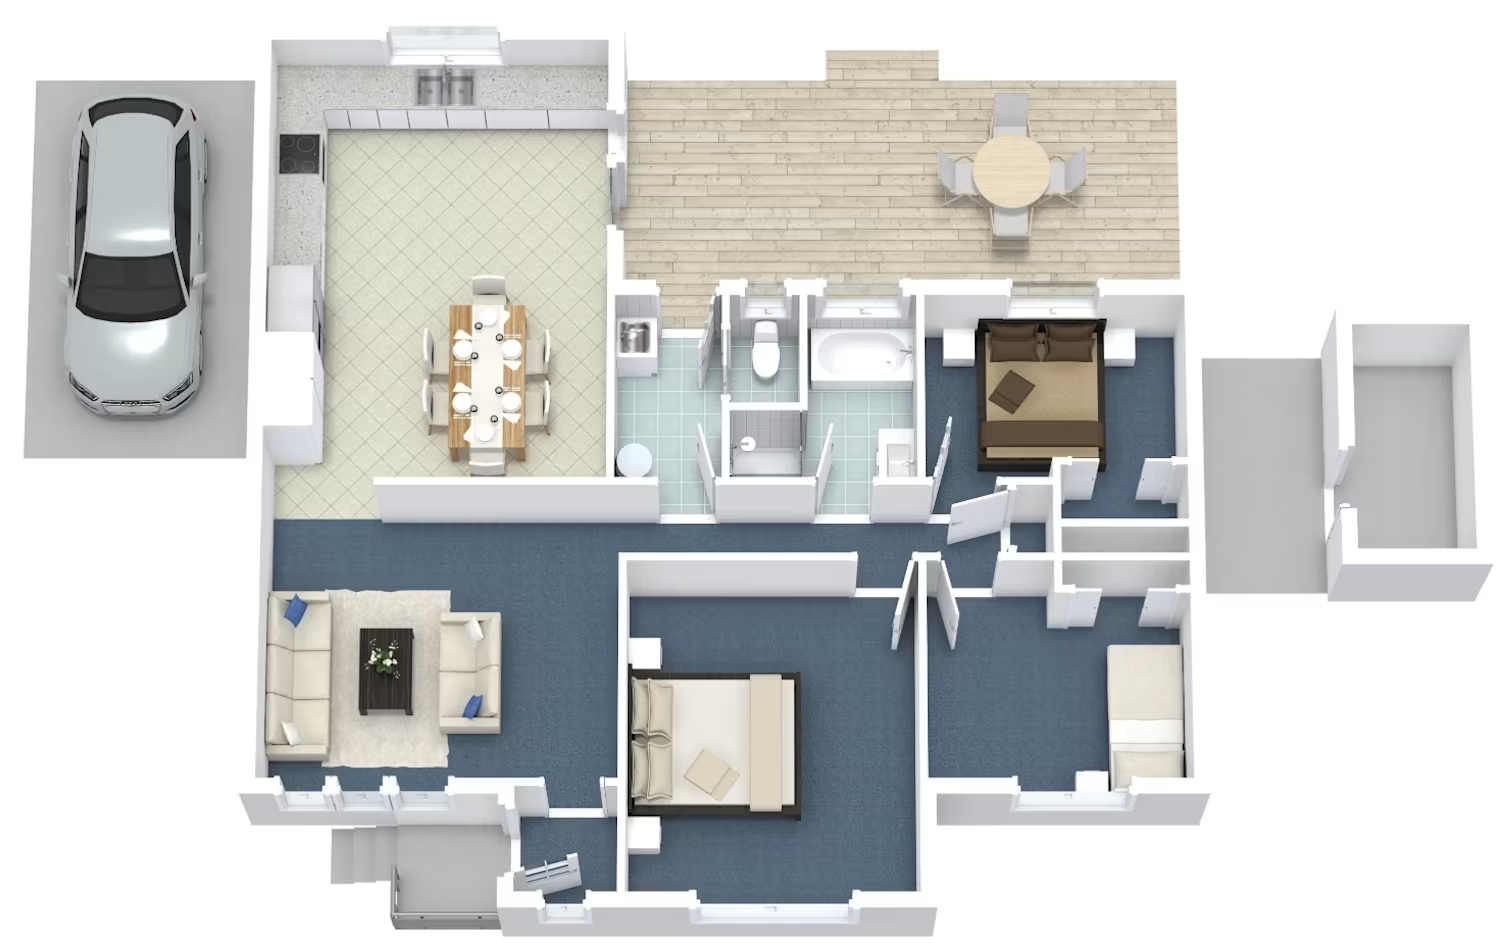
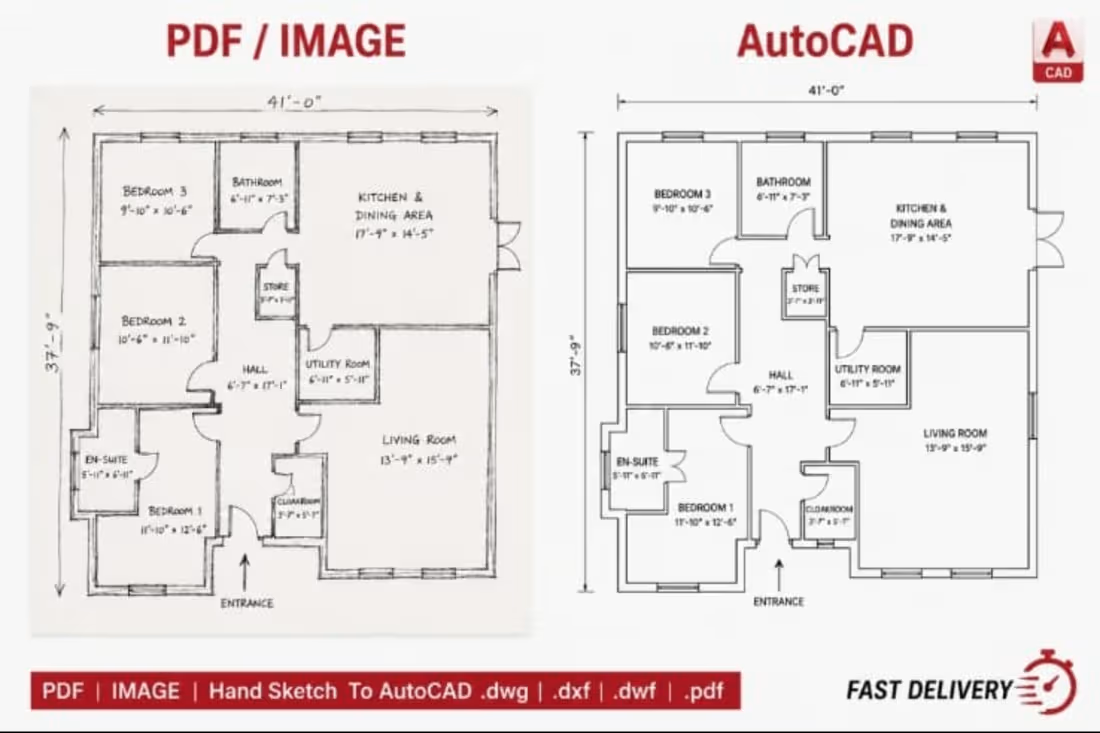
For this project, I transformed a rough floor plan from PDF/image into a polished AutoCAD drawing, maintaining the original layout while improving clarity, accuracy, and overall presentation quality.
I will redraw floor plan in autocad
Project Type: pdf/image to autocad conversion
Tool used: Autocad
Delivery: DWG/PDF
PROJECT PRICE: $20
0
51
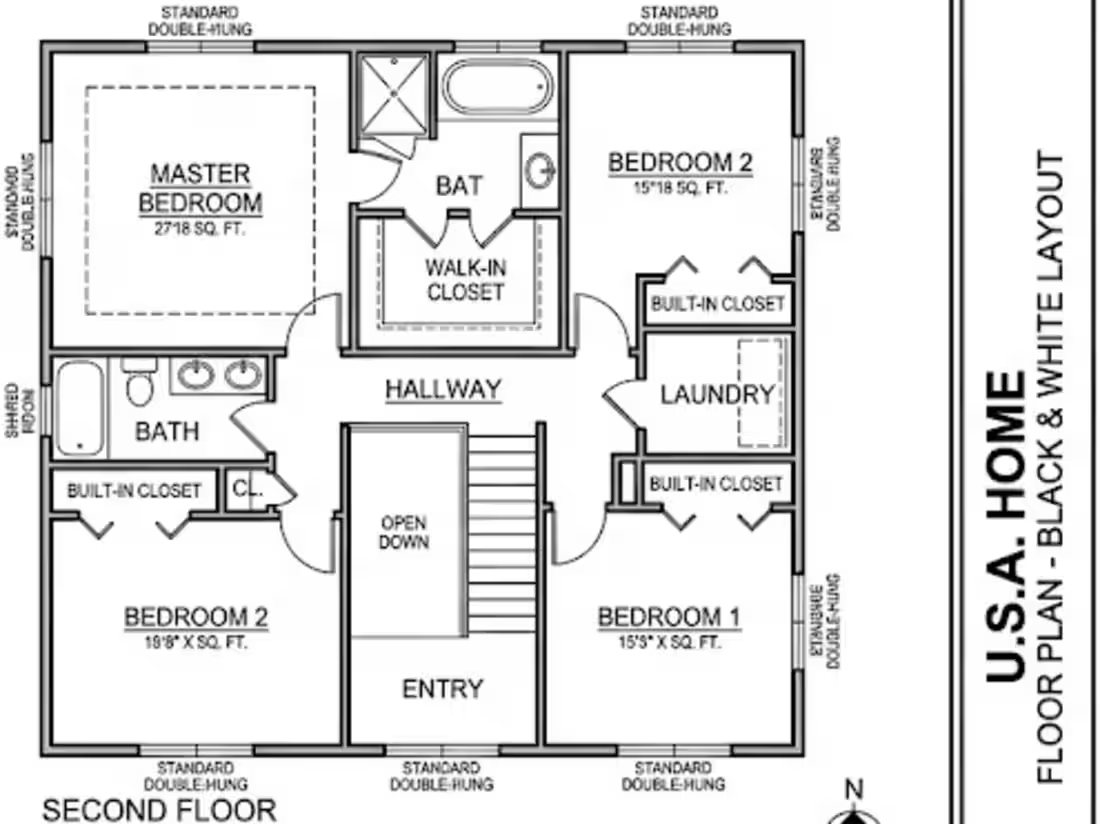
2d floor plan in autocad
0
96