The network for creativity
Join 1.25M professional creatives like you
Connect with clients, get discovered, and run your business 100% commission-free
Creatives on Contra have earned over $150M and we are just getting started
Back to feedPost

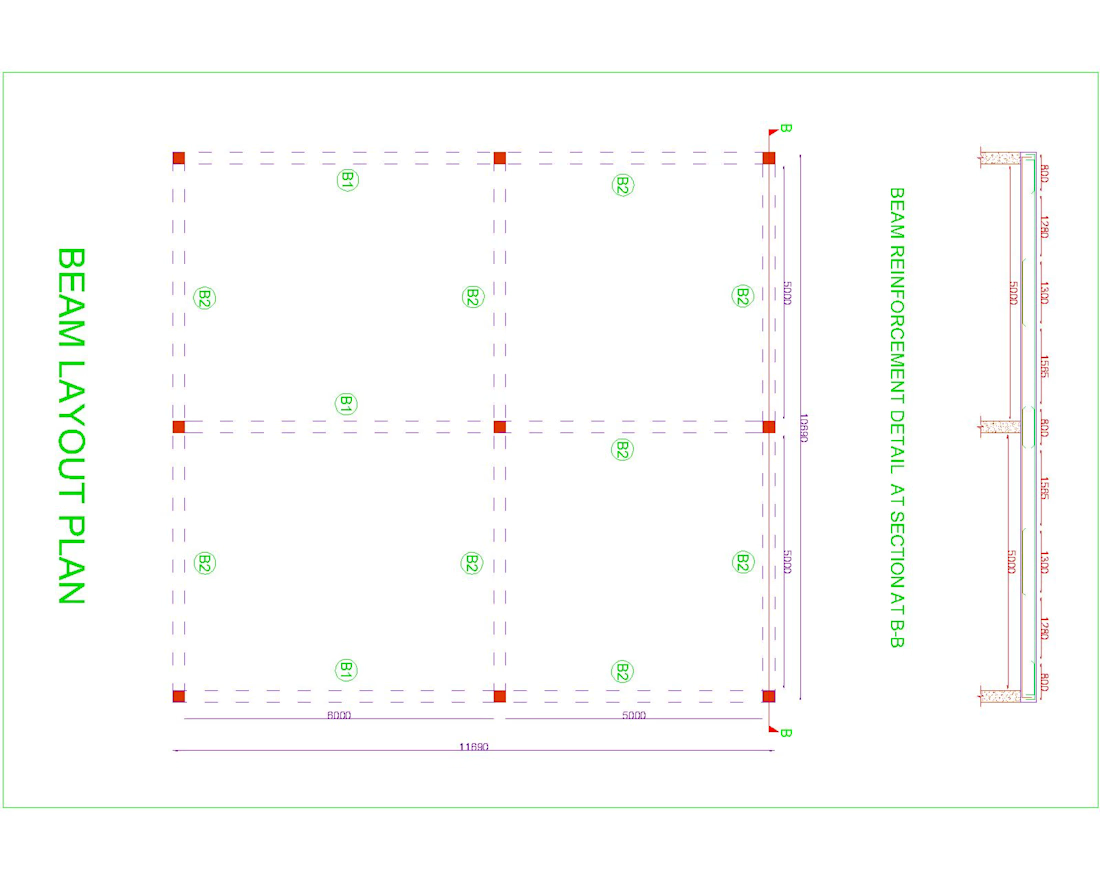
🏗️ BEAM LAYOUT PLAN & REINFORCEMENT DETAIL | STRUCTURAL DRAWING
A structural beam layout plan prepared to illustrate the beam arrangement, grid locations, column positions, and reinforcement details for a building structure.
🔹 Beam Layout Plan (B1 & B2)
🔹 Column Locations and Structural Grid
🔹 Beam Dimensions and Spacing
🔹 Section B-B Reinforcement Detail
🔹 Longitudinal Reinforcement Arrangement
🔹 Structural Coordination for Construction
📐 Accurate structural drawings are essential for proper construction planning, coordination, and execution.
Designed by Engr. Ubaid Ali
Civil Draftsman | Civil Surveyor | AutoCAD Specialist
#CivilEngineering #AutoCAD #StructuralDrawing #BeamLayout #BeamReinforcement #StructuralDesign #Construction #CivilDraftsman #EngineeringDrawings #SaudiArabia

The network for creativity
Join 1.25M professional creatives like you
Connect with clients, get discovered, and run your business 100% commission-free
Creatives on Contra have earned over $150M and we are just getting started


Related posts

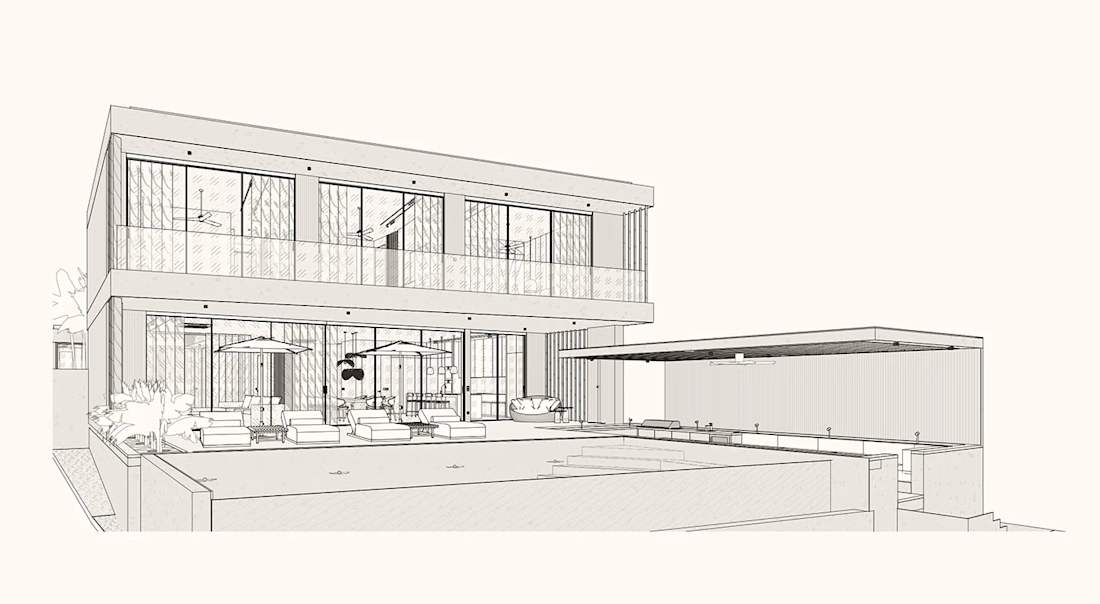
From Architectural Concept to Realistic Visualization
This residential project explores the transition from an initial architectural drawing to a realistic exterior visualization. The process brings together architectural form, material finishes, natural lighting, glazing, and tropical landscaping to communicate the design more clearly. https://haryomideyjimoharchitecturerenders.lovable.app




Home A wins, its clarity suits a consultancy.

I wanted to share a recent footer design for my upcoming framer template.