The network for creativity
Join 1.25M professional creatives like you
Connect with clients, get discovered, and run your business 100% commission-free
Creatives on Contra have earned over $150M and we are just getting started
Back to feedPost

Voo & Pouso House
Some projects stay with you long after they're completed. This is one of them.
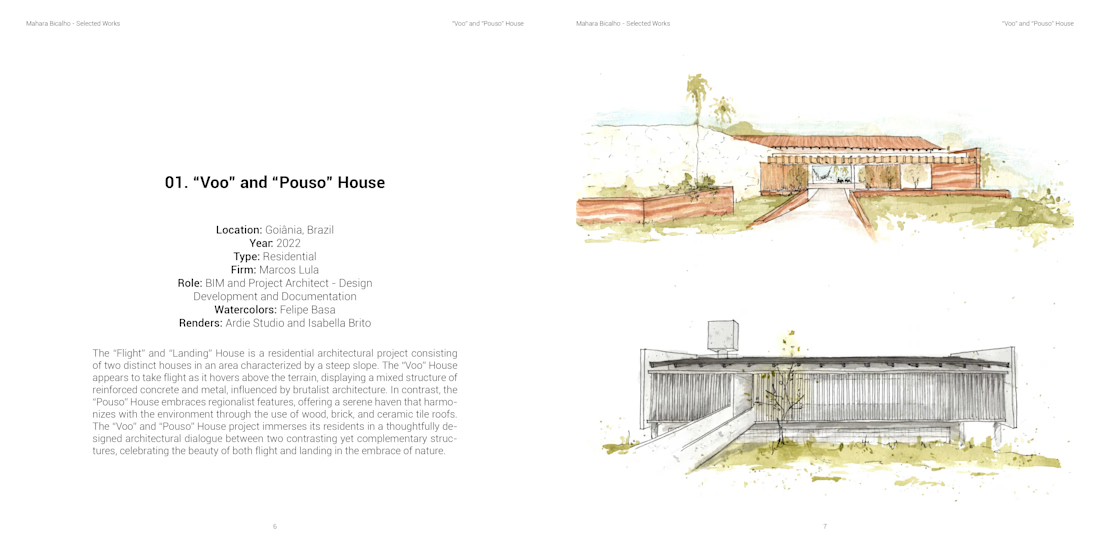
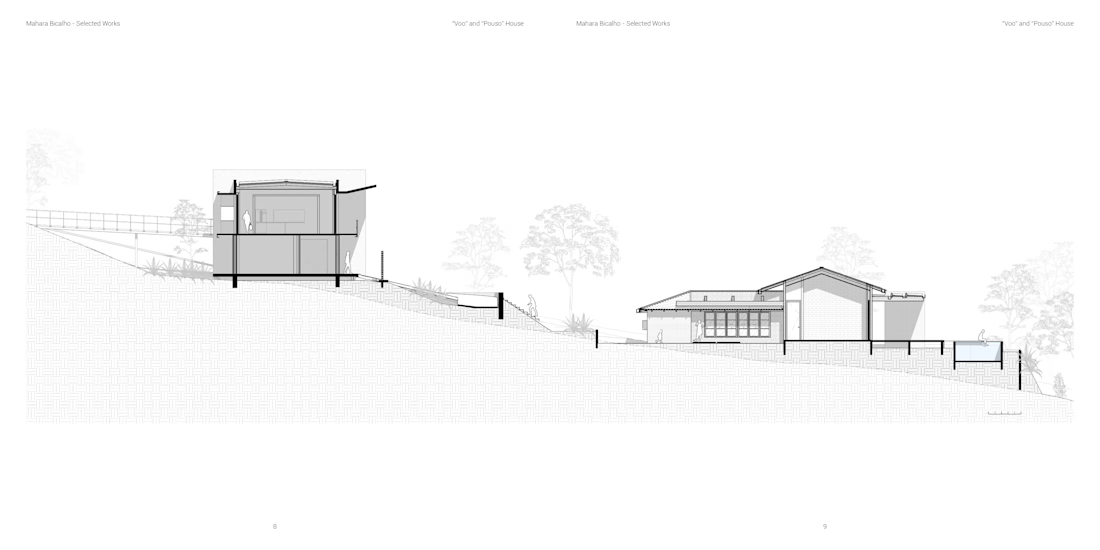
I had the opportunity to collaborate with Marcos Lula on the "Voo" and "Pouso" House, a residential project in Goiânia, Brazil, that explores the dialogue between two distinct architectural languages on a challenging sloped site.
My role focused on BIM modeling, architectural design development, and construction documentation, helping transform the design concept into a coordinated, buildable project. Through BIM, we were able to improve coordination, resolve complex details, and support the project throughout its development.
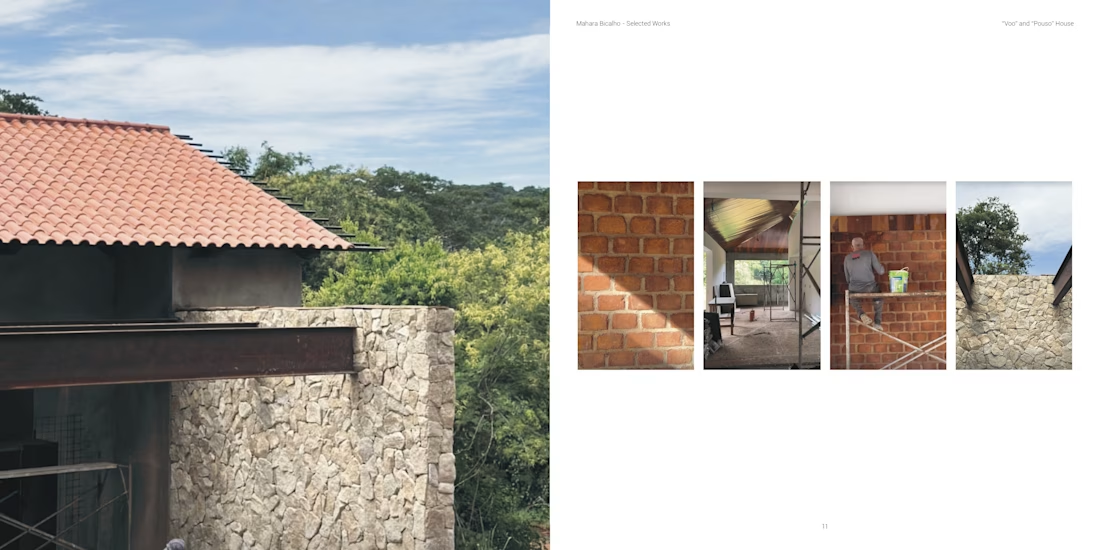
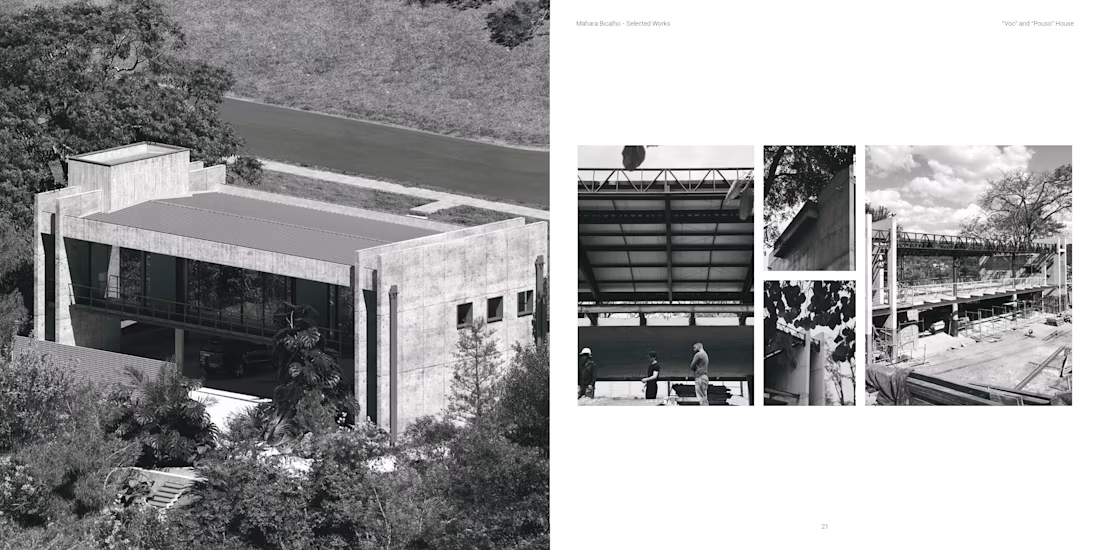
What I enjoy most about this project is the contrast between the two houses. One appears to float above the landscape with a bold structural expression, while the other embraces the terrain through natural materials and a warmer, regional character. Together, they create a thoughtful balance between architecture and nature.
I'm grateful to have contributed to a project where design, collaboration, and technical precision came together so naturally. Projects like this continue to shape the way I approach BIM and architectural design.
Swipe to explore the project.
bimresidentialdesignarchitecturedesign3D Design3D ModelingArchitecture & Interior DesignAutodeskAutodesk RevitLumion


The network for creativity
Join 1.25M professional creatives like you
Connect with clients, get discovered, and run your business 100% commission-free
Creatives on Contra have earned over $150M and we are just getting started
Trending

Claude
Claude has entered the design space. How are you using it?

Contra University
Learn from expert creatives how to earn more using next-gen AI tools.
Brand Design
The best brand designers are on Contra. Scroll to see what's trending in brand design. What are you building?
creativeaiflow
Creative AI workflows are evolving. What tools do you use, and what are their strengths and weaknesses?
freelancerlife
Freelancer life is wins, pivots, and everything in between. What’s yours right now?





Related posts

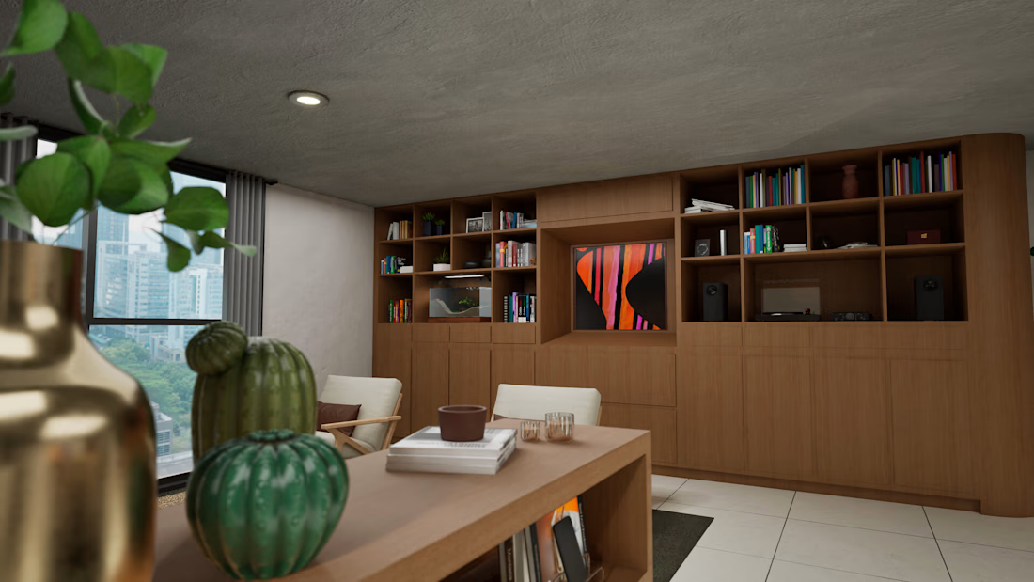
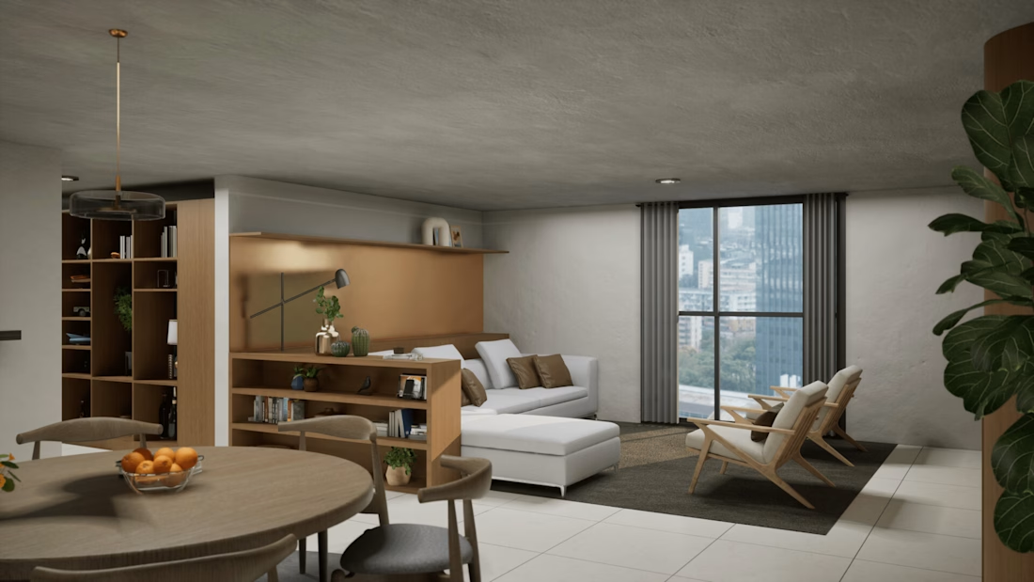
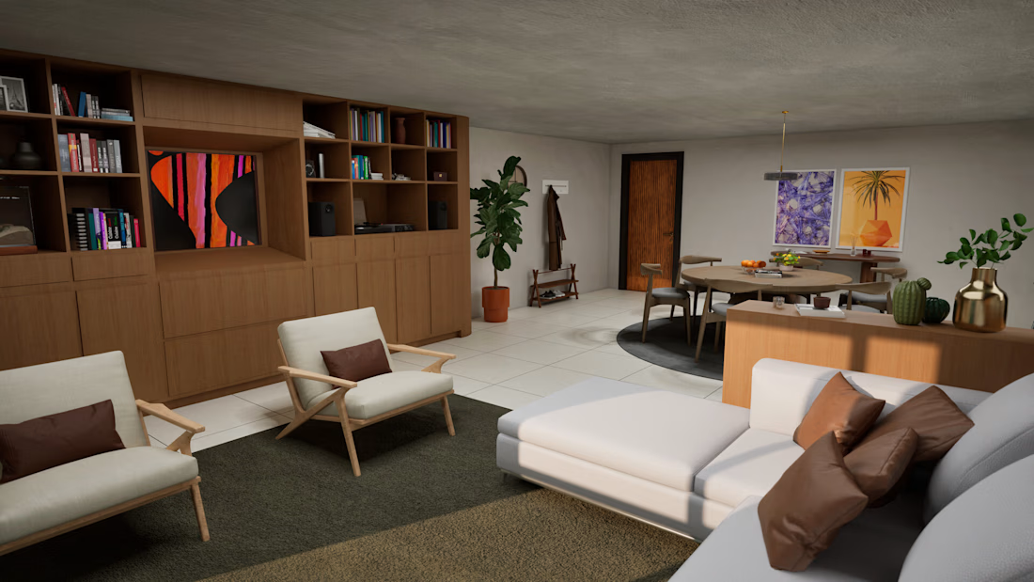
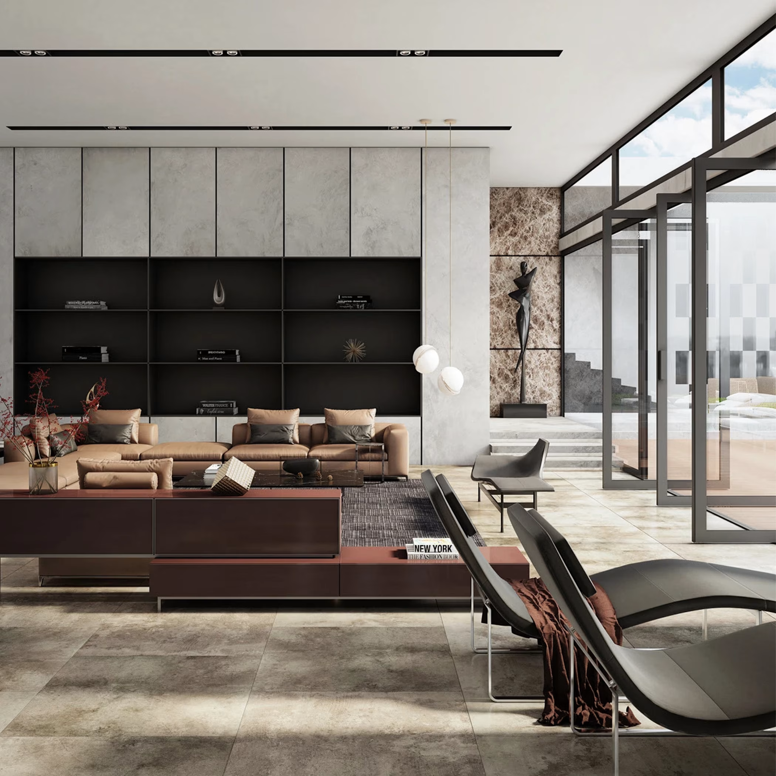
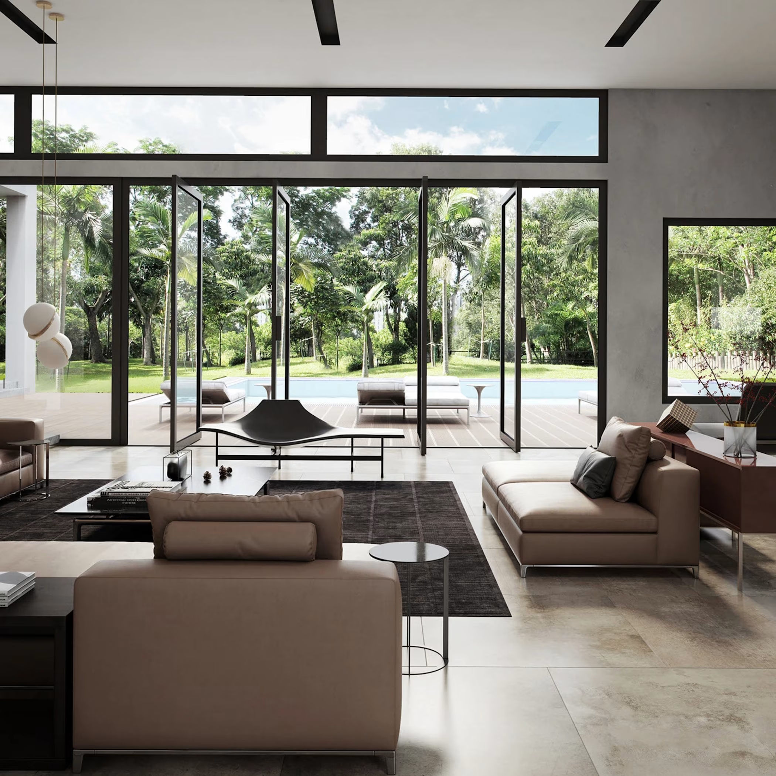
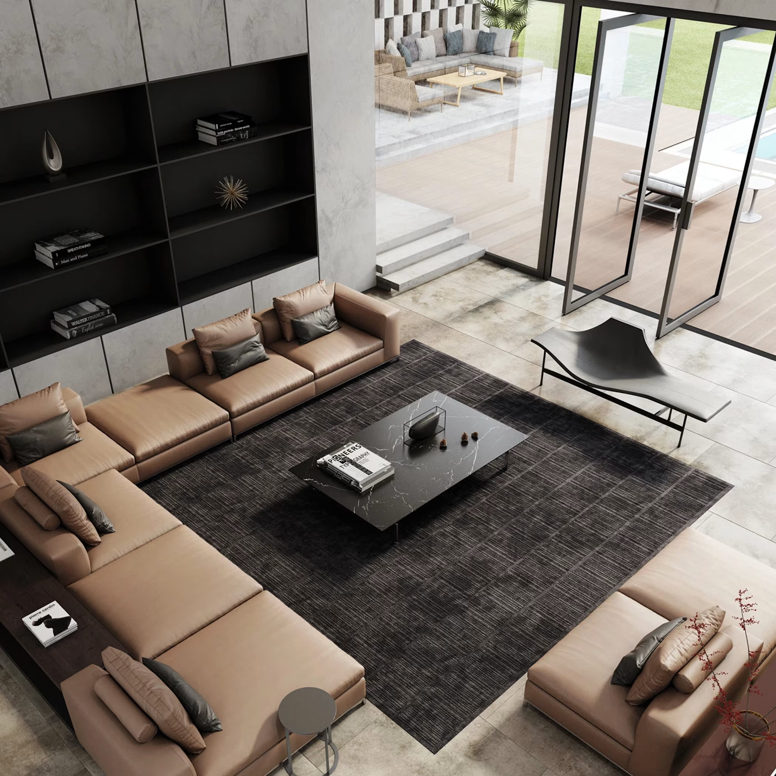
The Living Room Sets the Tone for the Entire Home
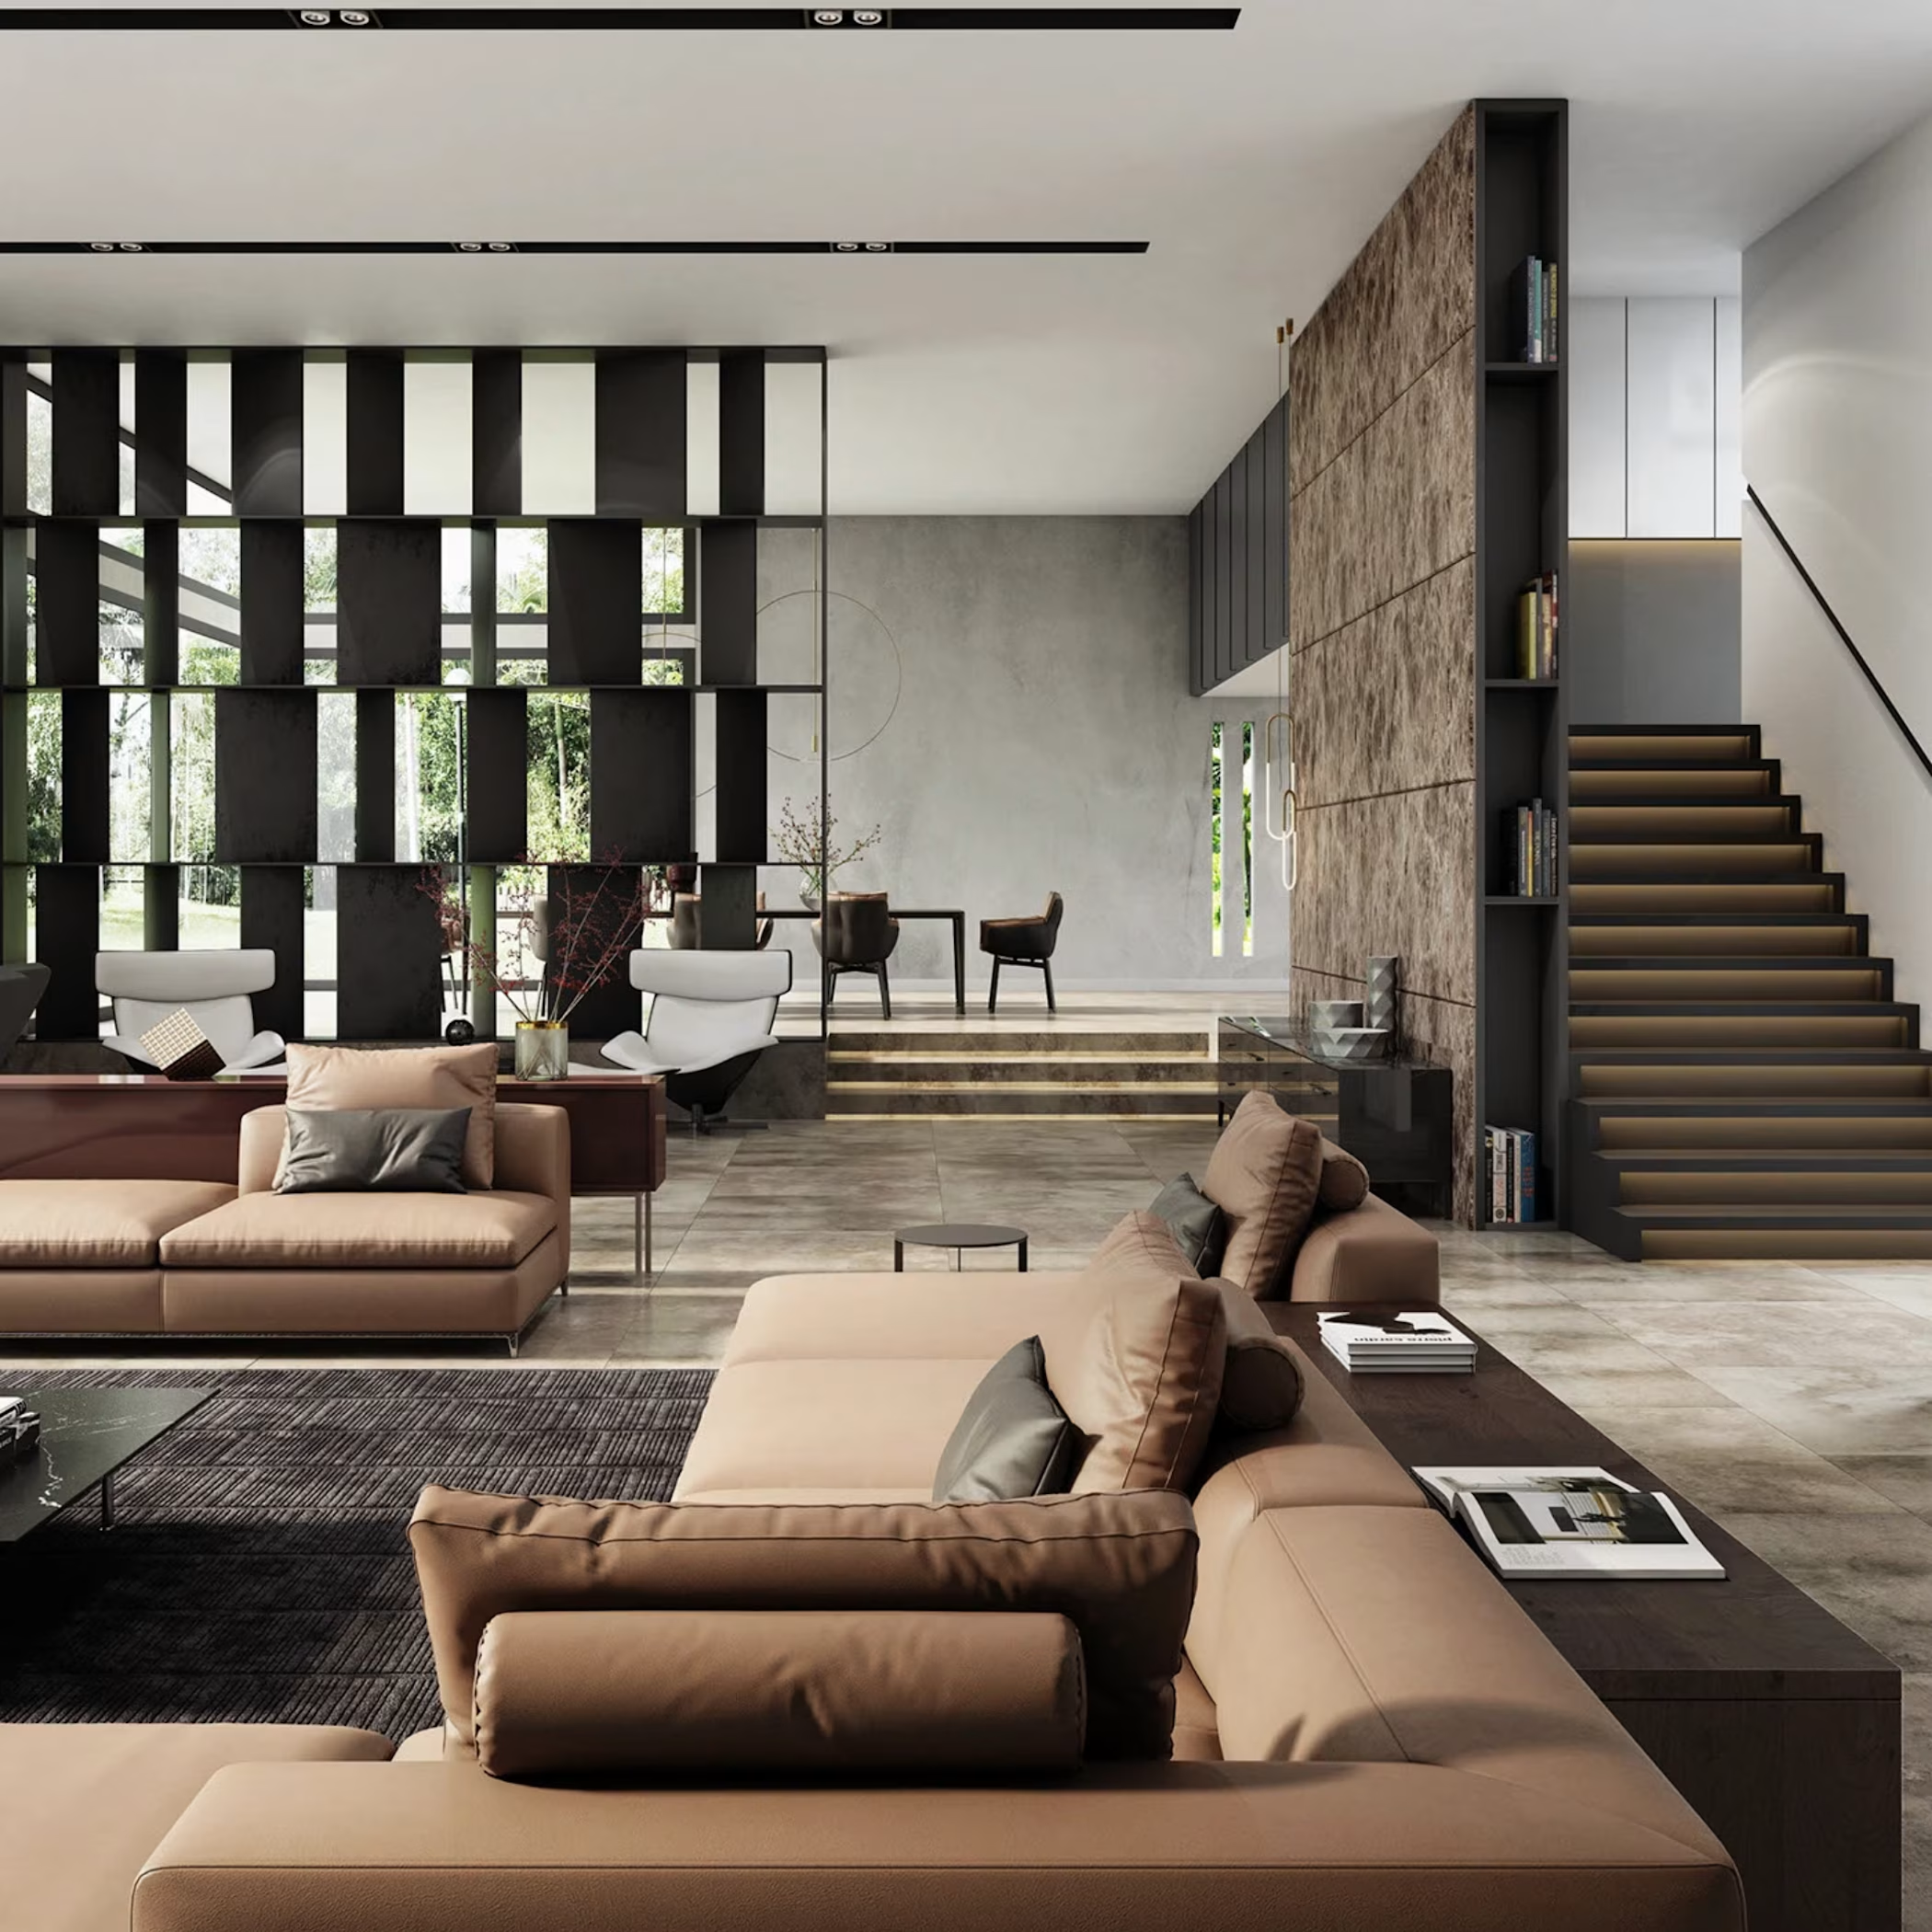
A great living room is more than just beautiful. It should be comfortable, functional, and designed around the people who use it.
For this concept, I focused on smart space planning, balanced lighting, thoughtful furniture placement, and quality materials to create a warm and inviting space.
With realistic 3D visualization, clients can see exactly how their living room will look before construction begins. This makes it easier to refine ideas and make confident design decisions.
What catches your attention first?
• Lighting
• Furniture layout
• Color palette
• Materials and finishes
#InteriorDesign #LivingRoomDesign #ArchitecturalVisualization #3DRendering #ResidentialDesign



Nice job

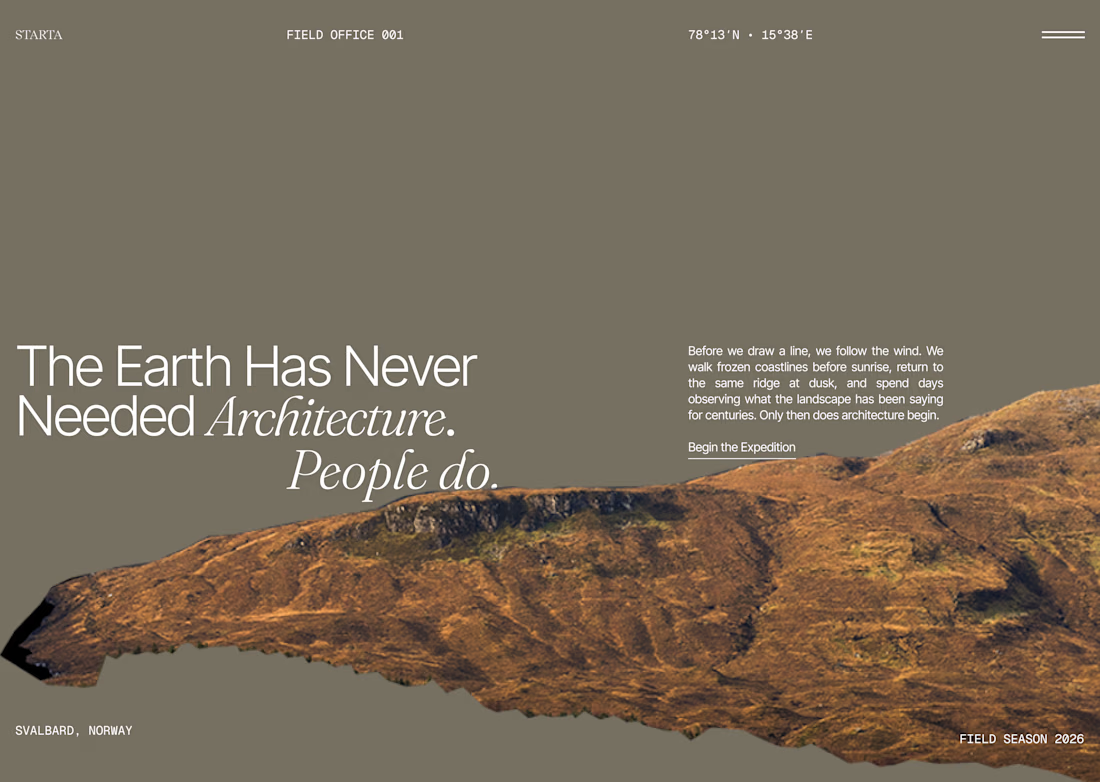
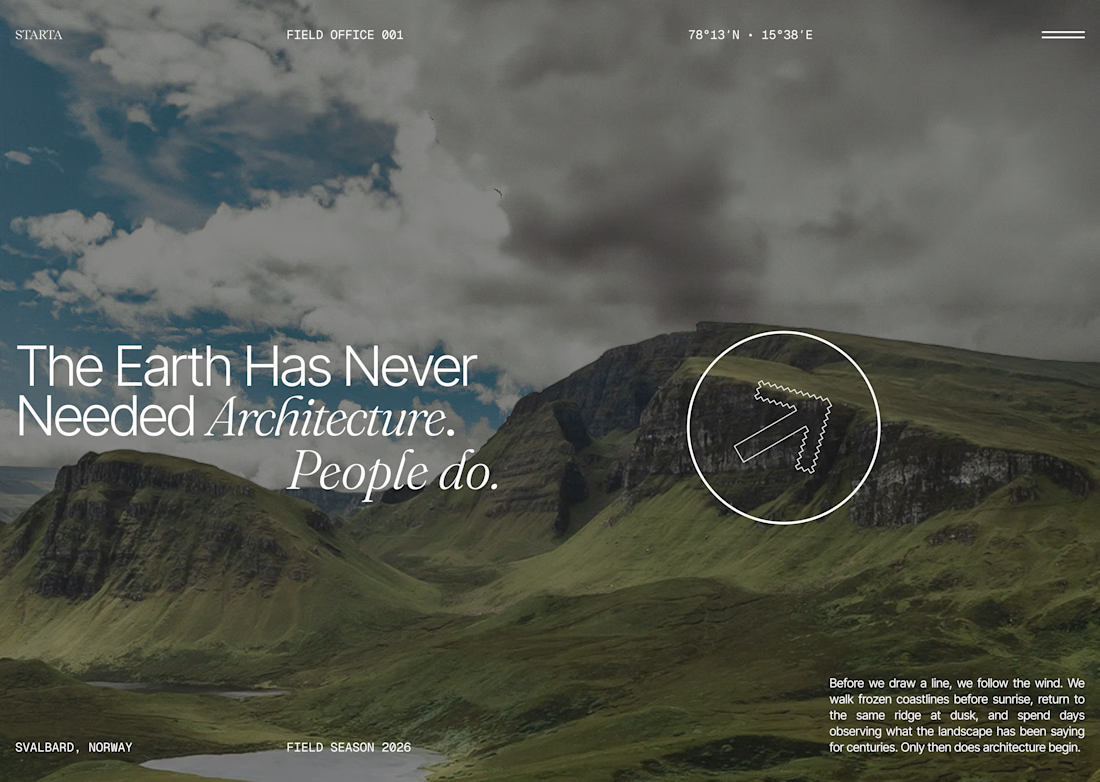
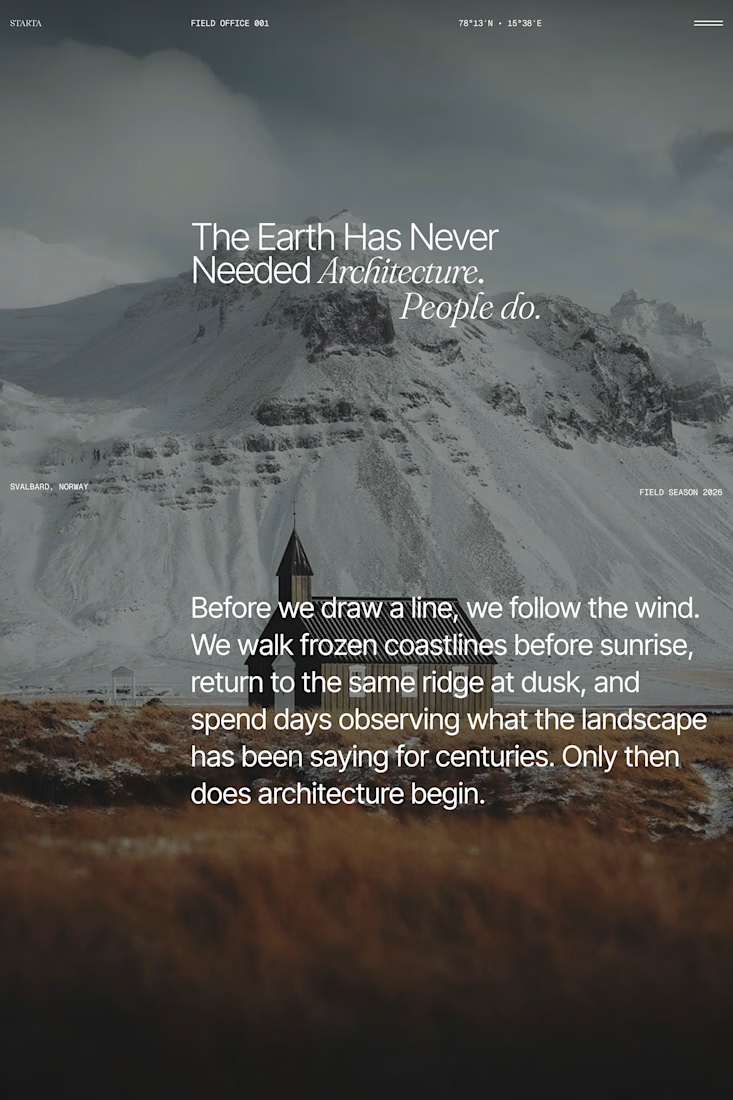
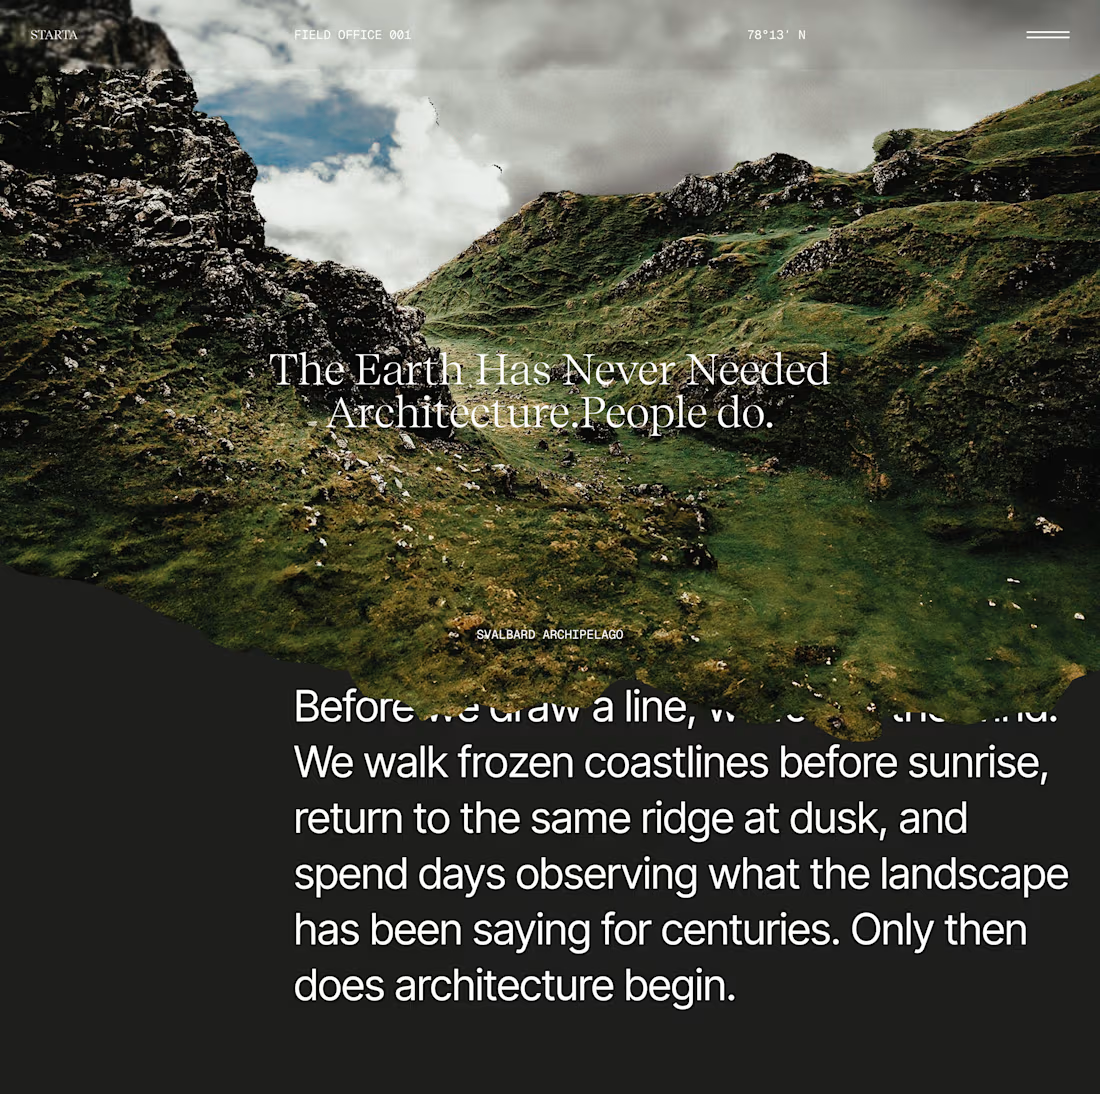
Exploring a new direction for an architecture website.
This concept is built around an architectural practice that designs for extreme environments—places where climate, terrain, and isolation become part of the design challenge.
The goal wasn't to create another polished real estate website. Instead, I wanted an experience that feels calm, editorial, and immersive while reflecting the resilience behind the work.
Currently exploring different hero section directions, balancing typography, imagery, and interaction before moving into the rest of the experience.
I'd love to know which direction stands out to you the most.


La Noria Apartment – Architectural Visualization & Virtual Tour
3D Artist | ArchViz Artist | Real-Time Visualization
Architectural visualization project developed for a residential apartment renovation. The client wanted an immersive way to present the refurbished interior before construction, so I created a photorealistic real-time environment along with an interactive virtual walkthrough. The project was developed using Unreal Engine, Blender, SketchUp, and 3ds Max, with a focus on realistic lighting, high-quality materials, and an intuitive user experience for design presentation.
Link to project:
https://www.artstation.com/artwork/AZnEzW