The network for creativity
Join 1.25M professional creatives like you
Connect with clients, get discovered, and run your business 100% commission-free
Creatives on Contra have earned over $150M and we are just getting started
Back to feedPost

The network for creativity
Join 1.25M professional creatives like you
Connect with clients, get discovered, and run your business 100% commission-free
Creatives on Contra have earned over $150M and we are just getting started



Related posts

Created this 404 page for upcoming Framer Architecture Template.
Always open for Critiques & Suggestions.


this is amazing design

This interior design project focuses on creating a harmonious balance between functionality and aesthetics. The concept was developed to transform the space into a modern, comfortable, and visually appealing environment.
Careful attention was given to spatial planning, material selection, lighting, and color coordination to achieve a cohesive design. The result is a refined interior that enhances both usability and overall experience.
This project reflects a strong approach to contemporary interior design, combining simplicity with elegance.
Note: Kindly appreciate and drop a comment and feedback, as your appreciation and feedback not only inspire me, it drives growth, strengthens and creativity.
Let me know if you want a variation for a specific industry.
Thanks.


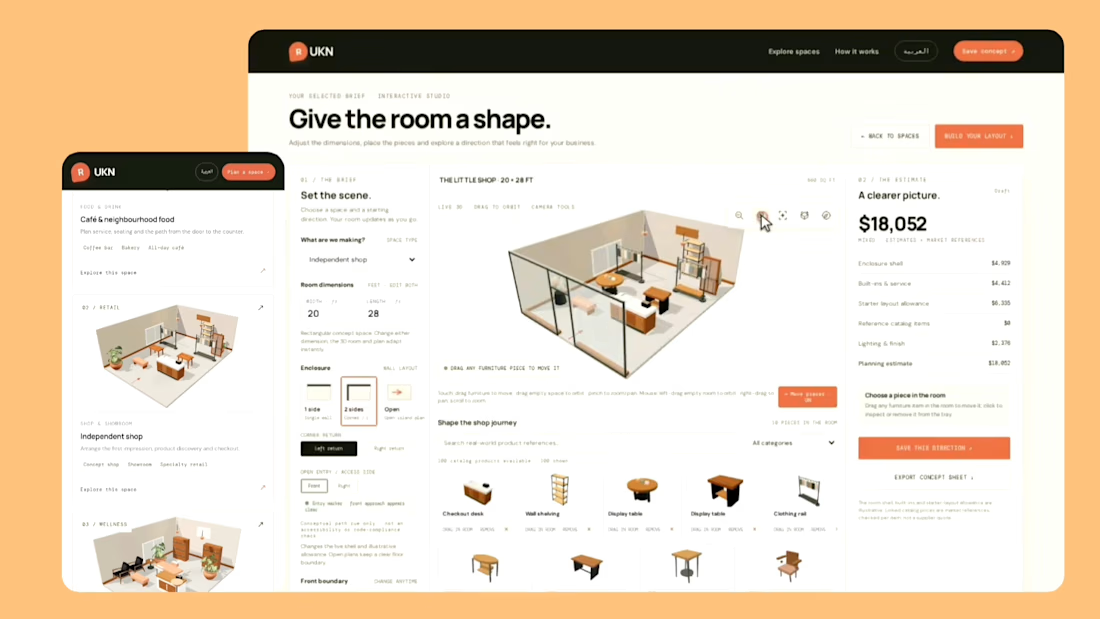
Introducing RUKN Studio — a bilingual 3D space planner for small businesses and homes.
I built RUKN to make it easier to try out a space before settling on a layout. Choose a café, shop, wellness room, kiosk, or living room; adjust the dimensions and finishes; move furniture around in 3D; and see an illustrative estimate update as you make changes.
I built the experience with Three.js, JavaScript, HTML, and CSS, bringing the room editor, furniture catalog, and estimate together in one place.
See RUKN Studio in action:
https://rukn-studio.onrender.com