The network for creativity
Join 1.25M professional creatives like you
Connect with clients, get discovered, and run your business 100% commission-free
Creatives on Contra have earned over $150M and we are just getting started
Back to feedPost

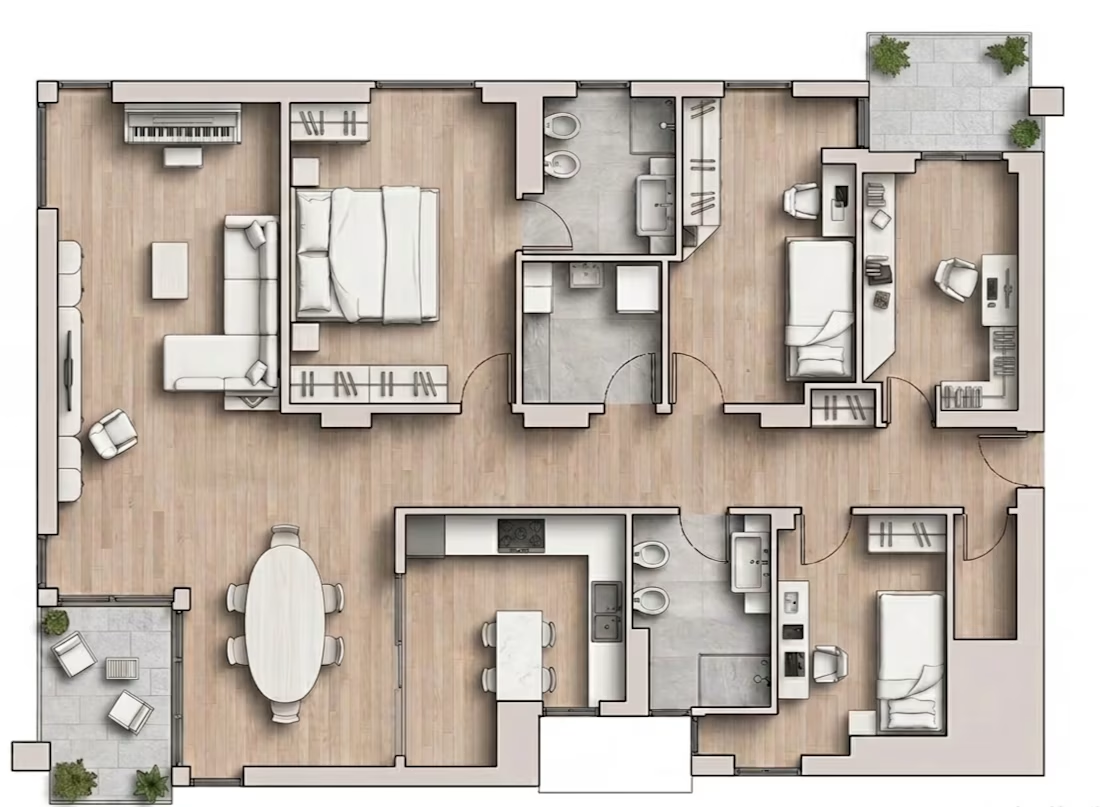
Residential Apartment – 2D Floor Plan & Interior Layout Design
A detailed residential floor plan showcasing the complete spatial organization of a modern apartment. The project focuses on efficient room distribution, furniture placement, architectural accuracy, and functional interior design.
The layout includes living and dining areas, bedrooms, bathrooms, a kitchen, and outdoor spaces, combining practical planning with a clean, professional architectural presentation.


The network for creativity
Join 1.25M professional creatives like you
Connect with clients, get discovered, and run your business 100% commission-free
Creatives on Contra have earned over $150M and we are just getting started






Related posts

Same ending, different run-up. 1seconds or 2 for this Pletor.ai promo. What do you think?
27 voted
48%
29 voted
52%
56 votes
Closed

Number 2 looks more stunning

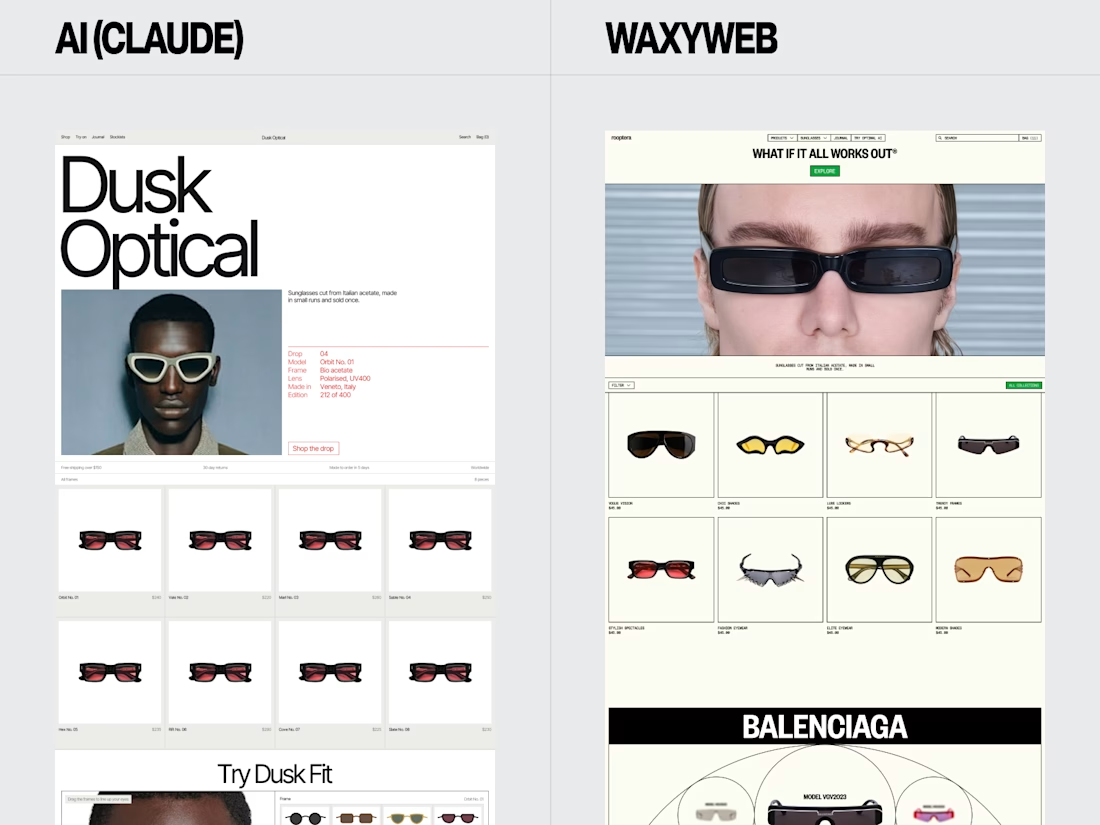
Eyewear Ecommerce Website Redesign — AI vs. WaxyWeb
A side-by-side design comparison exploring two approaches to an online eyewear store.
The WaxyWeb redesign focuses on the relationship between product presentation, collection browsing, editorial imagery, and the store’s visual identity.
Design considerations:
Eyewear product presentation
Ecommerce layout and hierarchy
Collection and product discovery
Fashion-focused visual direction
Consistent online shopping experience
For fashion, eyewear, and lifestyle brands, the goal is to create a store that presents products clearly while giving the brand a recognisable visual presence.
Website design and development: www.waxyweb.com



WaxyWeb

Open Shop: a 3D storefront ad that opens itself.🏪
I read through SVGator's template gallery and found plenty of cards, carousels and logo reveals, but nothing a local shop, café or online store could use to say "we're open" or "new drop". So I built it.
In 10 seconds an empty lot gets a location pin, a shop in your brand colour rises from the ground, the awning unrolls, your logo sign goes up, the lights come on, your products appear in the window, and your headline lands with fireworks and a delivery van pulling up.
To make it yours you change 1 colour, 3 images and 6 lines of text. Every label is live text and every layer is named (logo, headline, product-image-1 and so on). The video shows it as a café, then as a record shop: same animation, no keyframes touched.
Built with the SVGator MCP from Claude. All artwork is original.


Love that you went through the gallery first and built for what was missing 💜 Small shops and cafés really are underserved. Such a cool concept. Nice to see you here too Mayank, good luck!