The network for creativity
Join 1.25M professional creatives like you
Connect with clients, get discovered, and run your business 100% commission-free
Creatives on Contra have earned over $150M and we are just getting started
Back to feedPost

Project Title
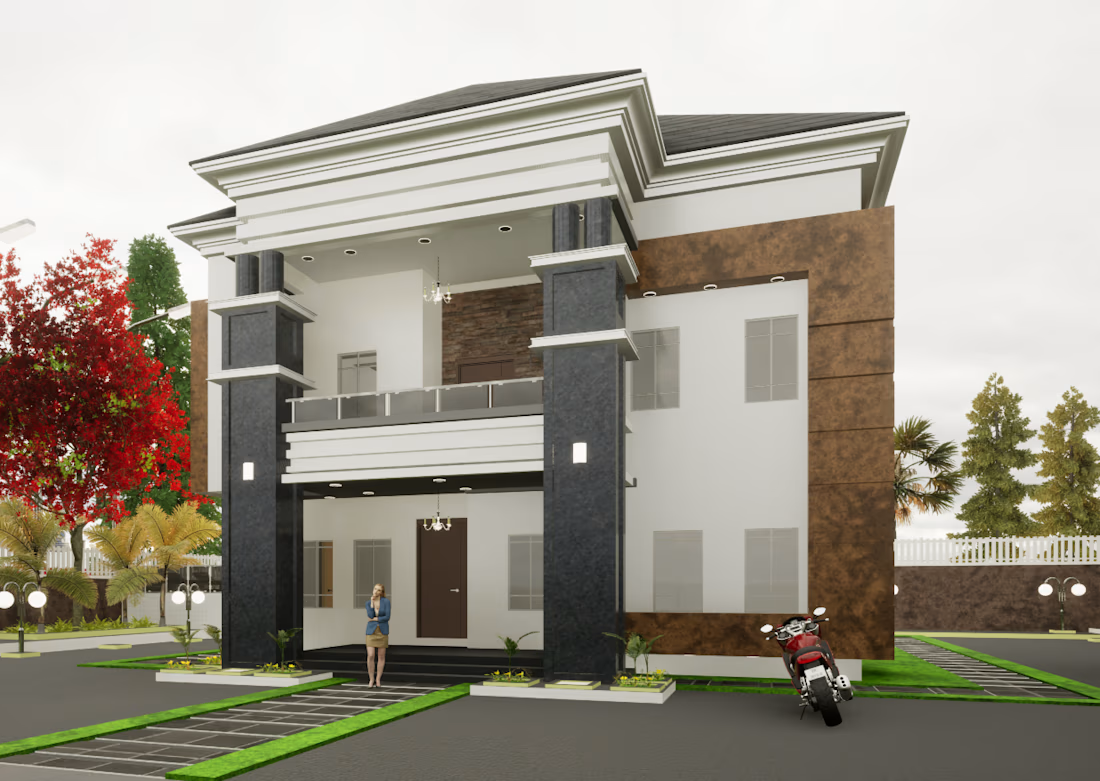
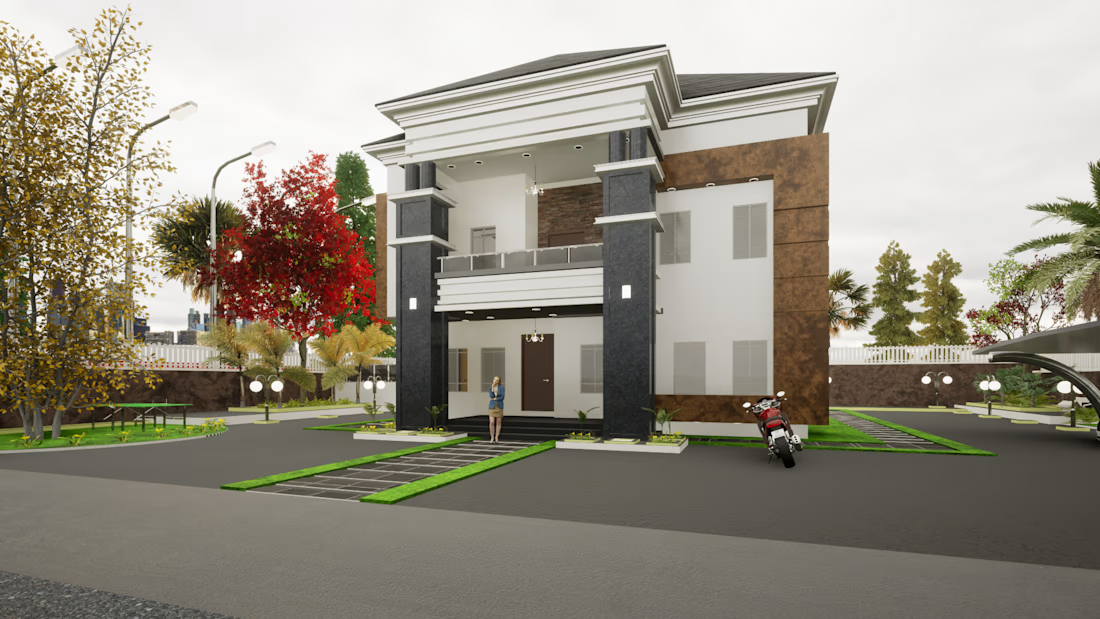
Contemporary Luxury Duplex Design
Description
I designed a contemporary two-storey luxury duplex that combines modern architecture, functional space planning, and elegant exterior detailing. The project includes complete architectural documentation, including ground and upper floor plans, elevations, building sections, and a realistic 3D visualization. My responsibilities included concept development, architectural design, space planning, preparation of construction drawings, and coordination of the design process to achieve a practical and visually appealing home.
Services Provided
Architectural Design
Space Planning
Construction Drawings
3D Visualization
Building Documentation
Software Used
AutoCAD
Revits, lumion
Skills
Residential Architecture
Architectural Design
AutoCAD
Revit
3D Rendering
Construction Documentation


The network for creativity
Join 1.25M professional creatives like you
Connect with clients, get discovered, and run your business 100% commission-free
Creatives on Contra have earned over $150M and we are just getting started
Related posts

💍 One of my favorite e-commerce projects I’ve worked on.
Projects like this remind me how much good layout matters. Sometimes the best design decision isn’t adding another section—it’s knowing when to simplify, let the visuals lead, and create space for the brand to speak for itself.
The full case study is on my profile ✨


great job!

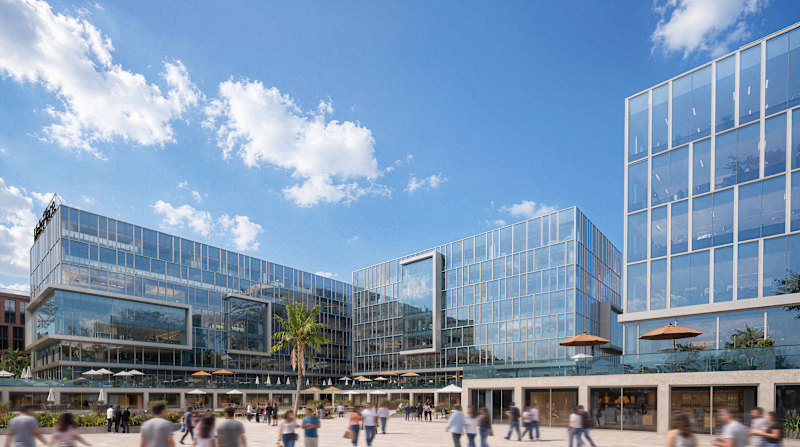
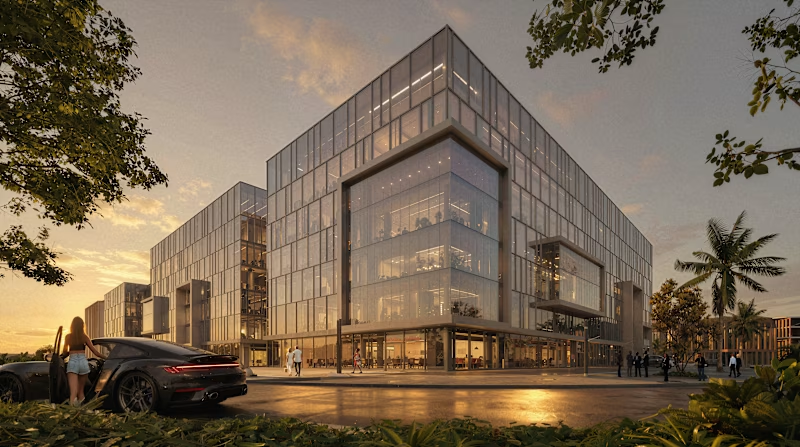
Doing look-dev for these shots what do you guys think?
3 voted
50%
3 voted
50%
6 votes
Closed

These are beautiful

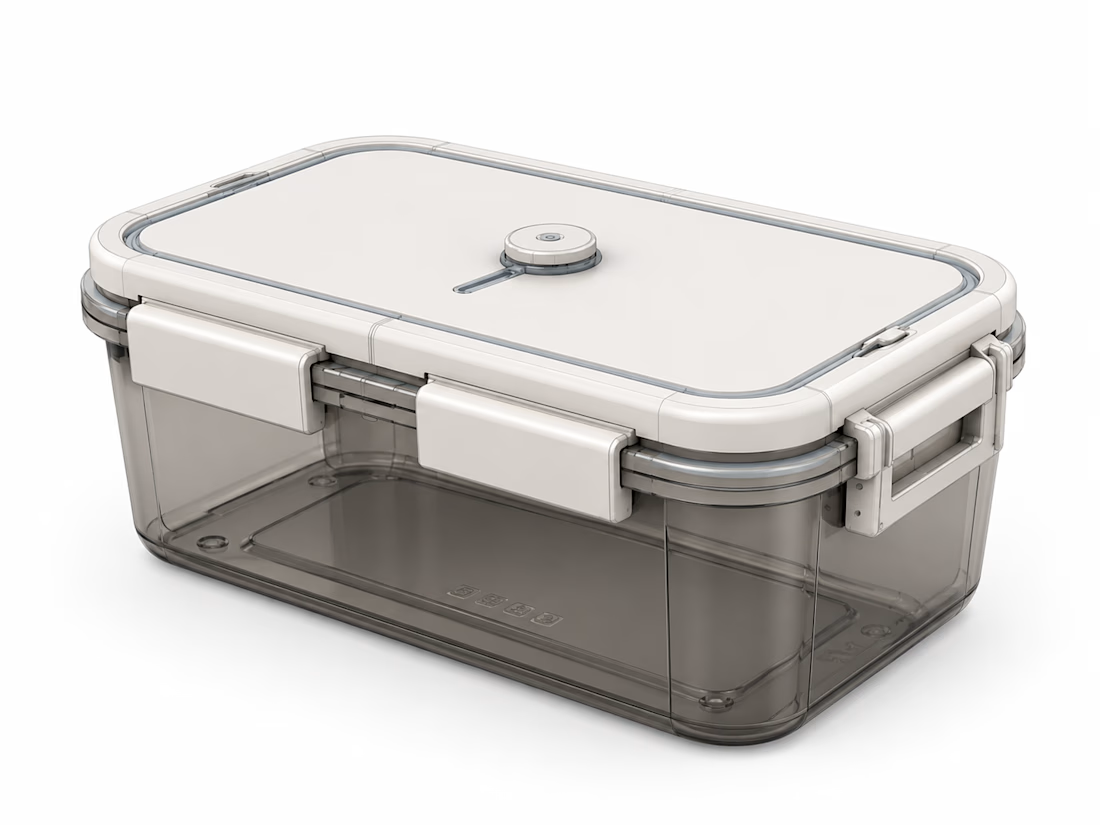
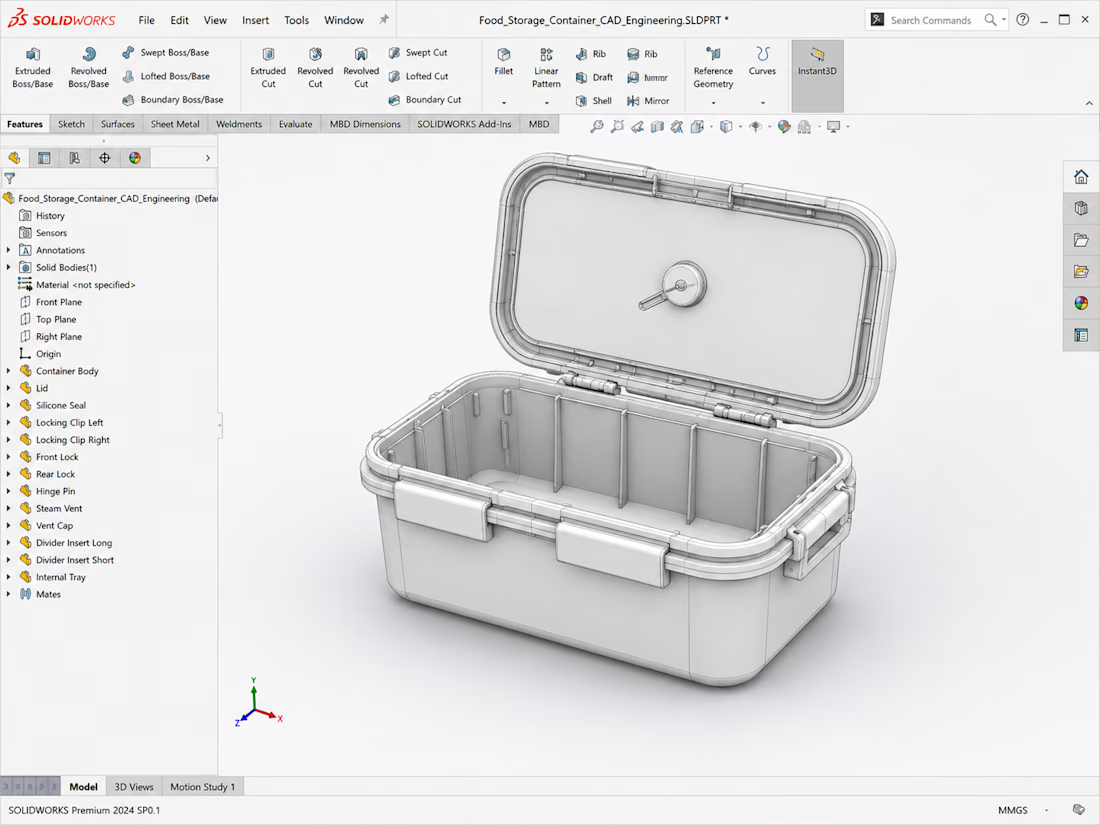
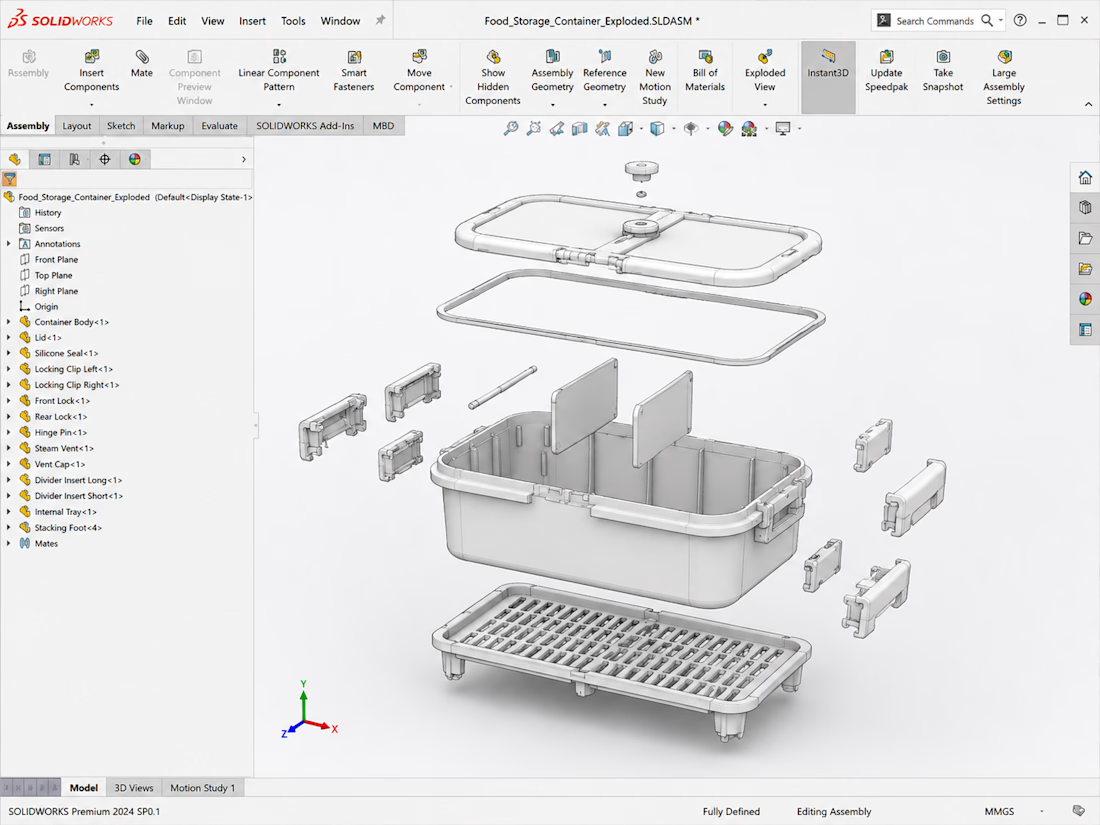
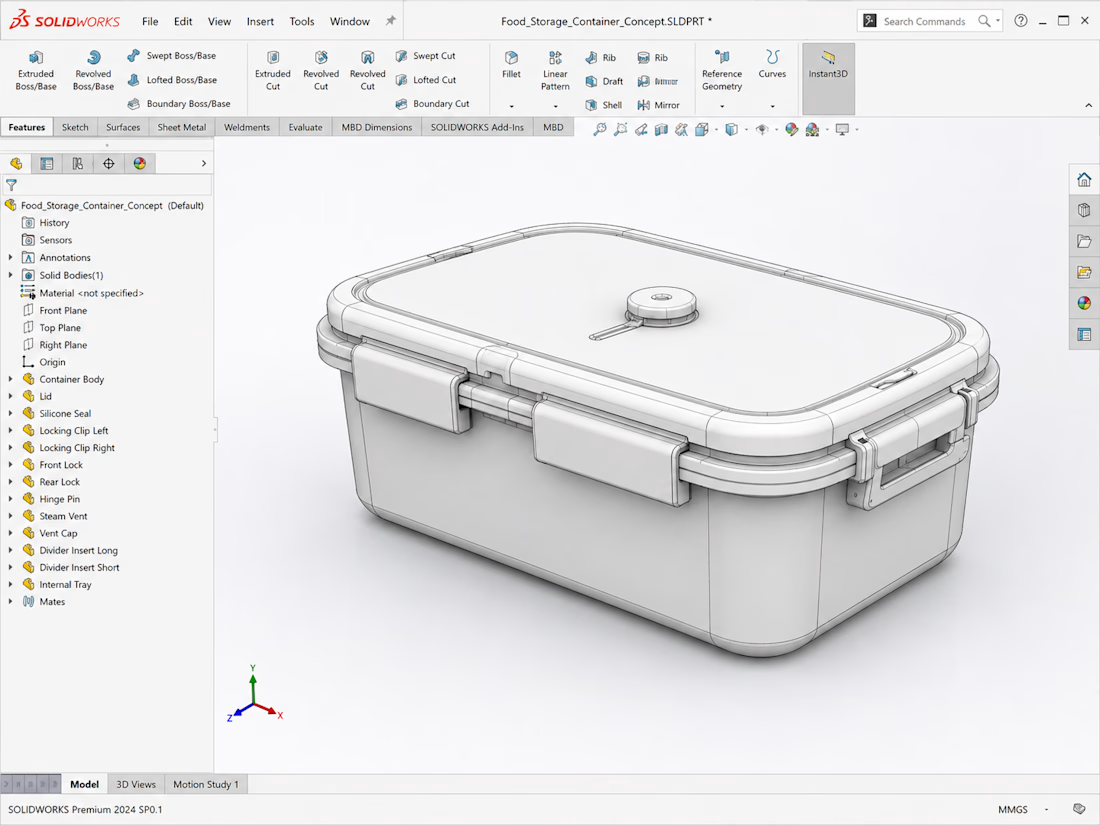
Food storage container Solidworks CAD 3D Product Design
Engineered a consumer kitchenware solution using advanced Industrial Product Design and Mechanical Design workflows. Handled the complete Concept to Manufacturing pipeline, turning a functional food storage container concept into a production-ready assembly. Focused heavily on airtight sealing mechanism geometries and space-saving stackability.
Developed detailed 3D CAD Modeling configurations and handled high-precision Plastic Product Design wall thicknesses. Followed strict DFM/DFA principles to deliver precise Technical Drawing sets and crisp Product Visualization files ready for factory injection molding.










Trending

Claude
Claude has entered the design space. How are you using Claude Design?

Contra University
Learn from expert creatives how to earn more using next-gen AI tools.
fifaworldcup2026
The World Cup is here and the whole world's watching. How are you designing for the world stage?
creativeaiflow
Creative AI workflows are evolving. What tools do you use, and what are their strengths and weaknesses?
freelancerlife
Freelancer life is wins, pivots, and everything in between. What’s yours right now?