The network for creativity
Join 1.25M professional creatives like you
Connect with clients, get discovered, and run your business 100% commission-free
Creatives on Contra have earned over $150M and we are just getting started
Back to feedPost

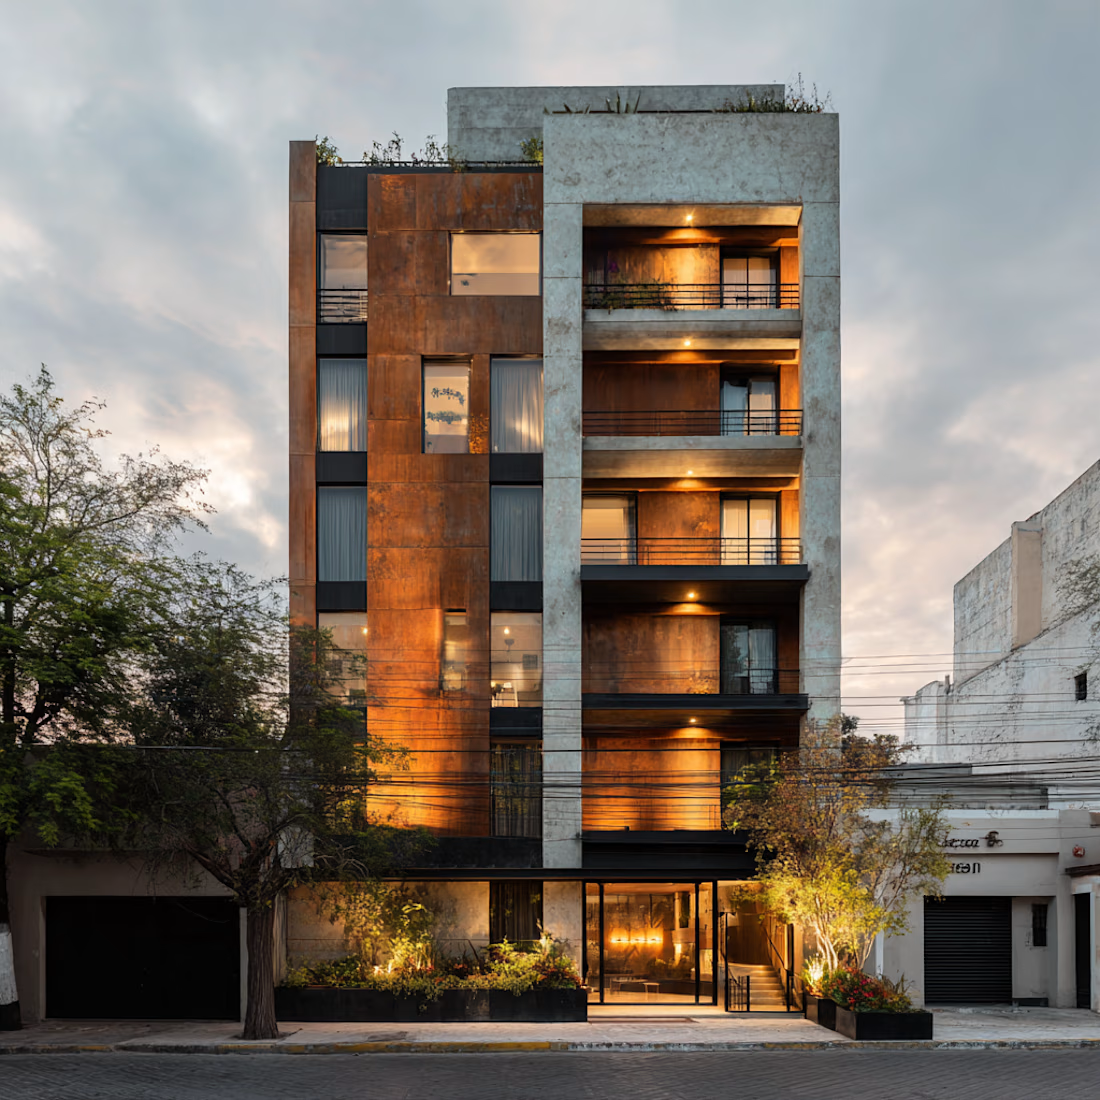
Challenging the local habit of single-family dwellings, this project proposes a shift toward density and urban compactness. The design features 9 apartments ranging from 45–50 m², complemented by a ground-floor commercial unit. By bifurcating the main volume into two distinct towers, a central courtyard emerges as the heart of the project, facilitating both vertical circulation and a constant flow of natural light and air for every unit.
Inspired by the industrial character of Tulancingo, the material palette—concrete, steel, and glass—stands in dialogue with minimalist interiors. More than just a structure, this building represents the architect’s responsibility toward evolving urban landscapes: projecting quality of life within compact programs and fostering a new sense of community living.


The network for creativity
Join 1.25M professional creatives like you
Connect with clients, get discovered, and run your business 100% commission-free
Creatives on Contra have earned over $150M and we are just getting started

Challenges
View all


Related posts





A space built just to create in 🎨
Spent a few evenings in Blender on this one — an artist's studio, light pouring in exactly where it should, everything in its place like someone just stepped out mid-thought.
No brief, no deadline — just wanted to build a room that felt like it was waiting for someone to walk back in. ✨


That's stunning from details colors lightning that's very accurate 🔥🔥😎😎

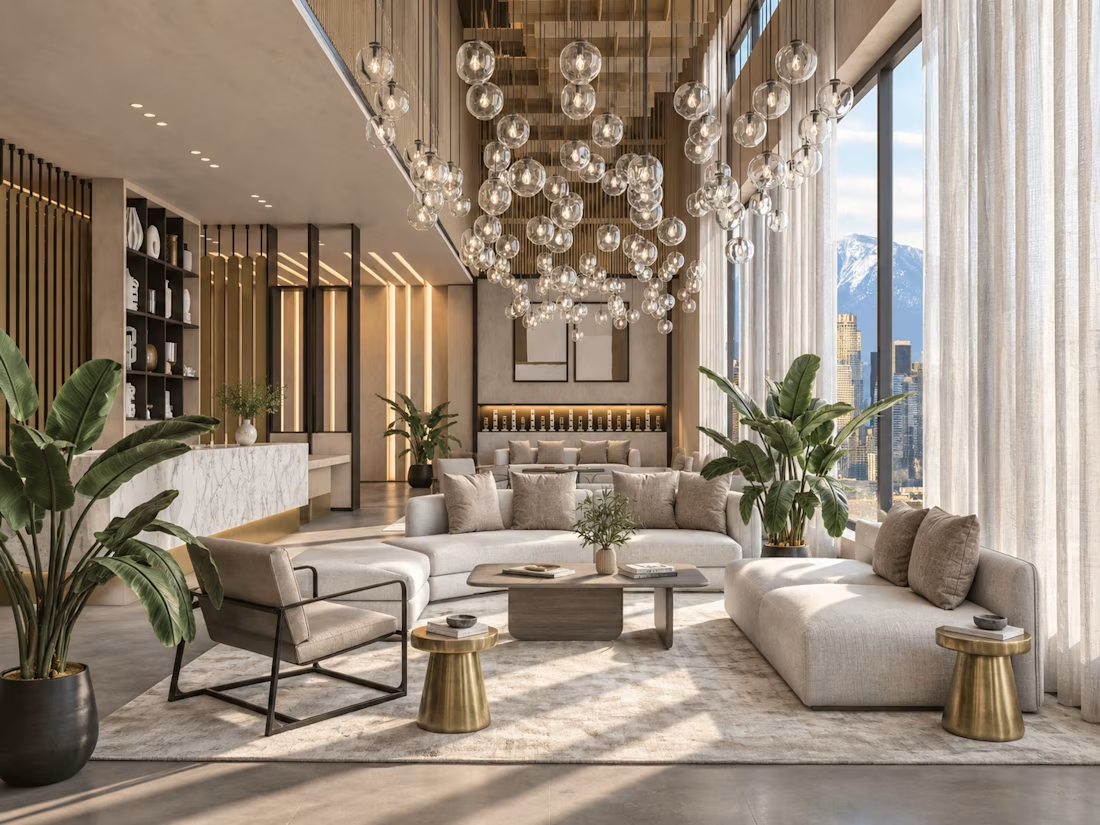
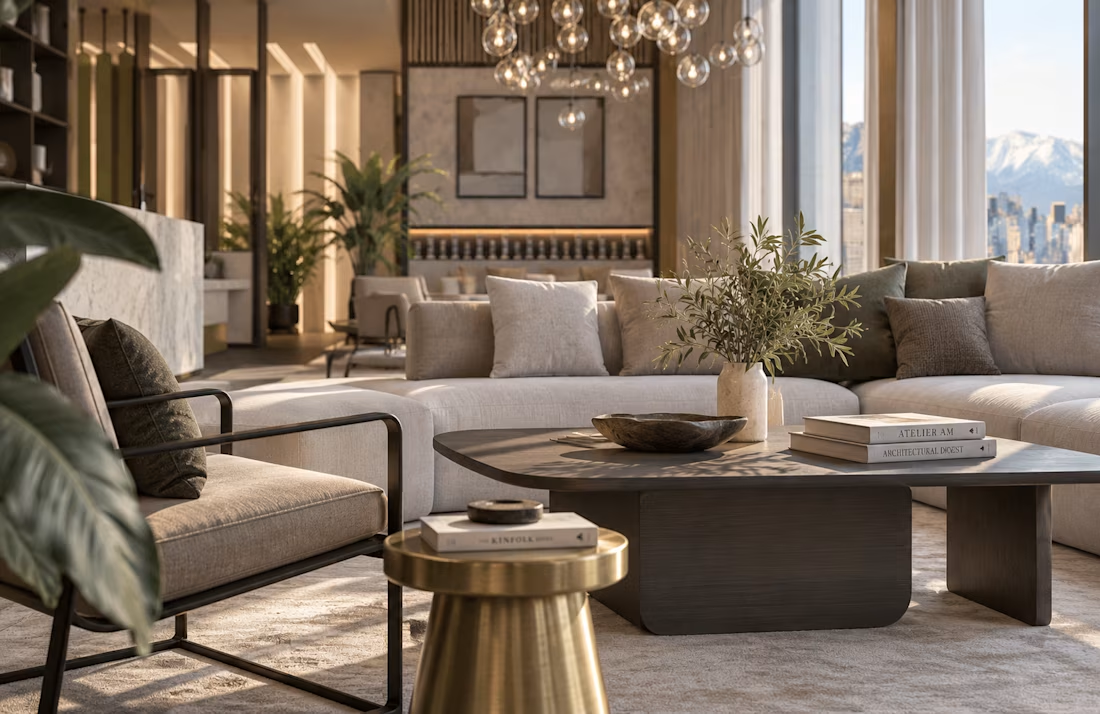
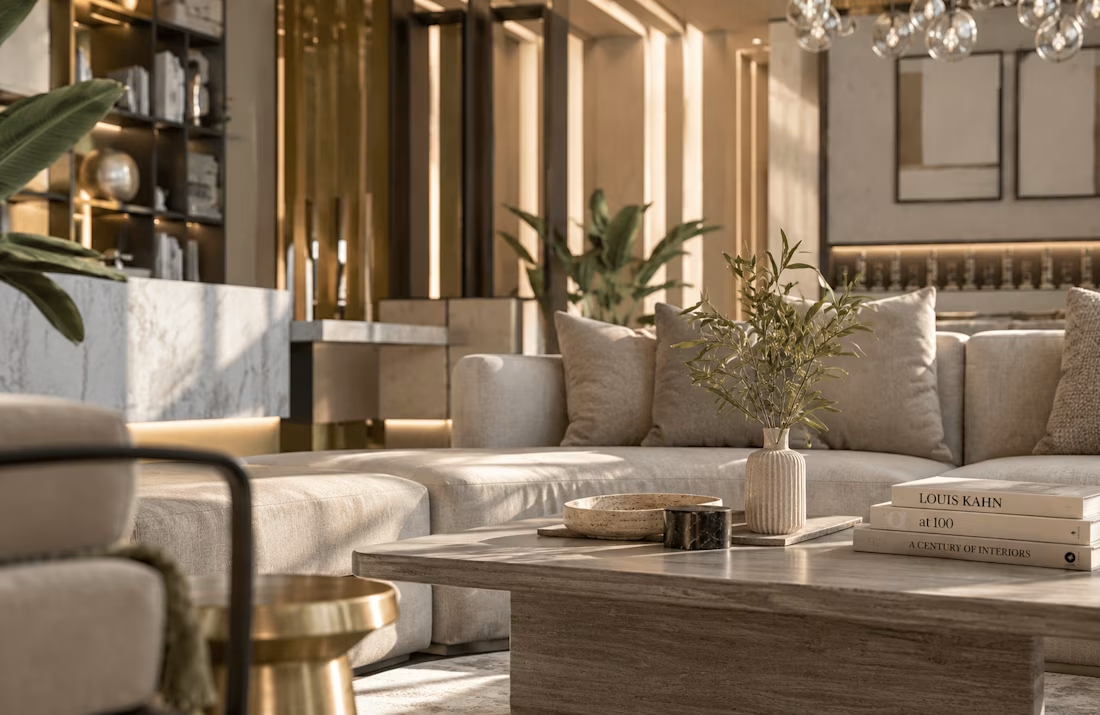
A hotel lobby is more than a space — it defines the guest experience from the very first moment.
This hospitality visualization was designed to highlight atmosphere, materiality, and refined lighting.
Available for hospitality, interior, and architectural visualization collaborations.
RenderinghospitalitydesignInterior Design Architecture & Interior DesignAdobe PhotoshopD5 RenderSketchUp




Great job! Stunning images.