The network for creativity
Join 1.25M professional creatives like you
Connect with clients, get discovered, and run your business 100% commission-free
Creatives on Contra have earned over $150M and we are just getting started
Back to feedPost

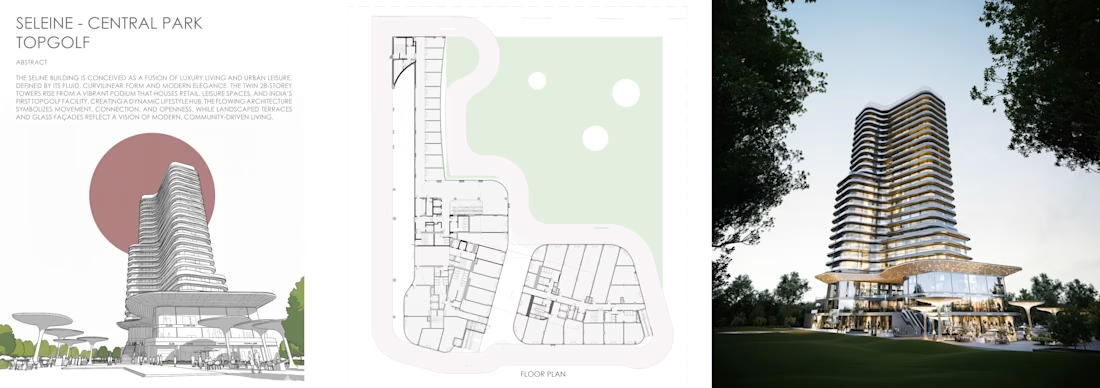
Central Park Seline | Mixed-Use High-Rise Development
Central Park Seline is a landmark mixed-use development that redefines urban living by combining premium residential, commercial, and recreational spaces within a single integrated destination. The project comprises two iconic high-rise towers rising above a multi-level commercial podium, featuring India's first Topgolf entertainment venue, retail and lifestyle spaces, and premium studio residences designed for modern urban living.
As a member of the architectural design team, I was actively involved throughout the design development process, contributing to both the architectural expression and technical resolution of the project. My work focused on transforming design concepts into coordinated, buildable solutions while ensuring consistency across disciplines.
A significant part of my role involved façade development, where I worked on refining the architectural language of the towers through iterative design studies, geometric exploration, and coordination with planning and engineering requirements. Using Rhino and Grasshopper, I developed detailed parametric 3D models that enabled rapid design iterations, façade optimization, and efficient communication of complex geometries to the project team.
In parallel, I contributed to planning refinement and service integration, resolving conflicts between architectural intent and building services. This required close coordination with structural, MEP, and other consultant teams to ensure that the design maintained its visual quality while meeting functional, technical, and regulatory requirements.
Beyond technical development, I was responsible for producing high-quality digital visualizations and presentation material. By integrating AI-assisted rendering workflows with conventional architectural visualization techniques, I streamlined the creation of concept imagery and presentation graphics, enabling faster design exploration and more effective communication with internal teams and stakeholders.
Key Contributions
Architectural façade design development and detailing.
Parametric modeling using Rhino and Grasshopper.
Planning refinement and architectural service coordination.
Resolution of interdisciplinary design and technical challenges.
Advanced 3D modeling for design development and presentations.
AI-assisted architectural visualization and rendering workflows.
Preparation of presentation material to communicate design intent effectively.
This project strengthened my expertise in high-rise mixed-use developments, computational design, multidisciplinary coordination, and the application of emerging AI tools within contemporary architectural practice.


The network for creativity
Join 1.25M professional creatives like you
Connect with clients, get discovered, and run your business 100% commission-free
Creatives on Contra have earned over $150M and we are just getting started
Related posts

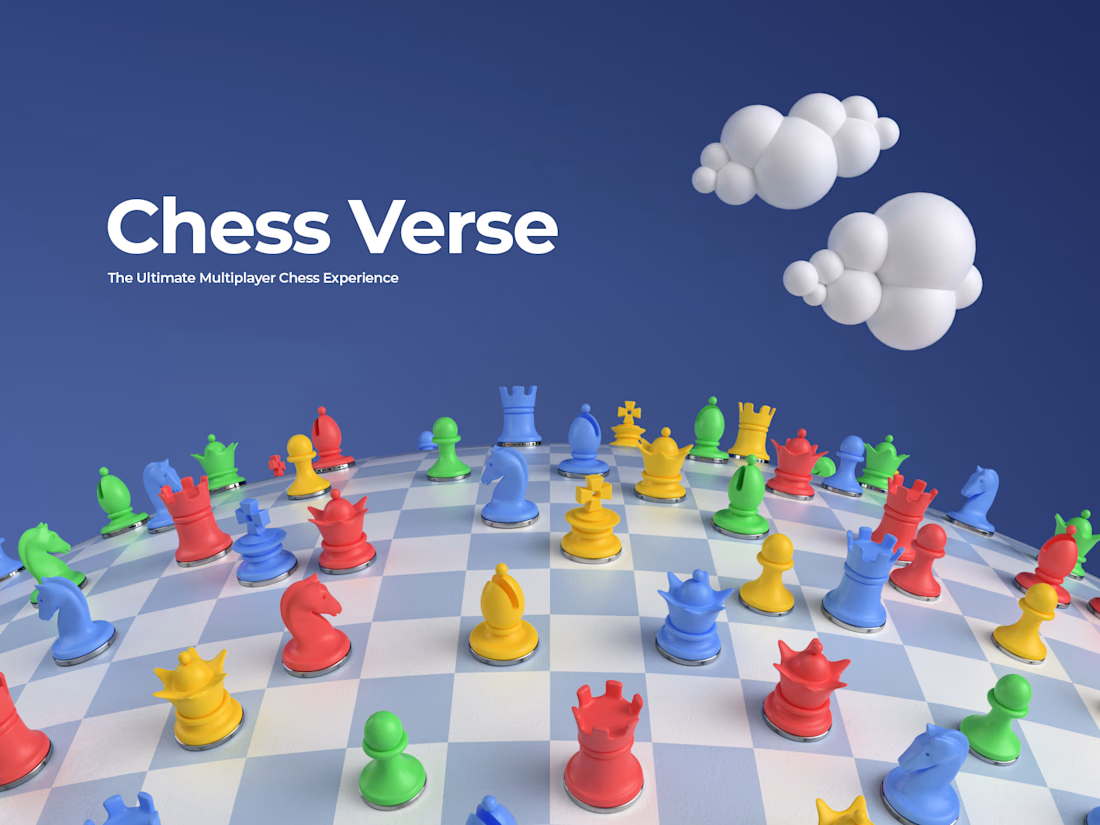
I created complete chess set and website visuals for Chess Verse.




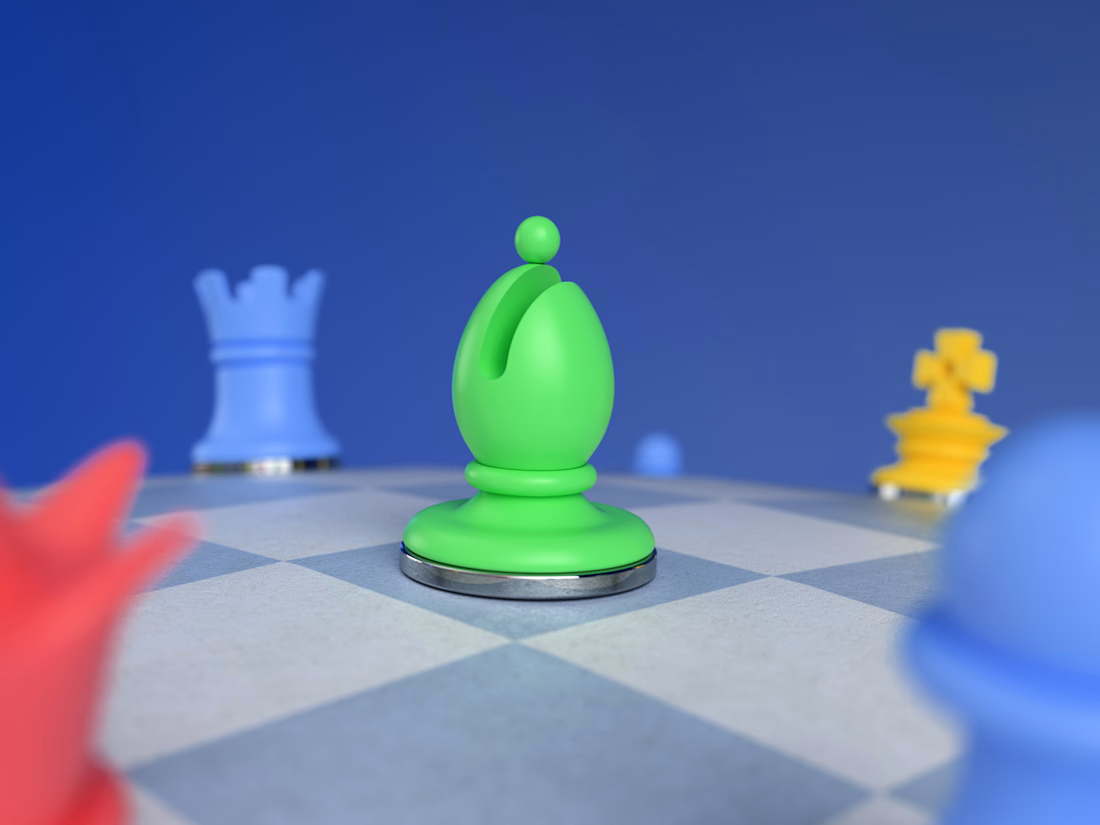

So cute!

Studying shapes and textures for a client project using @Spline ⛰️💎

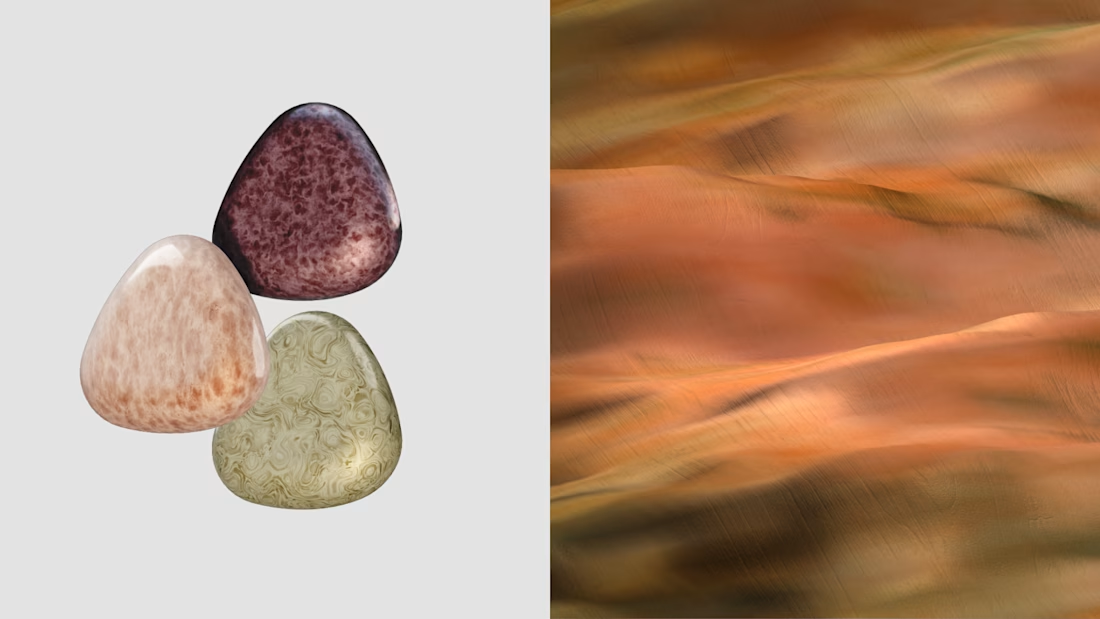
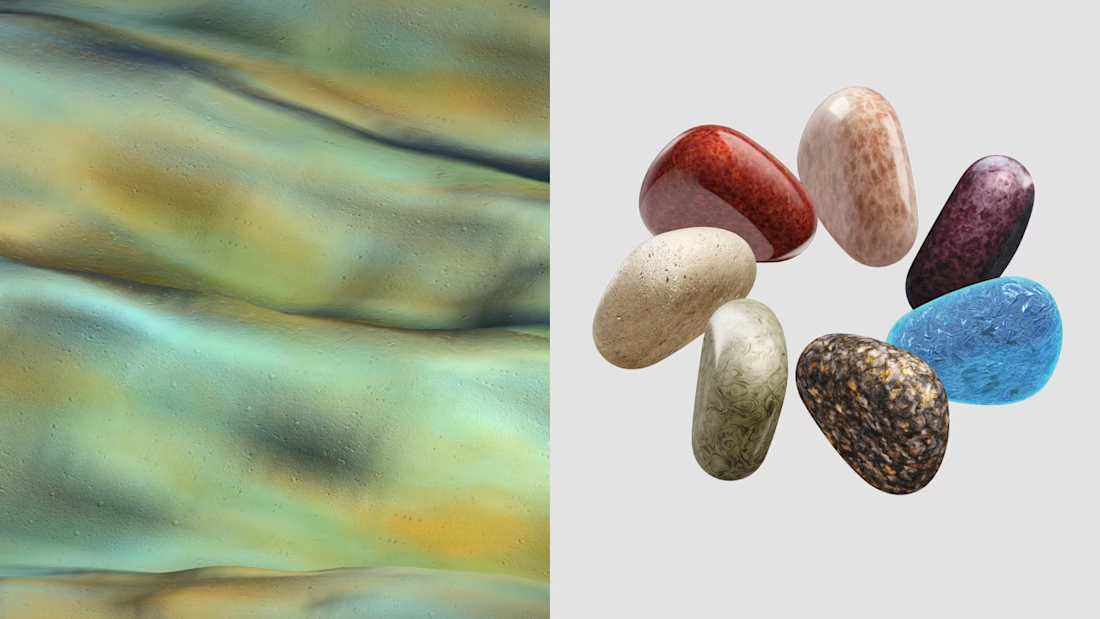
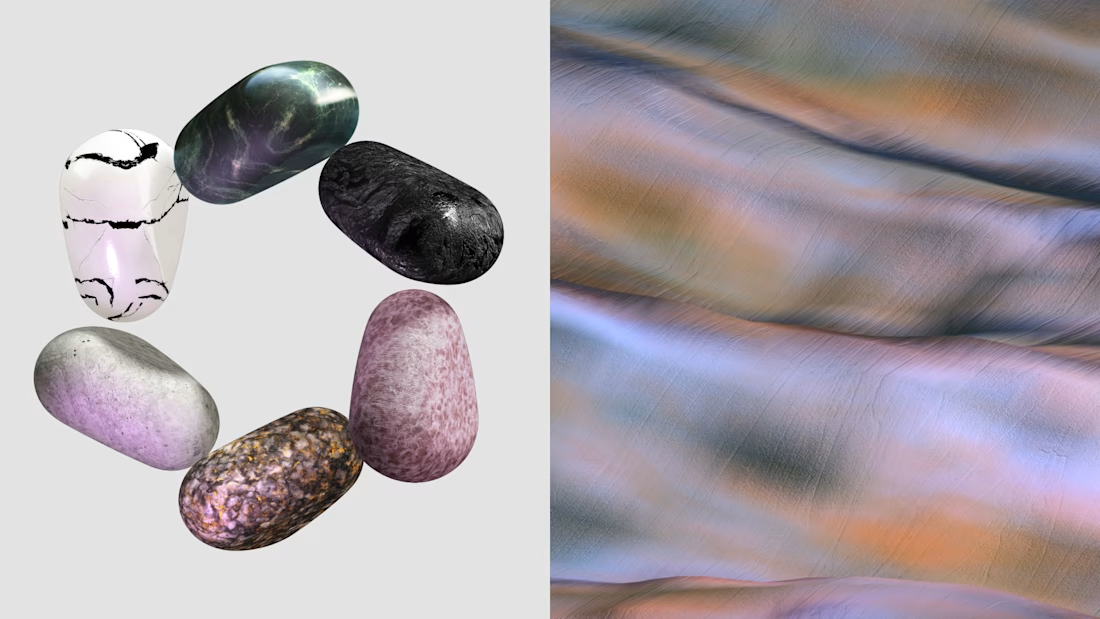
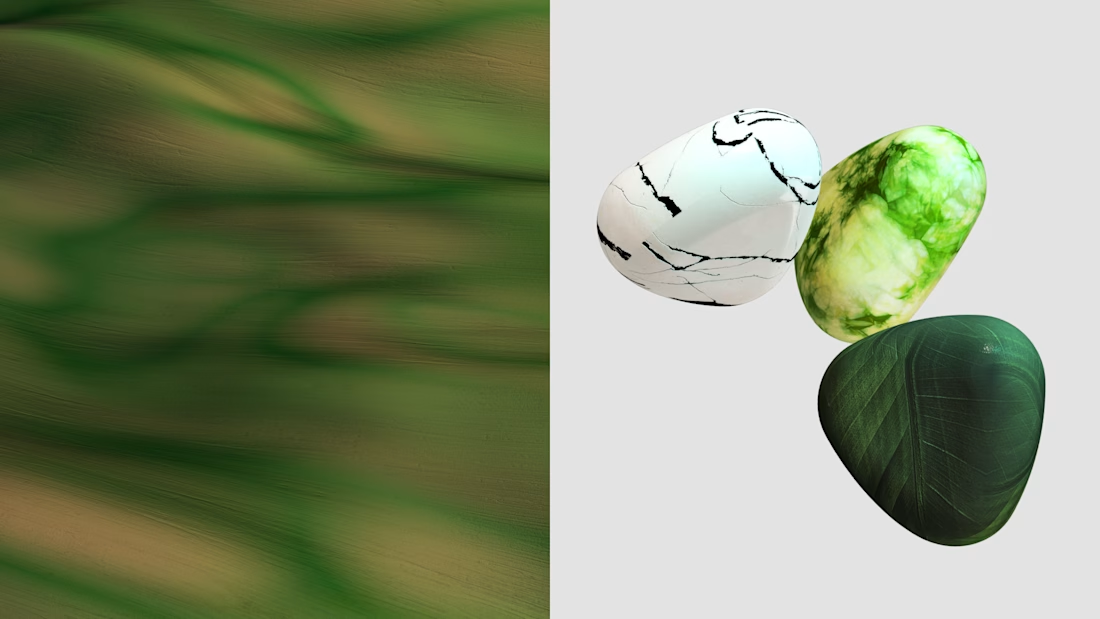

The material variation across the pebbles, matte stone next to that glassy blue one, is what sells the realism here. Good foundation to study before jumping into the actual client asset.

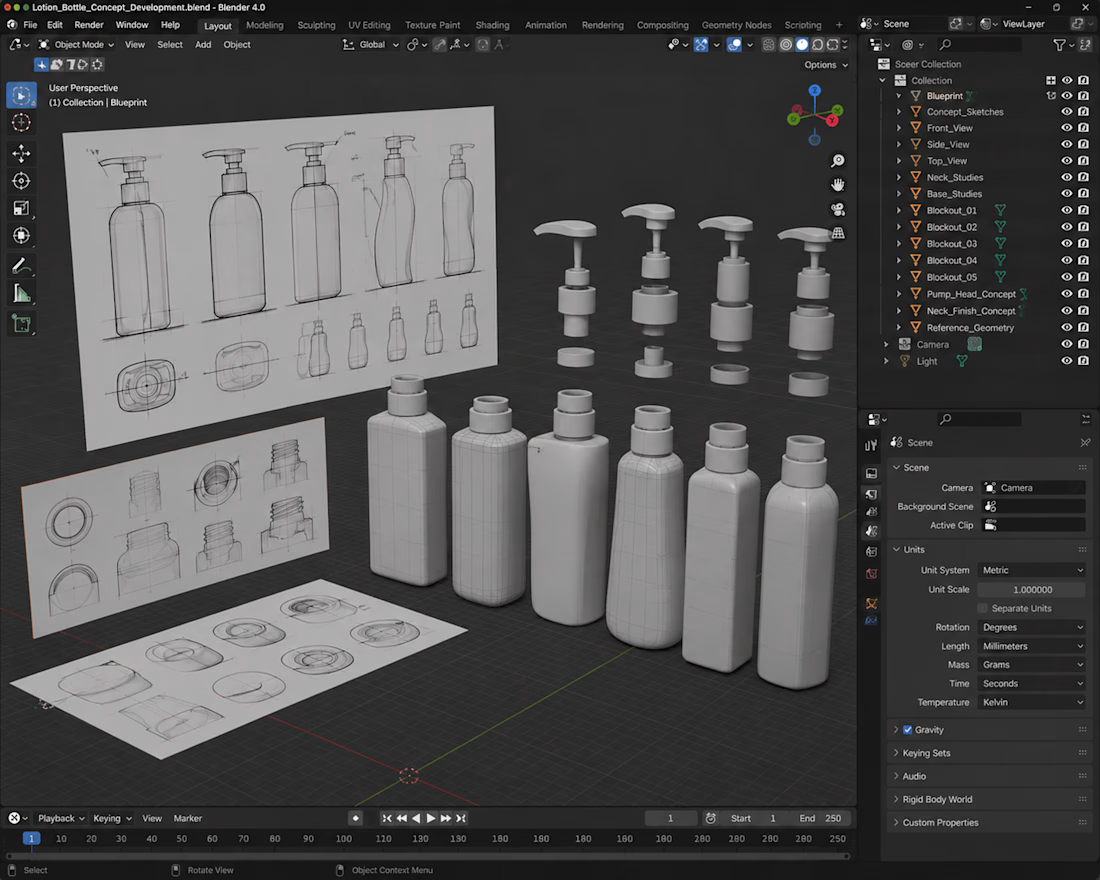
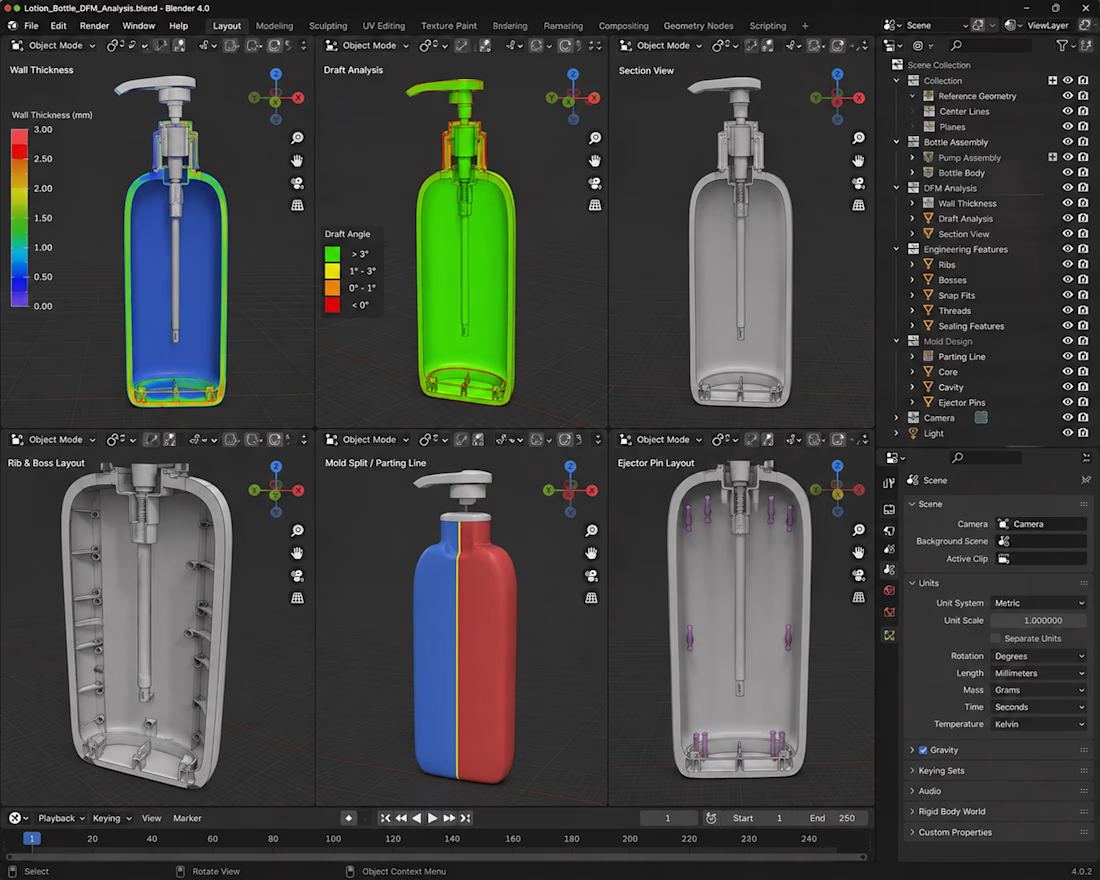
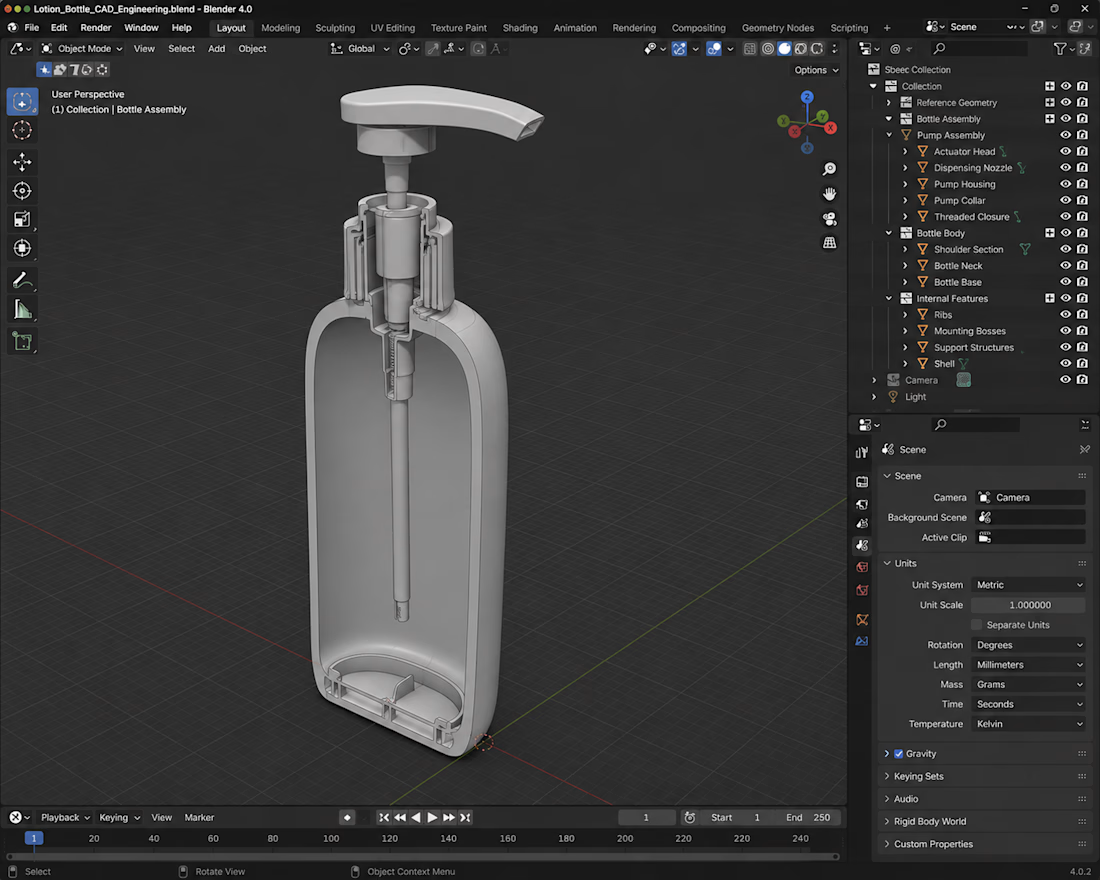
COSMETIC LOTION BOTTLE CAD MECHANICAL DESIGN BLENDER INDUSTRIAL DESIGN
This project involved the complete 3D industrial product design, CAD modeling, and photorealistic rendering of a cosmetic lotion bottle engineered for durability, premium shelf appeal, and smooth liquid dispensing. Designed using Design for Manufacturing (DFM) principles, the bottle features an ergonomic grip, tight-sealing neck threads, precise wall thicknesses, and production-ready geometry optimized for blow molding and injection molding. The final deliverables included manufacturing-ready CAD files and realistic renders suitable for prototyping, mass production, and product presentations.
3D RenderingRhino 3DSolidWorksindustrialdesignmechanicaldesignBlenderIndustrial DesignProduct Design



Challenges
View all



Trending

Claude
Claude has entered the design space. How are you using Claude Design?

Contra University
Learn from expert creatives how to earn more using next-gen AI tools.
fifaworldcup2026
The World Cup is here and the whole world's watching. How are you designing for the world stage?
creativeaiflow
Creative AI workflows are evolving. What tools do you use, and what are their strengths and weaknesses?
freelancerlife
Freelancer life is wins, pivots, and everything in between. What’s yours right now?