Vishal Dubey
Architect | Rhino Expert | Design & Visualization
New to Contra
Vishal is ready for their next project!
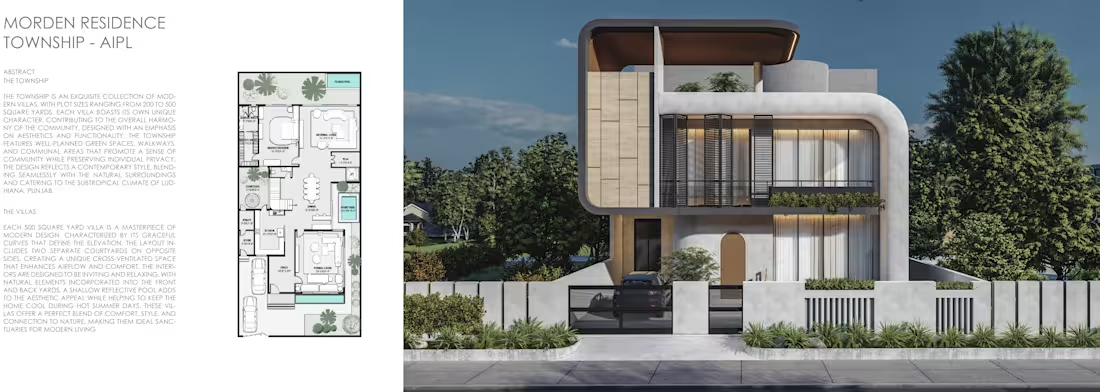
AIPL Township Residence | 5 BHK Luxury Villa
Located within AIPL Township, Ludhiana, this bespoke 5 BHK single-family residence was designed on a 500 sq. yd. plot, balancing contemporary architecture with functional family living. The design focused on creating generous, light-filled spaces while maintaining privacy, seamless circulation, and a strong connection between indoor and outdoor environments.
The planning strategy was centered around the client's lifestyle requirements, with carefully organized public, semi-private, and private zones. Large living and dining spaces, well-proportioned bedrooms, landscaped outdoor areas, and thoughtfully designed circulation created a home that is both elegant and highly functional. Special attention was given to maximizing natural daylight, cross ventilation, and visual connectivity throughout the residence.
My primary role on the project involved architectural planning and visualization, translating the client's vision into a comprehensive design proposal. I developed multiple planning iterations to optimize spatial layouts, circulation, and functional relationships while ensuring the design remained aesthetically cohesive and responsive to the site.
In addition to planning, I created detailed 3D models and high-quality architectural visualizations that enabled the client to experience the proposed spaces before construction. By integrating AI-assisted rendering workflows with conventional visualization techniques, I produced realistic presentation images that effectively communicated the architectural character, material palette, lighting, and spatial quality of the residence.
Key Contributions
Architectural planning and space optimization for a 5 BHK luxury residence.
Functional zoning and circulation planning.
Development of multiple design iterations based on client requirements.
Detailed 3D architectural modeling.
High-quality architectural visualization and presentation graphics.
AI-assisted rendering workflows for rapid concept visualization.
Preparation of client presentation material and design communication.
This project enhanced my expertise in luxury residential planning and visualization, demonstrating the importance of thoughtful spatial design, client-centric planning, and advanced digital visualization tools in creating personalized, high-end homes.
0
2
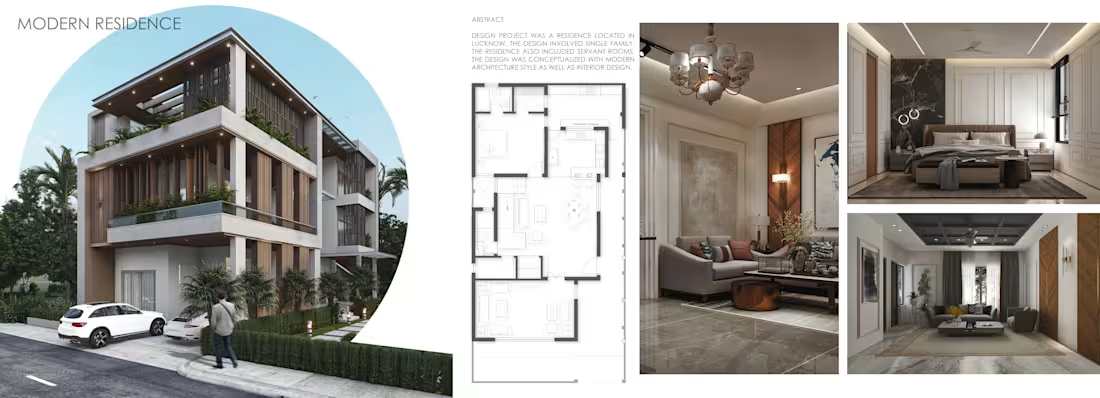
Agrawal Residence | Tropical Style Single-Family Villa
The Agrawal Residence is a bespoke single-family villa designed for the Agrawal family in Lucknow, India. Conceived as a contemporary tropical home, the project emphasizes a seamless relationship between indoor and outdoor spaces, creating a comfortable living environment that responds to the local climate while reflecting the family's lifestyle and aspirations.
The architectural design focuses on natural ventilation, abundant daylight, shaded outdoor spaces, and a carefully balanced material palette. Large openings, deep overhangs, landscaped courtyards, and interconnected living areas were incorporated to enhance spatial quality and establish a strong connection with nature. The villa combines clean contemporary forms with tropical design principles to create a timeless and functional residence.
As part of the architectural team, I was involved in the project from the early design stages through design development. My responsibilities included architectural planning, spatial organization, 3D modeling, and visualization. I developed detailed digital models using Rhino, enabling design exploration and effective communication of architectural ideas throughout the project.
I also contributed to refining the villa's architectural language by studying façade compositions, materiality, and spatial relationships, ensuring that the design balanced aesthetics with functionality. Presentation visuals were produced using a combination of conventional visualization methods and AI-assisted rendering workflows, allowing rapid iteration of design concepts and high-quality client presentations.
Key Contributions
Architectural planning and space planning for a custom single-family residence.
Development of a contemporary tropical architectural concept.
Advanced 3D modeling using Rhino.
Façade design studies and material exploration.
Design development and refinement of architectural details.
Production of architectural visualizations using AI-assisted rendering workflows.
Preparation of presentation material for client communication.
The Agrawal Residence strengthened my experience in residential architecture, demonstrating the importance of climate-responsive design, thoughtful planning, and digital design tools in creating personalized homes that are both functional and architecturally expressive.
0
6
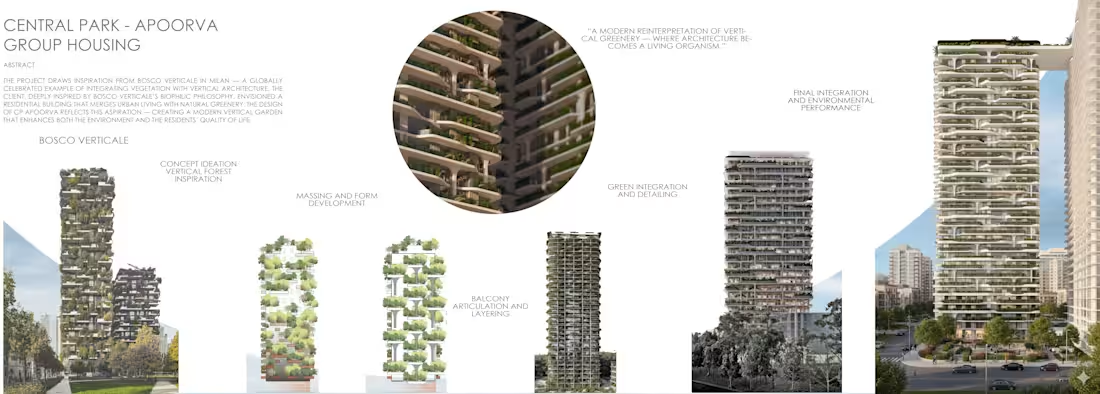
Central Park Vertical Garden Tower | Façade Design
The Central Park Vertical Garden Tower is a contemporary high-rise residential development envisioned as a seamless integration of architecture and nature. Inspired by the principles of Bosco Verticale, the project explores how dense urban living can be enhanced through the incorporation of vegetation into the building envelope, transforming the façade into a living ecosystem that improves environmental performance while creating a distinctive architectural identity.
As part of the architectural design team, I played a key role in the development of the building's façade, focusing on translating the design vision into a coordinated and technically feasible solution. My responsibilities included creating and refining the façade geometry using Rhino and Grasshopper, allowing for efficient parametric control of façade components, balcony configurations, planter systems, and architectural elements.
A major aspect of my work involved studying the integration of landscape with the building envelope. Through computational design workflows, I explored various planting arrangements, façade modules, and geometric iterations to balance aesthetics, functionality, maintenance requirements, and constructability. Parametric modeling enabled rapid evaluation of multiple design options while maintaining consistency across the tower.
I was also responsible for developing highly detailed digital models used for design coordination, internal reviews, and client presentations. By combining traditional visualization techniques with AI-assisted rendering workflows, I generated realistic architectural visuals that effectively communicated the project's design intent, materiality, and the experience of a vertically landscaped façade.
The project provided valuable experience in computational design, façade systems, and multidisciplinary collaboration, reinforcing the role of digital technologies in creating innovative and environmentally responsive architecture.
Key Contributions
Development of a parametric façade system inspired by vertical garden architecture.
Advanced 3D modeling using Rhino and Grasshopper.
Computational studies for façade geometry, balcony layouts, and integrated planter systems.
Exploration of planting strategies to support a visually cohesive and sustainable façade.
Creation of detailed digital models for design development and interdisciplinary coordination.
Production of presentation visuals using AI-enhanced architectural rendering workflows.
Support in communicating design concepts through high-quality visualizations and presentation material.
This project strengthened my expertise in computational façade design, sustainable architectural strategies, and the integration of landscape with high-rise architecture through advanced digital design workflows.
0
10
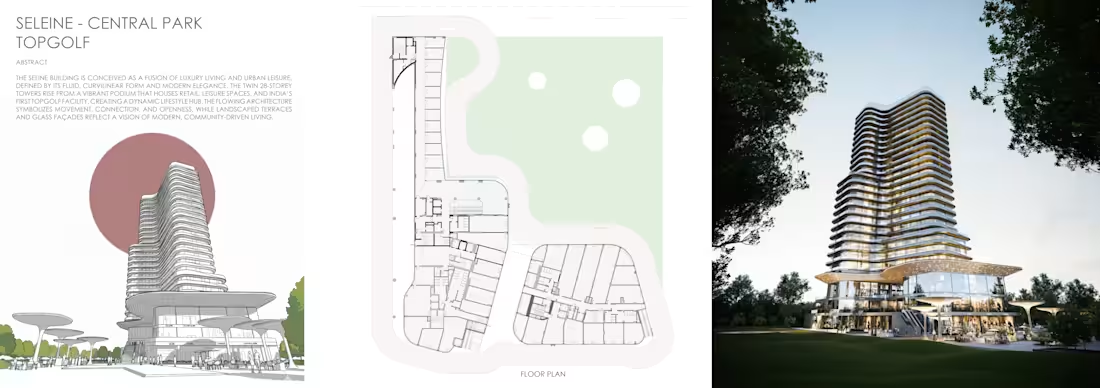
Central Park Seline | Mixed-Use High-Rise Development
Central Park Seline is a landmark mixed-use development that redefines urban living by combining premium residential, commercial, and recreational spaces within a single integrated destination. The project comprises two iconic high-rise towers rising above a multi-level commercial podium, featuring India's first Topgolf entertainment venue, retail and lifestyle spaces, and premium studio residences designed for modern urban living.
As a member of the architectural design team, I was actively involved throughout the design development process, contributing to both the architectural expression and technical resolution of the project. My work focused on transforming design concepts into coordinated, buildable solutions while ensuring consistency across disciplines.
A significant part of my role involved façade development, where I worked on refining the architectural language of the towers through iterative design studies, geometric exploration, and coordination with planning and engineering requirements. Using Rhino and Grasshopper, I developed detailed parametric 3D models that enabled rapid design iterations, façade optimization, and efficient communication of complex geometries to the project team.
In parallel, I contributed to planning refinement and service integration, resolving conflicts between architectural intent and building services. This required close coordination with structural, MEP, and other consultant teams to ensure that the design maintained its visual quality while meeting functional, technical, and regulatory requirements.
Beyond technical development, I was responsible for producing high-quality digital visualizations and presentation material. By integrating AI-assisted rendering workflows with conventional architectural visualization techniques, I streamlined the creation of concept imagery and presentation graphics, enabling faster design exploration and more effective communication with internal teams and stakeholders.
Key Contributions
Architectural façade design development and detailing.
Parametric modeling using Rhino and Grasshopper.
Planning refinement and architectural service coordination.
Resolution of interdisciplinary design and technical challenges.
Advanced 3D modeling for design development and presentations.
AI-assisted architectural visualization and rendering workflows.
Preparation of presentation material to communicate design intent effectively.
This project strengthened my expertise in high-rise mixed-use developments, computational design, multidisciplinary coordination, and the application of emerging AI tools within contemporary architectural practice.
1
21