The network for creativity
Join 1.25M professional creatives like you
Connect with clients, get discovered, and run your business 100% commission-free
Creatives on Contra have earned over $150M and we are just getting started
Back to feedPost

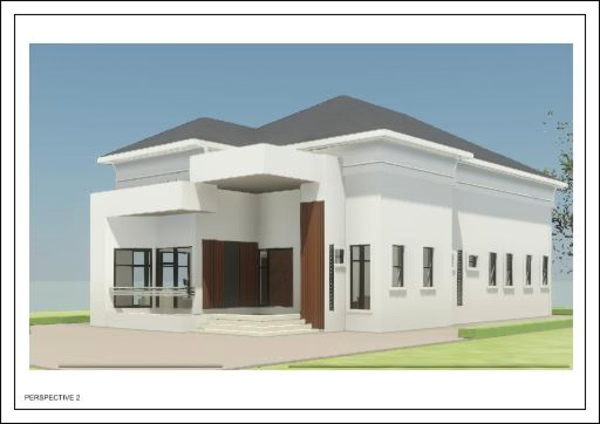
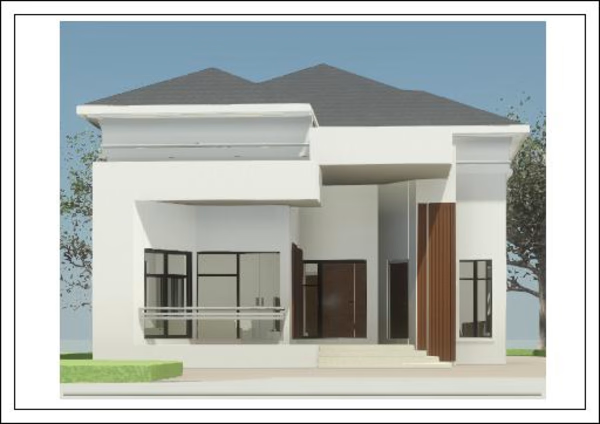
4-Bedroom Contemporary Bungalow Design
Project Overview
This project showcases a premium 4-bedroom contemporary single-story residential bungalow, seamlessly blending modern minimalist aesthetics with highly functional spatial programming. Designed to meet international architectural standards, the building features clean geometric lines, striking architectural massing, and a sophisticated material palette that emphasizes high curb appeal and comfortable family living.
Key Features & Design Architecture
Architectural Style: Contemporary Minimalist with strong geometric forms, multi-tiered masses, and integrated natural wood-textured accent paneling to introduce organic warmth.
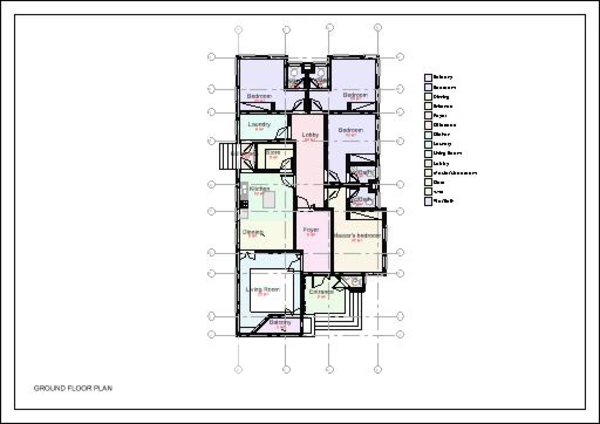
Spatial Configuration: A thoughtfully planned 4-bedroom, 5-bathroom single-level floor plan designed for optimal privacy, zoning, and seamless traffic flow.
Zoning & Flow:
A welcoming 8 m² entrance porch leads into a private 8 m² foyer and a guest powder room (visitor's WC), separating the public living spaces from the private quarters.
An expansive 20 m² formal living room features a dedicated private balcony.
A centralized 8 m² dining area acts as the anchor connecting the main living spaces to a spacious 13 m² kitchen, complete with an attached walk-in store/pantry and a dedicated kitchen terrace.
Private Quarters:
A luxurious 17 m² Master Suite positioned away from the main traffic for maximum privacy, featuring an en-suite bathroom.
Three additional spacious secondary bedrooms (ranging from 13 m² to 14 m²), each meticulously designed with individual en-suite bathrooms and optimized window placement for cross-ventilation and natural daylighting.
A dedicated 6 m² laundry room centrally located near the rear exit for utility convenience.
Technical & Spatial Specifications
Total Bedrooms: 4 (All En-suite)
Total Bathrooms: 4.5 (Including Guest Powder Room)
Key Zones: Living Room (20 m2), Dining (8 m2), Kitchen (13 m2), Master Bedroom (17 m2), Central Lobby (14 m2), Laundry (6 m2).
Exterior Finishes: High-durability textured white stucco wall finishes, dark aluminum-framed window glazing systems, concrete parapet coping, and composite wood cladding details.
The network for creativity
Join 1.25M professional creatives like you
Connect with clients, get discovered, and run your business 100% commission-free
Creatives on Contra have earned over $150M and we are just getting started
Related posts

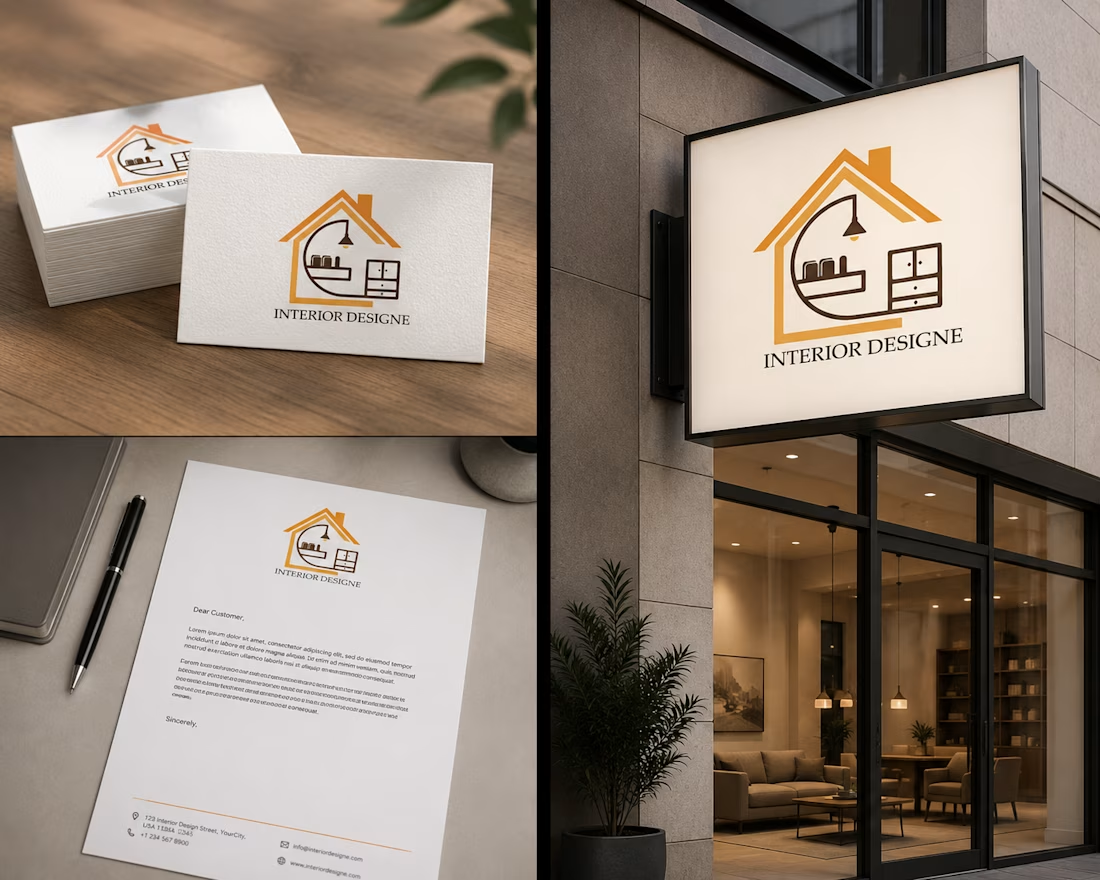
A refined brand identity crafted for the interior design industry, combining a minimalist house silhouette with subtle furniture elements — a pendant lamp, a sofa, and a storage cabinet — seamlessly integrated within the structure. The warm orange and brown palette conveys comfort, sophistication, and a sense of home, while the clean geometric lines ensure strong versatility across digital platforms, signage, and print collateral. This design balances creativity with functionality, making it a distinctive mark for interior design professionals and studios.
Brand DesignGraphic DesignLogo DesignAdobe IllustratorAdobe Photoshopfreelancerlifecreativeaiflowlogodesign



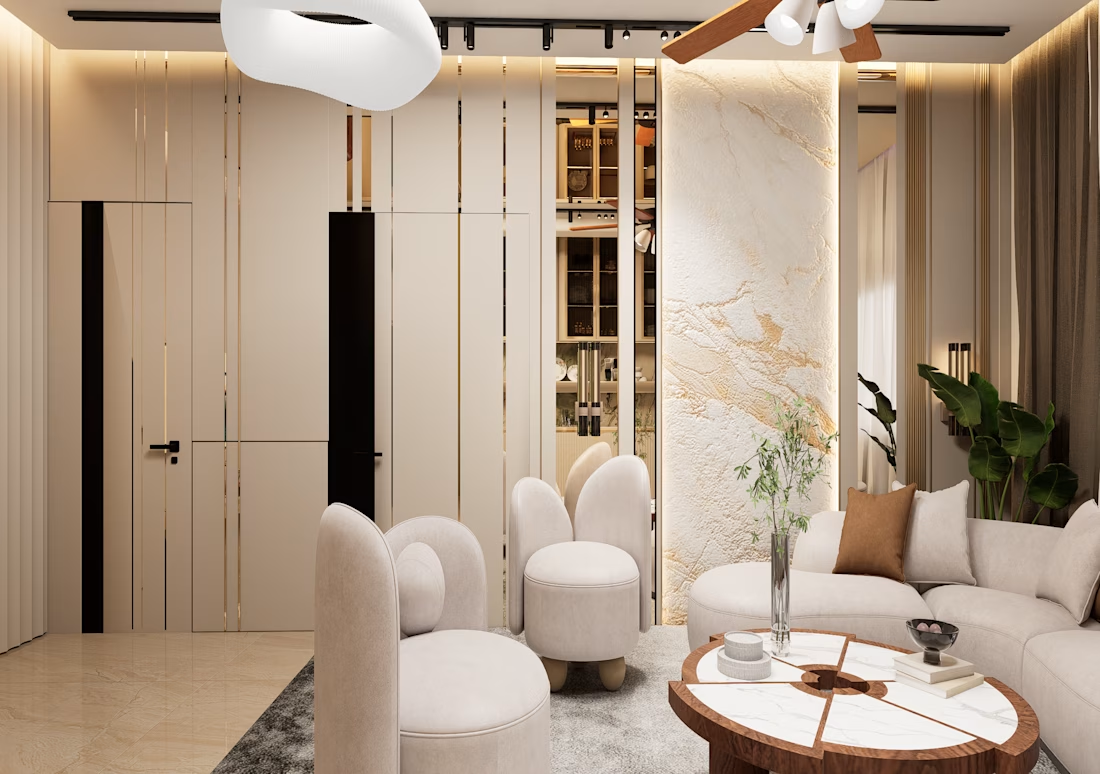
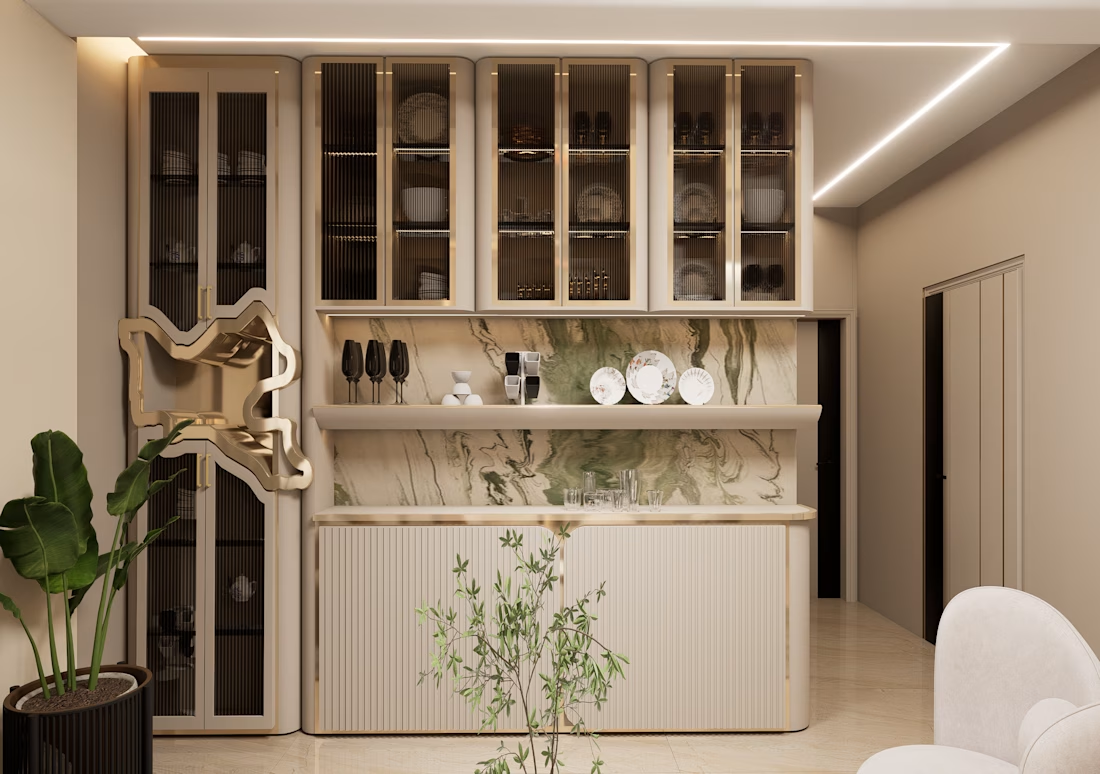
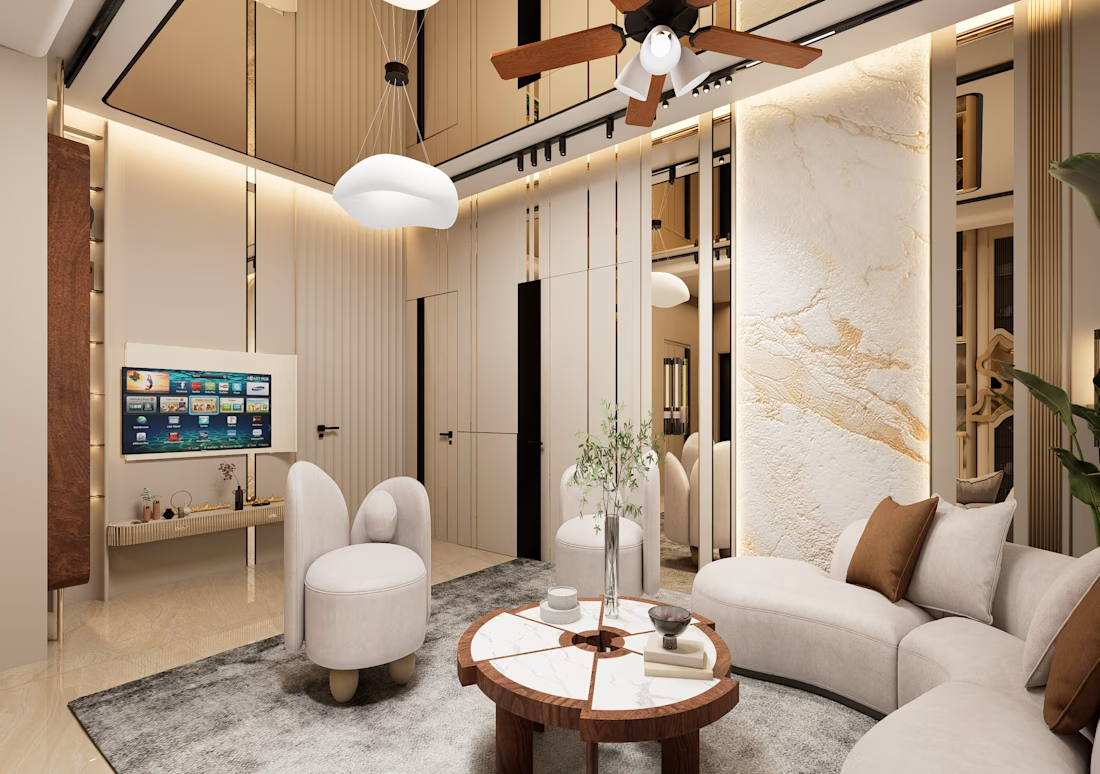
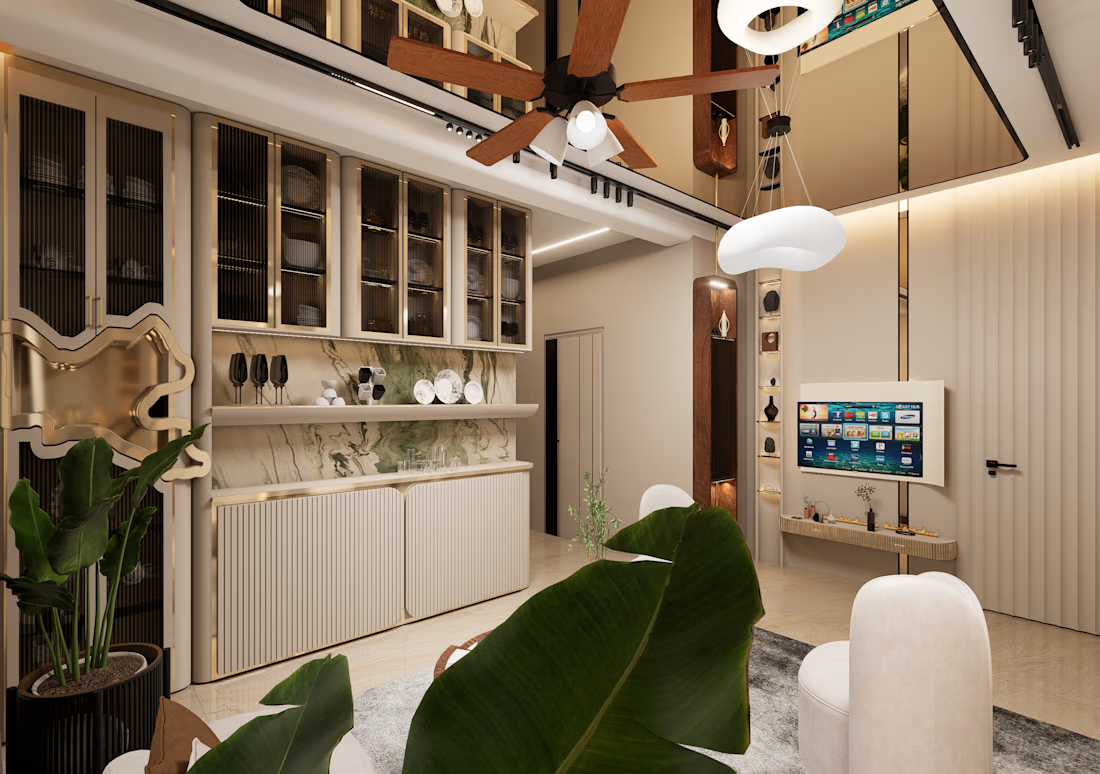
Luxury Contemporary Living Room Interior | Architectural Visualization
This contemporary living room is designed to reflect modern luxury through clean lines, premium materials, and warm ambient lighting. The space combines elegant marble textures, custom cabinetry, and soft neutral tones to create an inviting yet sophisticated atmosphere.
Every element has been thoughtfully curated—from the sculptural curved sofa and bespoke storage units to the integrated lighting and decorative accents—ensuring both visual harmony and everyday functionality. Large windows allow natural light to complement the layered artificial lighting, enhancing the richness of materials and adding depth throughout the interior.
Project Highlights:
Contemporary luxury living room design
Custom TV unit and display cabinetry
Feature marble wall with integrated LED lighting
Soft neutral color palette with warm accents
Premium furniture selection and curated décor
Functional space planning with optimized circulation
Photorealistic materials, textures, and lighting
High-end architectural visualization for client presentation
This project demonstrates a complete interior visualization workflow, including space planning, 3D modeling, material development, lighting design, rendering, and post-production, delivering a realistic representation of a refined residential living space.
Software Used:

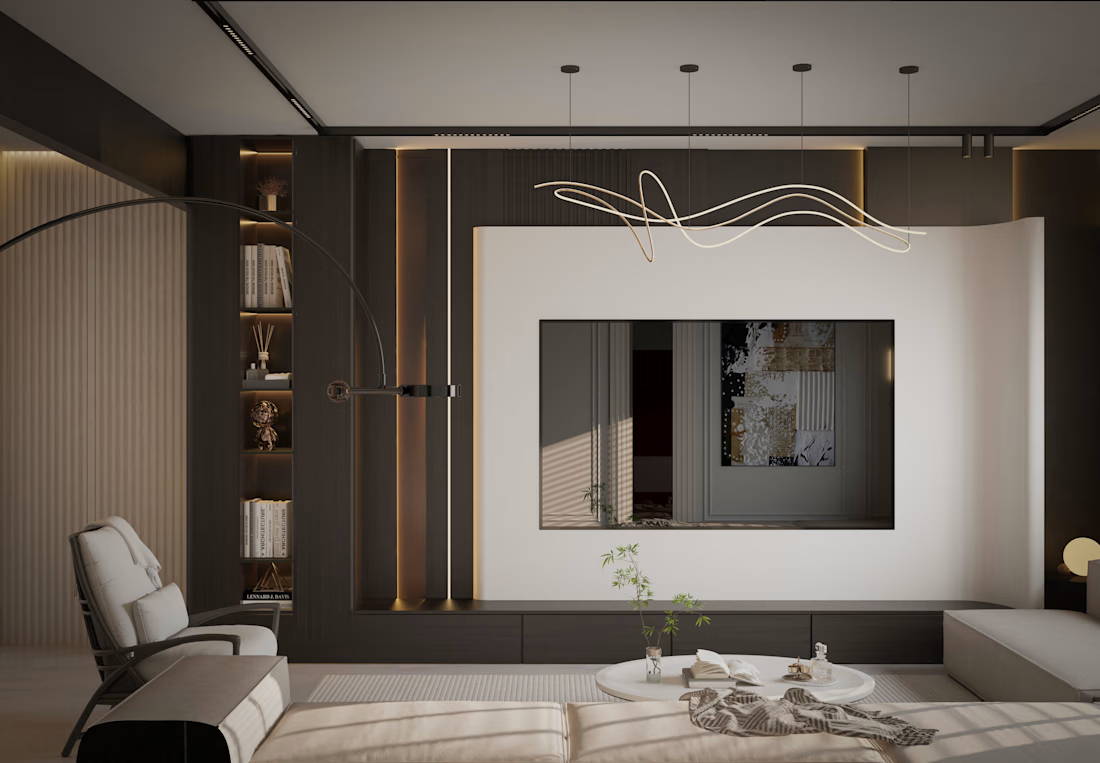
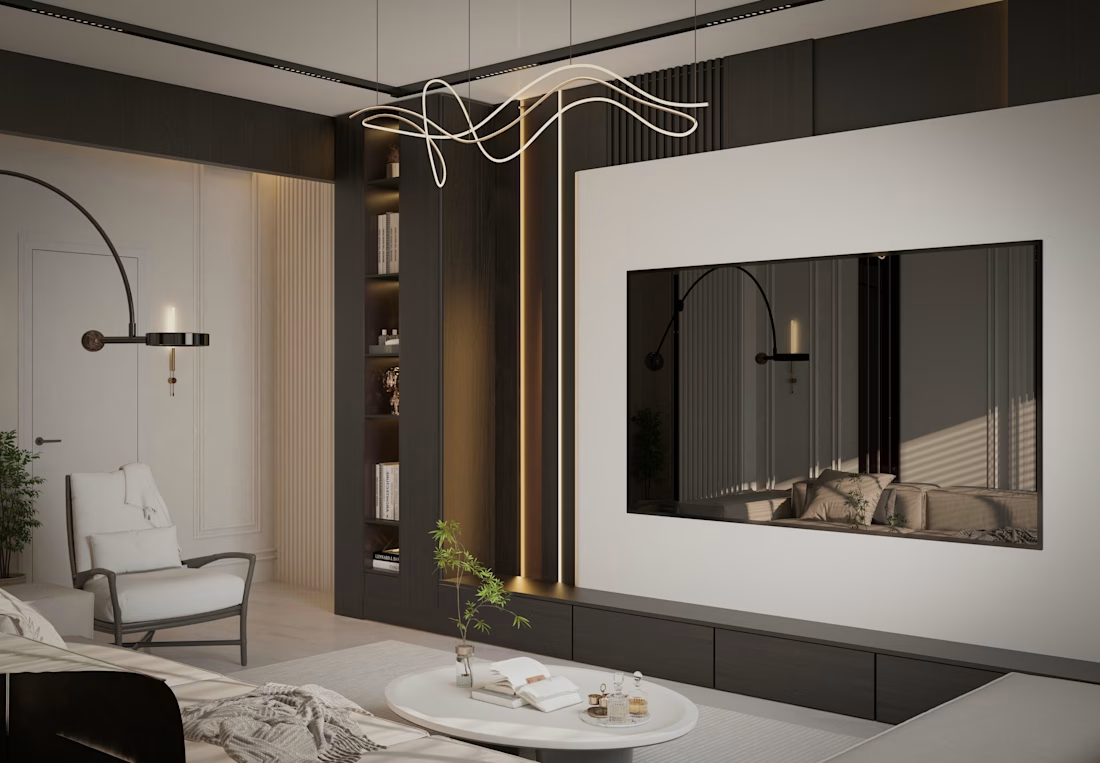
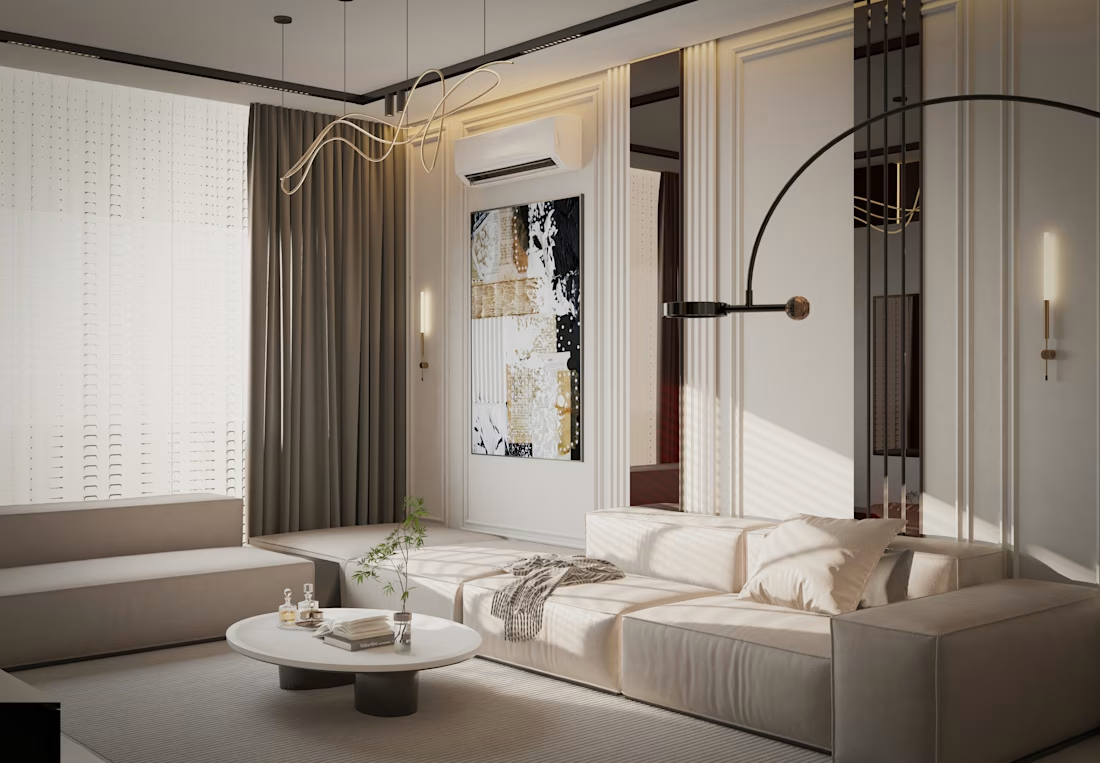
Luxury Living Room Interior | New Minya, Egypt
Designed with a focus on elegance, contrast, and timeless sophistication, this luxury living room balances bold dark finishes with soft neutral tones to create a refined and welcoming atmosphere.
The design revolves around a sculptural TV feature wall that combines clean architectural lines, warm concealed lighting, and premium materials, establishing a striking focal point without overwhelming the space. Dark wood textures contrast beautifully with the sculpted white surface, while integrated shelving adds both functionality and visual depth.
Minimalist furniture, contemporary lighting, and carefully selected decorative elements reinforce the luxurious character of the interior. Large openings allow natural daylight to interact with the material palette, enhancing the richness of textures and creating a dynamic ambiance throughout the day.
Every design decision was made to achieve a perfect balance between aesthetics, comfort, and practicality, resulting in a modern living space that feels both sophisticated and inviting.
Project Scope:
Interior Design Concept
Space Planning
TV Feature Wall Design
Material & Color Selection
Lighting Design
High-End 3D Visualization
Style: Contemporary Luxury
Location: New Minya, Egypt










Trending

Claude
Claude has entered the design space. How are you using Claude Design?

Contra University
Learn from expert creatives how to earn more using next-gen AI tools.
fifaworldcup2026
The World Cup is here and the whole world's watching. How are you designing for the world stage?
creativeaiflow
Creative AI workflows are evolving. What tools do you use, and what are their strengths and weaknesses?
freelancerlife
Freelancer life is wins, pivots, and everything in between. What’s yours right now?